

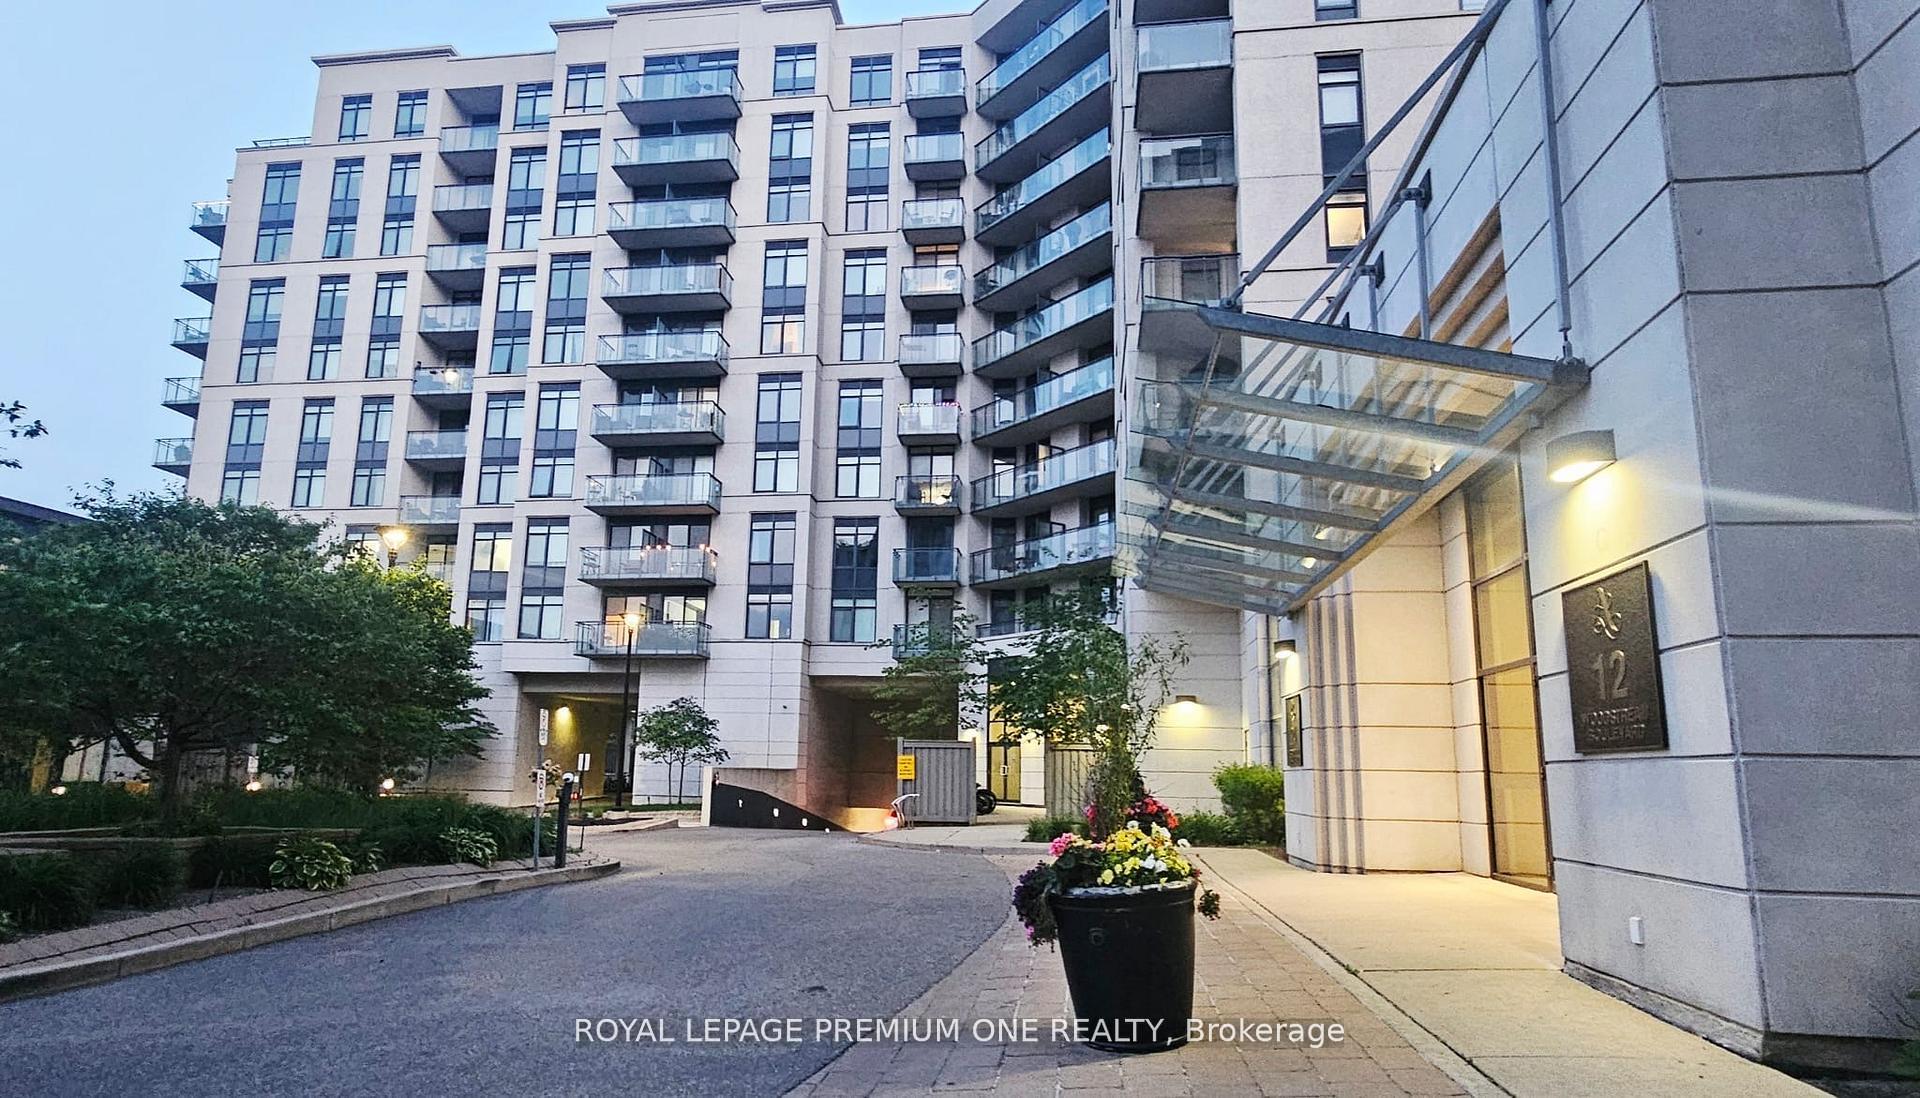
Unit 817, 24 Woodstream Boulevard
Unit 817, 24 Woodstream Boulevard
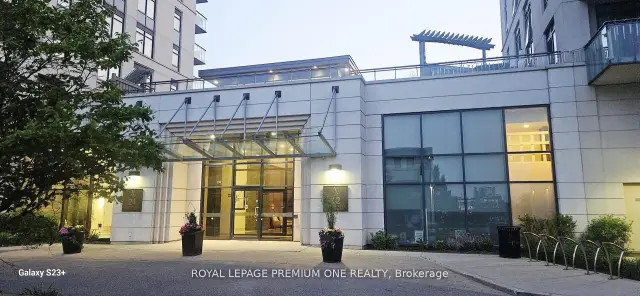
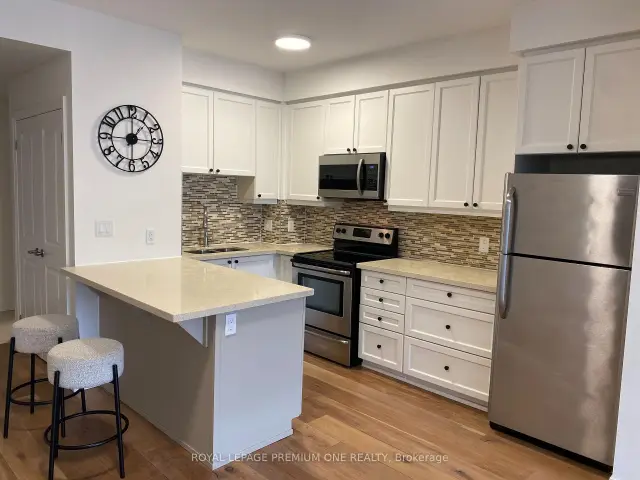 See all 25 photos
Facts and features
- ExposureSouth
- LaundryIn area
- LockerNone
- BalconyEnclosed
- Central air
- Concierge
- Gym
- Party room/meeting room
The homeCondo Apartment, Apartment, Age 11–15 years
- Type: Condo Apartment
- Style: Apartment
- Age: 11–15 years
- Living space: 900–999 sq ft
- Basement: None
- Exposure: South
- View: Clear
InsideIn area, Carpet free, Concierge/security
- Laundry: In area
- Features: Carpet free
- Security: Concierge/security
- Rooms above ground: 4
- Bedrooms: 2
- Bathrooms: 2
- Kitchens: 1
OutsideConcrete, Enclosed, Elevator
- Exterior: Concrete
- Balcony: Enclosed
- Accessibility: Elevator
Parking and locker1 Parking, Underground, Parking type Owned
- Spaces: 1 Parking
- Garage: Underground
- Parking type: Owned
- Spot: 47
- Locker: None
BuildingAllegra condominiums, Storeys 10, Units 172
- Name: Allegra condominiums
- Storeys: 10
- Units: 172
- Registered: 2015
- Condo corporation: 1307
- Amenities: Concierge, guest suites, gym, party room/meeting room, visitor parking
- Pets: Allowed
Heating, water and powerForced air, gas, Central air
- Heating: Forced air, gas
- Cooling: Central air
Rent and termsRent $2,895 a month, Entire property, Unfurnished
- Rent: $2,895 a month
- Space for rent: Entire property
- Furnished: Unfurnished
- Lease: 12 months
- Paid: Monthly
- Rent includes: Building insurance, central air conditioning, common elements, heat, parking, water
- Deposit: Required
- Credit check: Required
- Employment letter: Required
- Rental application: Required
- References: Required
IncludedBuilding insurance, central air conditioning, common elements, heat, parking, water. all kitchen appliances, all window coverings, all light fixtures, washer, dryer, breakfast bar and stool chairs ( qty = 2 )
- Included: Building insurance, central air conditioning, common elements, heat, parking, water. all kitchen appliances, all window coverings, all light fixtures, washer, dryer, breakfast bar and stool chairs ( qty = 2 )
NearbyClear view, hospital, place of worship, public transit, school
- Close to: Clear view, hospital, place of worship, public transit, school
Listing detailsN14156482, For Rent, Nov 6, 2026
- MLS® number: N14156482
- Status: For Rent
- Listed on: Nov 6, 2026
- Days on market: 14
- Updated: Nov 9, 2026
- Possession: Immediate
- Occupied by: Vacant
- Listing brokerage: ROYAL LEPAGE PREMIUM ONE REALTY
About this home
Unit 817, 24 Woodstream Boulevard, Vaughan (Vaughan Grove), ON L4L 8C4
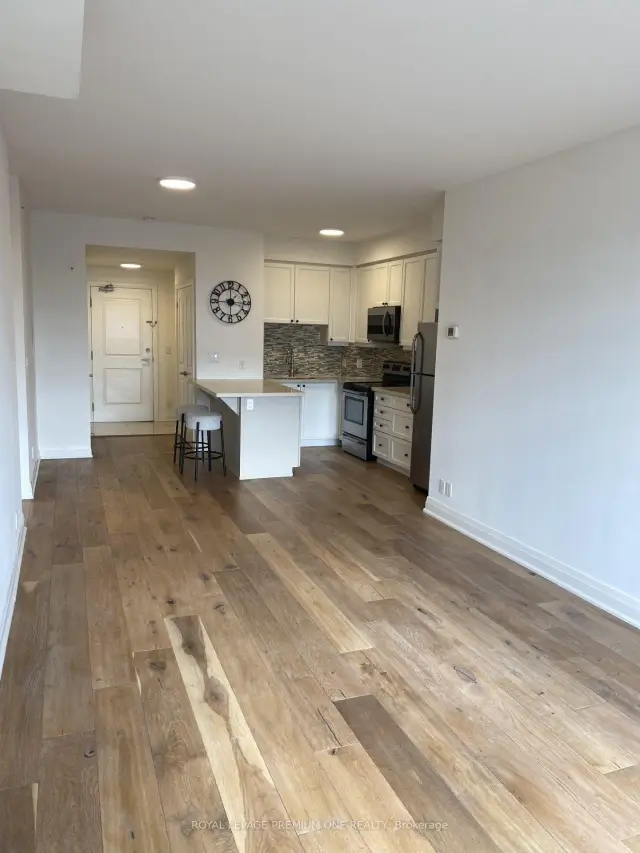
Welcome to the Allegra Condos, where comfort meets convenience! This almost 1,000 square foot unit offers an excellent layout. The 9 ft ceilings create an open and inviting atmosphere that feels like a detached home, not a cramped condo! The heart of this condo is the full-size newly painted and renovated kitchen, perfect for preparing family meals or hosting gatherings. Kitchen features a brand-new S/S dishwash and rangehood microwave. Relax in the oversized family room area where you can step out onto your huge South Facing private balcony, where you can bask in the sun, sip your morning coffee, unwind after a long day OR BBQ dinner!!! This fully upgraded condo has rarely offered 9 foot ceiling heights, like new wood laminate flooring in a designer colour! This unit has a fresh coat of paint, including all walls, trim and casing- giving a brand new vibe to the entire space. New kitchen and bathroom fixtures complete the transformation! The sun-filled interior adds warmth and positivity to your daily life. With ample space, including one parking spot this super convenient condo in Allegra Condo building offers the perfect blend of comfort and practicality. Steps to plazas, bus routes, access to Hwy # 7, Hwy # 27 & Hwy # 427 make this an ideal commuter location. Enjoy close proximity to both public and catholic elementary and high schools, community centres, places of worship and all other amenities at your doorstep! Don't miss out on this opportunity to make Allegra Condos your new home sweet home-just move in and enjoy!
Book a viewing
Know more about Allegra Condos
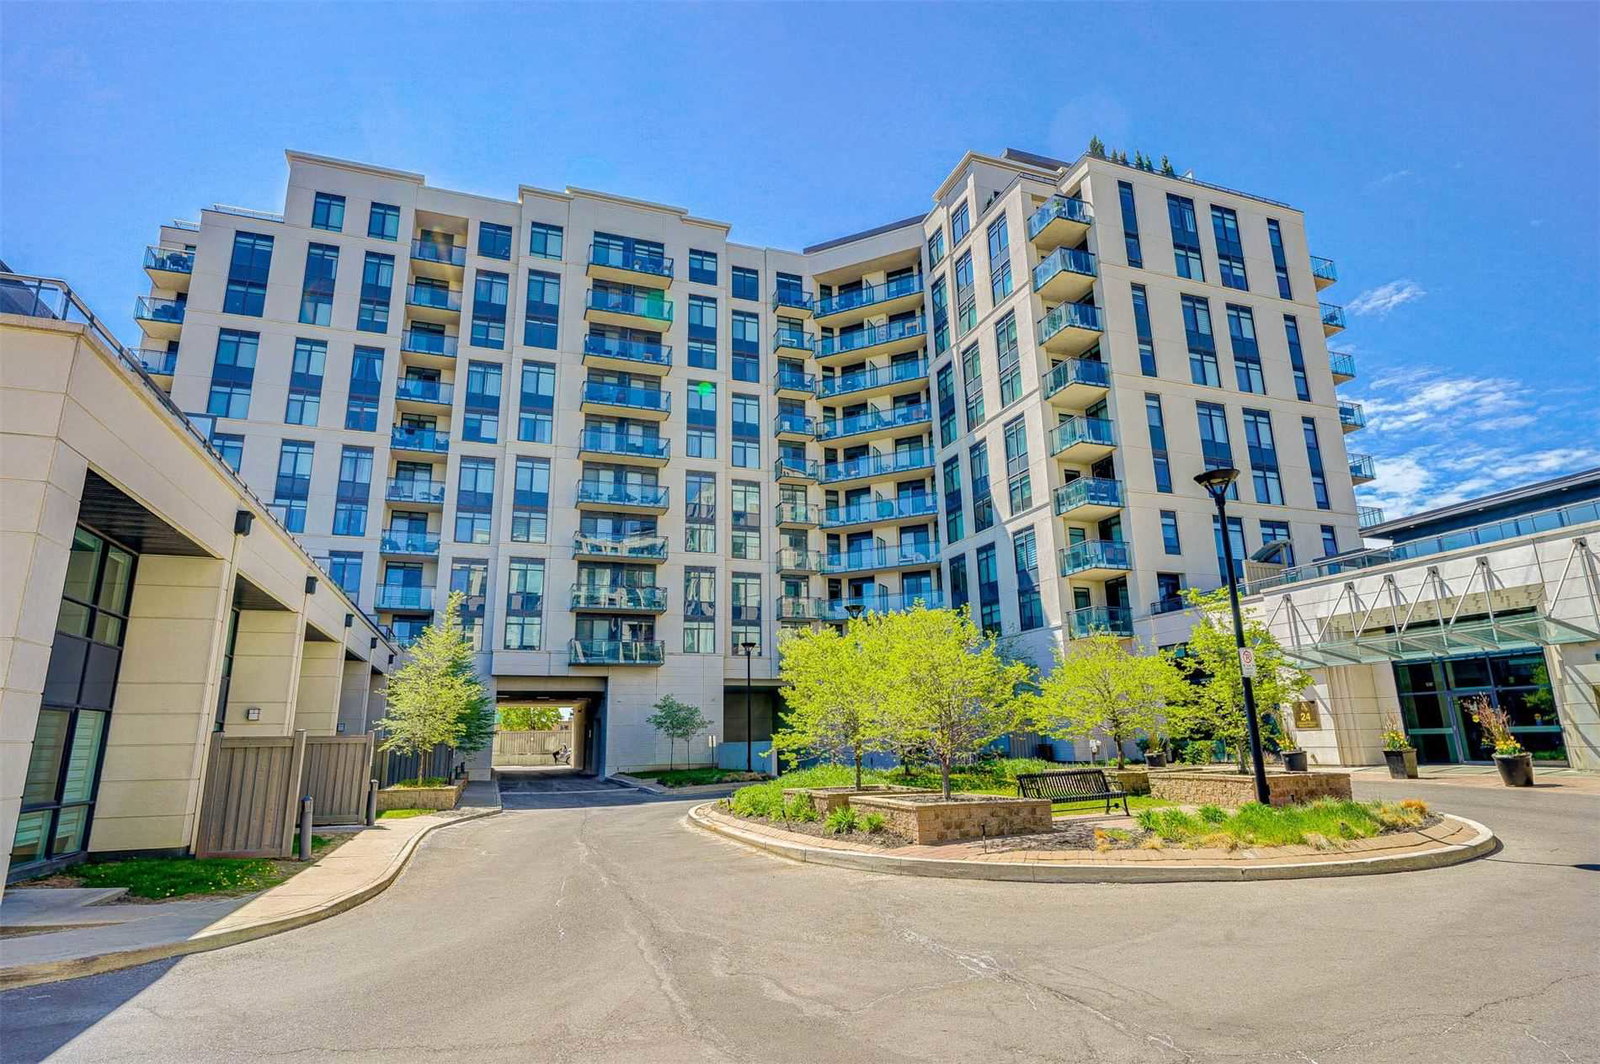
Condo building · 24 Woodstream Boulevard
Allegra Condos is a 10-storey condo with 172 suites, built in 2015 by Trimax Developments. Right now 4 for sale and 4 for rent are on the market here.
- 10storeys
- 172suites
- $663/sq ft
- 2015built
No similar units for rent in Allegra Condos right now.
Around this home
Daily convenience, out of 100, from the distances below
Schools nearby
School rating, out of 10.
Helpful calculators

Your HOMEH agent
"I would see it this week."