

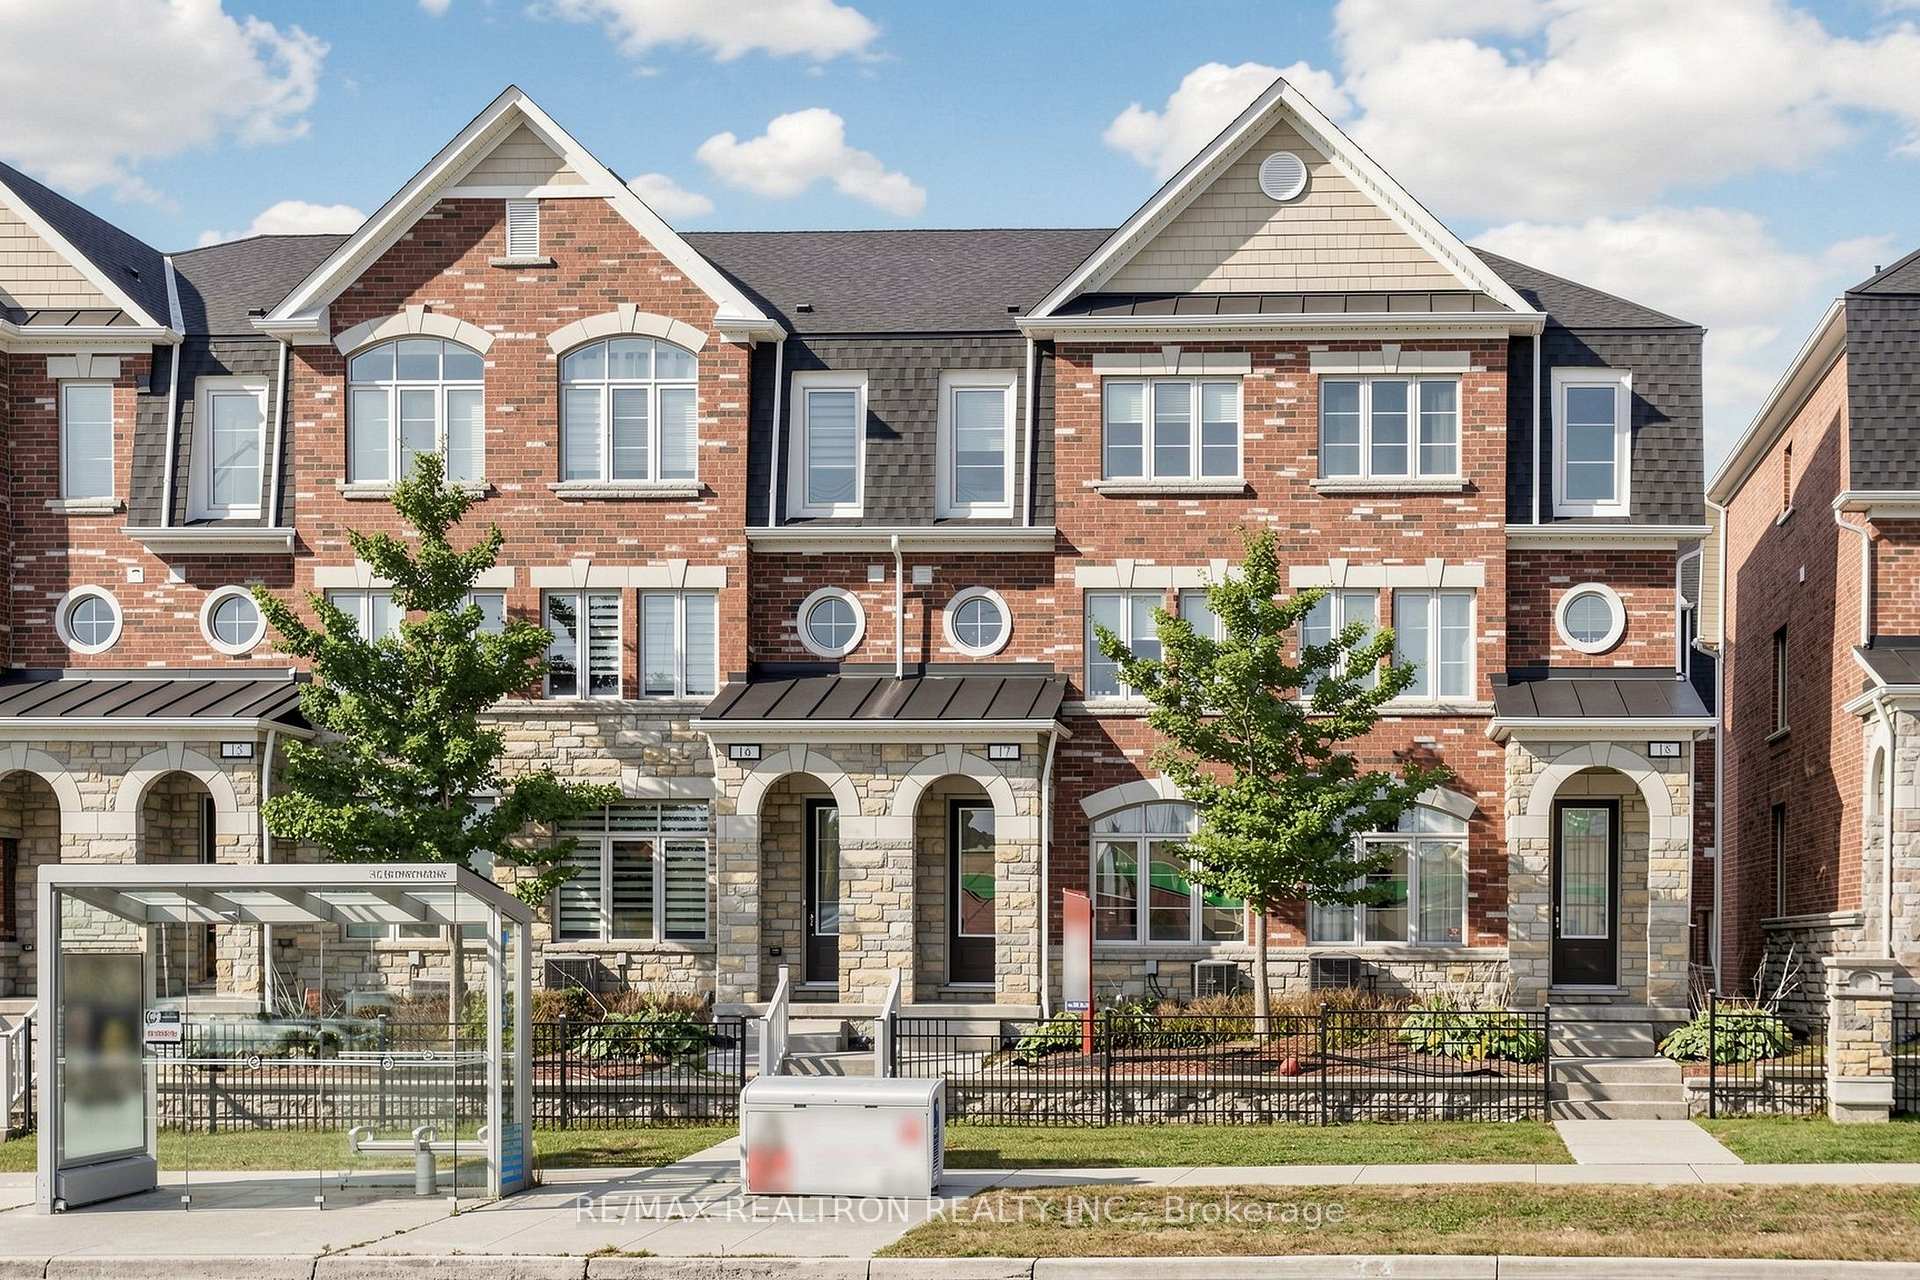
Unit 17, 1331 Major Mackenzie Drive W
Unit 17, 1331 Major Mackenzie Drive W
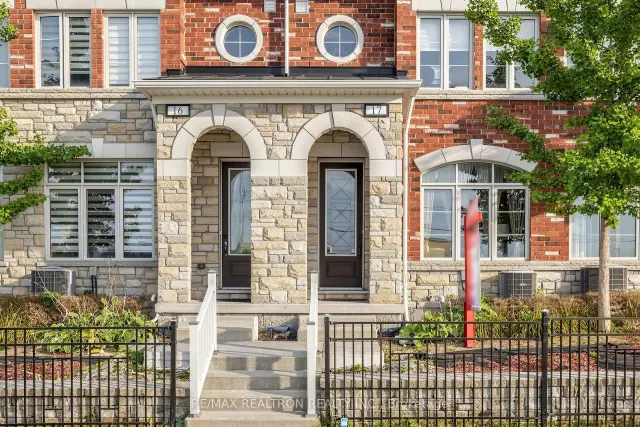
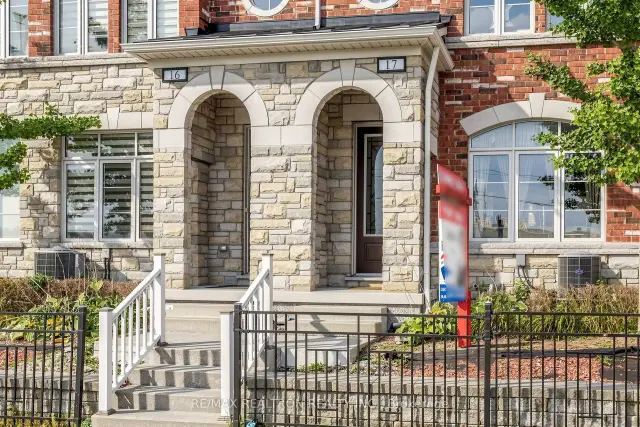
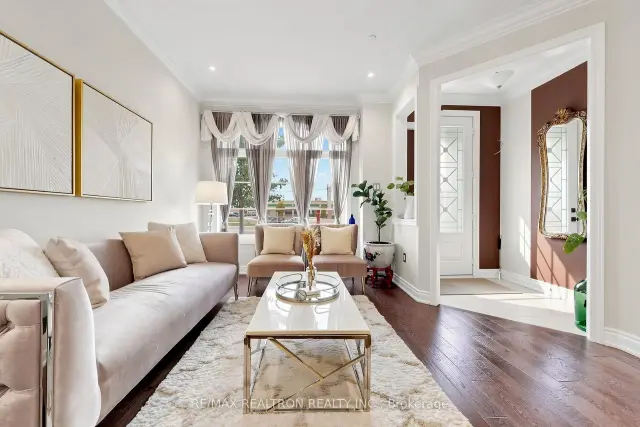
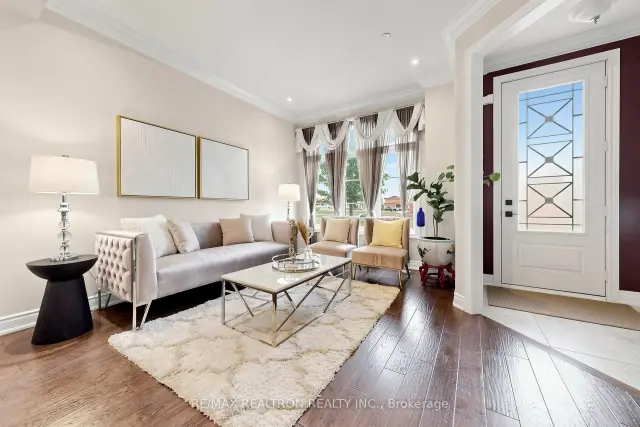 See all 48 photos
Included in condo fee: Water, Parking, Common Elements, Building Insurance
Facts and features
- BasementNone
- Age of home11–15 years
- ExposureNorth
- LaundryEnsuite
- Hardwood floors
- Central air
The homeCondo Townhouse, 3-storey, Age 11–15 years
- Type: Condo Townhouse
- Style: 3-storey
- Age: 11–15 years
- Living space: 2,000–2,249 sq ft
- Basement: None
- Exposure: North
InsideHardwood, Ceramic, Ensuite, Other
- Flooring: Hardwood, Ceramic
- Laundry: Ensuite
- Features: Other
- Rooms above ground: 9
- Bedrooms: 4
- Bathrooms: 4
- Kitchens: 1
OutsideBrick, Enclosed
- Exterior: Brick
- Balcony: Enclosed
Parking and locker2 Parking, Attached, Parking type Owned
- Spaces: 2 Parking
- Garage: Attached
- Parking type: Owned
- Driveway: Private
- Locker: None
BuildingMackenzie Ridge Terraces Townhomes, Storeys 3, Units 142
- Name: Mackenzie Ridge Terraces Townhomes
- Storeys: 3
- Units: 142
- Registered: 2016
- Condo corporation: 1306
- Pets: Allowed
Heating, water and powerForced air, gas, Central air
- Heating: Forced air, gas
- Cooling: Central air
Costs and taxesTaxes $4,698 a year, Condo fee $459 a month, Common elements included, building insurance included, water included, parking included
- Taxes, 2026: $4,698 a year
- Condo fee: $459 a month
- Fee includes: Common elements included, building insurance included, water included, parking included
- HST: HST included in the price
- Rental items: How water tank, furnace and air conditioner (258.78/month)
Included in the saleExisting s/s applns: french door bottom freezer fridge, smooth top stove, b/in dishwasher, front load washer/dryer. all exquisite lighting fixtures, existing custom-made blinds & drapes, cac. garage door opener/remotes., N/a
- Included: Existing s/s applns: french door bottom freezer fridge, smooth top stove, b/in dishwasher, front load washer/dryer. all exquisite lighting fixtures, existing custom-made blinds & drapes, cac. garage door opener/remotes.
- Not included: N/a
Listing detailsN14156602, For Sale, Nov 4, 2026
- MLS® number: N14156602
- Status: For Sale
- Listed on: Nov 4, 2026
- Days on market: 16
- Updated: Nov 6, 2026
- Possession: 2026-12-16 / Flexible
- Occupied by: Owner
- Listing brokerage: RE/MAX REALTRON REALTY INC.
About this home
Unit 17, 1331 Major Mackenzie Drive W, Vaughan (Patterson), ON L6A 4W4
Large Luxury Upgraded Home In Popular Mackenzie Ridge Terraces! Total 2130sq/ft 4 Bedrooms / 4 Washrooms, and 2.5 Garage Parking + More Space storage. More Than 65K Spent In Upgrades From Builder! Extra-Wide Hardwood Throughout! Granite/Quartz Counters With Centreal Island! 9" Smooth Ceilings with Crown Moulding, Pot Lights Throughout Living rm and Kitchen Area! Custom Drapes! Chef's Dream Kitchen with walk out To Large Balcony! the layout boasts two Primary-sized bedrooms, each accompanied by its own private ensuite Washroom and walk-in Closet. Convenience of a second-floor laundry room and direct access to the garage from inside the home. Nestled in the highly sought-after Patterson community, providing a breathtaking backdrop to your daily life. The location is truly second to none, just steps from the YRT and within easy reach of a GO Train. With a shopping plaza directly across the street and minutes to major highways, everything you need is at your fingertips. Walking distance of schools, lush community parks, the Lebovic Campus, and the prestigious Eagle Nest Golf Club. This is more than just a home; it is a sophisticated sanctuary in the heart of one of the city's most desirable neighborhoods.
Book a viewing
Know more about Mackenzie Ridge Terraces Townhomes
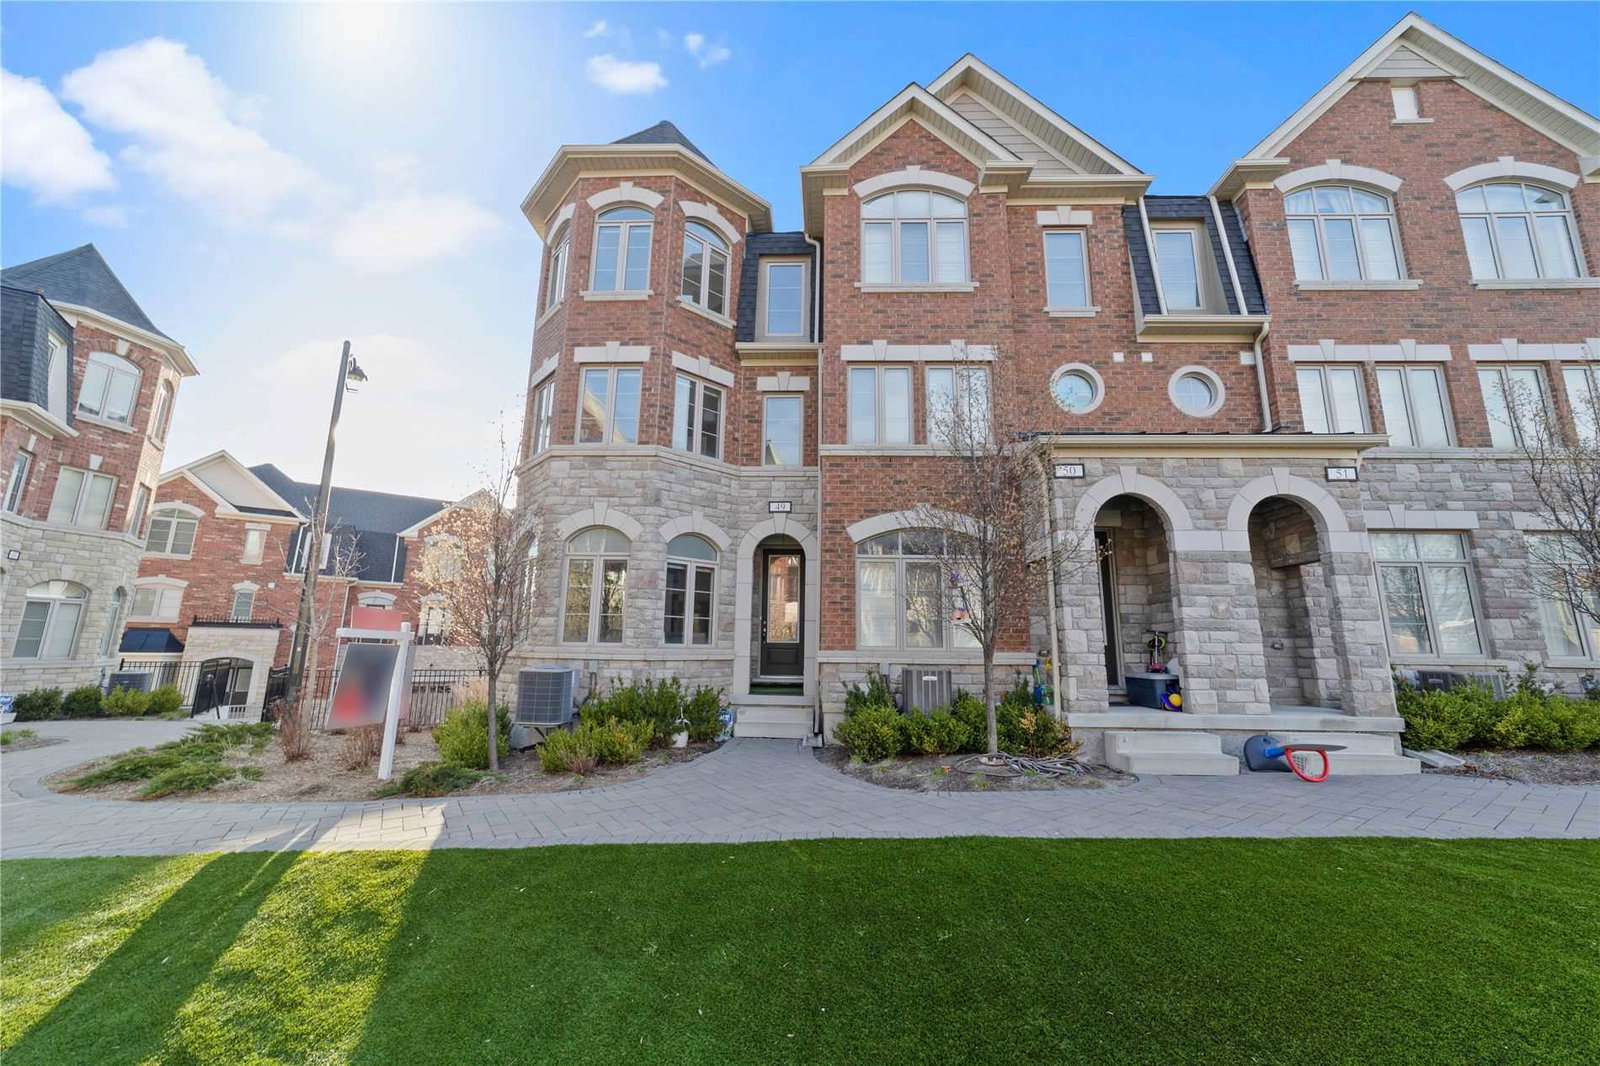
Condo building · 1331 Major MacKenzie Drive W
Mackenzie Ridge Terraces Townhomes is a 3-storey condo with 142 suites, built in 2016 by Townwood Homes. Right now 4 for sale and 1 for rent are on the market here.
- 3storeys
- 142suites
- $497/sq ft
- 2016built
No similar units for sale in Mackenzie Ridge Terraces Townhomes right now.
Around this home
Daily convenience, out of 100, from the distances below
Schools nearby
School rating, out of 10.
Helpful calculators
Your HOMEH agent

"Priced 3% over the Hestimate. I would see it this week."