

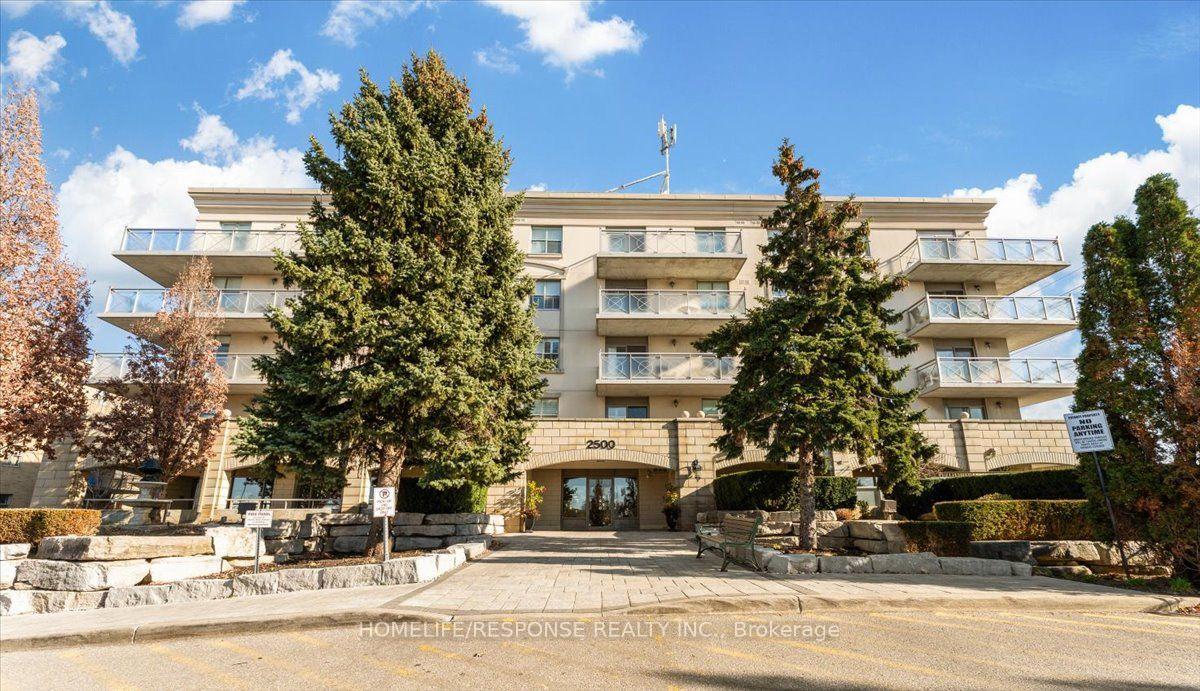
Unit 319, 2500 Rutherford Road
Unit 319, 2500 Rutherford Road
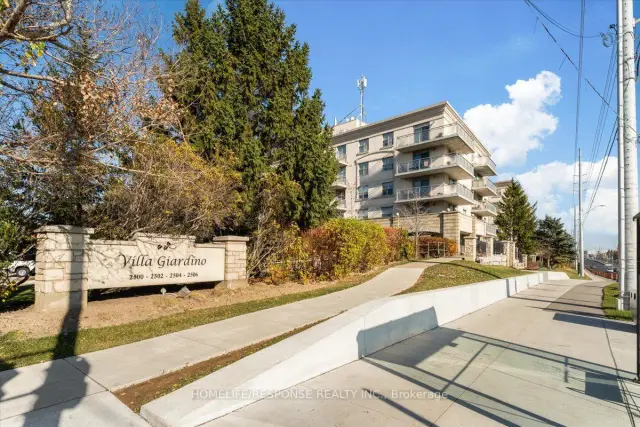
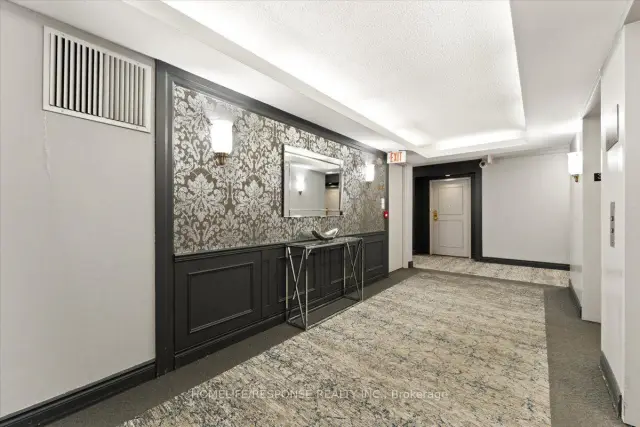
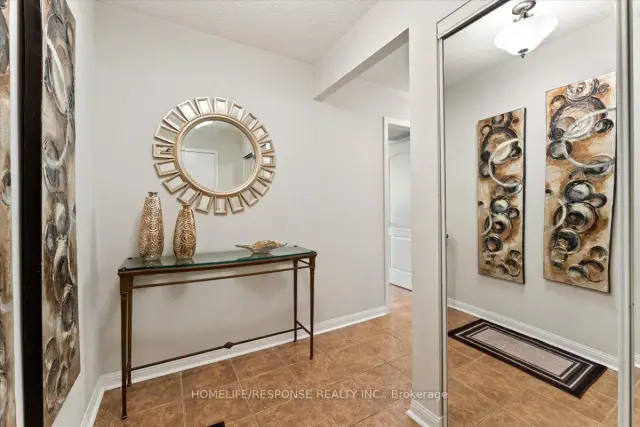
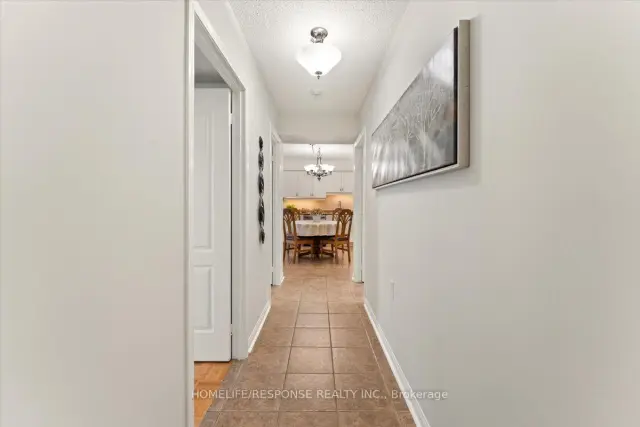 See all 26 photos
Included in condo fee: Heat, Water, Hydro, Central air, Parking, Cable TV, Common Elements, Building Insurance
Facts and features
- ExposureNorth west
- LaundryEnsuite, sink
- LockerOwned
- BalconyOpen
- Central air
- Exercise room
- Party room/meeting room
The homeCondo Apartment, Apartment, Age 16–30 years
- Type: Condo Apartment
- Style: Apartment
- Age: 16–30 years
- Living space: 900–999 sq ft
- Basement: None
- Exposure: North West
InsideEnsuite, sink, main level, Carpet free, Security system
- Laundry: Ensuite, sink, main level
- Features: Carpet free
- Security: Security system
- Rooms above ground: 5
- Bedrooms: 2
- Bathrooms: 2
- Kitchens: 1
OutsideBrick, Concrete, Open
- Exterior: Brick
- Foundation: Concrete
- Balcony: Open
- Features: Landscaped, patio
- Accessibility: Parking, ramped entrance
Parking and locker1 Parking, Underground, Parking type Owned
- Spaces: 1 Parking
- Garage: Underground
- Parking type: Owned
- Driveway: Private
- Locker: Owned
- Locker unit: 56
- Locker level: P1
BuildingVilla giardino, Storeys 5, Units 96
- Name: Villa giardino
- Storeys: 5
- Units: 96
- Registered: 2003
- Condo corporation: 998
- Amenities: Elevator, exercise room, game room, party room/meeting room, visitor parking
- Pets: Not allowed
Heating, water and powerForced air, gas, Central air
- Heating: Forced air, gas
- Cooling: Central air
Costs and taxesTaxes $3,626 a year, Condo fee $967 a month, Heat included, hydro included, cac included, cable tv included, common elements included, building insurance included, parking included, water included
- Taxes, 2026: $3,626 a year
- Condo fee: $967 a month
- Fee includes: Heat included, hydro included, cac included, cable tv included, common elements included, building insurance included, parking included, water included
- HST: HST included in the price
Included in the saleAll electrical light fixtures, all window coverings, blinds and shutters, stackable full size washer and dryer, all appliances are stainless steel: double door fridge, built in dishwasher, stove and range hood, shelving units. one owned parking. one locker unit. **additional owned one large storage room/cantina.**
- Included: All electrical light fixtures, all window coverings, blinds and shutters, stackable full size washer and dryer, all appliances are stainless steel: double door fridge, built in dishwasher, stove and range hood, shelving units. one owned parking. one locker unit. **additional owned one large storage room/cantina.**
NearbyGolf, hospital, park, public transit, rec./commun.centre, school
- Close to: Golf, hospital, park, public transit, rec./commun.centre, school
Listing detailsN14200450, For Sale, Nov 20, 2026
- MLS® number: N14200450
- Status: For Sale
- Listed on: Nov 20, 2026
- Days on market: 1
- Updated: Nov 20, 2026
- Possession: Flexible
- Occupied by: Vacant
- Listing brokerage: HOMELIFE/RESPONSE REALTY INC.
About this home
Unit 319, 2500 Rutherford Road, Vaughan (Maple), ON L4K 5N7
This is a condo with a lifestyle you will be proud to call home. Highly Desirable "Villa Ciardino" Spacious Corner unit with expansive wrap around balcony. Sun-filled, bright open concept. This 2 bedroom unit is sought out for it's large living space. Over 1000 square feet of useable space. Split Bedrooms! Full sized gourmet kitchen. Newer stainless steel appliances, additional enlarged cabinetry and lots of counter space. Separate ensuite laundry with newer stack full size washer and dryer with sink. Large master bedroom with 3 piece ensuite and over sized shower. 2nd bedroom offers large closet and walkout to balcony. Carpet free throughout. Large windows throughout fill the suite with natural light and peaceful setting for relaxing from sunrise to sunset. Enjoy beautifully maintained building and grounds scenic green space and walking paths. Enjoy recreation and social facilities including fitness center and party room. Close to public transit, major highways, shopping, restaurants and everyday convenience. Minutes to Vaughan Mills. **Owned Extra storage/catina - located at your parking space. Rare find**
Book a viewing
Know more about Villa Giardino V Condos
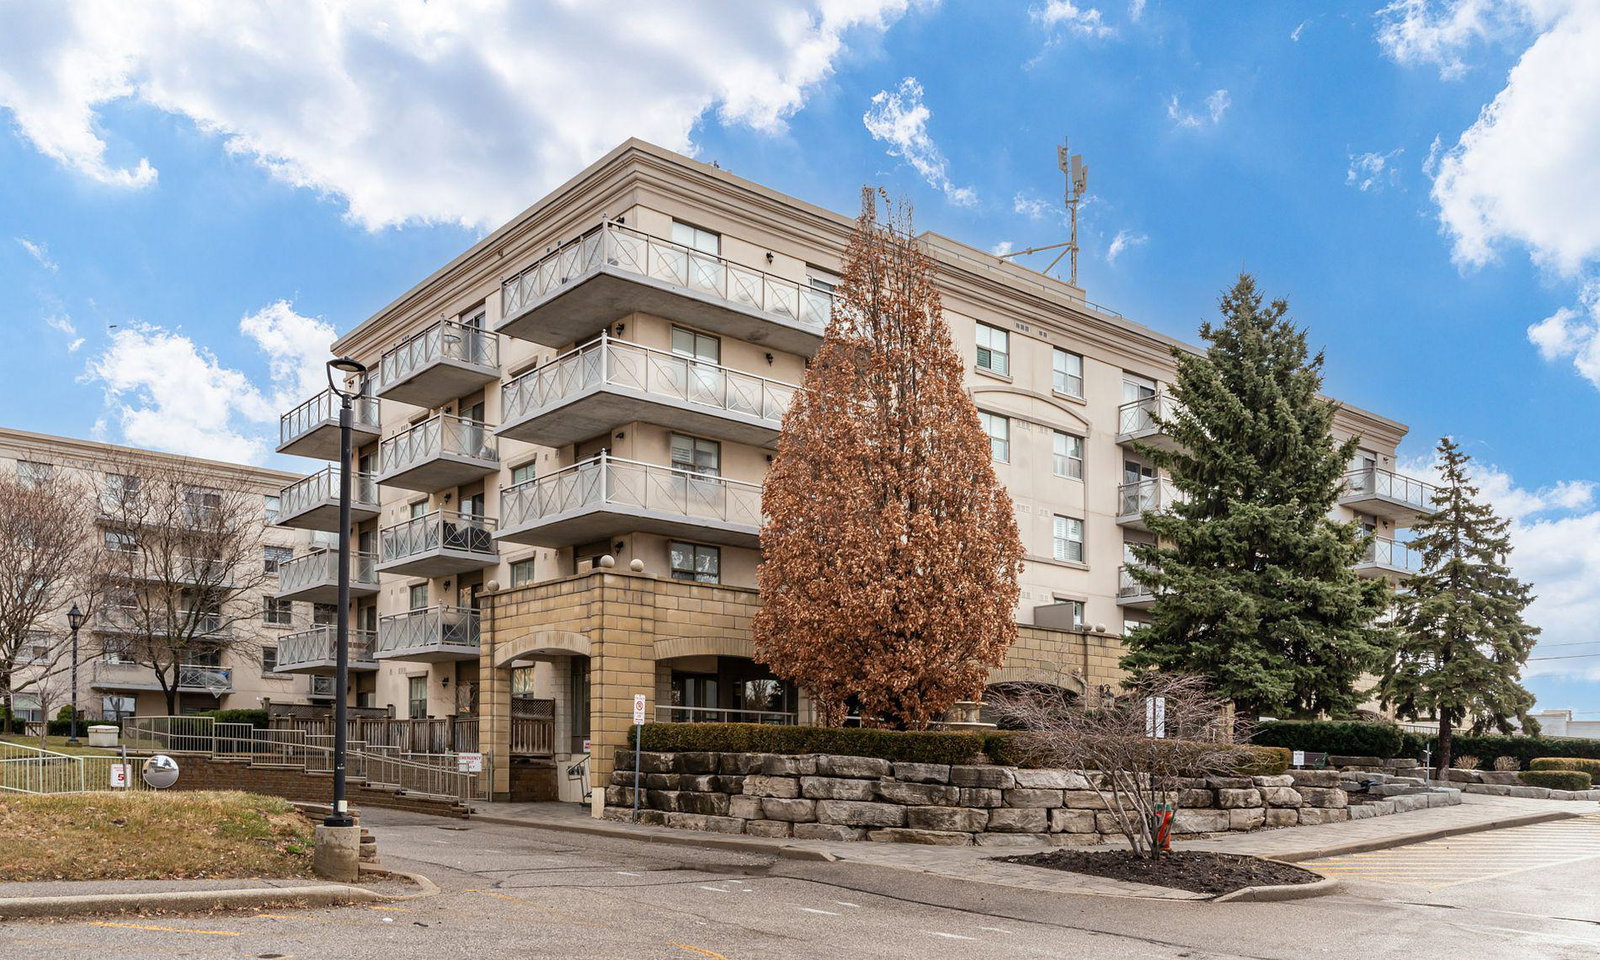
Condo building · 2500 Rutherford Road
Villa Giardino V Condos is a 5-storey condo with 96 suites, built in 2003 by The Daniels Corporation. Right now 6 for sale are on the market here.
- 5storeys
- 96suites
- $563/sq ft
- 2003built
No similar units for sale in Villa Giardino V Condos right now.
Around this home
Daily convenience, out of 100, from the distances below
Schools nearby
School rating, out of 10.
Helpful calculators

Your HOMEH agent
"Priced 1% over the Hestimate. I would see it this week."