
56 Orico Court
Vaughan (Kleinburg), ON L4H 3N5
- 5+1Bedrooms
- 5Bathrooms
- 4Garage
- 5000 +Sq Ft
- $15,892Tax
- 184×383 ftLot Size
 Estimated Value:$4,553,460See Free Estimate Report

Sale & Price History for 56 Orico Court, Vaughan, Kleinburg
| Start Date | End Date | Price | Event | MLS# |
|---|---|---|---|---|
| No listing history available | ||||
Real estate boards require you to or to see the full details of this property.
*Sold prices and complete sale & price history are regulated data. Under the Trust in Real Estate Services Act, 2002 (TRESA) and the rules of the Real Estate Council of Ontario (RECO), and pursuant to the Multiple Listing Service® rules of the Canadian Real Estate Association (CREA) and the Toronto Regional Real Estate Board (TRREB), this information may be shown only to registered users who have agreed to the applicable terms of use (a Virtual Office Website, or "VOW," arrangement). HOMEH Inc., Brokerage therefore provides it to signed-in members only. Creating an account is free and takes under a minute.
About 56 Orico Court, Vaughan, Kleinburg
Summarized Description
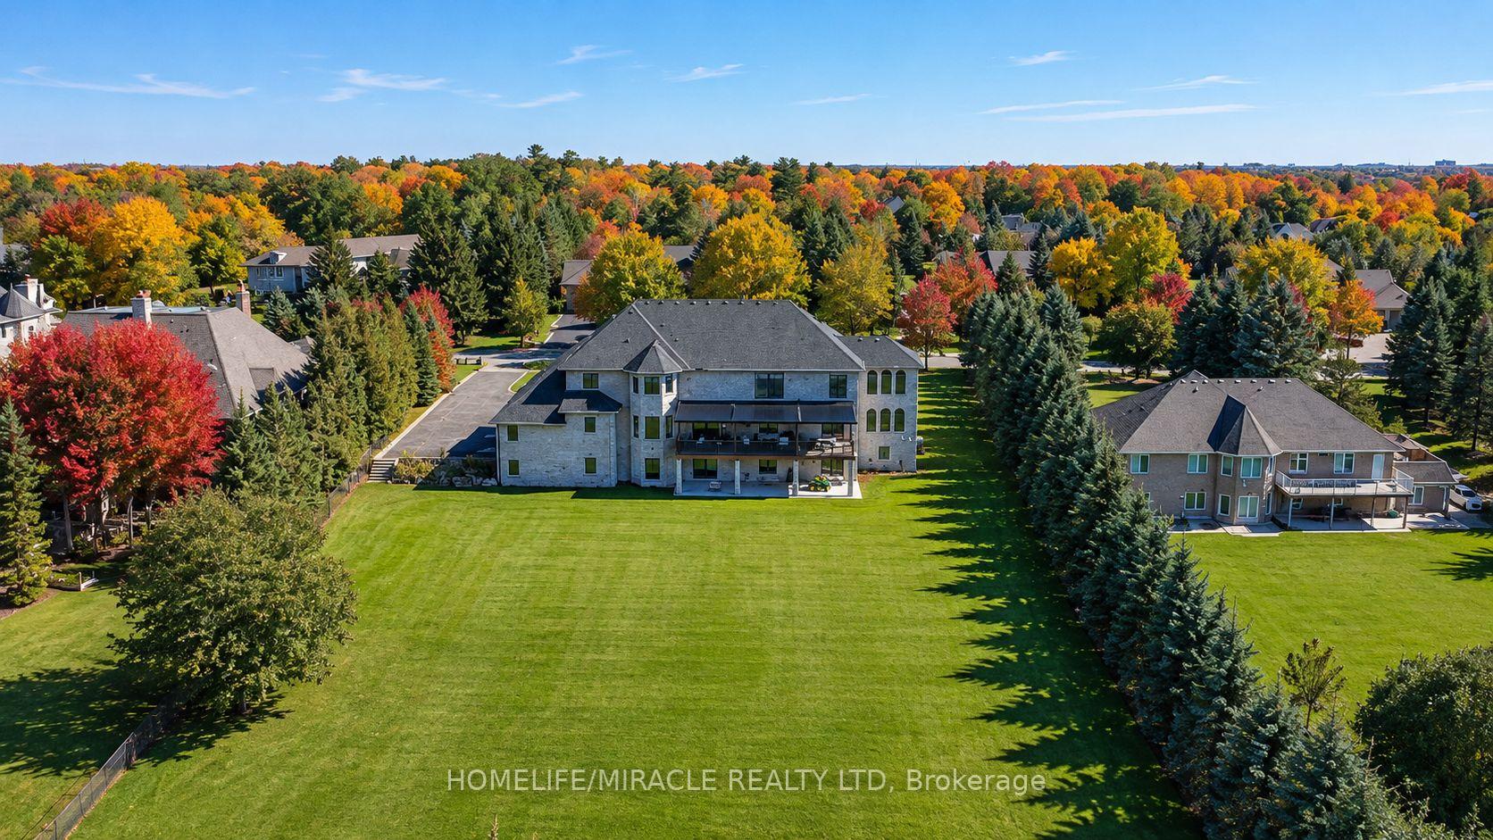
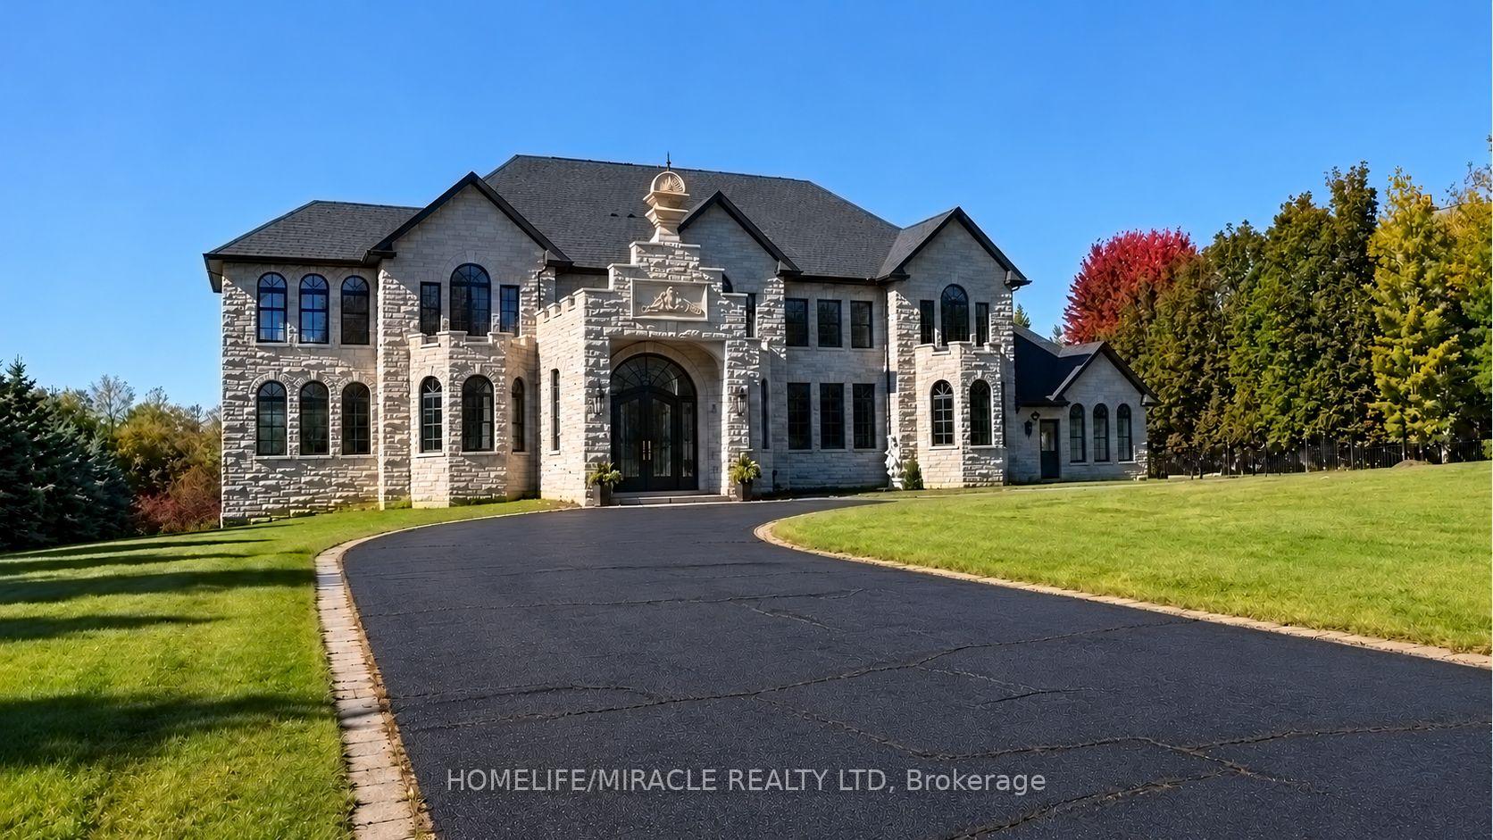
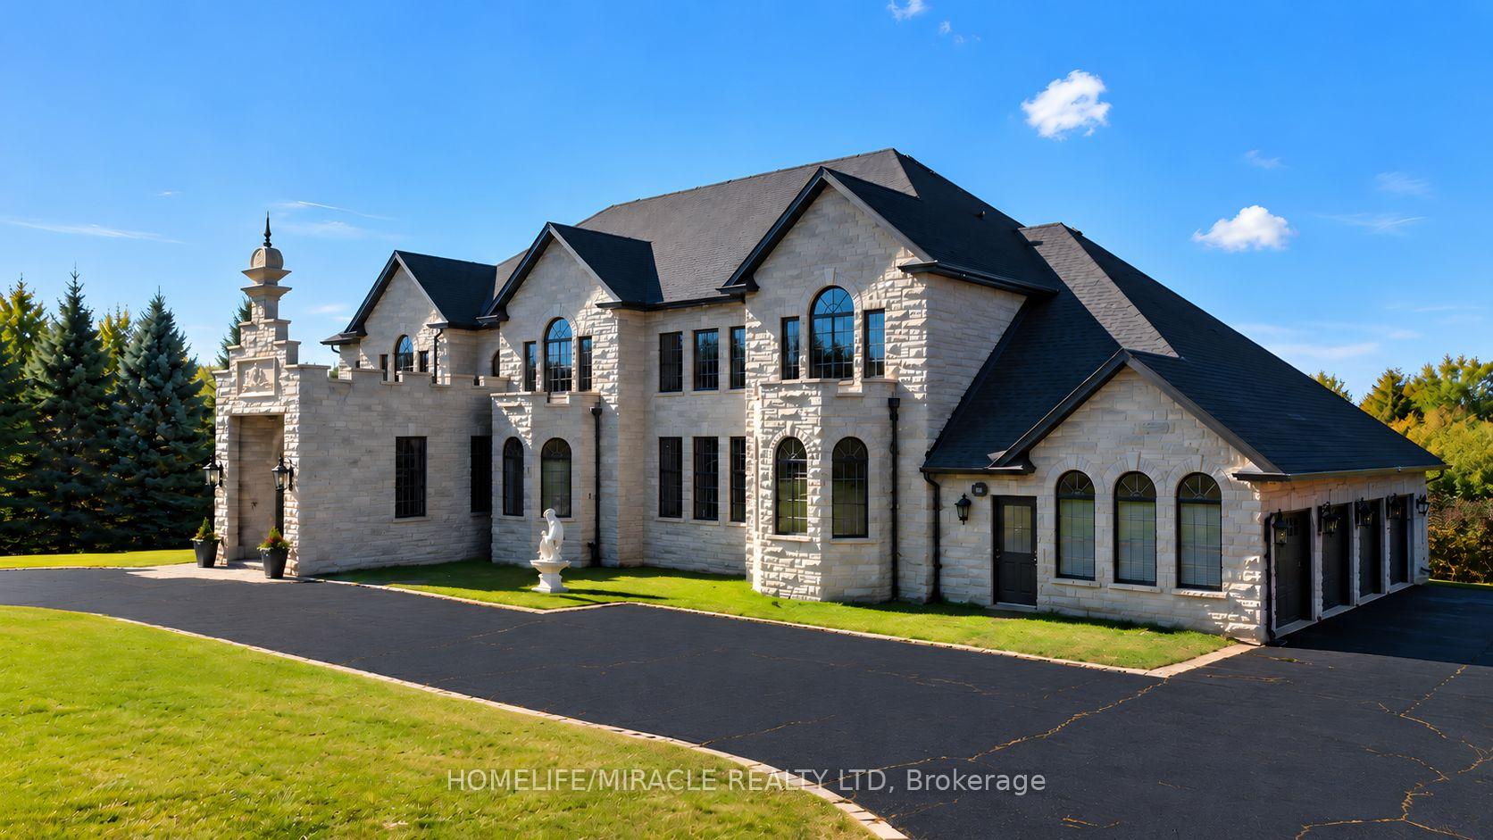
- Unique architecturally designed castle on 1.6-acre ravine lot.
- 7000 sq ft of refined living space with luxurious finishes.
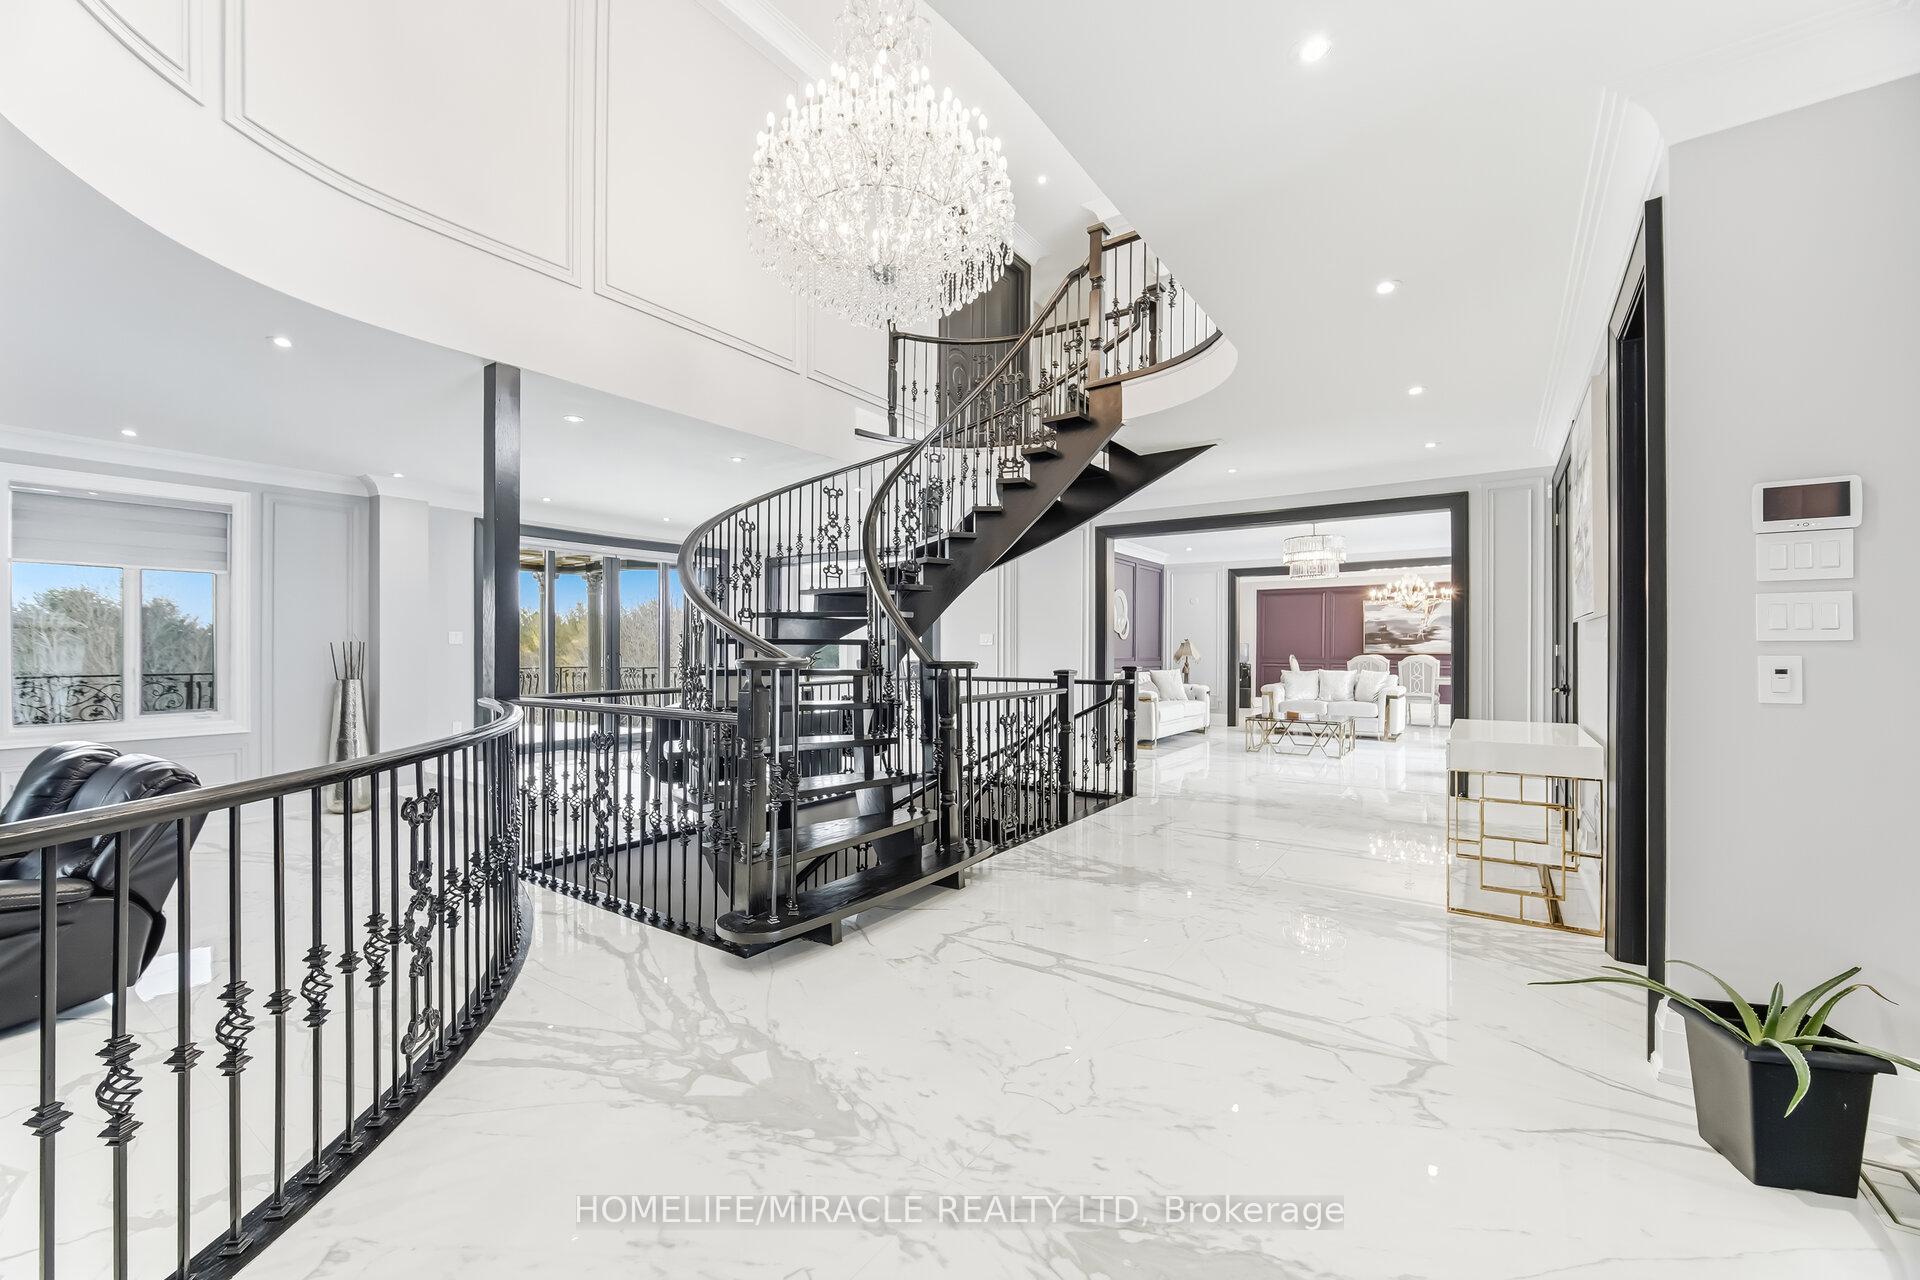
- Fully renovated with premium appliances and custom millwork.
- Exceptional privacy and serenity in prestigious Kleinburg.
- Spacious bedrooms and dramatic design throughout the home.
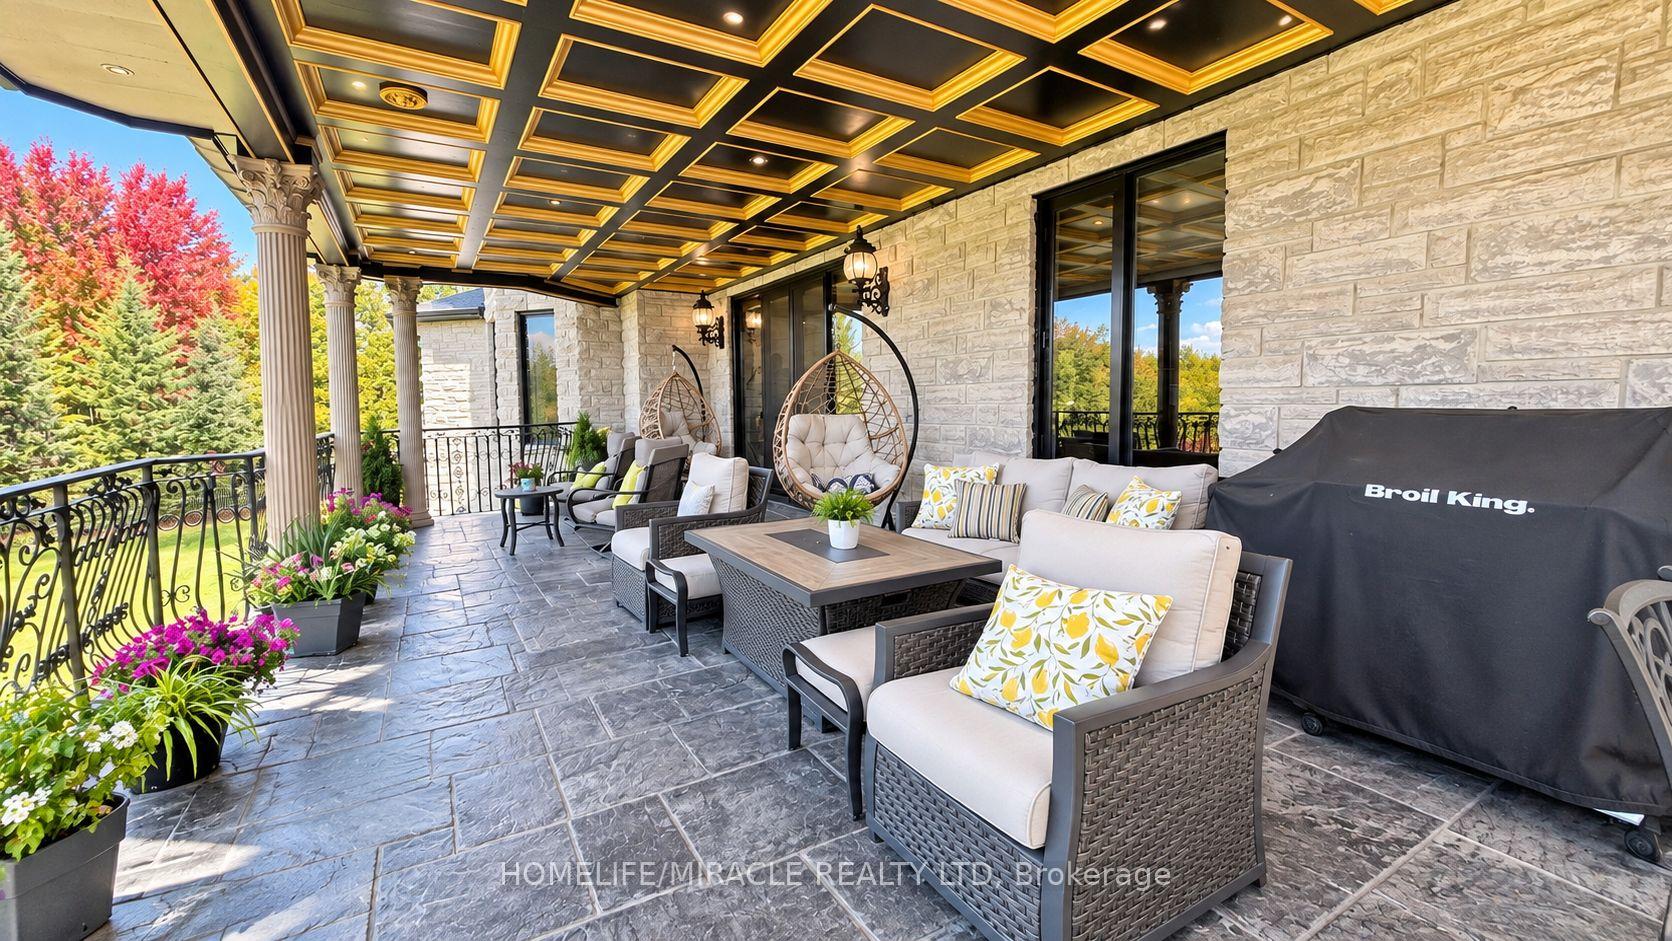
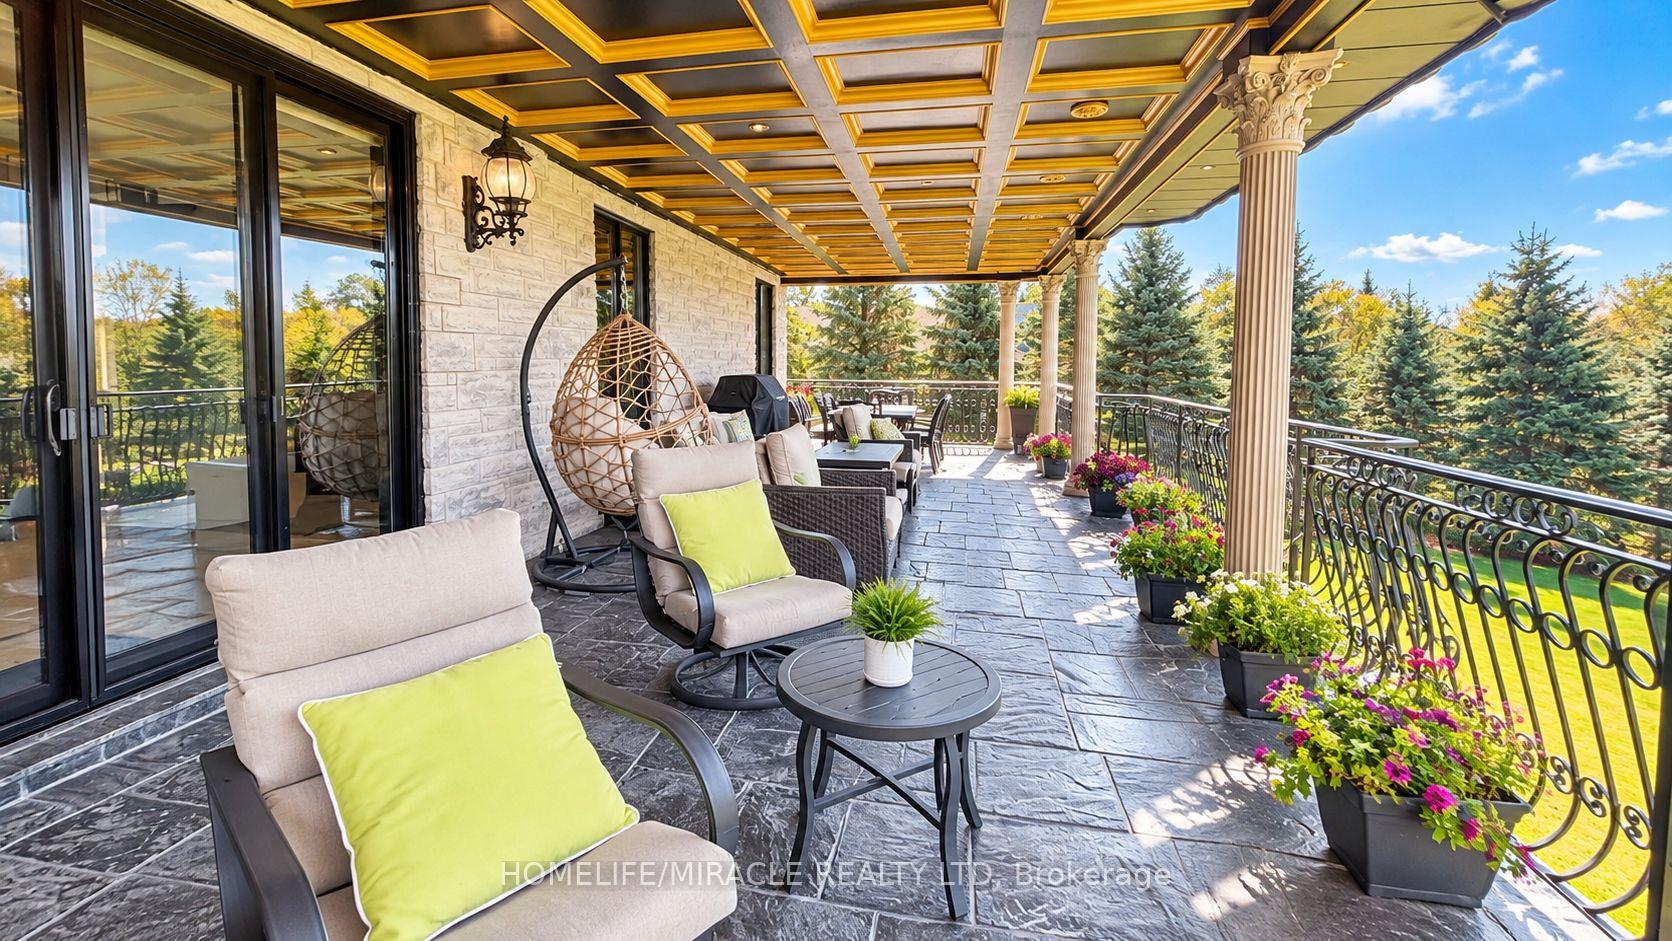
- Huge balconies for enjoying beautiful sunsets.
- Ambient lighting enhances both interior and exterior spaces.
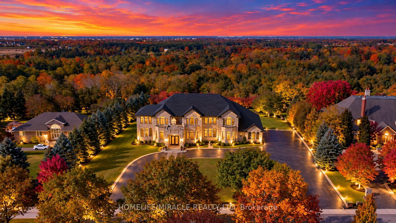
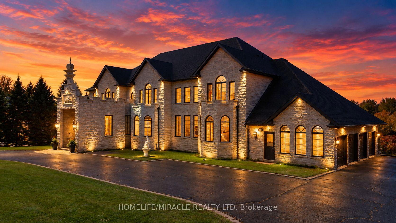
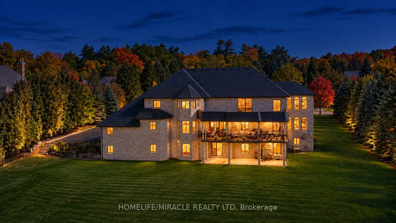
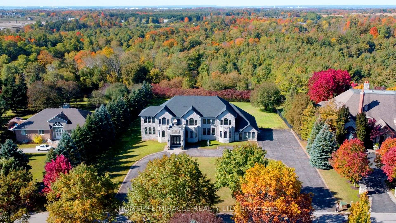
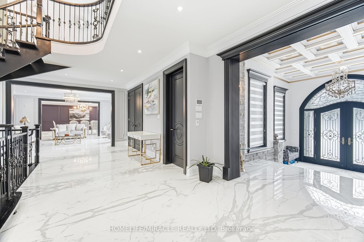
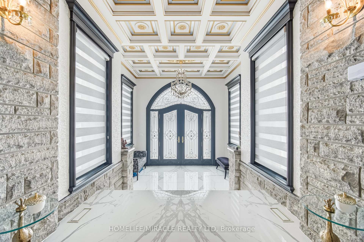
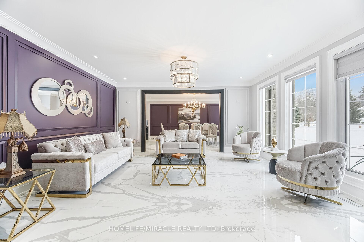
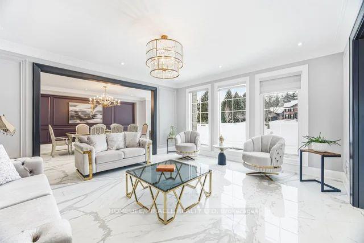
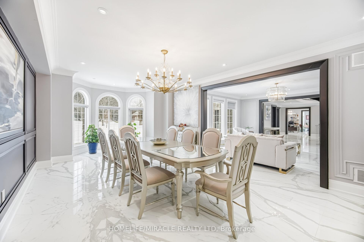
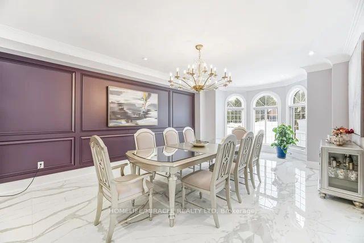
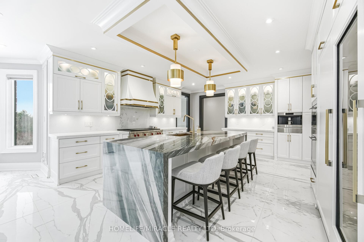
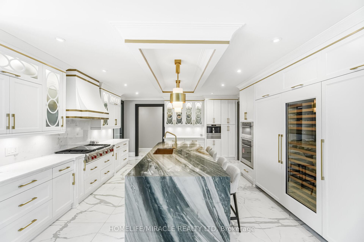
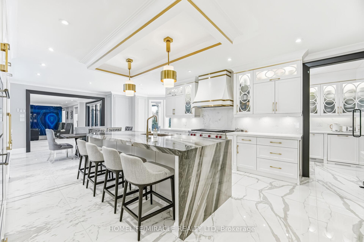
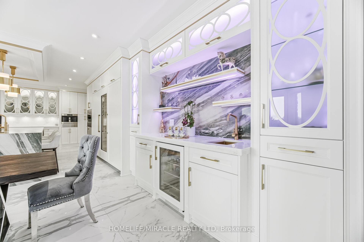
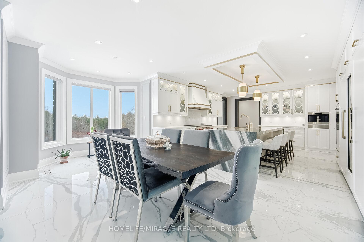
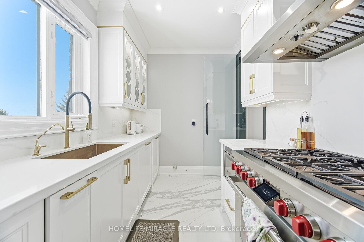
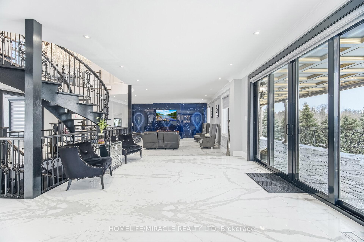
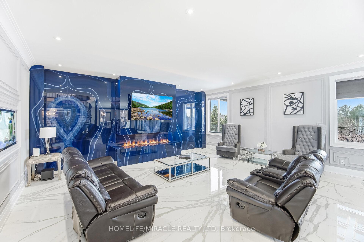
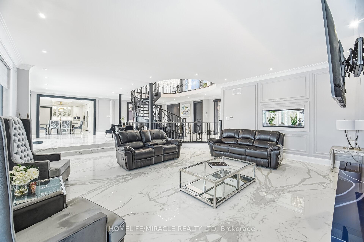
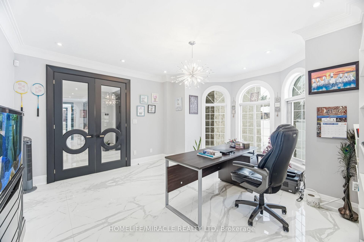
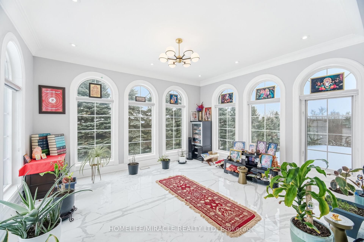
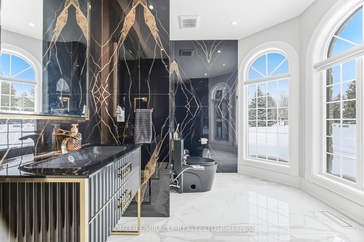
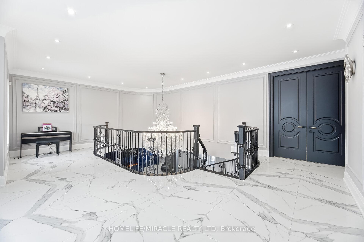
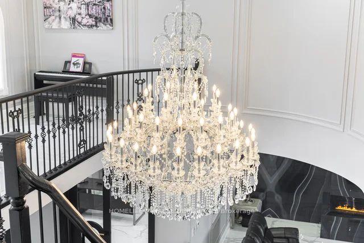
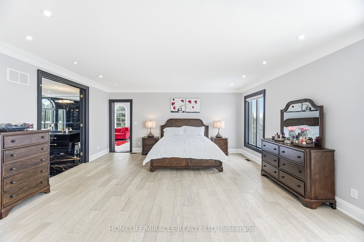
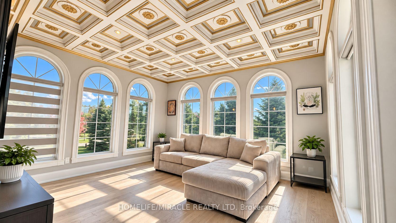
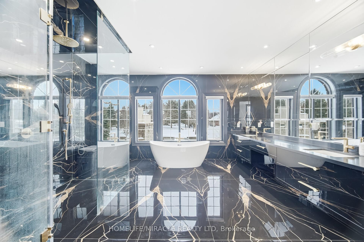
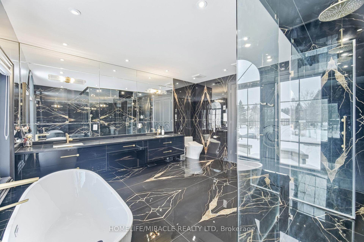
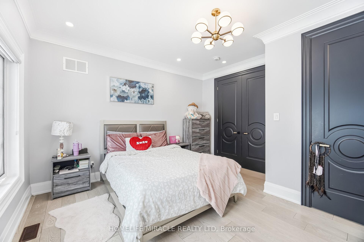
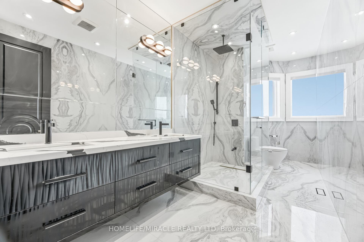
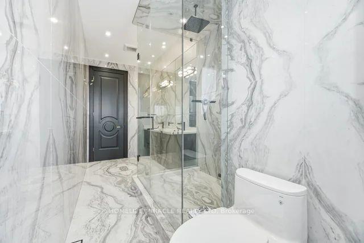
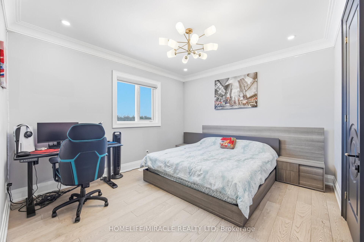
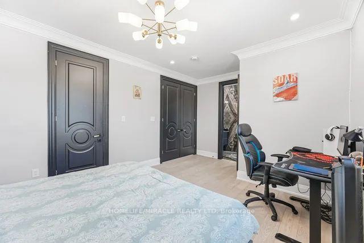
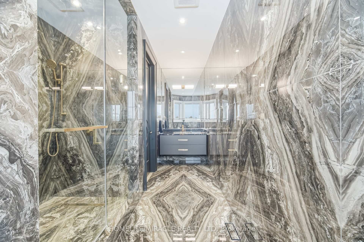
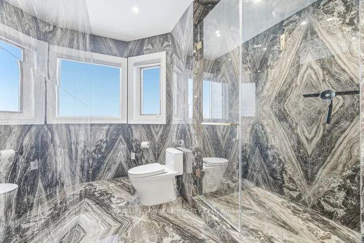
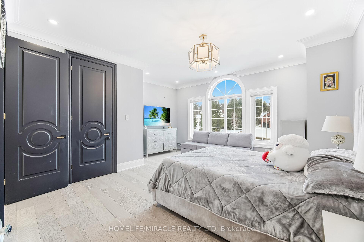
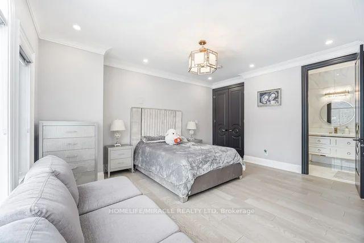
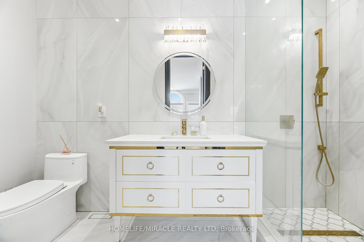
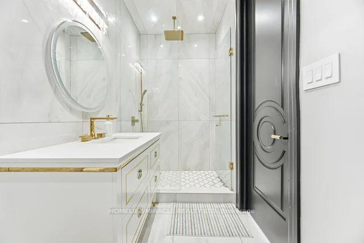
Presenting 56 Orico Court-an Italian-inspired, Architecturally designed Castle located on a premier 1.6 Acre Levelled Ravine lot Backing on to The Conservation As Far As You Can See in the Prestigious Enclave of KlEINBURG. Offering exceptional Privacy and Serenity, this one-of-a-kind residence showcases unparalleled Craftsmanship, Sophistication, and Scale. Boasting 7000 sq ft of Refined living space, the home features 4 Spacious Bedrooms Upstairs + 1 Bedroom on Main Floor (currently converted in to worship room) & 1 Bedroom in the Basement + 5 luxurious Bathrooms. Recently Fully Renovated Over 8000 Sq Ft of Italian Book Matched 8Ft by 4Ft Porcelain Slabs are seamlessly installed throughout the Floors, Bathrooms, and Rare 10Ft by 5Ft Blue Designer Slabs + Latest Technology Stem Lazer cut Fireplace in the family room, creating a Dramatic and Cohesive design statement. The Main Chef's Kitchen & The Spice kitchen are true Showpiece, Complete with Premium Wolf, Sub-Zero & Cove Appliances With an oversized Book Matched Quartzite island sourced from Spain. Custom millwork, Real Marble Countertops & Backsplash, Elegant Crown Molding's, Crystal Chandeliers, New Roof, Water Filtration System & Water Pump, Over Sized Solid Wood Doors, Automatic sprinkler irrigation System, Huge Balcony on Main Level & Upstairs to Enjoy the Beautiful Sun Set Every day. Thoughtfully curated ambient lighting elevates the Interior & Exterior experience throughout. Rarely does a property of this Caliber and Pedigree become Available. A true Architectural Masterpiece offering luxurious, Family-focused living in one of Kleinberg's most Desirable and Prestigious Neighborhood. Experience Your Future Home Please See Impressive Feature Sheet & Pictures.
Key Facts & Features
Property Costs
- Annual Property Tax Amount
- $15,892
- Land Transfer Tax Fee
- $127,725
- Basement Type
- Finished with Walk-Out
Interior Features
- Laundry Level
- Upper Level
- Interior Extras
- Carpet Free, Central Vacuum, Water Heater, Water Purifier, Bar Fridge, Built-In Oven, Auto Garage Door Remote
- Fireplace/Stove
- Yes
- Fireplace Features
- Family Room
- Elevator
- No
Exterior Features
- Pool
- None
Building
- Building Type
- Detached
- Building Style
- 2-Storey
Construction
- Exterior Finish
- Stone, Brick
- Roof
- Shingles
- Foundation Details
- Concrete
- Special Designation
- Unknown
Lot
- Lot Front
- 184.00 ft
- Lot Depth
- 383.00 ft
Inclusions
- Inclusions
- Please See Impressive Feature Sheet & Pictures
Parking & Garages
- Garage Type
- Attached
- Garage Spaces
- 4
- Parking Spaces
- 20
- Total Garage And Parking Spaces
- 24
Heating & Cooling
- Heat Source
- Gas
- Heat Type
- Forced Air
- Air Conditioning
- Central Air
- Water
- Well
- Sewers
- Septic
- Bedrooms
- 5 + 1
- Washrooms
- 5
- Kitchens
- 2
- Family / bonus room
- Yes
Washrooms
- 8-piece, Second
- 6-piece, Second
- 4-piece, Second
- 4-piece, Second
- 2-piece, Main
- Municipality
- Vaughan
- Neighbourhood
- Kleinburg
- Main cross streets
- Highway 27 & Kirby Road
- Directions
- Highway 27 & Kirby Road
- MLS® number
- N14036684
- Data source
- Toronto Regional Real Estate Board
- Listed on
- 2026-10-15
- Updated on
- 2026-10-15
- Days on market
- 0 days
- Possession type
- Flexible
- Co-op commission
- 2.5% + HST
- Seller
- Listed by
- HOMELIFE/MIRACLE REALTY LTD
Home Market Value
Current home valuation for 56 Orico Court, Vaughan, Kleinburg, Vaughan, ON. Listed for $5,650,000
HOMEH Estimate
$4,553,460
Estimated Sales Range
$3,597,233 - $5,569,924
HOMEH Estimate for 56 Orico Court, Vaughan, Kleinburg
Calculated with a real agent's CMA method — 45+ years of experience, codified. Not an AI guess.
Mortgage Payment Calculator
Compare up to 4 down payment scenarios
20% required for homes $1.5M or more
$1,130,000
| Scenario 1 | Scenario 2 | Scenario 3 | Scenario 4 | |
|---|---|---|---|---|
−Down payment | % $ | % $ | % $ | % $ |
+CMHC insurance | $0 | $0 | $0 | $0 |
=Total mortgage | $4,520,000 | $4,237,500 | $3,955,000 | $3,672,500 |
Amortization | ||||
Mortgage rate | % | % | % | % |
| Payment frequency | ||||
=Mortgage payment | $22,069monthly | $20,690monthly | $19,310monthly | $17,931monthly |
Land Transfer Tax
$127,725
$127,725
Around this home
No schools found nearby
Data provided by OpenStreetMap & Fraser Institute School Rankings
Ask HOMEH
New!Hi there!
👋Text or call (416) 301-9001
Recommended for you
Based on homes you've looked at.
No recommended properties found.
Nearby similar homes
No nearby properties found.
More real estate resources
Other homes nearby
Explore this area
Nearby neighbourhoods
No nearby listings available.