

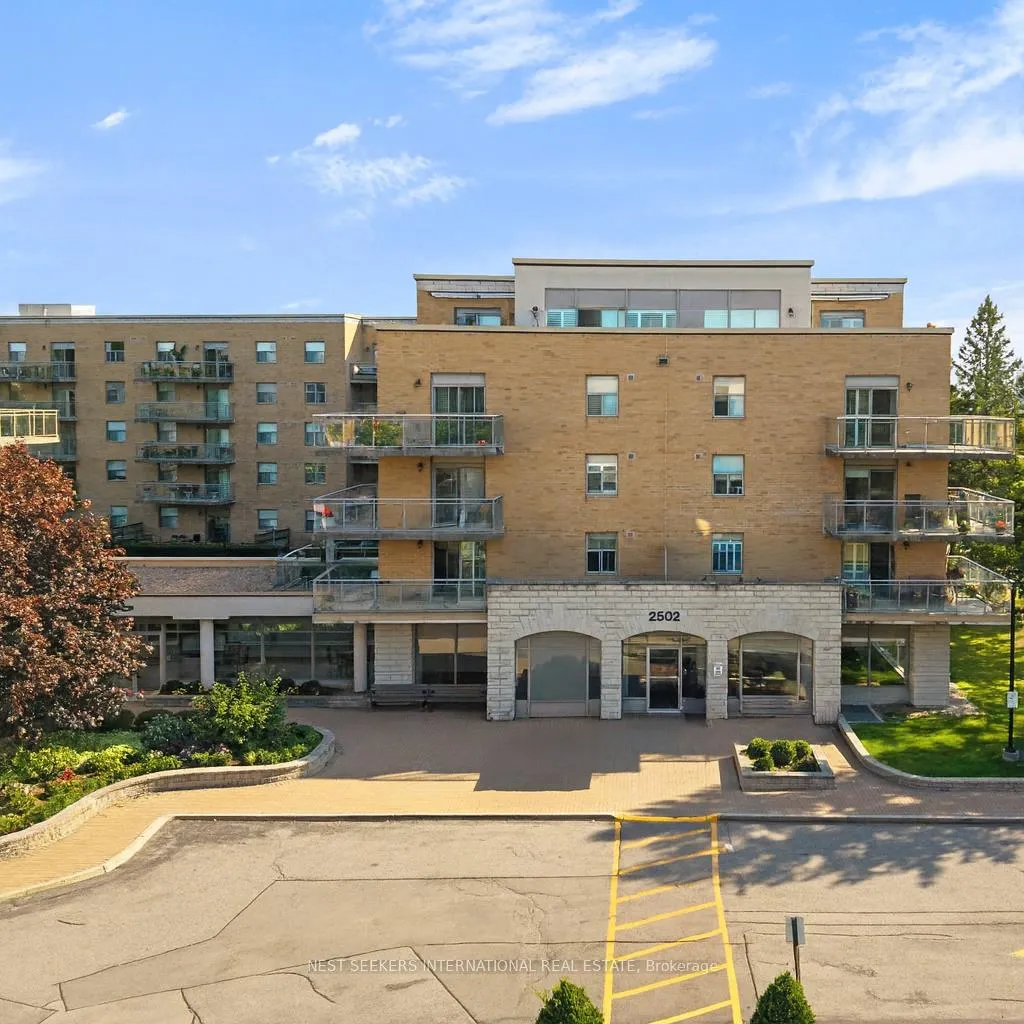
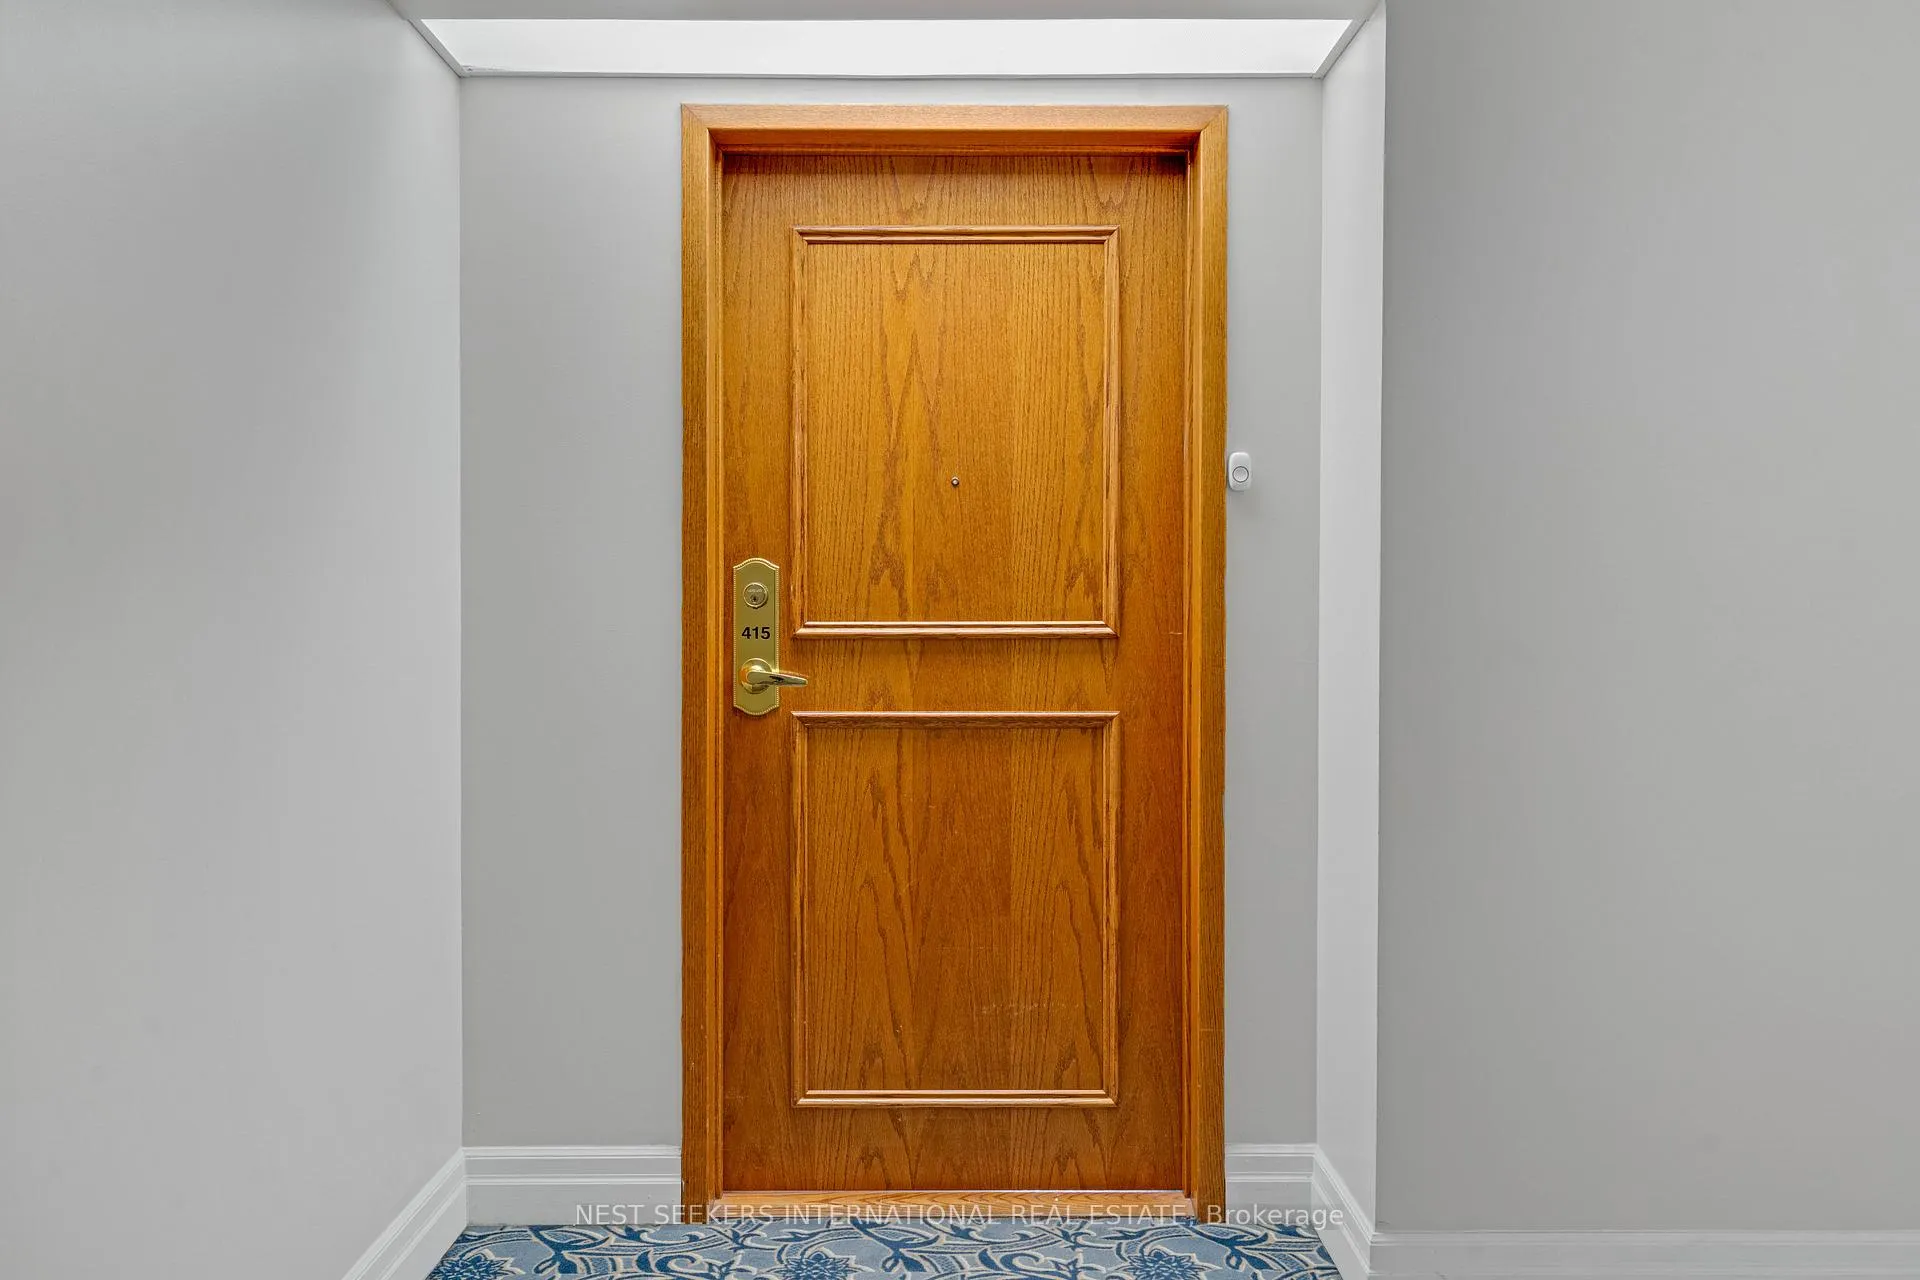
Unit 415, 2502 Rutherford Road
Unit 415, 2502 Rutherford Road
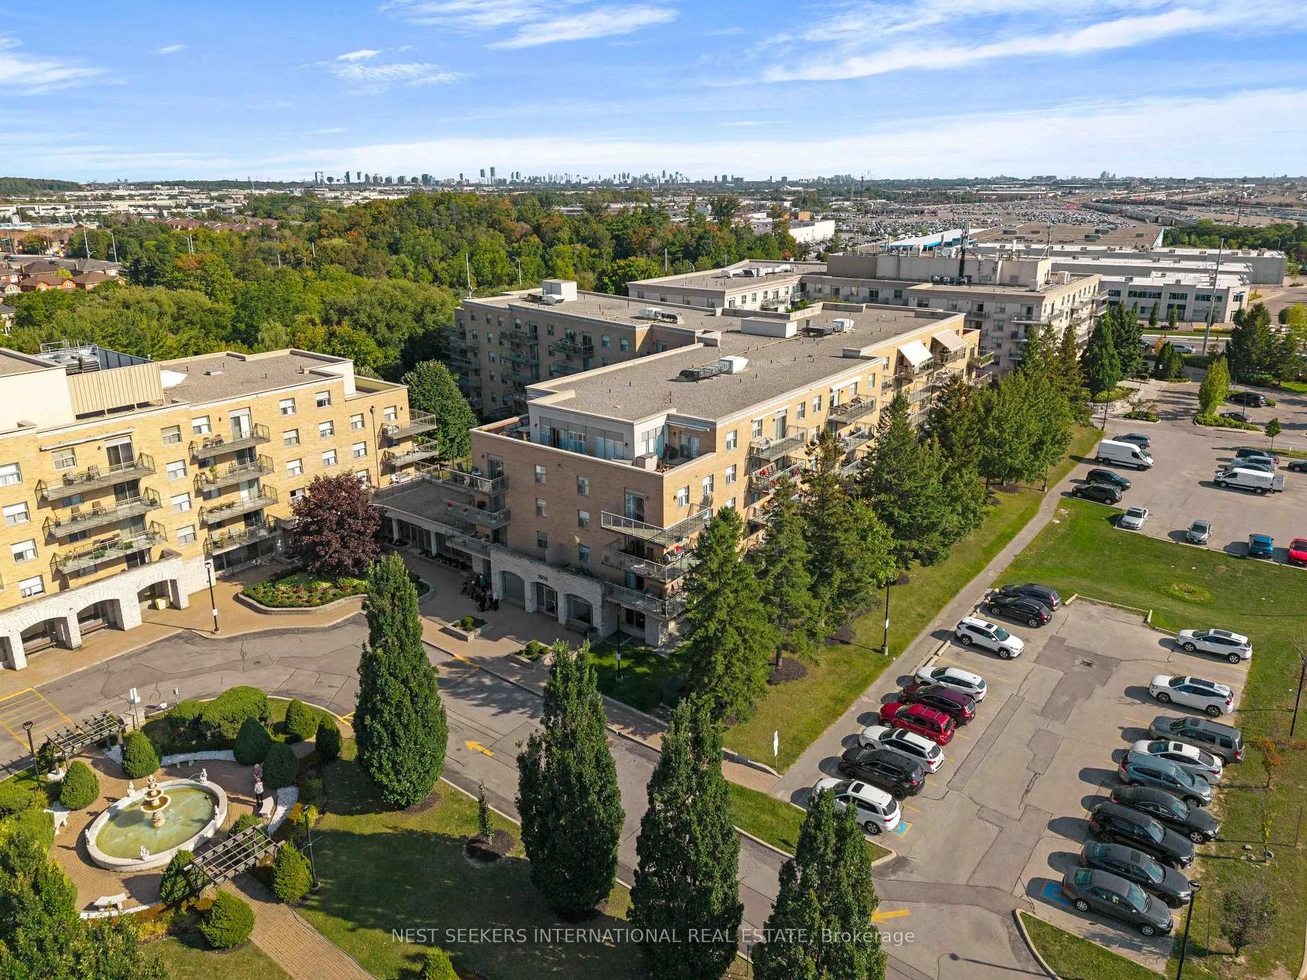
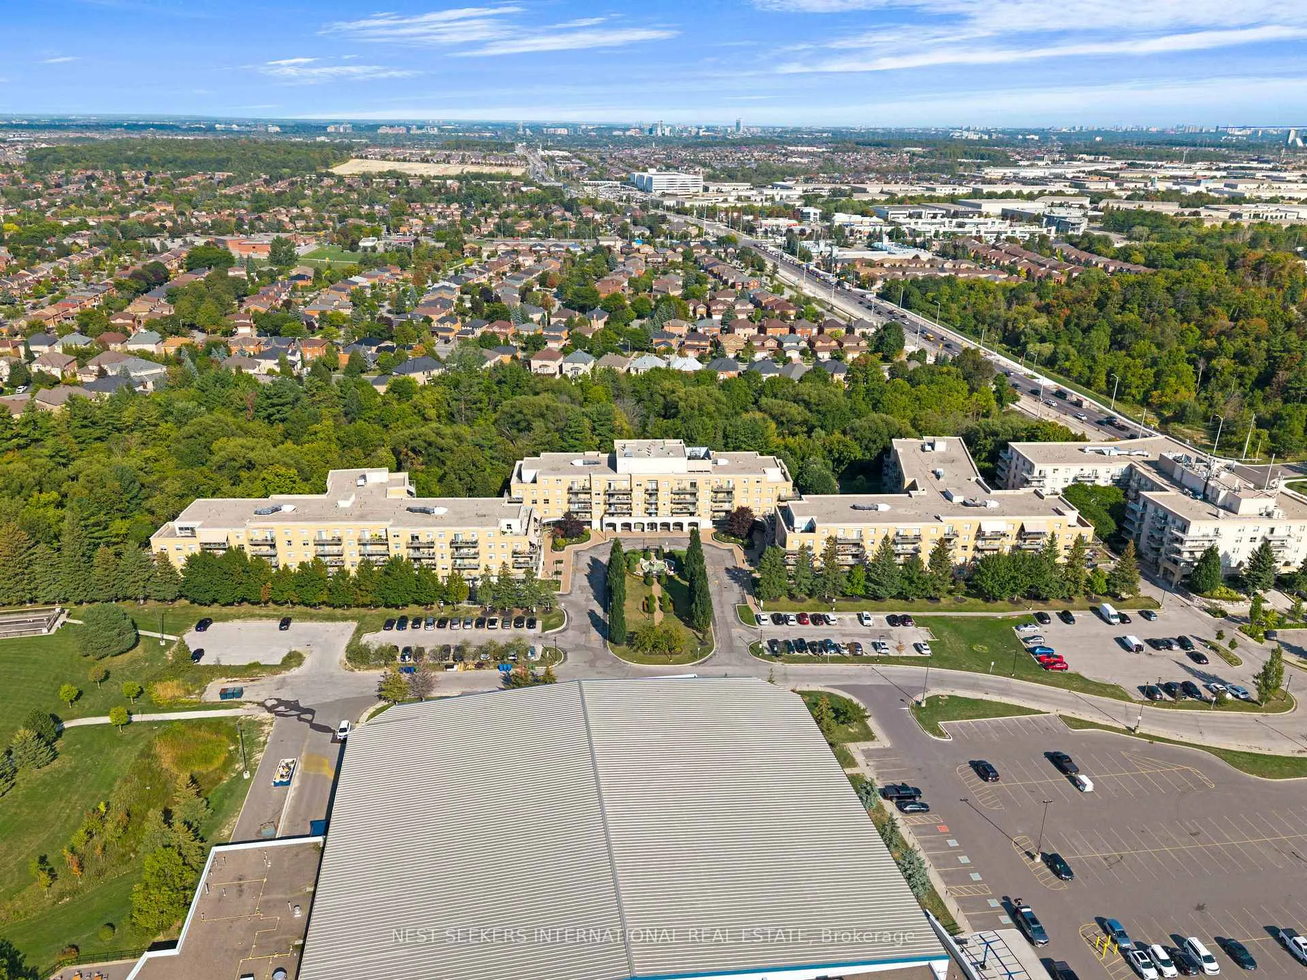
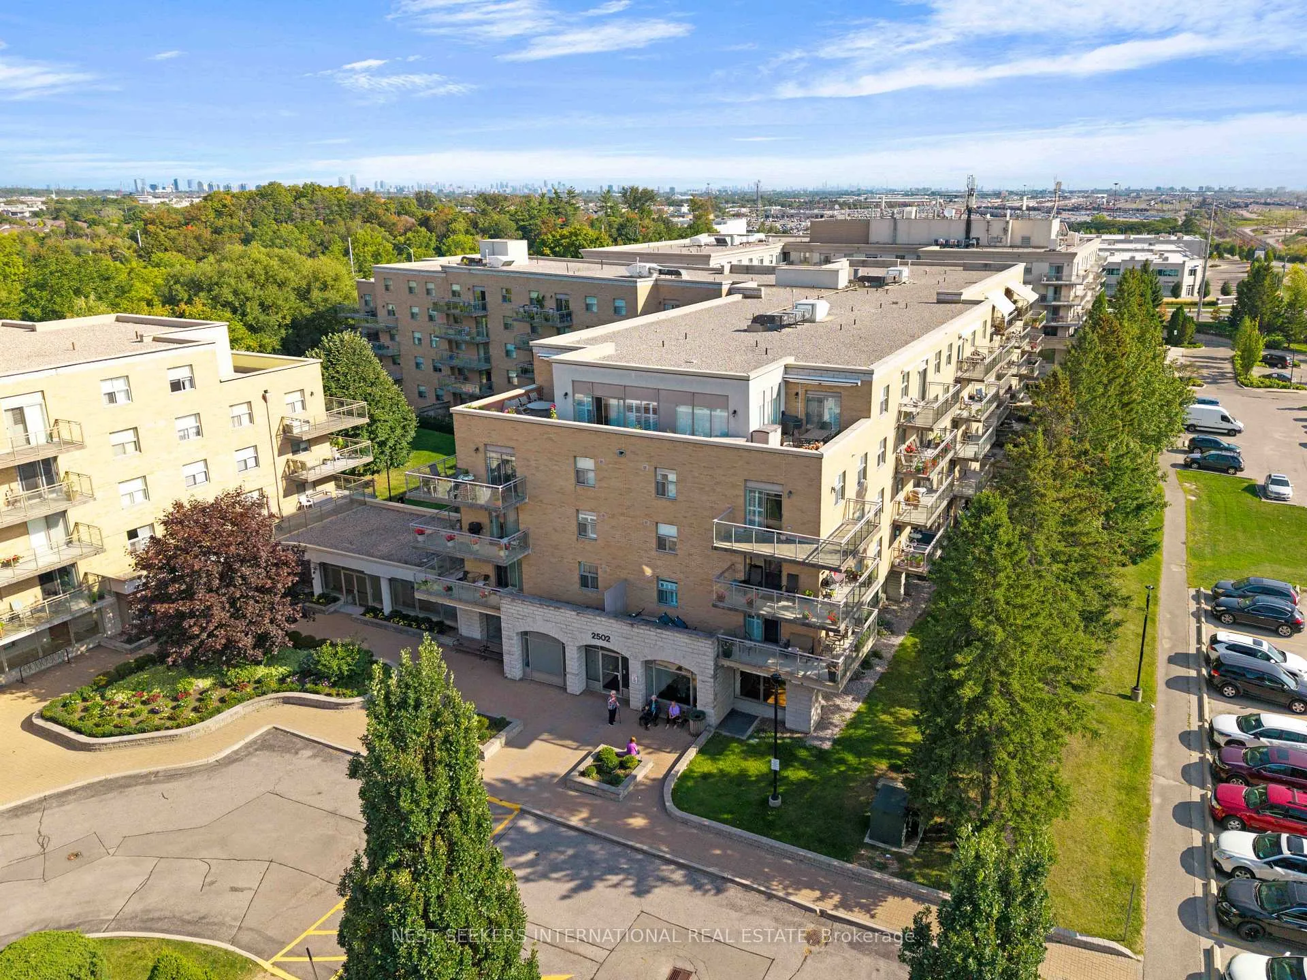
 See all 23 photos
Included in condo fee: Heat, Water, Hydro, Central air, Cable TV, Common Elements, Building Insurance
Property history
- $574,999ExpiredList: 2025-09-16|End: 2026-01-31|137 daysN12407767
- $639,900ExpiredList: 2025-05-02|End: 2025-07-31|90 daysN12119569
Facts and features
- ExposureWest
- LaundryIn-suite
- LockerOwned
- BalconyOpen
- Central air
- Exercise room
- Party room/meeting room
The homeCondo Apartment, Apartment, 700–799 sq ft
- Type: Condo Apartment
- Style: Apartment
- Living space: 700–799 sq ft
- Basement: None
- Exposure: West
InsideCeramic, Parquet, In-suite laundry, Elevator Yes
- Flooring: Ceramic, Parquet
- Laundry: In-suite laundry
- Elevator: Yes
- Rooms above ground: 4
- Bedrooms: 1
- Bathrooms: 1
- Kitchens: 1
OutsideBrick, Open
- Exterior: Brick
- Balcony: Open
Parking and lockerUnderground, Parking type None, Surface
- Garage: Underground
- Parking type: None
- Driveway: Surface
- Locker: Owned
- Locker number: A415
- Locker level: Basement
BuildingVilla giardino condos, Storeys 6, Units 103
- Name: Villa giardino condos
- Storeys: 6
- Units: 103
- Registered: 2001
- Condo corporation: 966
- Amenities: Elevator, exercise room, game room, guest suites, party room/meeting room, visitor parking
- Pets: Allowed
Heating, water and powerForced air, gas, Central air
- Heating: Forced air, gas
- Cooling: Central air
Costs and taxesTaxes $2,662 a year, Condo fee $597 a month, Heat included, hydro included, water included, cable tv included, cac included, common elements included, building insurance included
- Taxes, 2024: $2,662 a year
- Condo fee: $597 a month
- Fee includes: Heat included, hydro included, water included, cable tv included, cac included, common elements included, building insurance included
- HST: HST included in the price
Included in the saleFridge, stove, dishwasher, washer, dryer, all electric light fixtures, all window coverings
- Included: Fridge, stove, dishwasher, washer, dryer, all electric light fixtures, all window coverings
NearbyLibrary
- Close to: Library
Listing detailsN12407767, Expired, Sep 16, 2025
- MLS® number: N12407767
- Status: Expired
- Listed on: Sep 16, 2025
- Days on market: 137
- Updated: Jan 31, 2026
- Possession: Flexible
- Occupied by: Vacant
- Listing brokerage: NEST SEEKERS INTERNATIONAL REAL ESTATE
About this home
Unit 415, 2502 Rutherford Road, Vaughan (Maple), ON L4K 5N6
Welcome to Villa Giardino, Vaughans premier adult-lifestyle community designed for residents 55 and over. This freshly painted, well-maintained 1-bedroom, 1-bathroom suite offers a bright and functional layout with a spacious eat-in kitchen, sun-filled living room, and a private balcony overlooking the beautifully landscaped grounds ideal for quiet mornings or relaxing evenings. Enjoy the convenience of in-suite laundry, generous closet space, and a welcoming foyer with additional storage. This unit is move-in ready and perfectly suited for those seeking independent, low-maintenance living with access to exceptional on-site amenities. Residents of Villa Giardino enjoy a European-inspired lifestyle with a strong sense of community and peace of mind. Amenities include a complimentary shuttle to shopping and church, a fitness centre with whirlpool and group classes, bocce courts, a party room, library, and inviting lounge spaces for socializing and events. On-site services such as a pharmacy, doctors office, aesthetician, hair salon, physiotherapy clinic, and variety store offer unmatched convenience. You'll also benefit from a storage locker, dedicated wine storage, and a complimentary espresso bar. All-inclusive maintenance fees cover heat, hydro, water, A/C, internet, cable, and phoneensuring truly worry-free living. Ideally located just minutes from Vaughan Mills, Cortellucci Vaughan Hospital, Highway 400, and public transit, this is a rare opportunity to enjoy a vibrant, connected, and comfortable lifestyle at Villa Giardino.
Ask about this home
A HOMEH agent will answer your questions about this home.
Know more about Villa Giardino Condos
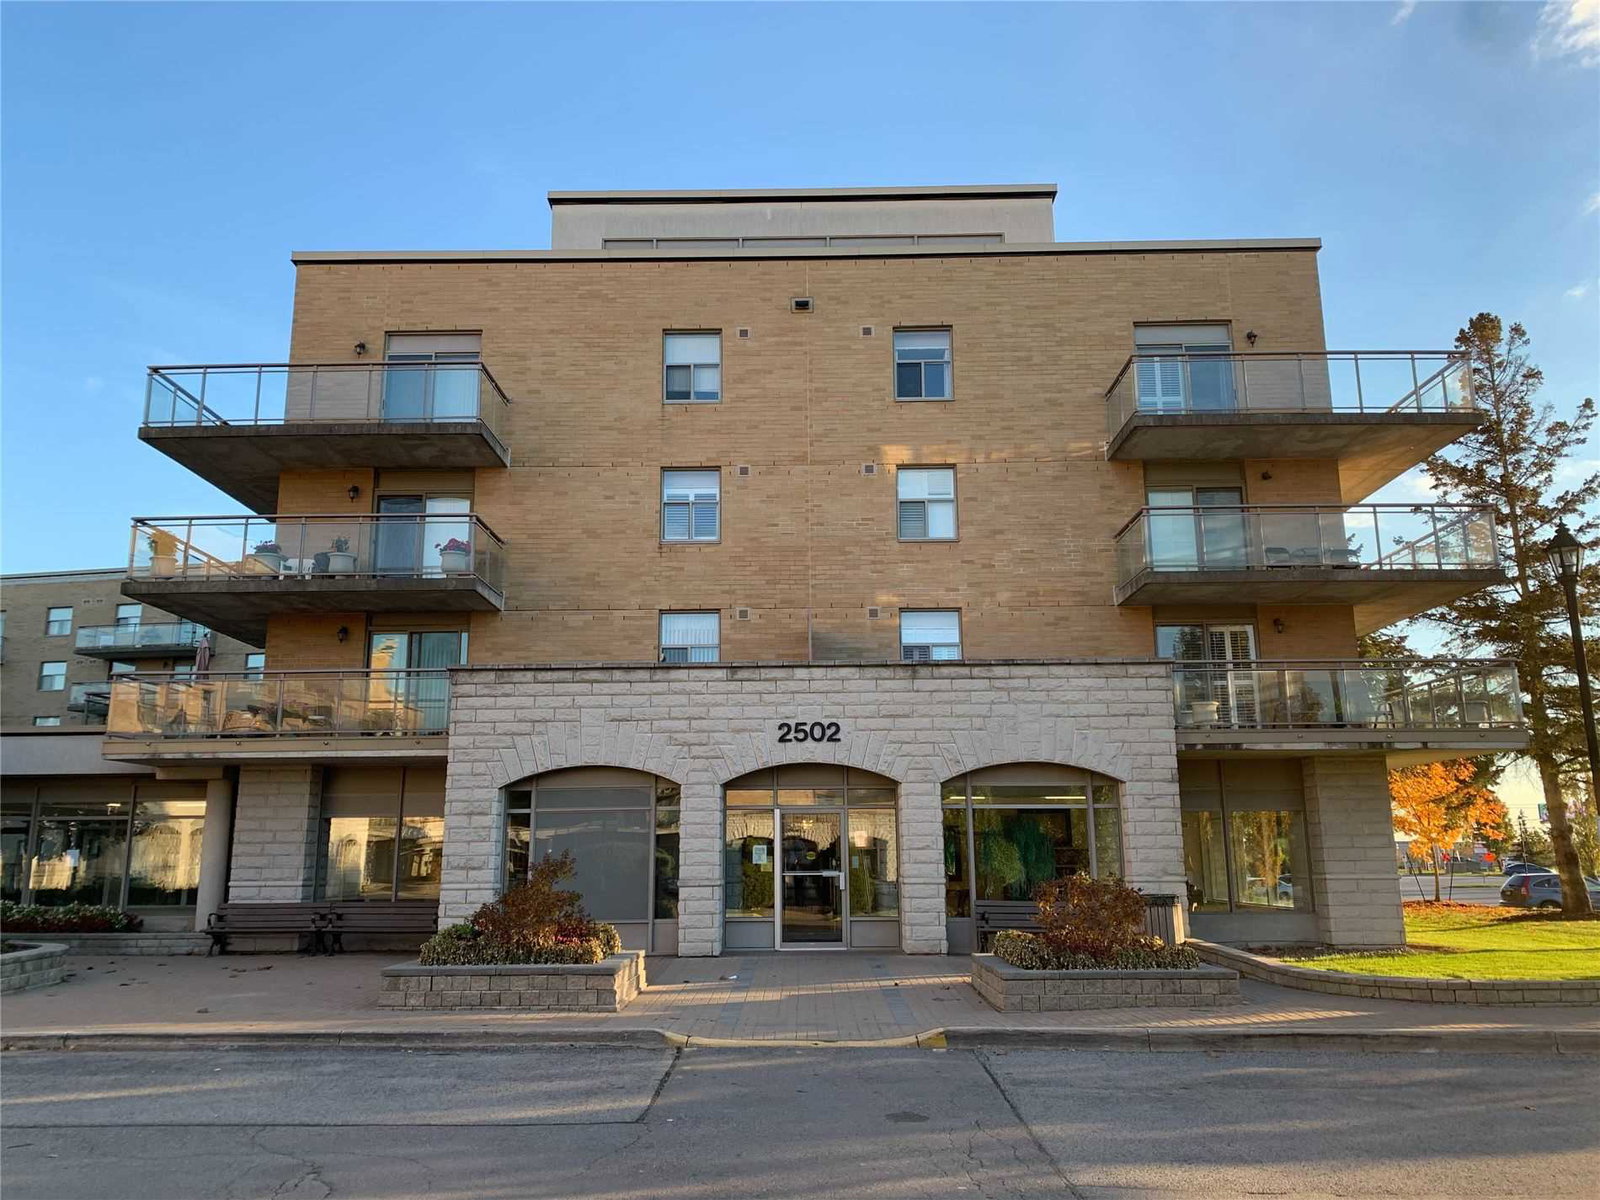
Condo building · 2502 Rutherford Road
Villa Giardino Condos is a 6-storey condo with 103 suites, built in 2001 by Maple Homes Limited. Right now 1 for sale is on the market here.
- 6storeys
- 103suites
- $712/sq ft
- 2001built
No similar units for sale in Villa Giardino Condos right now.
Around this home
Daily convenience, out of 100, from the distances below
Schools nearby
School rating, out of 10.
Helpful calculators
Your HOMEH agent

"Priced 16% over the Hestimate. I would see it this week."