

Unit 82, 9621 Jane Street
Unit 82, 9621 Jane Street
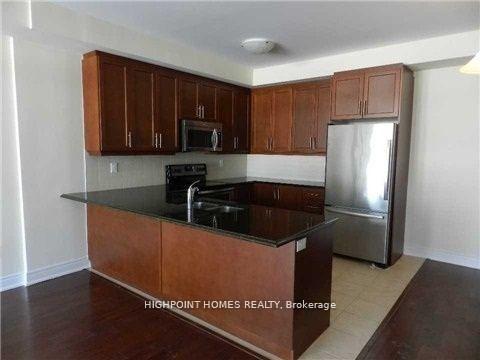 See all 10 photos
Property history
Facts and features
- BasementNone
- LaundryInside
- Lease term12 months
- PetsNot allowed
- Hardwood floors
- Central air
The homeCondo Townhouse, 1 storey/apt, 1,400–1,599 sq ft
- Type: Condo Townhouse
- Style: 1 storey/apt
- Living space: 1,400–1,599 sq ft
- Basement: None
- Exposure: West
- View: Clear
InsideCeramic, Hardwood, Inside, Carpet free
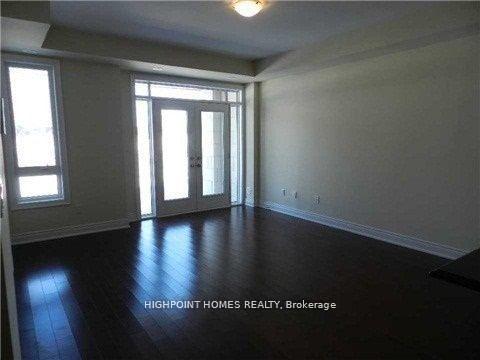
- Flooring: Ceramic, Hardwood
- Laundry: Inside
- Features: Carpet free
- Rooms above ground: 2
- Bedrooms: 2
- Bathrooms: 2
- Kitchens: 1
OutsideBrick, stucco (plaster), Asphalt shingle, Concrete
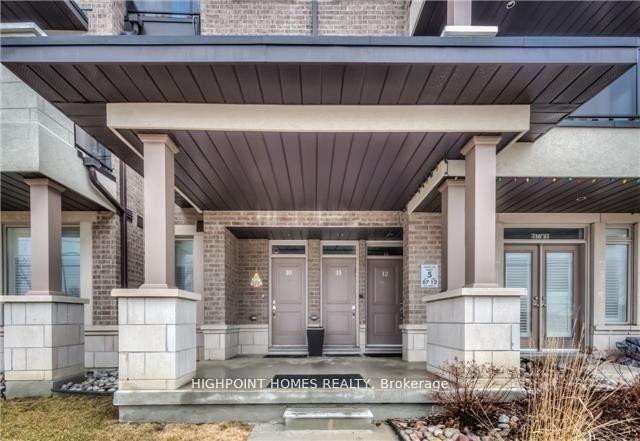
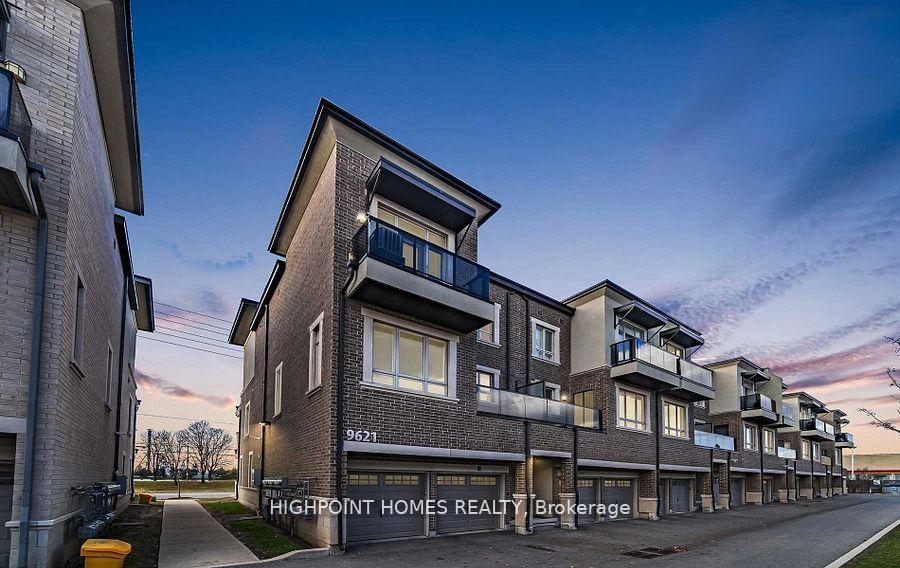
- Exterior: Brick, stucco (plaster)
- Roof: Asphalt shingle
- Foundation: Concrete
- Balcony: None
Parking and locker1 Parking, Attached, Parking type Owned
- Spaces: 1 Parking
- Garage: Attached
- Parking type: Owned
- Driveway: Private
- Locker: Ensuite
BuildingPure Living Condo Townhomes, Storeys 3, Units 95
- Name: Pure Living Condo Townhomes
- Storeys: 3
- Units: 95
- Registered: 2014
- Condo corporation: 1276
- Pets: Not allowed
Heating, water and powerForced air, gas, Central air
- Heating: Forced air, gas
- Cooling: Central air
Rent and termsRent $2,850 a month, Entire property, Unfurnished
- Rent: $2,850 a month
- Space for rent: Entire property
- Furnished: Unfurnished
- Lease: 12 months
- Rent includes: Building insurance, parking
- Deposit: Required
- Credit check: Required
- Employment letter: Required
- Rental application: Required
- References: Required
IncludedStainless steel appliances
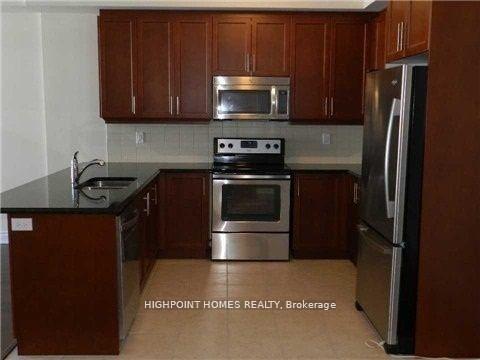
- Included: Stainless steel appliances
NearbyClear view, hospital, park, public transit, school, school bus route
- Close to: Clear view, hospital, park, public transit, school, school bus route
Listing detailsN12174594, Rented, May 26, 2025
- MLS® number: N12174594
- Status: Rented
- Listed on: May 26, 2025
- Days on market: 15
- Updated: Jun 10, 2025
- Possession: 2025-07-05 / Flexible
- Occupied by: Tenant
- Listing brokerage: HIGHPOINT HOMES REALTY
About this home
Unit 82, 9621 Jane Street, Vaughan (Maple), ON L6A 4G5
Luxurious Ground-Level "Jade" Suite in the Heart of Maple Directly Across from Canada's Wonderland! Step into upscale living with this stunning ground-level "Jade" unit, perfectly located in the vibrant heart of Maple. This beautifully designed home offers an impressive open-concept layout featuring 9-foot ceilings and a spacious Great Room filled with natural light, thanks to elegant French doors that open to the outdoors. The oversized eat-in kitchen is a chefs dream complete with a large breakfast bar, ample cabinetry, and stylish finishes perfect for both casual dining and entertaining. This exceptional suite boasts 2 generously sized bedrooms and 2 full bathrooms, providing comfort and convenience for families, professionals, or downsizers alike. Enjoy the rare benefit of an attached private garage with direct access to your suite a true luxury feature. Walk To Transit, Shops, Parks & Schools! Mins To Hwys + Airport!
Ask about this home
A HOMEH agent will answer your questions about this home.
Know more about Pure Living Condo Townhomes
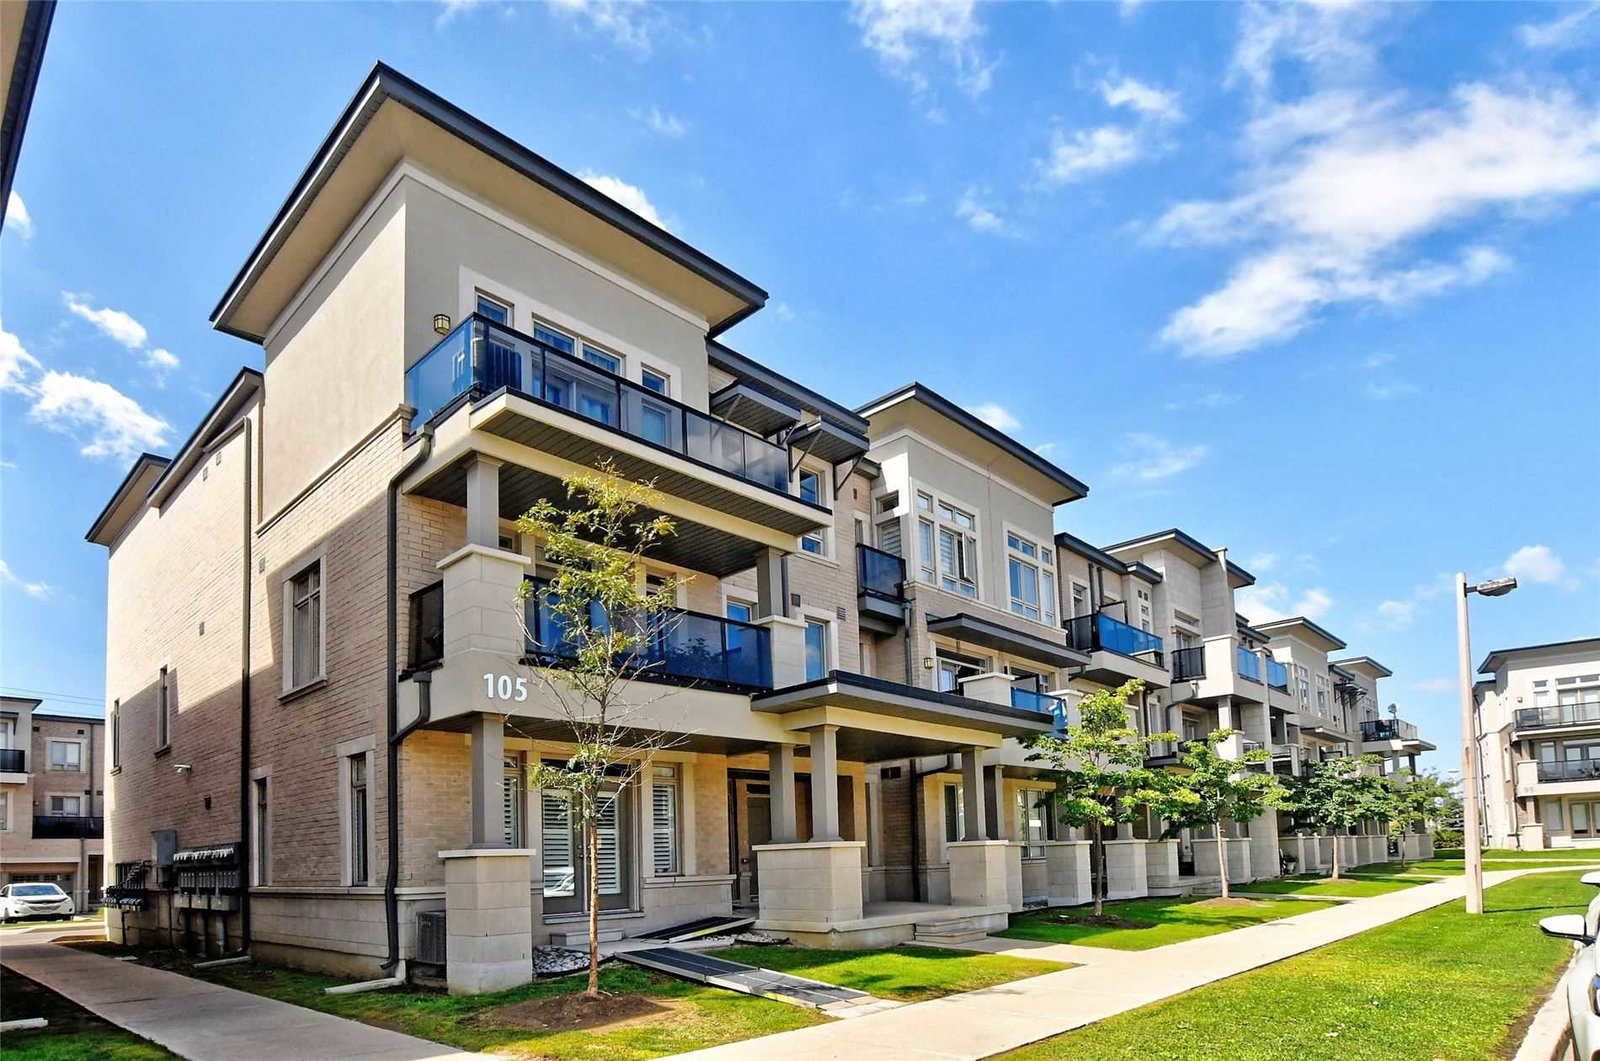
Condo building · 95-125 Kayla Crescent
Pure Living Condo Townhomes is a 3-storey condo with 95 suites, built in 2014 by Mosaik Homes. Right now 1 for sale and 1 for rent are on the market here.
- 3storeys
- 95suites
- $622/sq ft
- 2014built
No similar units for rent in Pure Living Condo Townhomes right now.
Around this home
Daily convenience, out of 100, from the distances below
Schools nearby
School rating, out of 10.
Helpful calculators
Your HOMEH agent

"I would see it this week."