

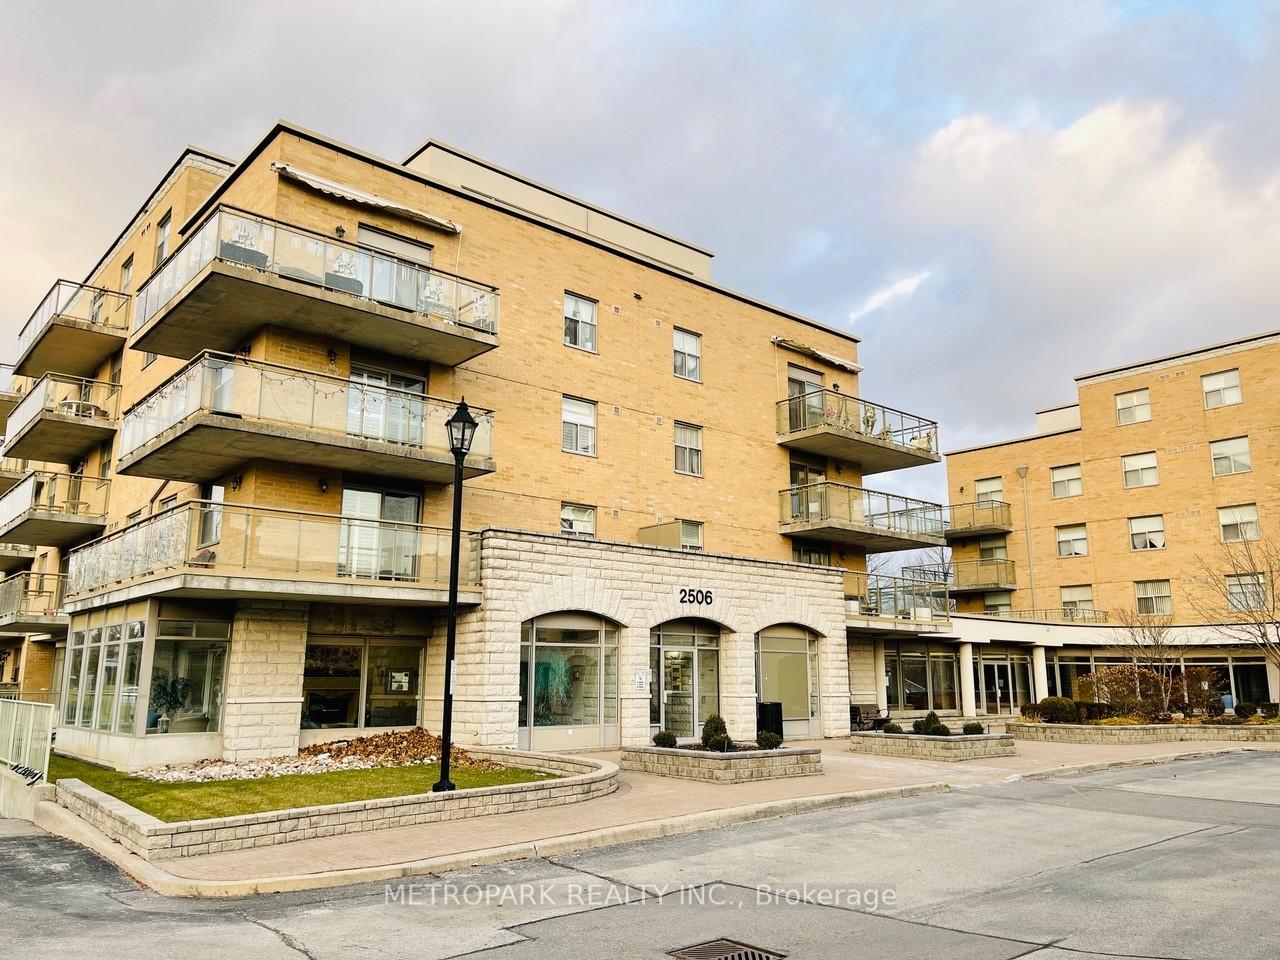
Unit 113, 2506 Rutherford Road
Unit 113, 2506 Rutherford Road
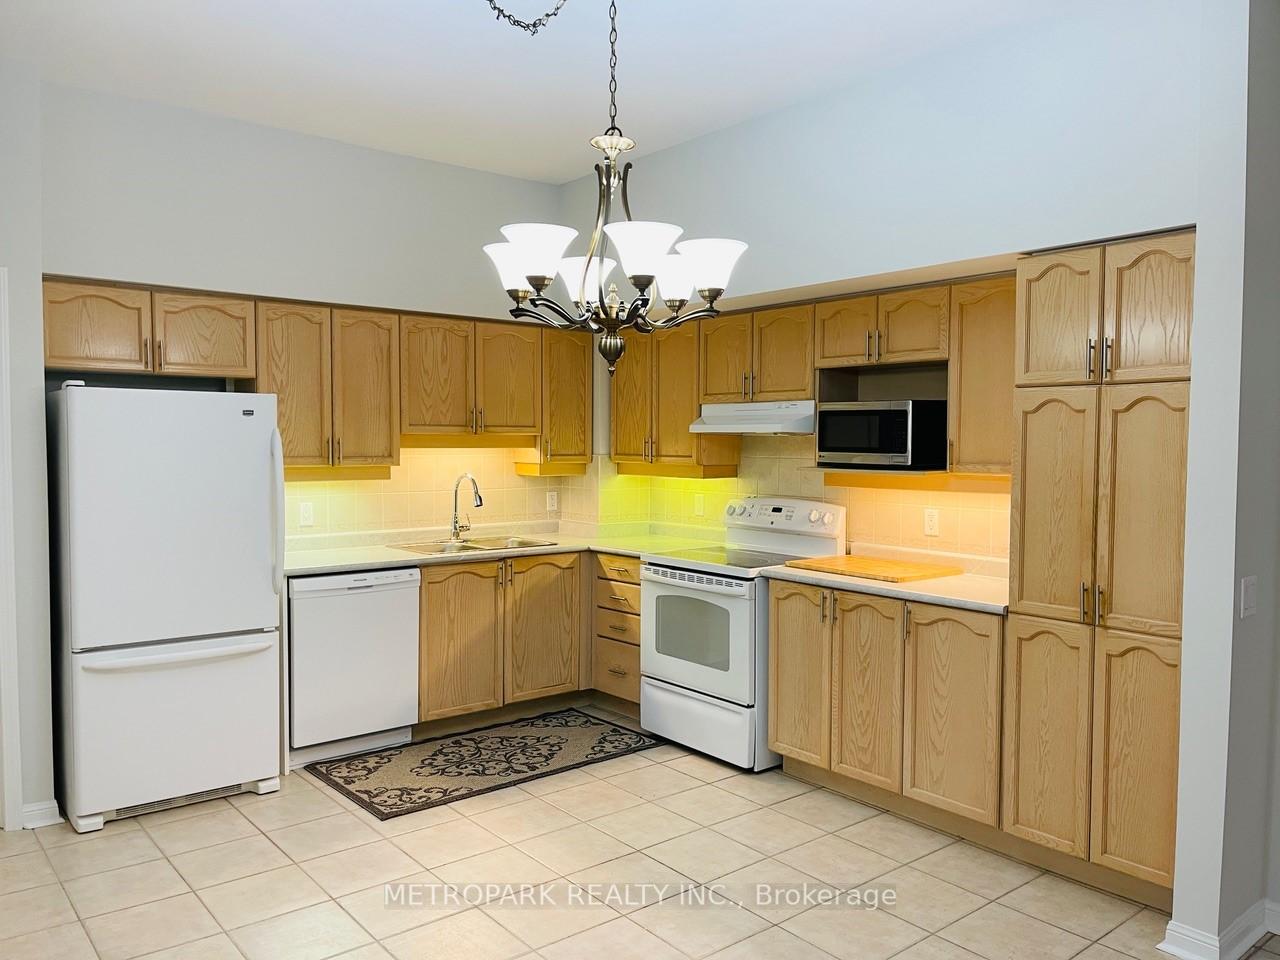 See all 26 photos
Property history
Facts and features
- ExposureWest
- LaundryIn-suite
- LockerOwned
- BalconyTerrace
- Central air
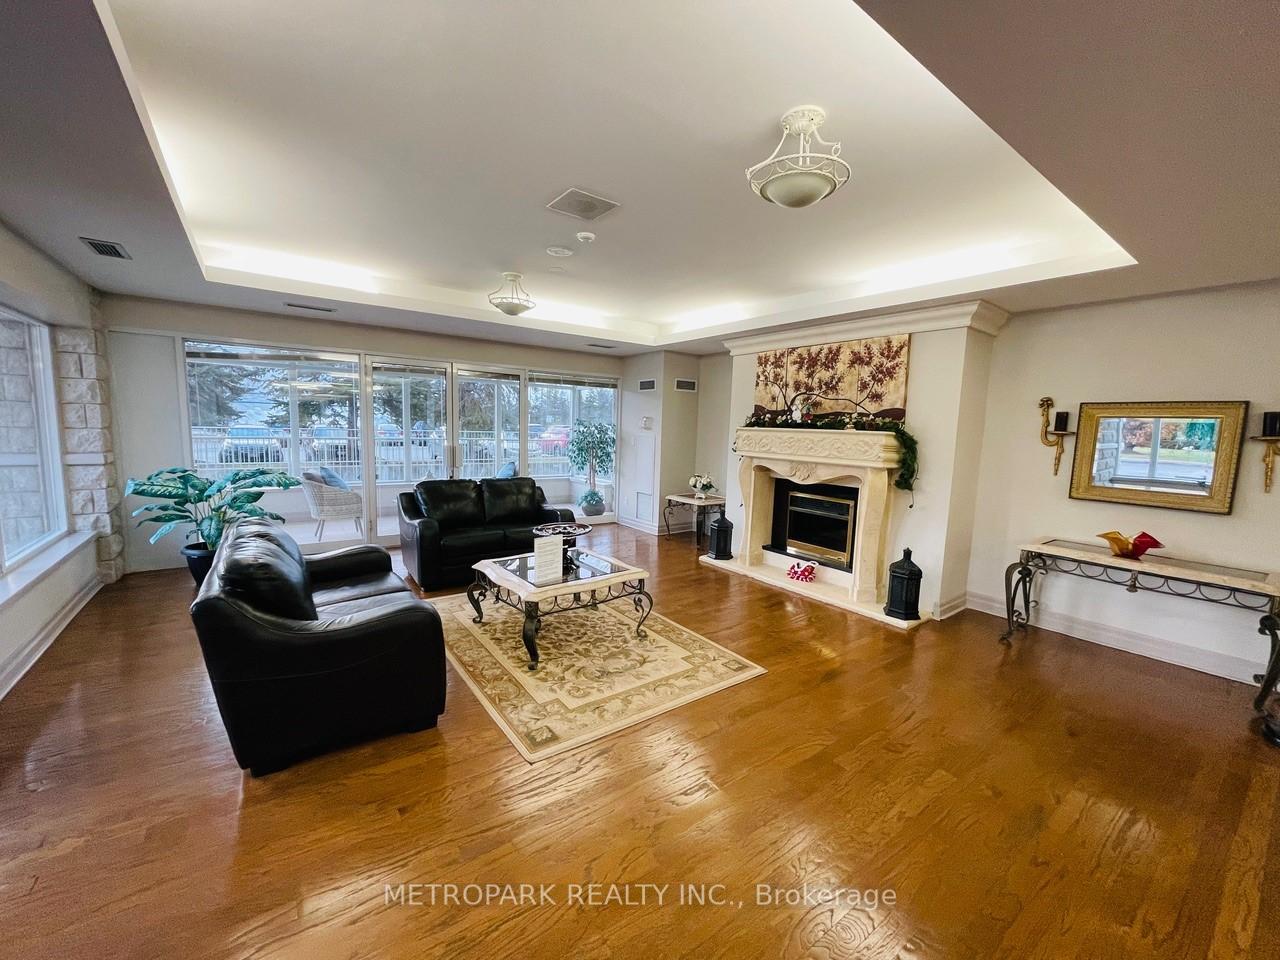
- Party room/meeting room
The homeCondo Apartment, Apartment, 1,000–1,199 sq ft
- TypeCondo Apartment
- StyleApartment
- Living space1,000–1,199 sq ft
- BasementNone
- ExposureWest
InsideCeramic, Parquet, In-suite laundry, main level, Security system
- FlooringCeramic, Parquet
- LaundryIn-suite laundry, main level
- SecuritySecurity system
- Rooms above ground4
- Bedrooms2
- Bathrooms2
- Kitchens1
- Family roomYes
OutsideBrick, Terrace
- ExteriorBrick
- BalconyTerrace
Parking and lockerUnderground, Parking type None, Surface
- GarageUnderground
- Parking typeNone
- DrivewaySurface
- LockerOwned
- Locker unitC
- Locker number9
- Locker levelB
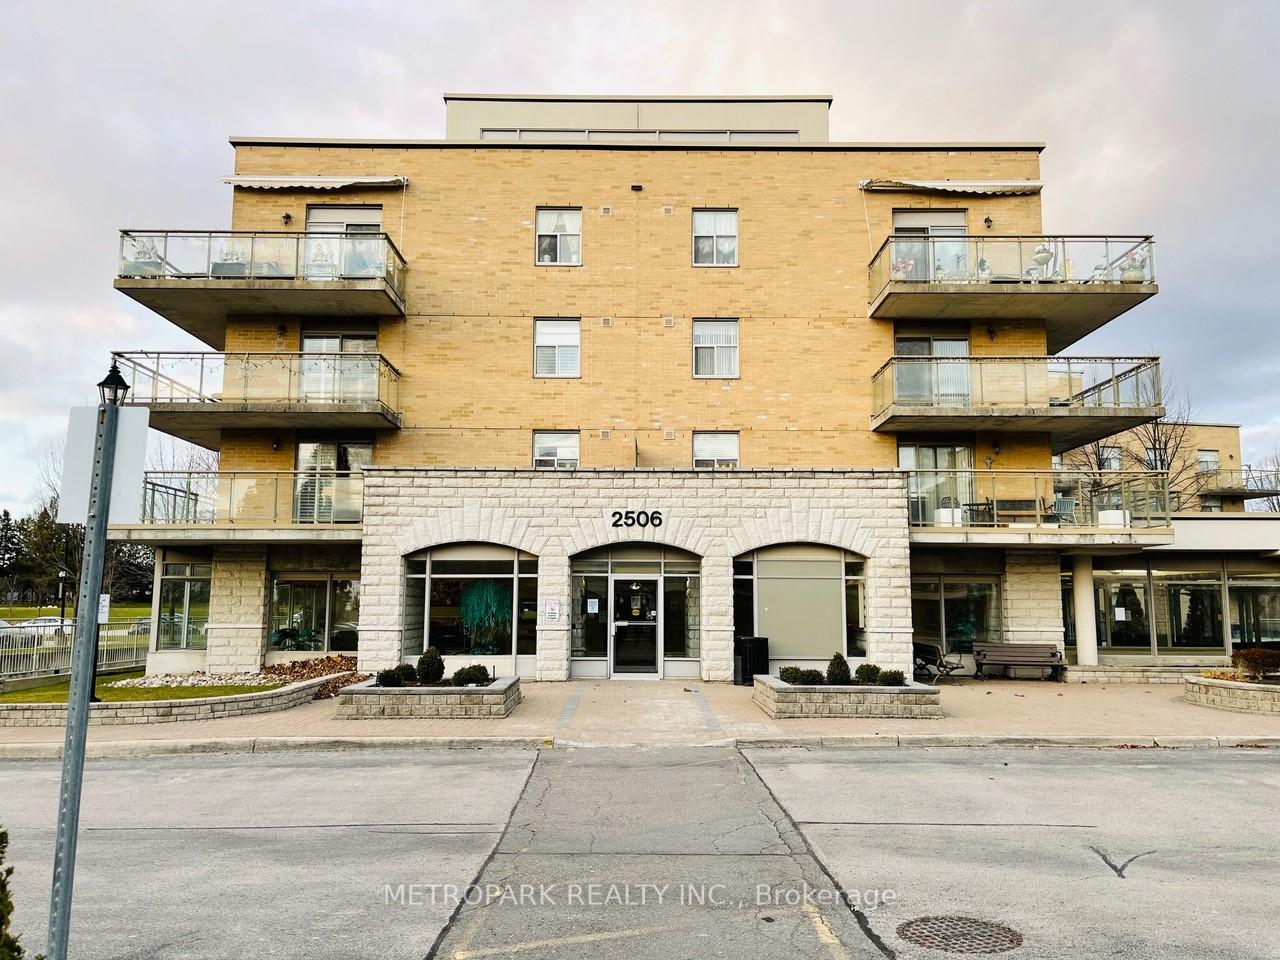
BuildingVilla giardino, Storeys 5, Units 88
- NameVilla giardino
- Storeys5
- Units88
- Registered2001
- Condo corporation947
- AmenitiesParty room/meeting room, visitor parking
- PetsAllowed
Heating, water and powerForced air, gas, Central air
- HeatingForced air, gas
- CoolingCentral air
Rent and termsRent $2,750 a month, Entire property, Unfurnished
- Rent$2,750 a month
- Space for rentEntire property
- FurnishedUnfurnished
- Lease12 months
- PaidMonthly
- Rent includesBuilding insurance, building maintenance, cable tv, heat, high speed internet, hydro, water
- DepositRequired
- Credit checkRequired
- Employment letterRequired
- Rental applicationRequired
- ReferencesRequired
IncludedRent includes utilities: heat, hydro, water, building insurance, bell tv & internet (except any specialty channels), central air conditioning, common elements. new kitchen countertops, sink, faucet, brand new fridge, dishwasher, new range hood, stove, washer/dryer, pantry w/deep freezer. 10 ft ceilings, storage locker & small wine storage.
- IncludedRent includes utilities: heat, hydro, water, building insurance, bell tv & internet (except any specialty channels), central air conditioning, common elements. new kitchen countertops, sink, faucet, brand new fridge, dishwasher, new range hood, stove, washer/dryer, pantry w/deep freezer. 10 ft ceilings, storage locker & small wine storage.
NearbyGreenbelt/conservation, hospital, library, place of worship, public transit, school
- Close toGreenbelt/conservation, hospital, library, place of worship, public transit, school
Listing detailsN12424228, Rented, Sep 24, 2025
- MLS® numberN12424228
- StatusRented
- Listed onSep 24, 2025
- Days on market29
- UpdatedOct 23, 2025
- Possession2025-12-01 / Other
- Occupied byTenant
- Listing brokerageMETROPARK REALTY INC.
About this home
Unit 113, 2506 Rutherford Road, Vaughan (Maple), ON L4K 5N4
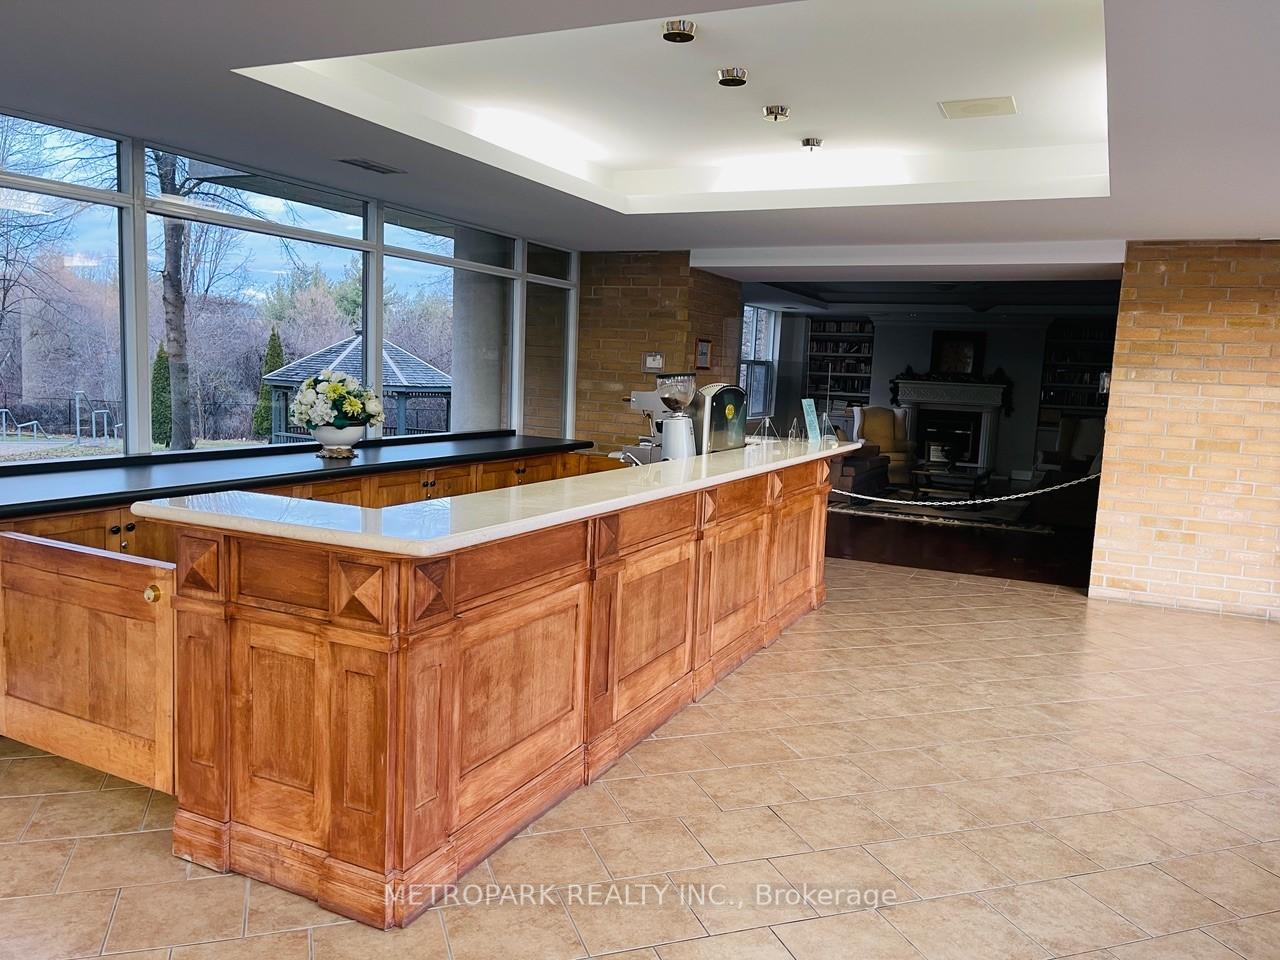
One of a Kind Condo Complex Located in Maple. This Beautifully Spacious Condo Features Approximately 1,000 Sq. Ft. of Living Space. Surrounded By Mature Trees, Bocce Court, Parks & Close Access to Shops (Tim Hortons, Denny's California Sandwiches, Medical Services Building Etc.). 2 Bedrooms, 2 Bathrooms. Approximately 450 Sq. Ft. Of Outdoor Patio. Freshly Painted. Amenities Include: Ample Visitor Parking, Meeting Room, Party Room, Security Touch System for Entry. A Small Store Located in the Lobby, Monthly Resident Activities, Daily Coffee Bar in Lobby & Much More. Included In Lease: Building Insurance, Bell TV & Internet (Except Any Specialty Channels), Central Air Conditioning, Common Elements, Heat, Hydro, Water. 2 Year Lease Preferred.
Ask about this home
A HOMEH agent will answer your questions about this home.
Know more about Villa Gardino III Condos
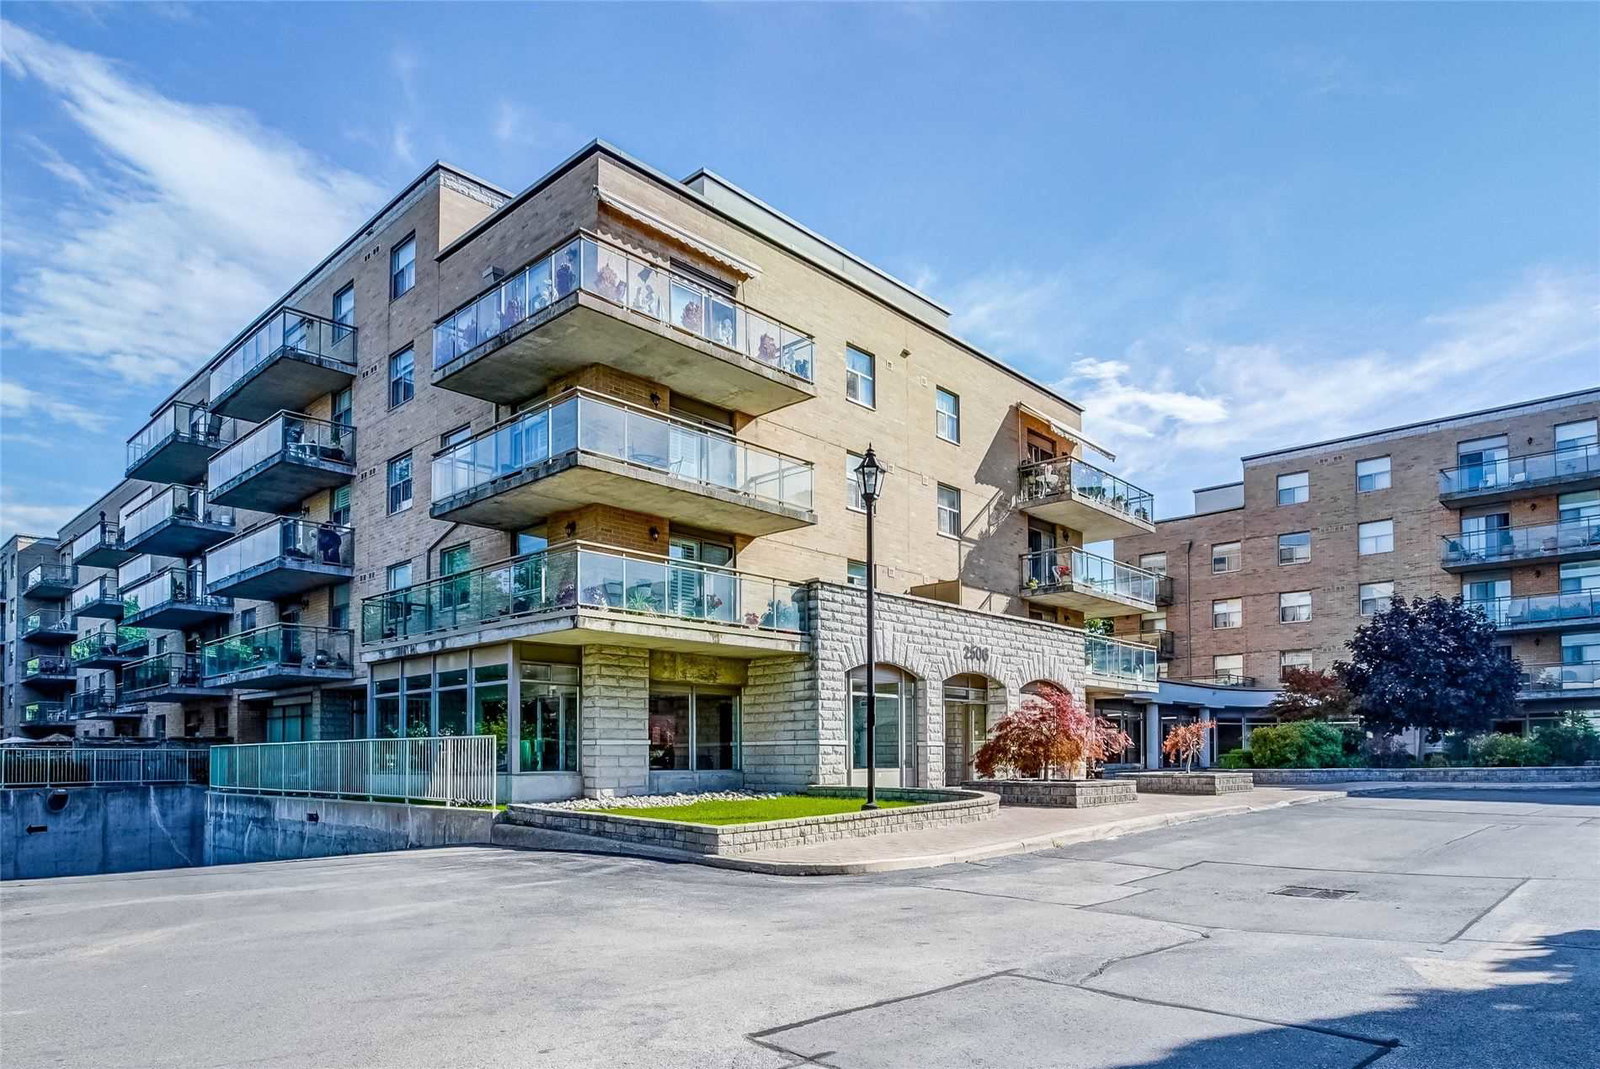
Condo building · 2506 Rutherford Road
Villa Gardino III Condos is a 5-storey condo with 88 suites, built in 2001 by The Daniels Corporation. Right now 3 for sale are on the market here.
- 5storeys
- 88suites
- $652/sq ft
- 2001built
No similar units for rent in Villa Gardino III Condos right now.
Around this home
Daily convenience, out of 100, from the distances below
Schools nearby
School rating, out of 10.
Helpful calculators
Your HOMEH agent

"I would see it this week."