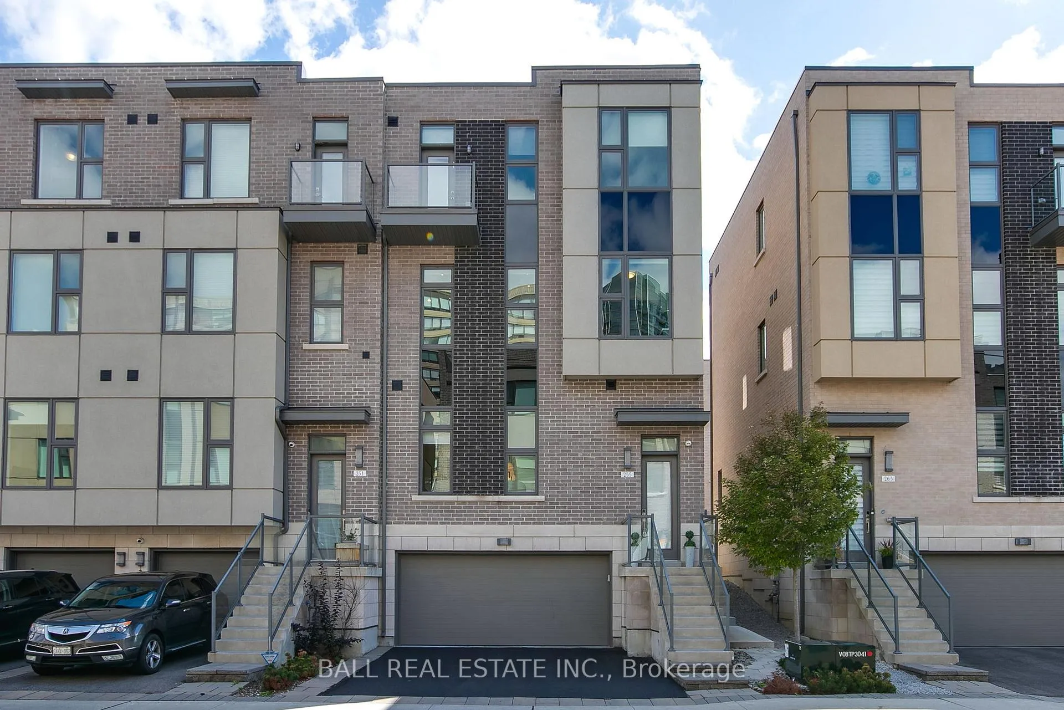
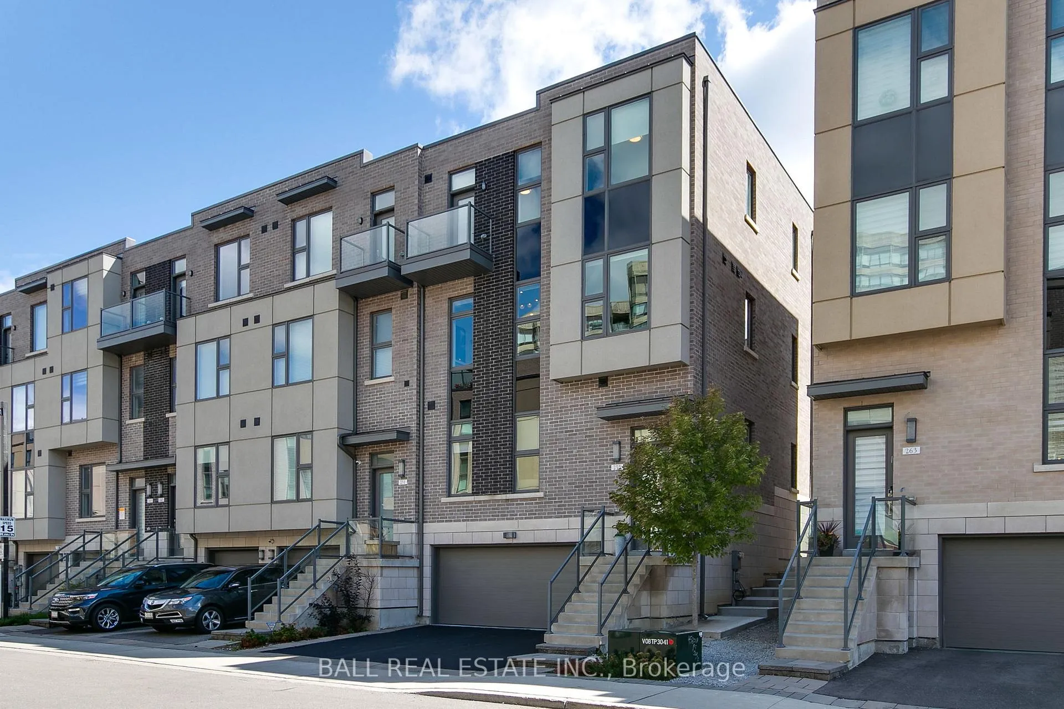
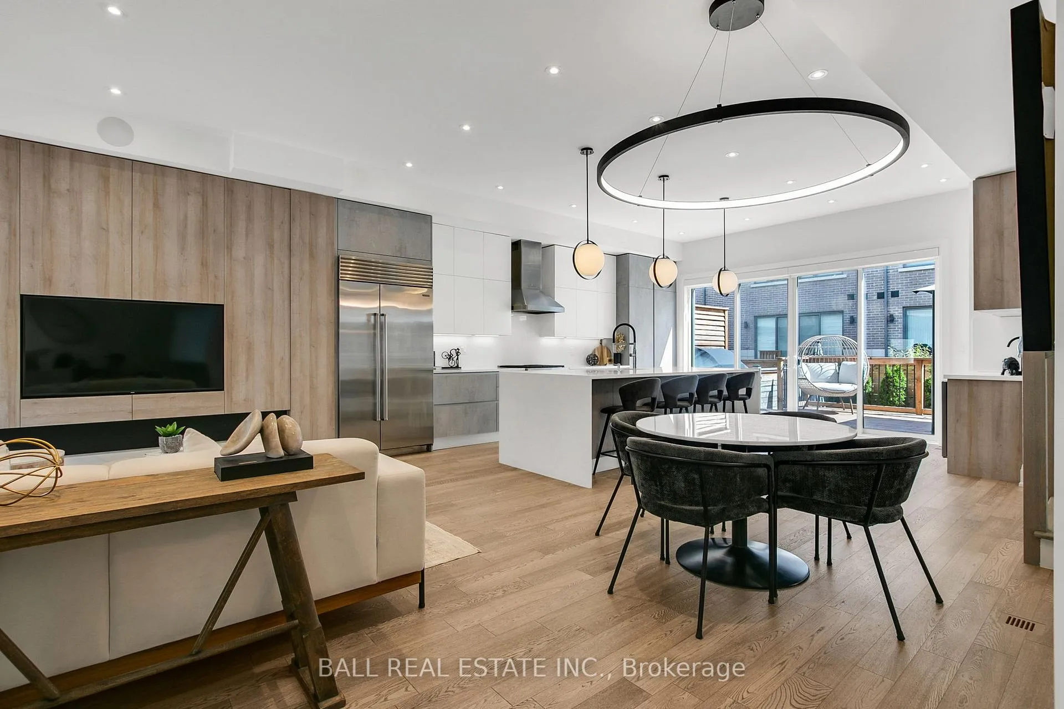
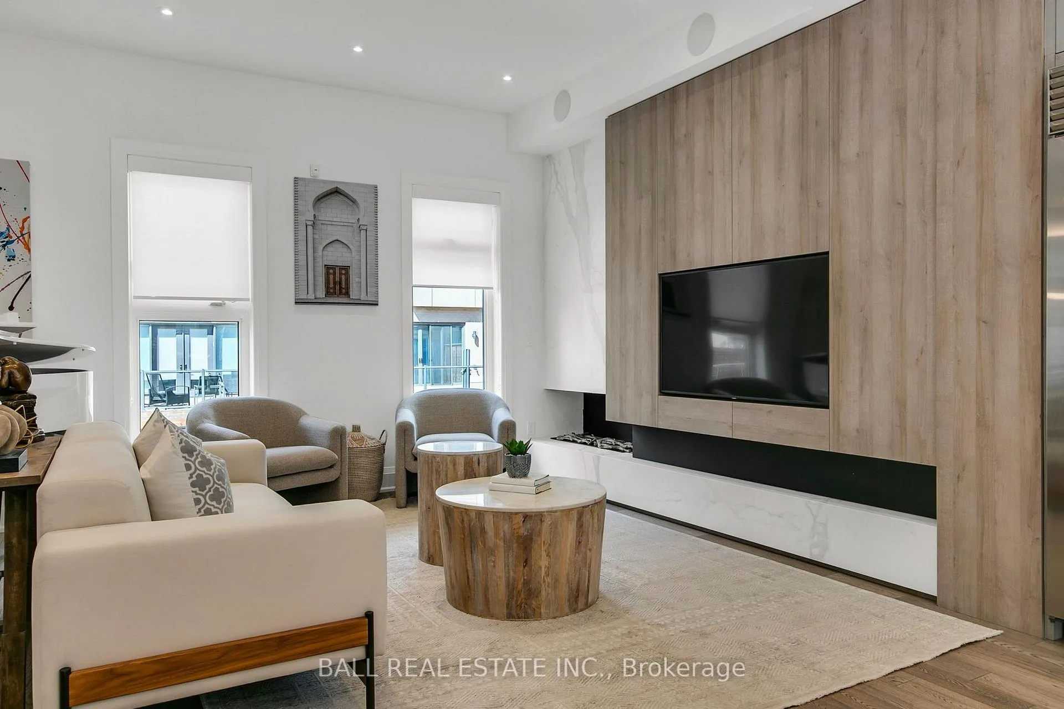
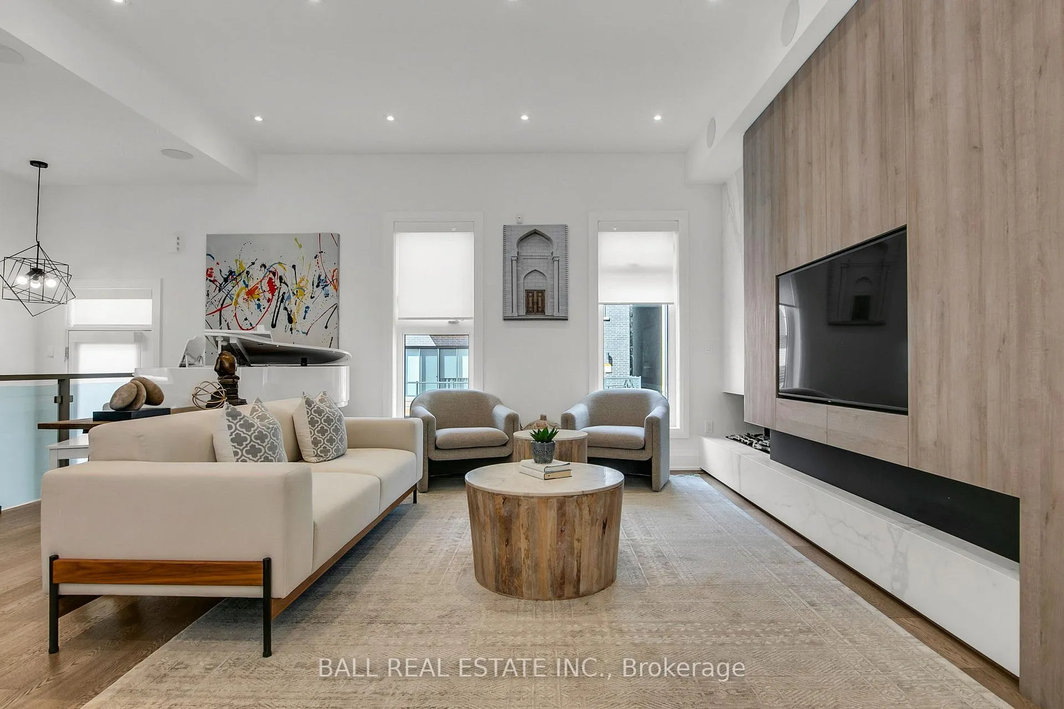
Exquisite Custom Townhome built by award winning Wycliffe in Prime Thornhill, a Must See Masterpiece, this nearly new townhouse, spanning approximately 3,000 sq. ft., is a pinnacle of luxury and craftsmanship. With extensive custom upgrades, including a $50,000 private elevator servicing every level, this residence offers unmatched sophistication and accessibility. Enter a grand foyer with rich hardwood floors and 10-foot main-floor ceilings, exuding timeless elegance. The gourmet kitchen, a chefs dream, features premium stainless steel appliances Sub-Zero refrigerator, Wolf gas range, Asko dishwasher and bespoke Scavolini cabinetry paired with a sleek quartz island. The second floor primary suite isa serene retreat, boasting a custom his and hers walk-in closet and a spa-inspired 5-piece ensuite with high-end finishes. The third floor offers three spacious bedrooms and two 4-piece ensuites, generous closets, and one with a private balcony showcasing serene views. The fully finished lower level provides versatile space, a 2-piece bathroom, custom storage, and direct garage access. Outside, a professionally landscaped oasis for relaxation or entertaining, including deck with built-in Hot Tub. Perfectly situated in an unrivalled location, steps from Promenade Mall, top-tier schools, fine dining, and seamless public transit, this home blends urban vibrancy with suburban tranquility. Every detail, from bespoke millwork to luxurious fixtures, reflects unparalleled quality, making this property ideal for professionals, families, or investors. This breathtaking townhome is a rare gem that no one can afford to miss.
Read more
Auto Garage Door RemoteBar FridgeCarpet FreeCountertop RangeStorageFenced Yard
Facts & features
TypeFreehold Townhouse
Style3-storey
Built0-5
Size2.5K~3K Sq.Ft.
Lot28.87 x 77.1 ft
Tax$6,272 (2025)
HeatingForced air, gas
CoolingCentral air
BasementFinished
Parking2 drive
WaterMunicipal
FireplaceYes, electric
Book a viewing
Wed28Oct
Thu29Oct
Fri30Oct
Sat31Oct
Sun1Nov
Pick a time
Rooms
10 rooms · 4 bathrooms
Main floor3 rooms
Kitchen20′7″ × 11′7″238 sq.ft.
Living room23′6″ × 12′1″284 sq.ft.
Dining room20′8″ × 11′10″244 sq.ft.
Second floor2 rooms
Primary bedroom15′6″ × 14′5″224 sq.ft.
Laundry9′ × 11′10″107 sq.ft.
Third floor3 rooms
Bedroom 216′ × 12′2″195 sq.ft.
Bedroom 312′2″ × 10′6″128 sq.ft.
Bedroom 410′10″ × 8′11″96 sq.ft.
Basement2 rooms
Utility room11′ × 4′8″52 sq.ft.
Foyer22′10″ × 7′8″176 sq.ft.
Bathrooms4
5-pcSecond4-pcThird4-pcThird2-pcLower
Thinking of selling your home?See what your home is worth today.

 See all 43 photos
