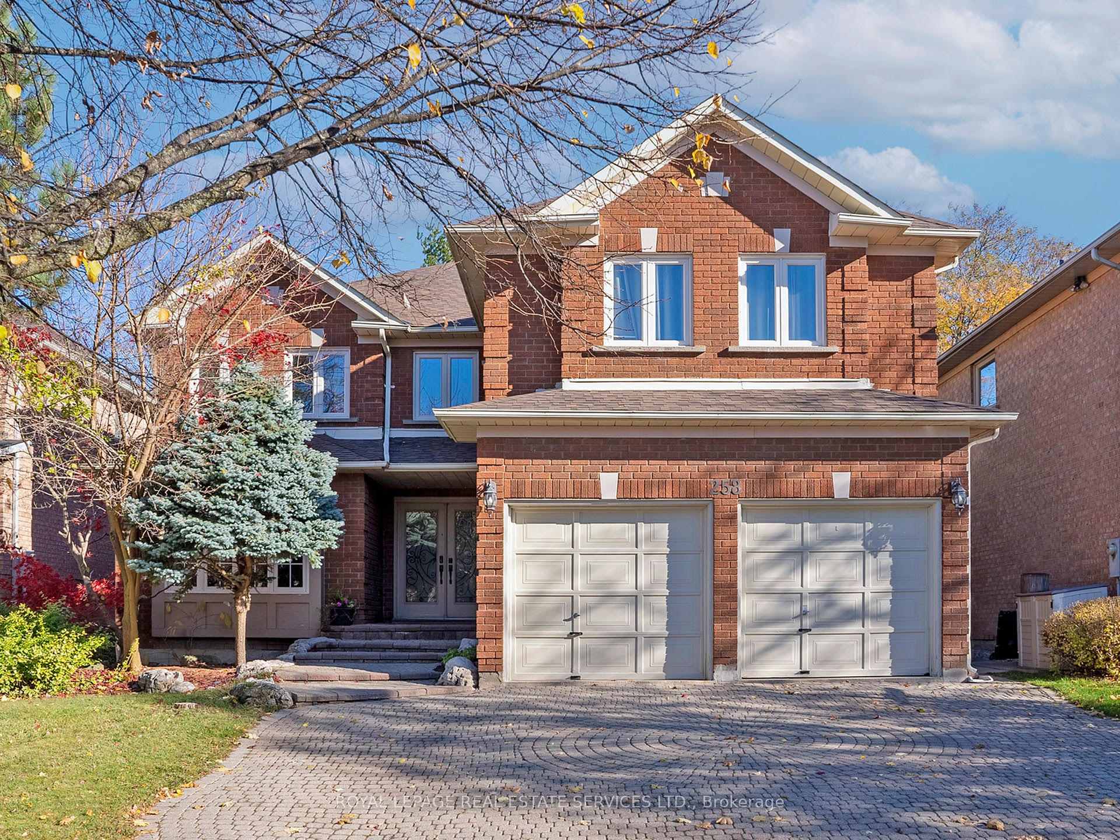
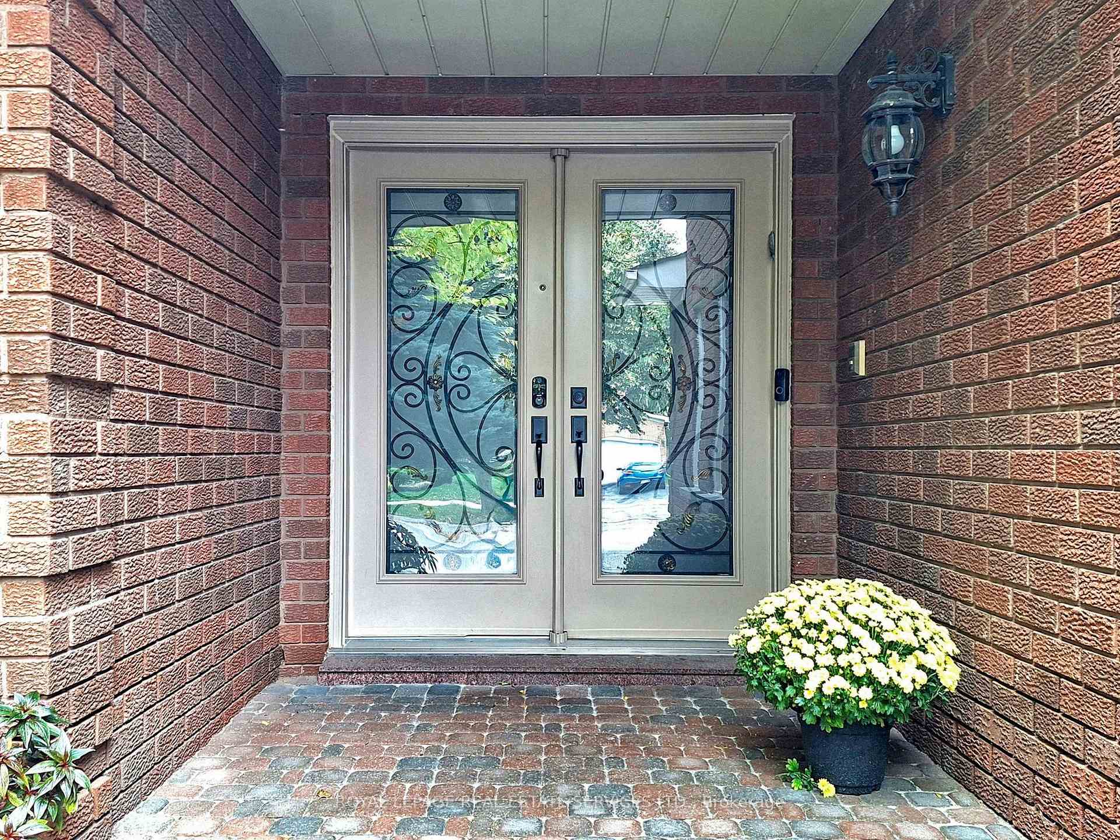
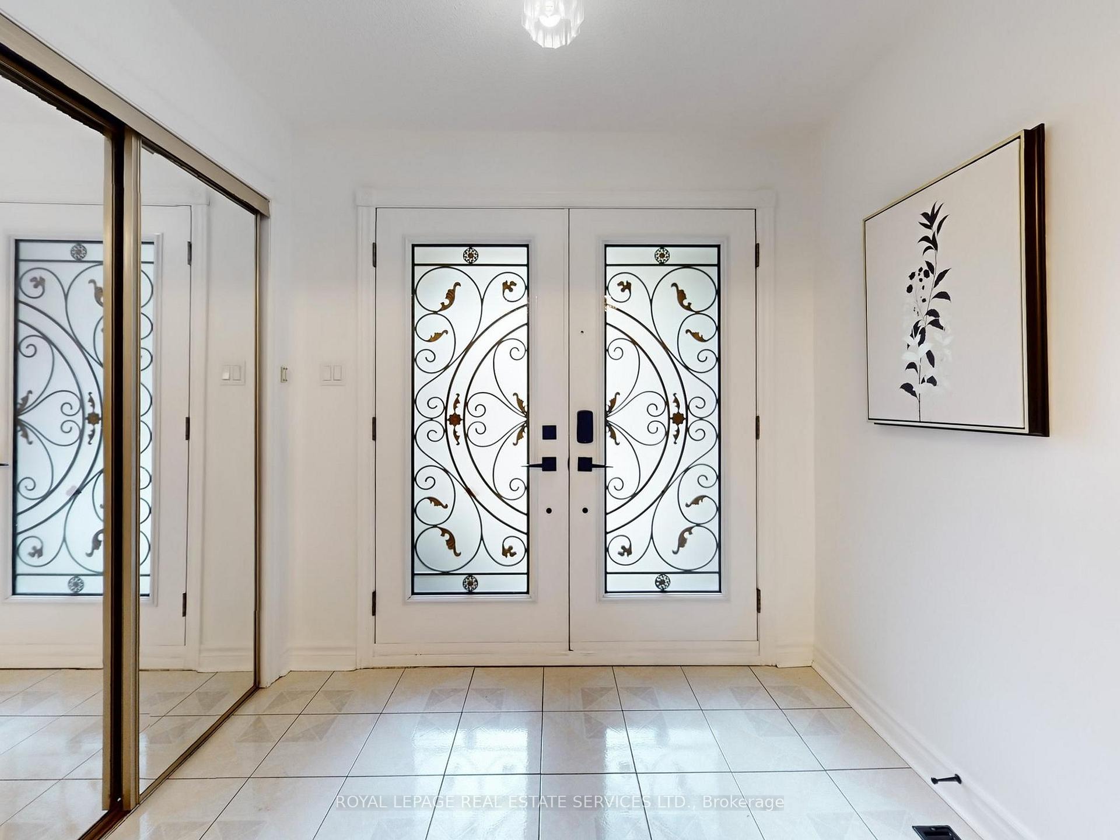
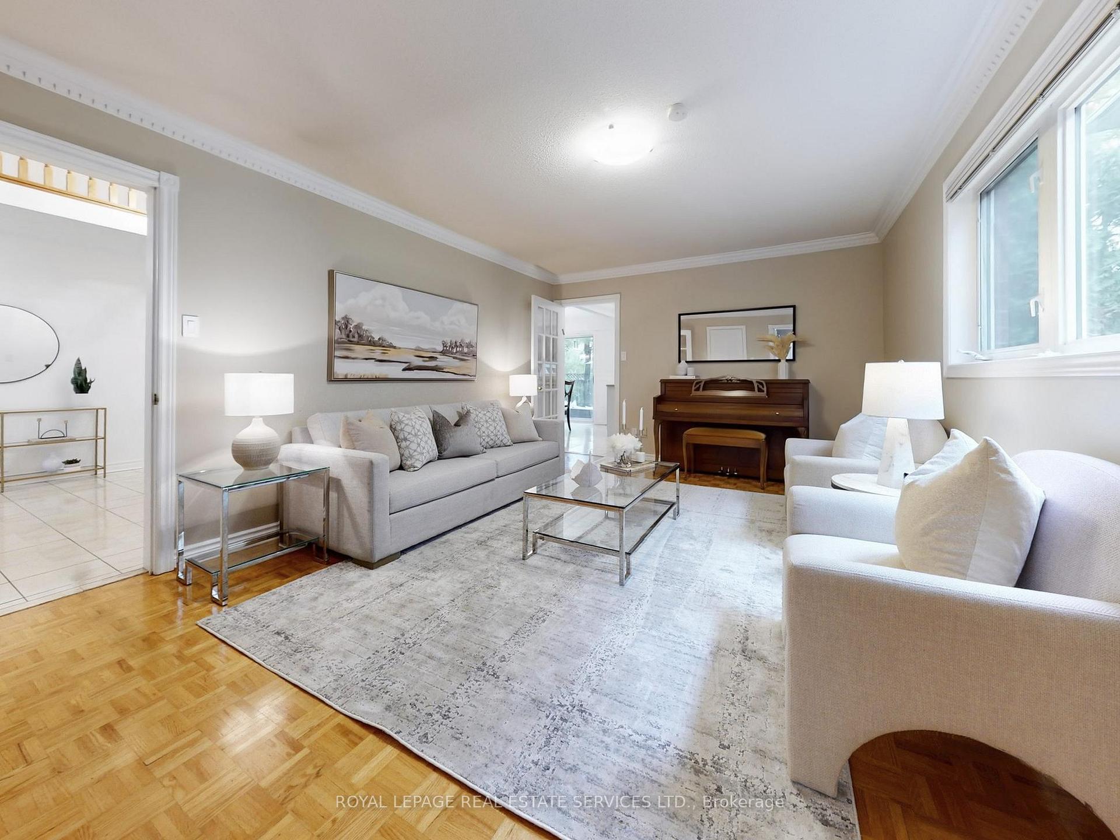
Bathurst & Centre Bright Spacious Executive 2 Storey 5 Bedroom Home Located On A Premium Mature Oversized Treed Lot In The Bathurst Westmount Area Of Thornhill. Approx 3501 Sq Ft As Per MPAC, This Multi-generational Home Was Customized To Accommodate A Main Floor Bedroom With Bathroom For An Elderly Parent Or Someone With Mobility Issues! Can Be Converted Back Easily, Double Door Entry, 5 Large Bedrooms On The 2nd Floor, Vaulted Ceilings In Foyer, Large Updated Kitchen With Walkout To Fabulous Backyard Oasis With Hot Tub, Main Floor Family Room & Library, The Unfinished Basement Is A Blank Canvass Ready For A Future Recreation Room, Theatre Room And Or 6th Bedroom, Interlocking Driveway & Walkway, Located Close To Transportation Schools, The Promenade Mall, Places Of Worship, Ez Access To 407 Highway! Show & Sell!
Read more
OtherHospitalLibraryParkPlace Of WorshipPublic Transit
Facts & features
TypeDetached
Style2-storey
Size3.5K~5K Sq.Ft.
Lot47.9 x 137.94 ft
Tax$8,353 (2025)
HeatingForced air, gas
CoolingCentral air
BasementUnfinished
Parking3 drive
WaterMunicipal
FireplaceYes
Book a viewing
Wed28Oct
Thu29Oct
Fri30Oct
Sat31Oct
Sun1Nov
Pick a time
Rooms
10 rooms · 5 bathrooms
Main floor5 rooms
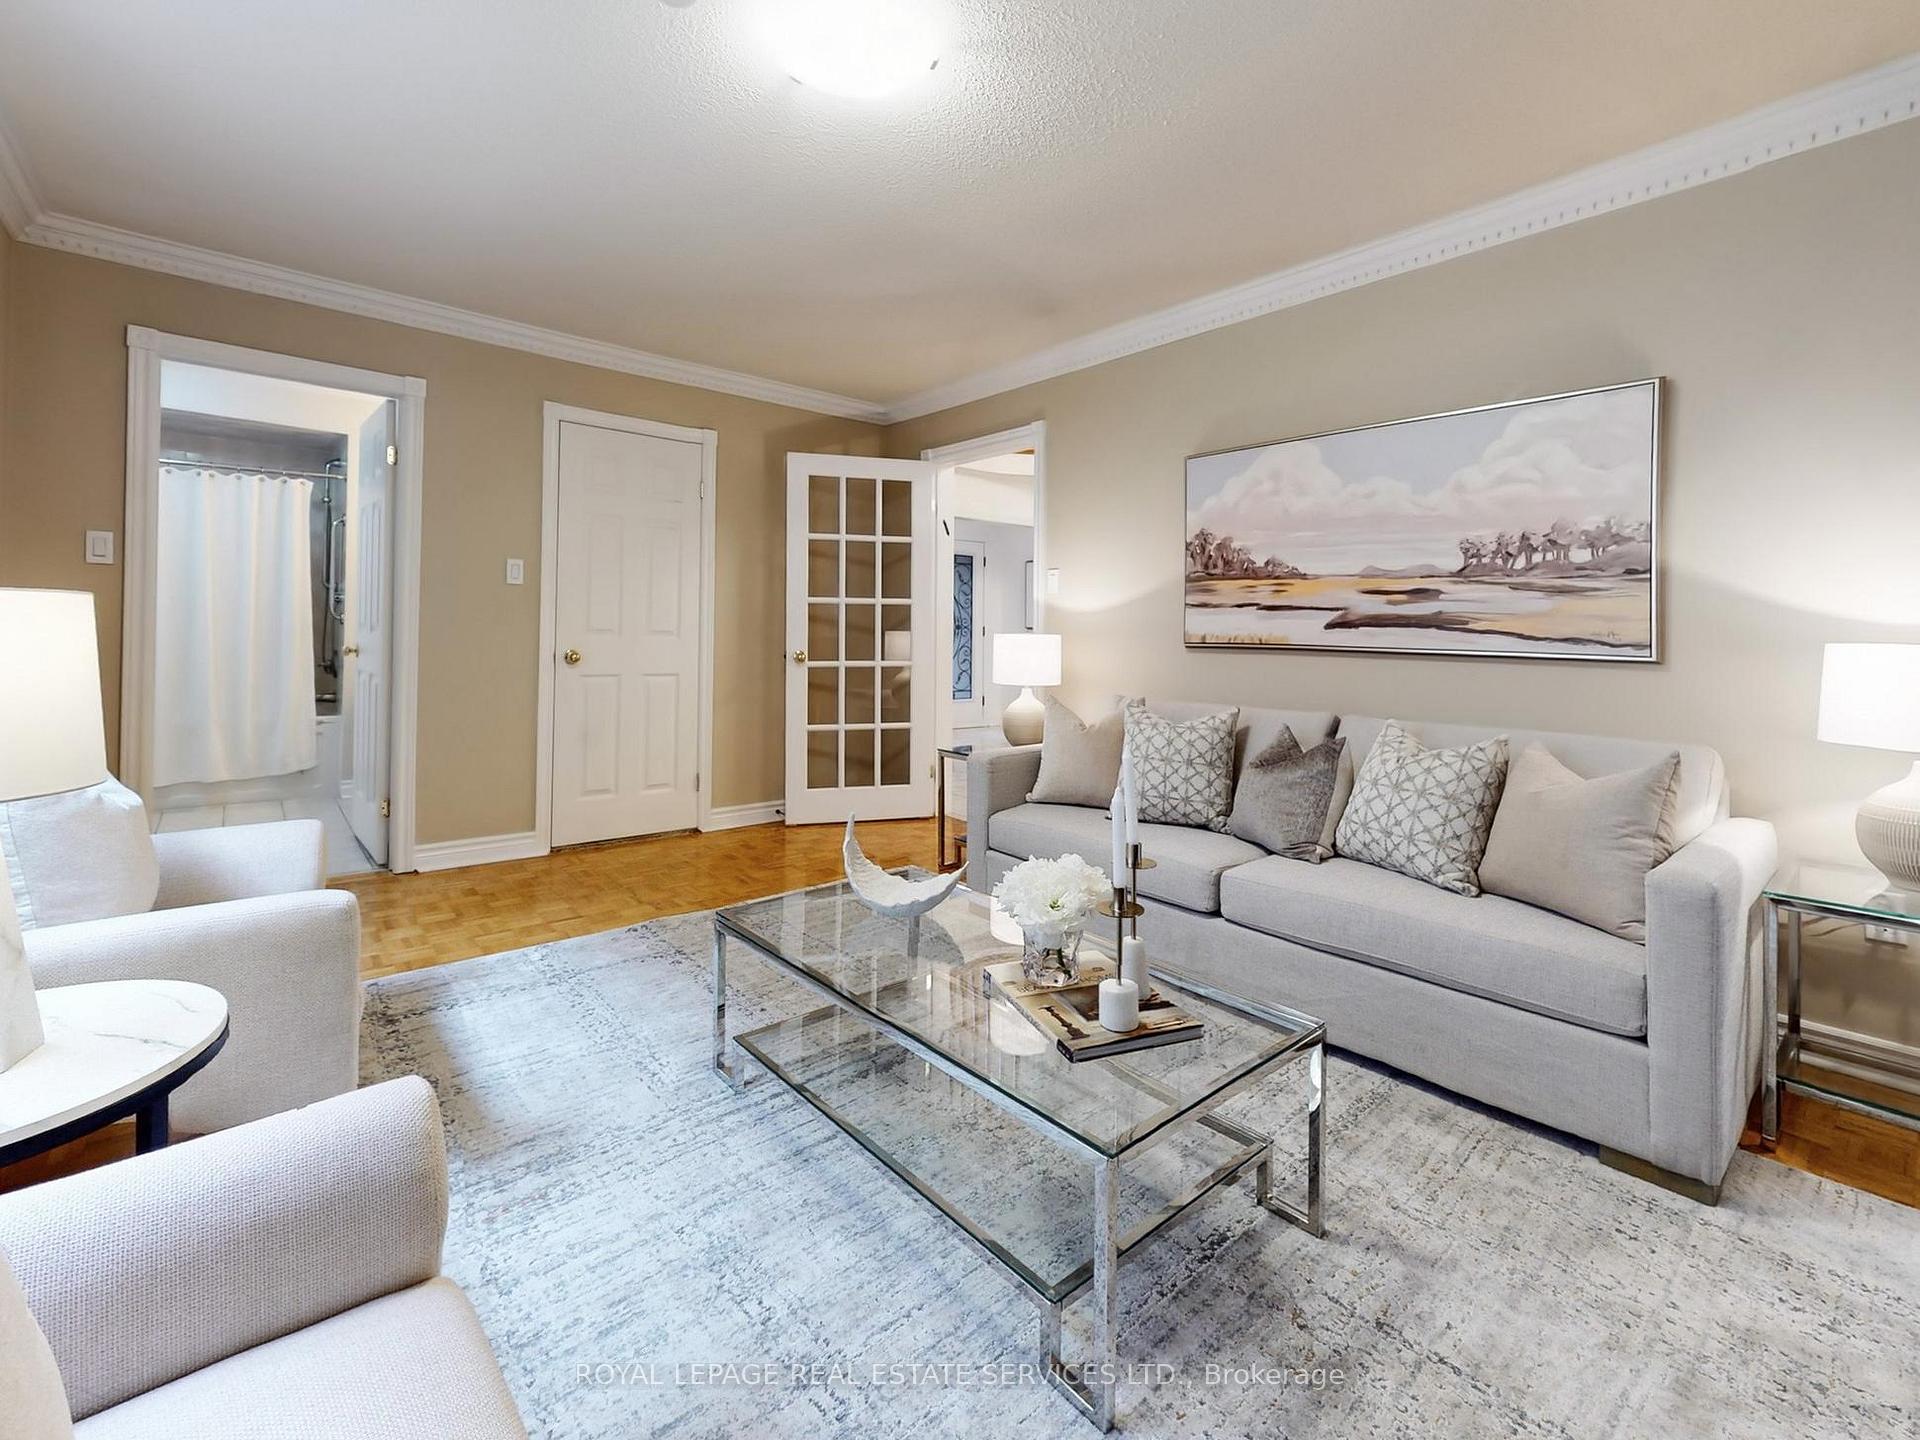
Living room17′9″ × 15′5″274 sq.ft.
Dining room16′1″ × 11′9″189 sq.ft.
Kitchen25′10″ × 11′4″292 sq.ft.
Family room18′4″ × 11′8″214 sq.ft.
Library11′9″ × 10′1″118 sq.ft.
Second floor5 rooms
Primary bedroom27′8″ × 12′4″341 sq.ft.
Bedroom 317′8″ × 11′8″207 sq.ft.
Bedroom 411′7″ × 11′1″128 sq.ft.
Bedroom 215′8″ × 11′8″183 sq.ft.
Bedroom 518′1″ × 15′6″279 sq.ft.
Bathrooms5
5-pcSecond4-pcMain4-pcSecond3-pcSecond2-pcMain
Thinking of selling your home?See what your home is worth today.

 See all 31 photos
