
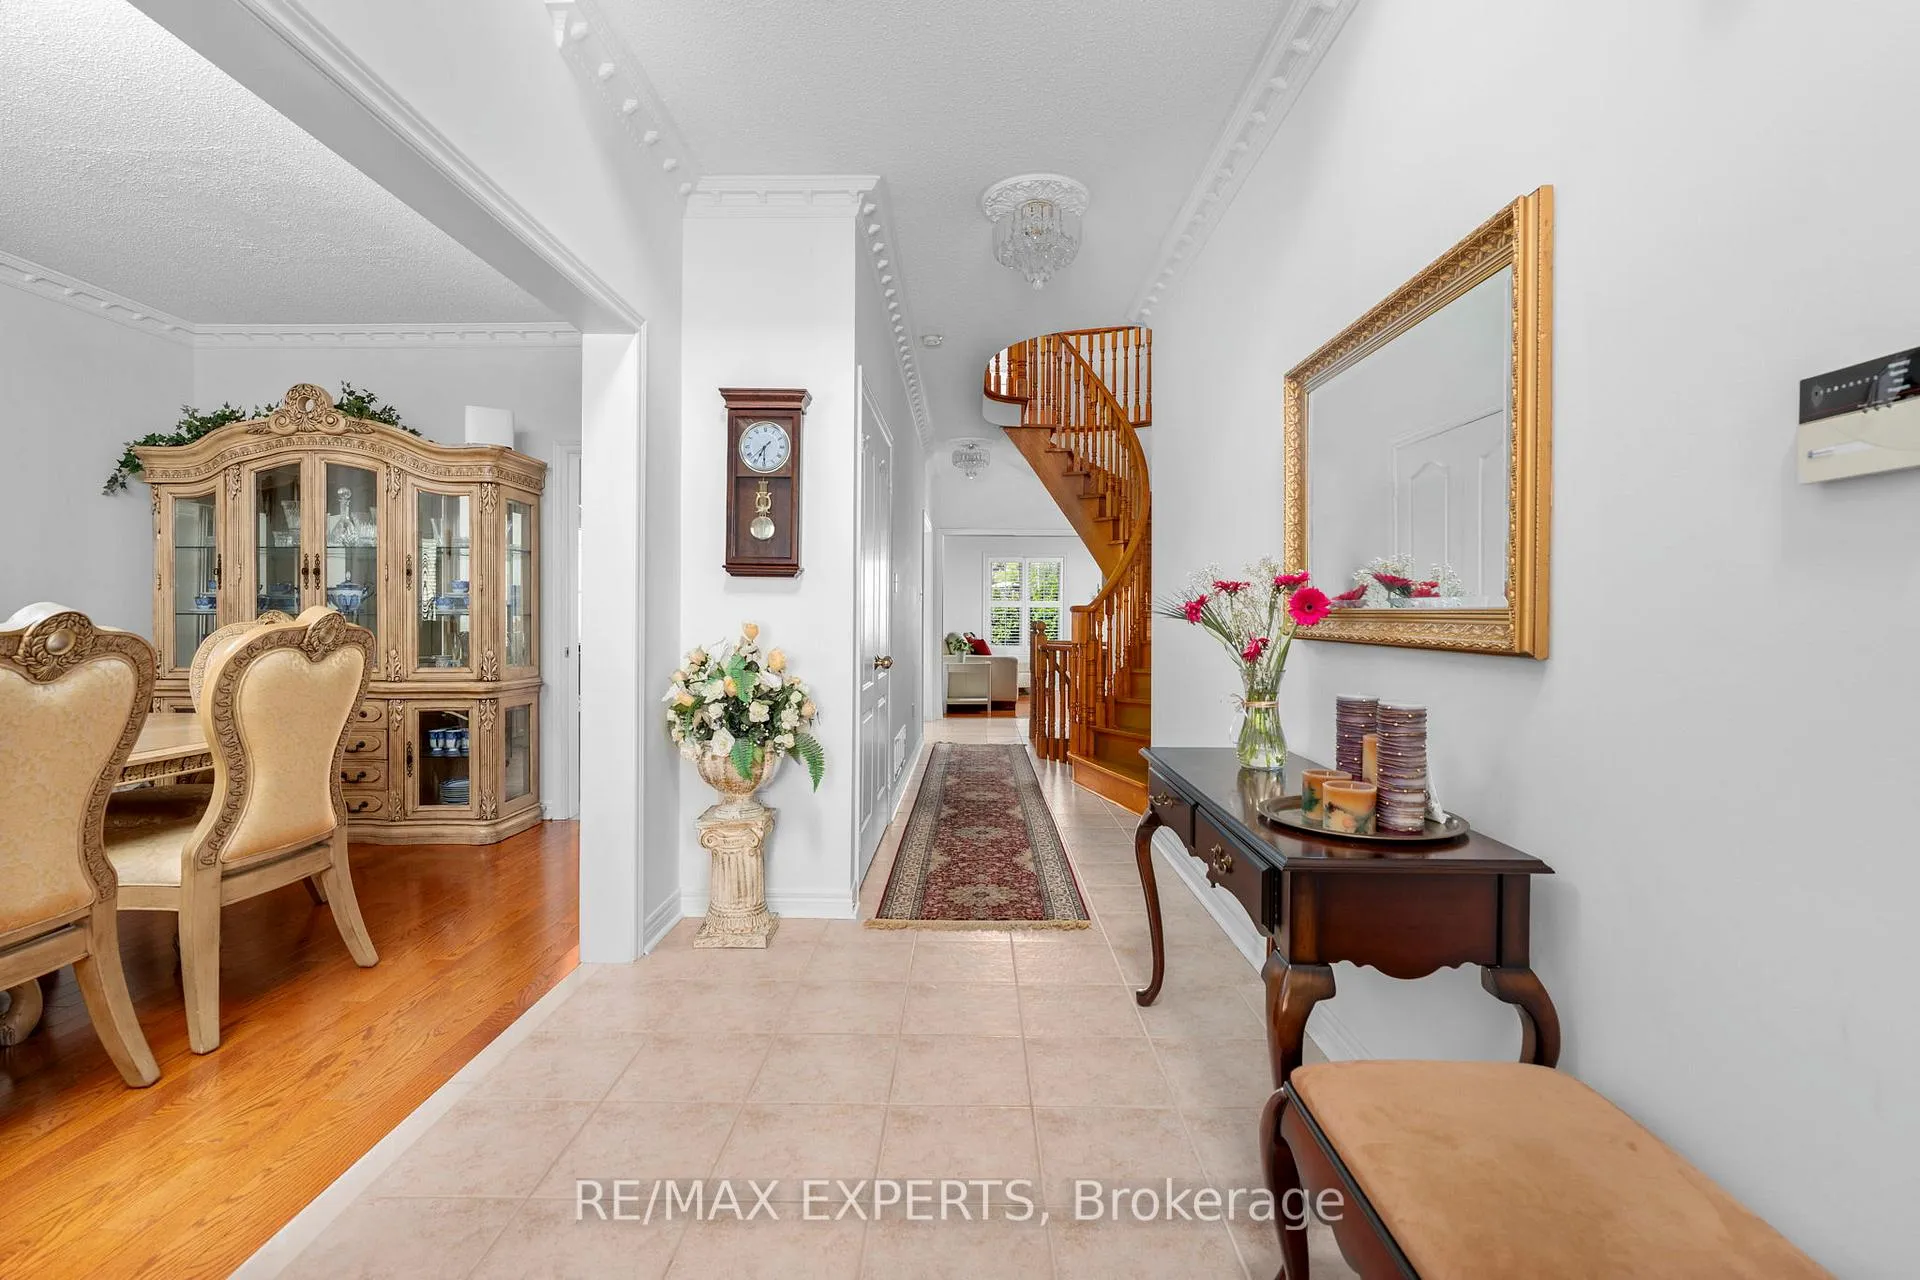
 See all 47 photos
Property history

This listing has ended. It is no longer available.
Property not available for sale or for rent.
Ask about this home
A HOMEH agent will answer your questions about this home.Ask HOMEH
About this home
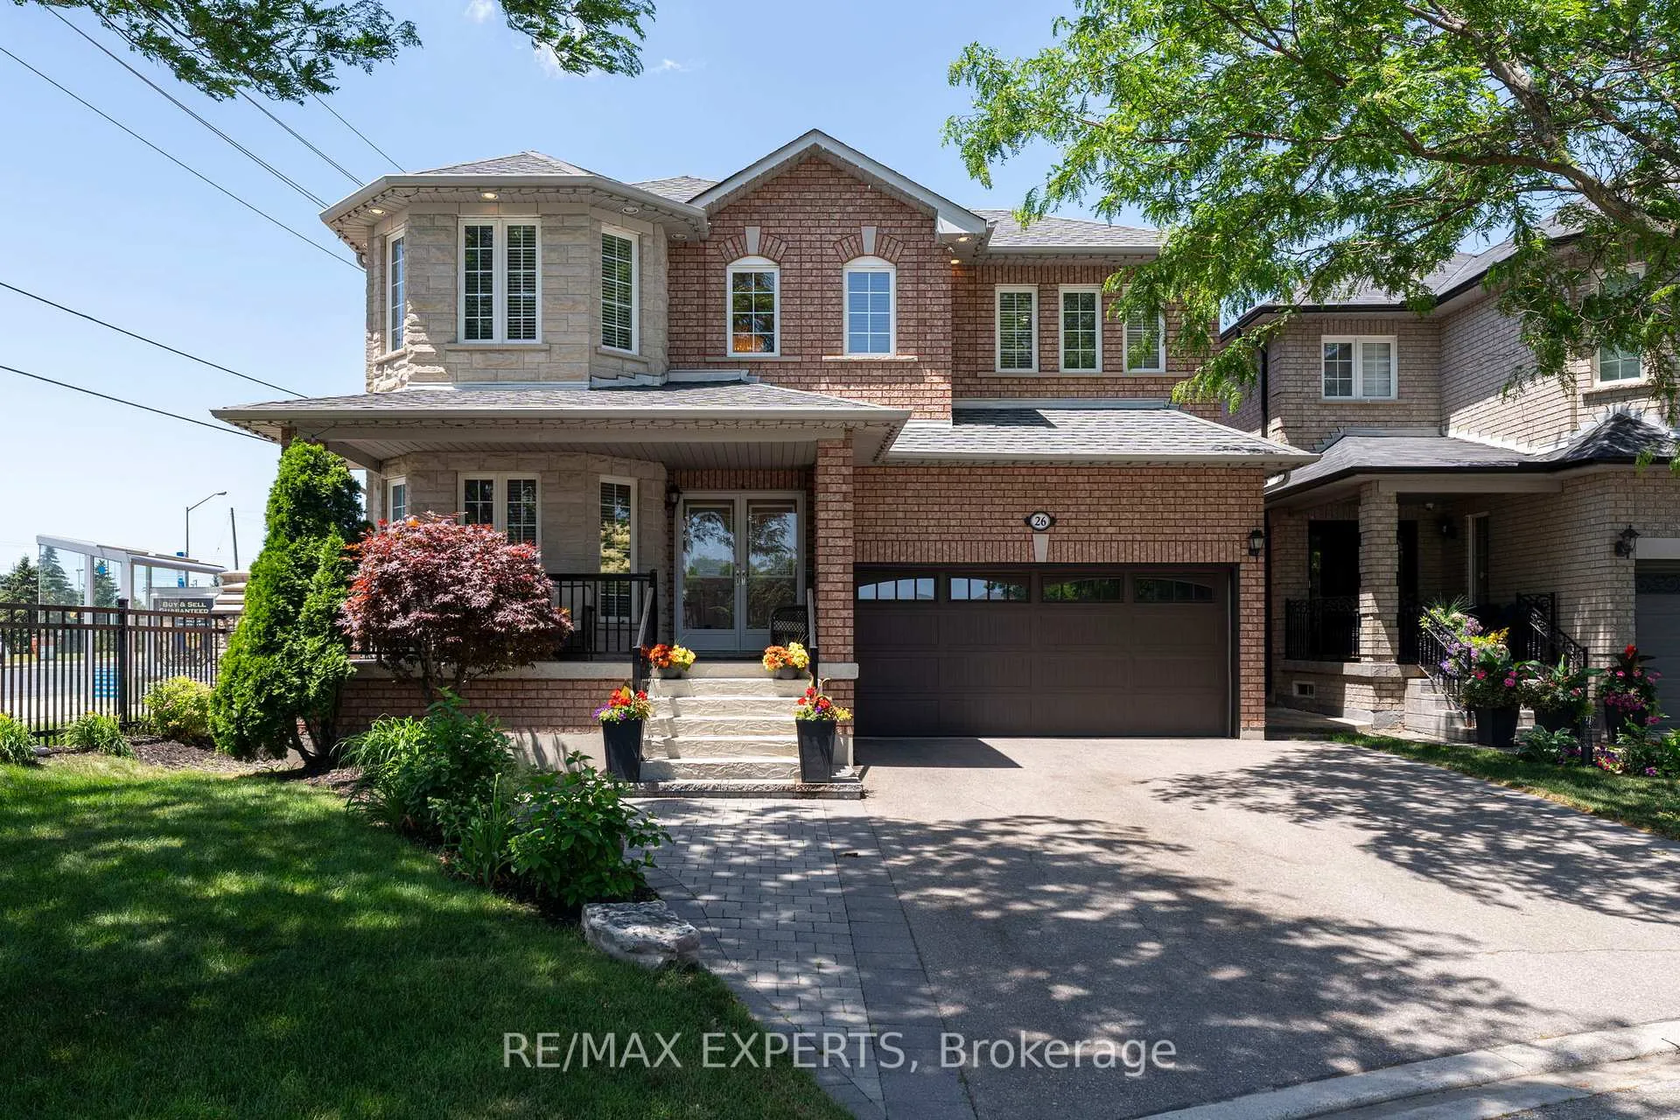
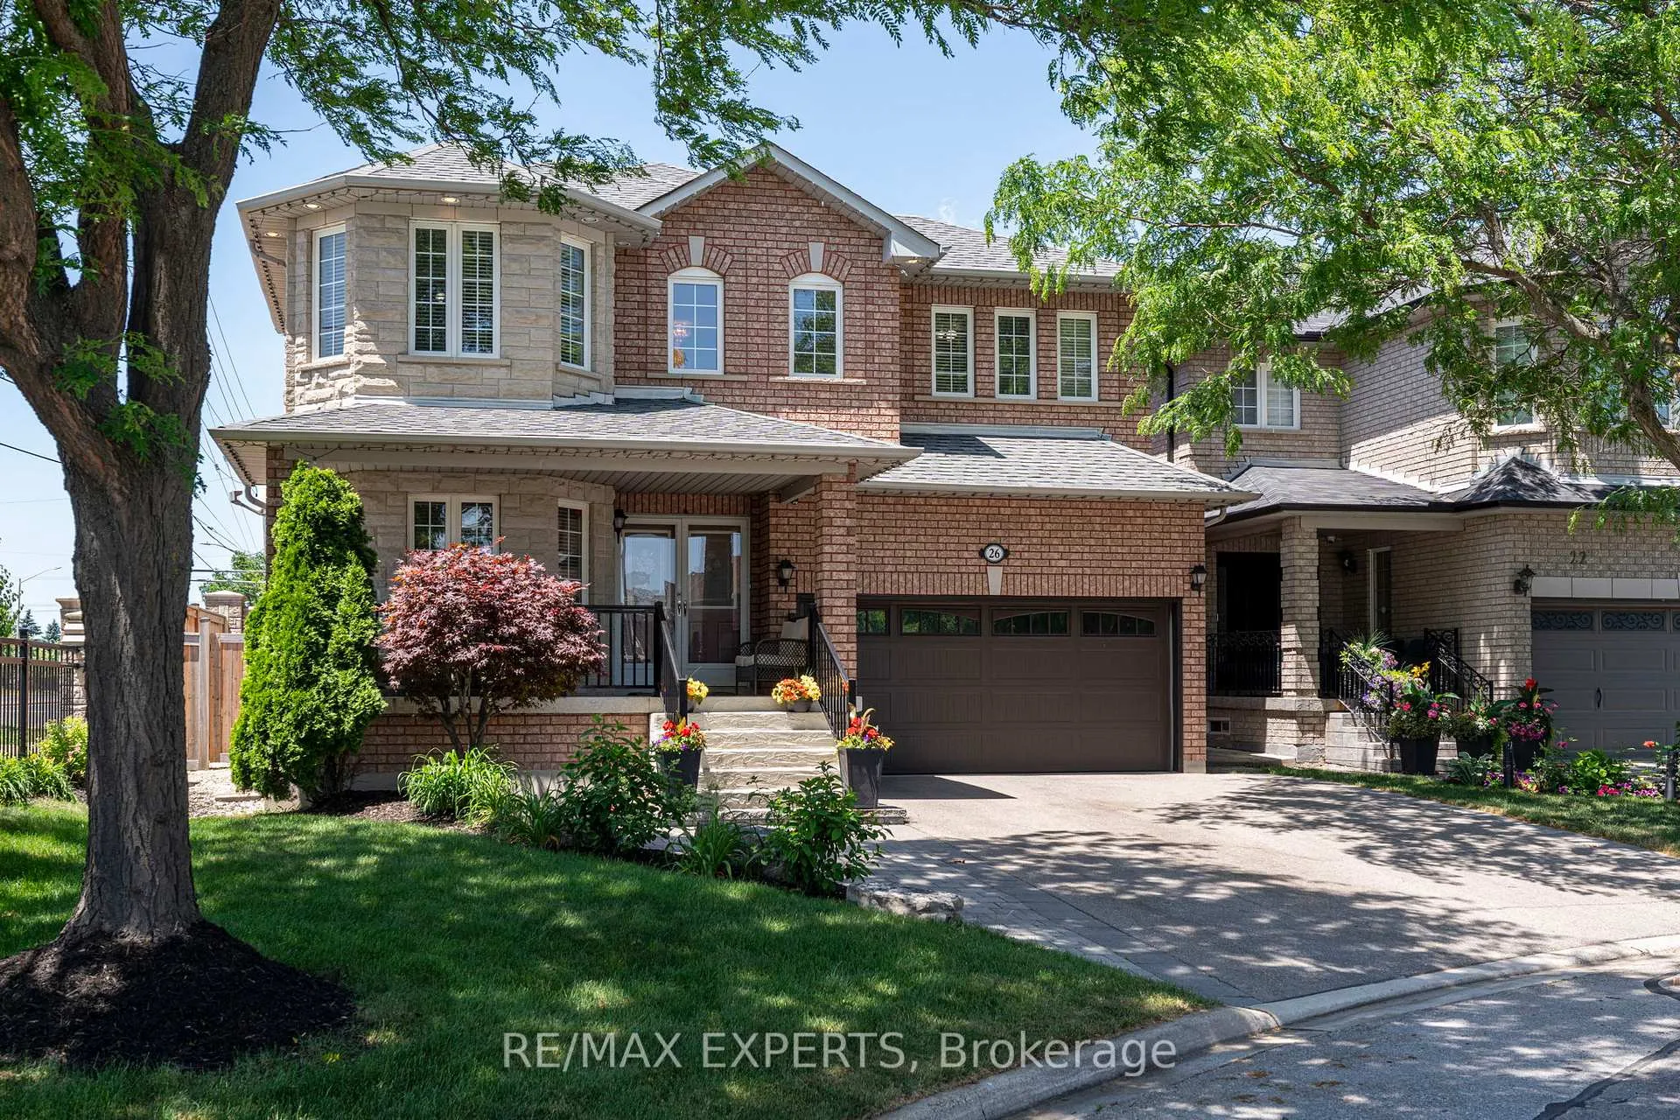
26 Blue Diamond Terrace, Vaughan
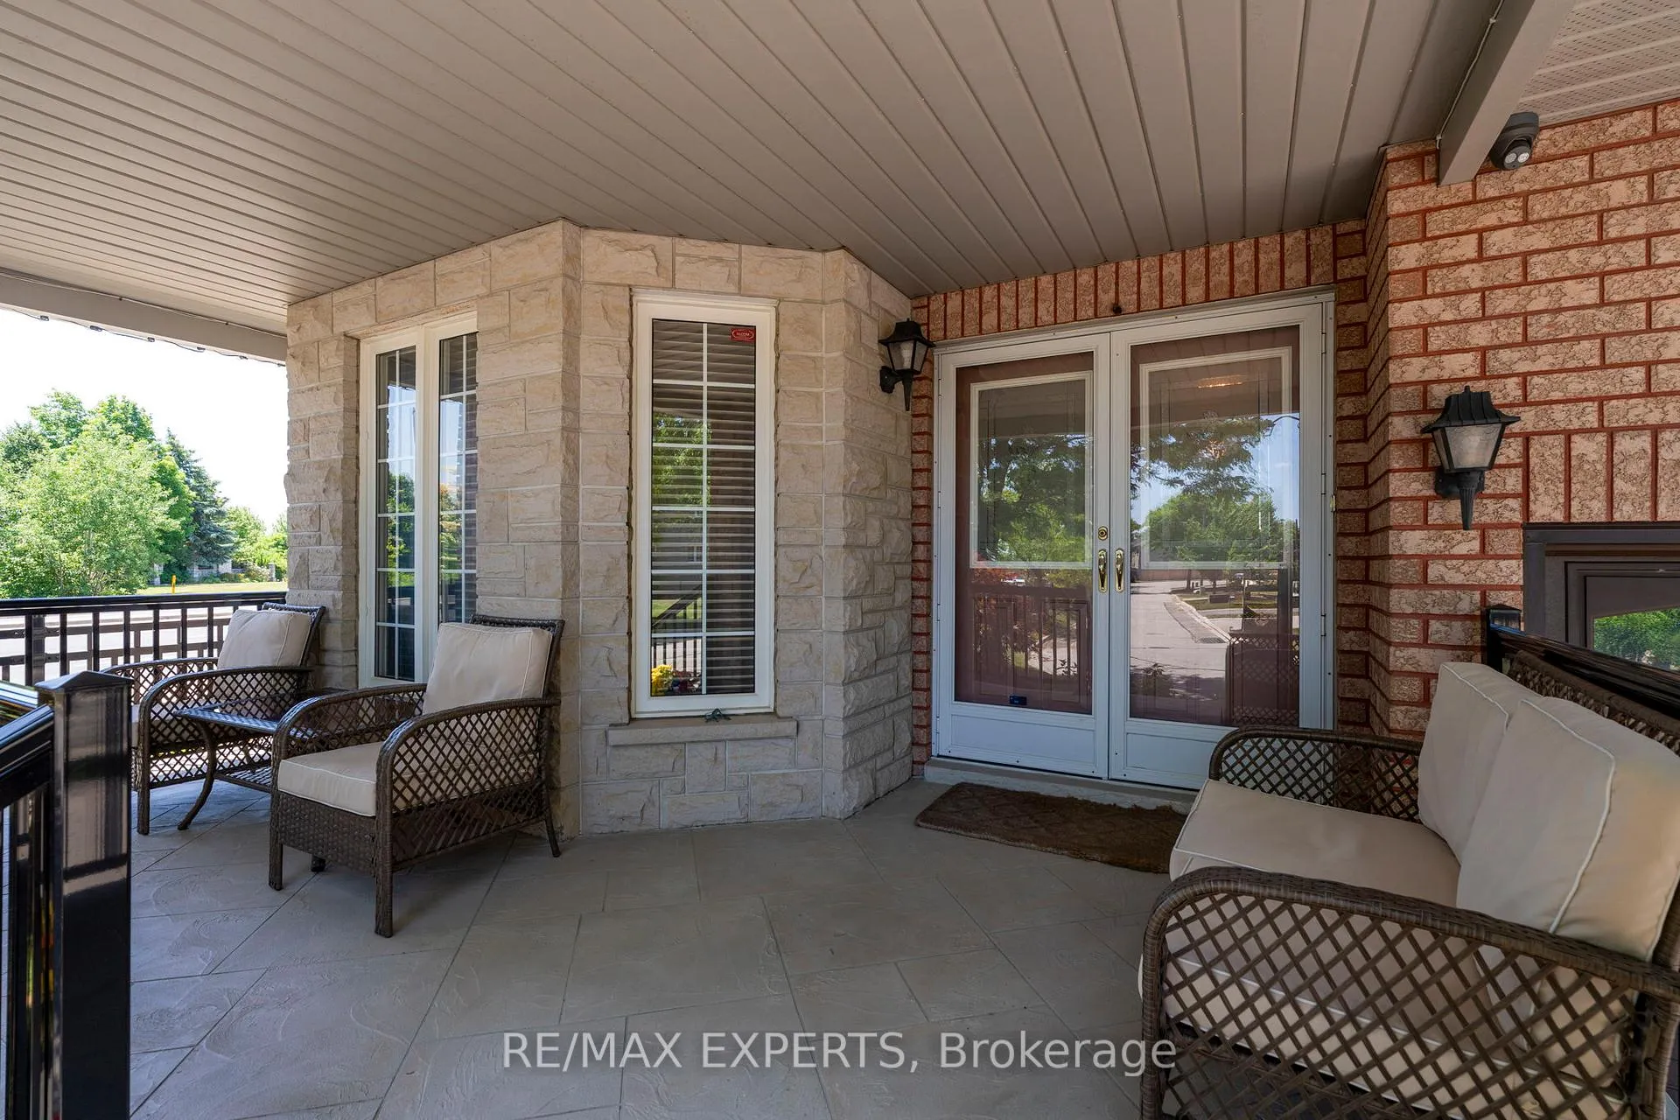
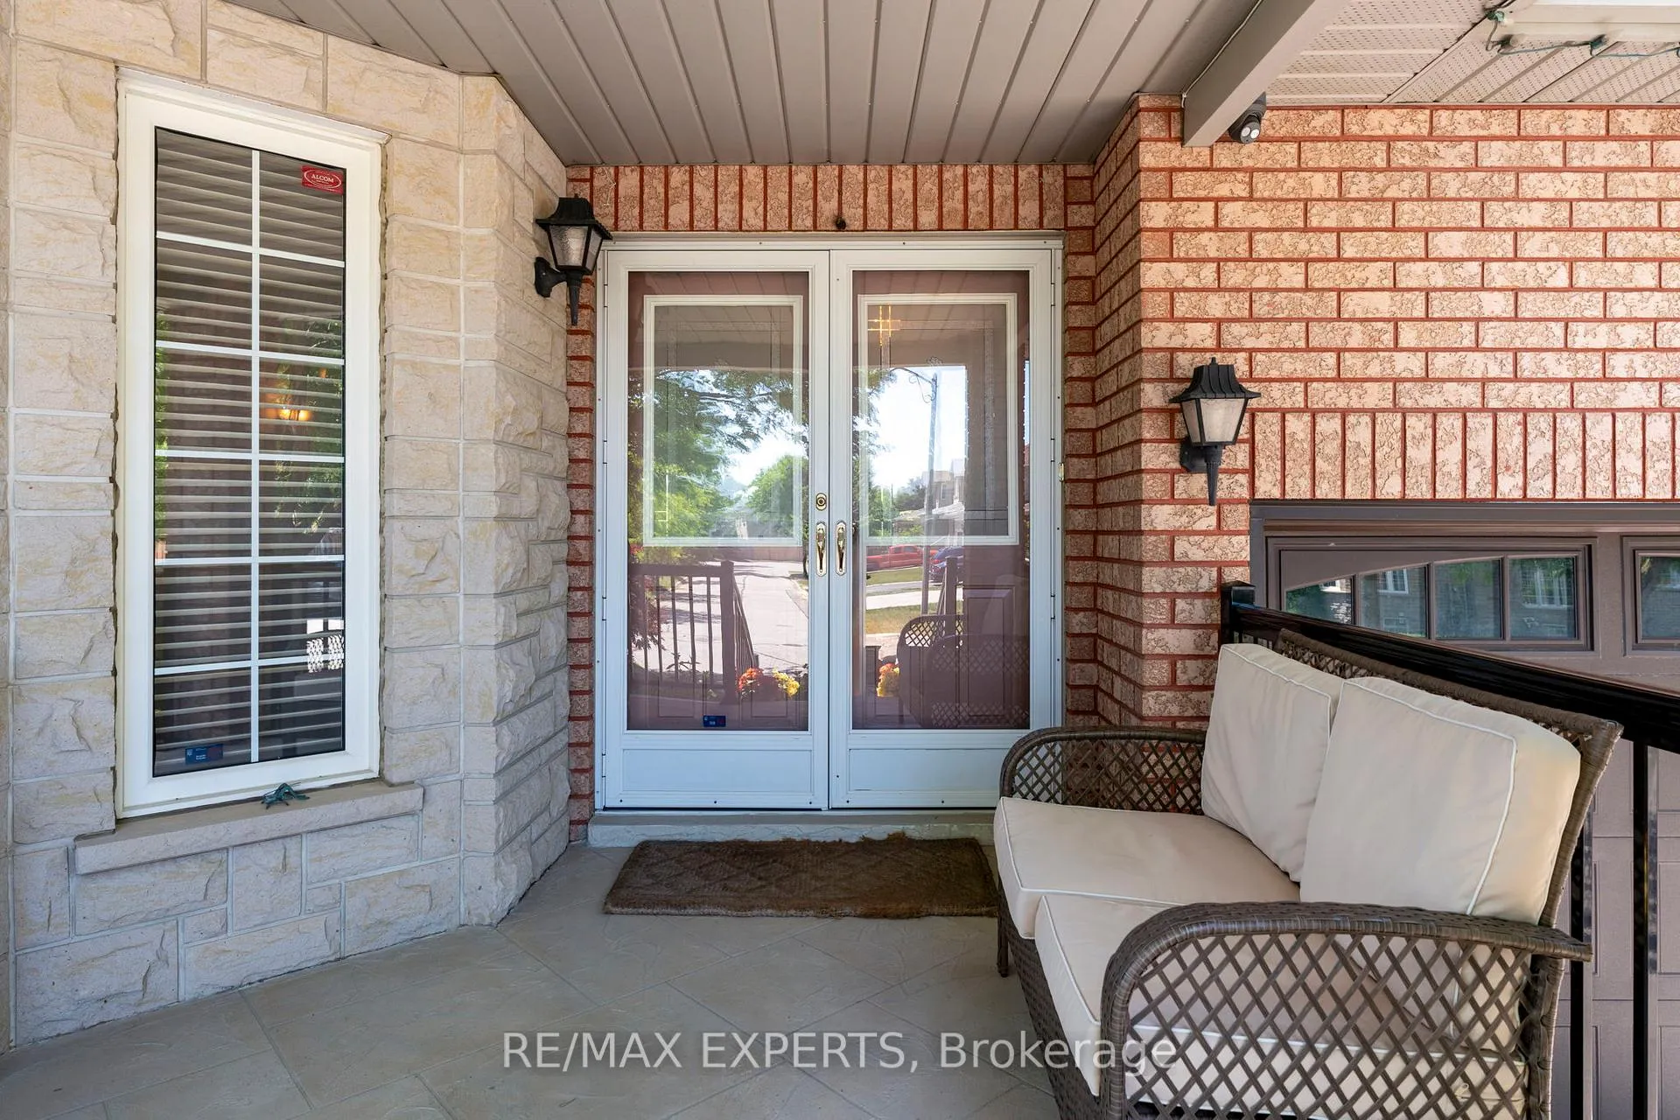
Welcome to 26 Blue Diamond Terrace, an immaculately maintained and fully furnished 4+1 bedroom, 4 bathroom detached home in the prestigious Sonoma Heights community, offering nearly 3,000 sq ft above grade of upgraded living space with recently painted interiors and premium hardwood floors throughout. This sun-filled home features a functional open-concept layout with generously sized principal rooms, 9-foot ceilings, and a stylish kitchen with stainless steel appliances. Upstairs, enjoy spacious bedrooms including a serene primary suite with a walk-in closet and private ensuite. The finished basement is an entertainers dream, complete with a sleek bar and an inviting recreation area, a dedicated home theatre room for movie nights with the family, a 3-piece bathroom, and a bonus bedroom, all accessible from two interior entry points - via the main staircase and through the laundry room near the garage. The low-maintenance backyard includes stamped concrete, a handy storage shed, and space to unwind. The extra-wide driveway with no sidewalk accommodates multiple vehicles comfortably. Located on a quiet and family friendly court, this home is steps to top-rated schools, parks, scenic trails, soccer fields, and a vibrant community centre, with convenient access to Hwy 400, 427, 407, Cortellucci Vaughan Hospital, Boyd Conservation Park, and the boutique shops and restaurants of Kleinburg Village. Exceptionally clean, beautifully cared for, and move-in ready with furnishings included - just bring your suitcase and settle into one of Vaughans most desirable neighbourhoods.
Facts & features
Ask about this home
A HOMEH agent will answer your questions about this home.
Rooms
13 rooms · 4 bathrooms
- Kitchen19′11″ × 12′2″242 sq.ft.
- Dining room12′4″ × 14′3″176 sq.ft.
- Living room19′11″ × 12′2″242 sq.ft.
- Family room21′11″ × 10′3″224 sq.ft.
- Laundry10′2″ × 9′8″98 sq.ft.
- Primary bedroom22′ × 13′2″290 sq.ft.
- Bedroom 210′4″ × 16′7″171 sq.ft.
- Bedroom 320′8″ × 10′4″214 sq.ft.
- Bedroom 412′4″ × 12′2″150 sq.ft.
- Kitchen10′10″ × 12′11″140 sq.ft.
- Bedroom9′10″ × 9′11″98 sq.ft.
- Media room19′5″ × 12′1″234 sq.ft.
- Recreation21′10″ × 12′7″275 sq.ft.
Around this home
Schools nearby
School rating, out of 10.
Listing details
Helpful tools
Your HOMEH agent
"I would see it this week."
Ask HOMEH about this home
Price, neighbourhood, monthly cost. Ask anything.
HOMEH Intelligent Agent is an AI, not a licensed representative. Check anything important with your agent.