

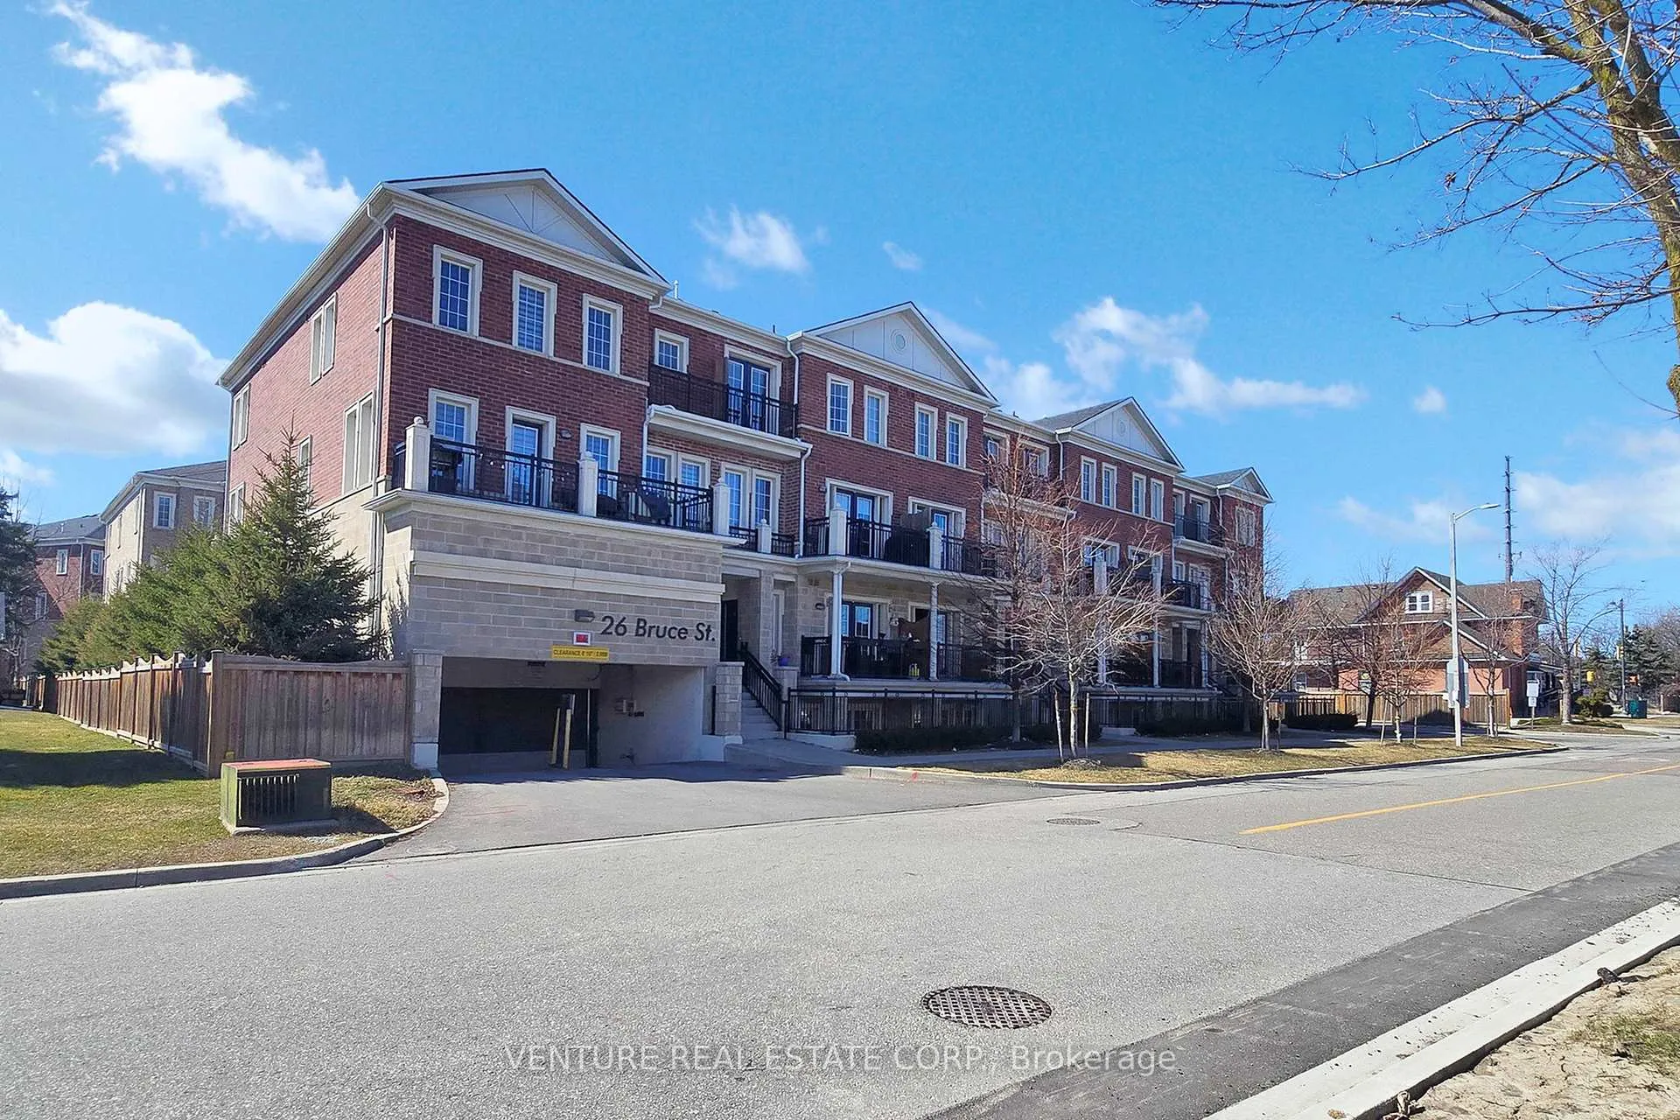
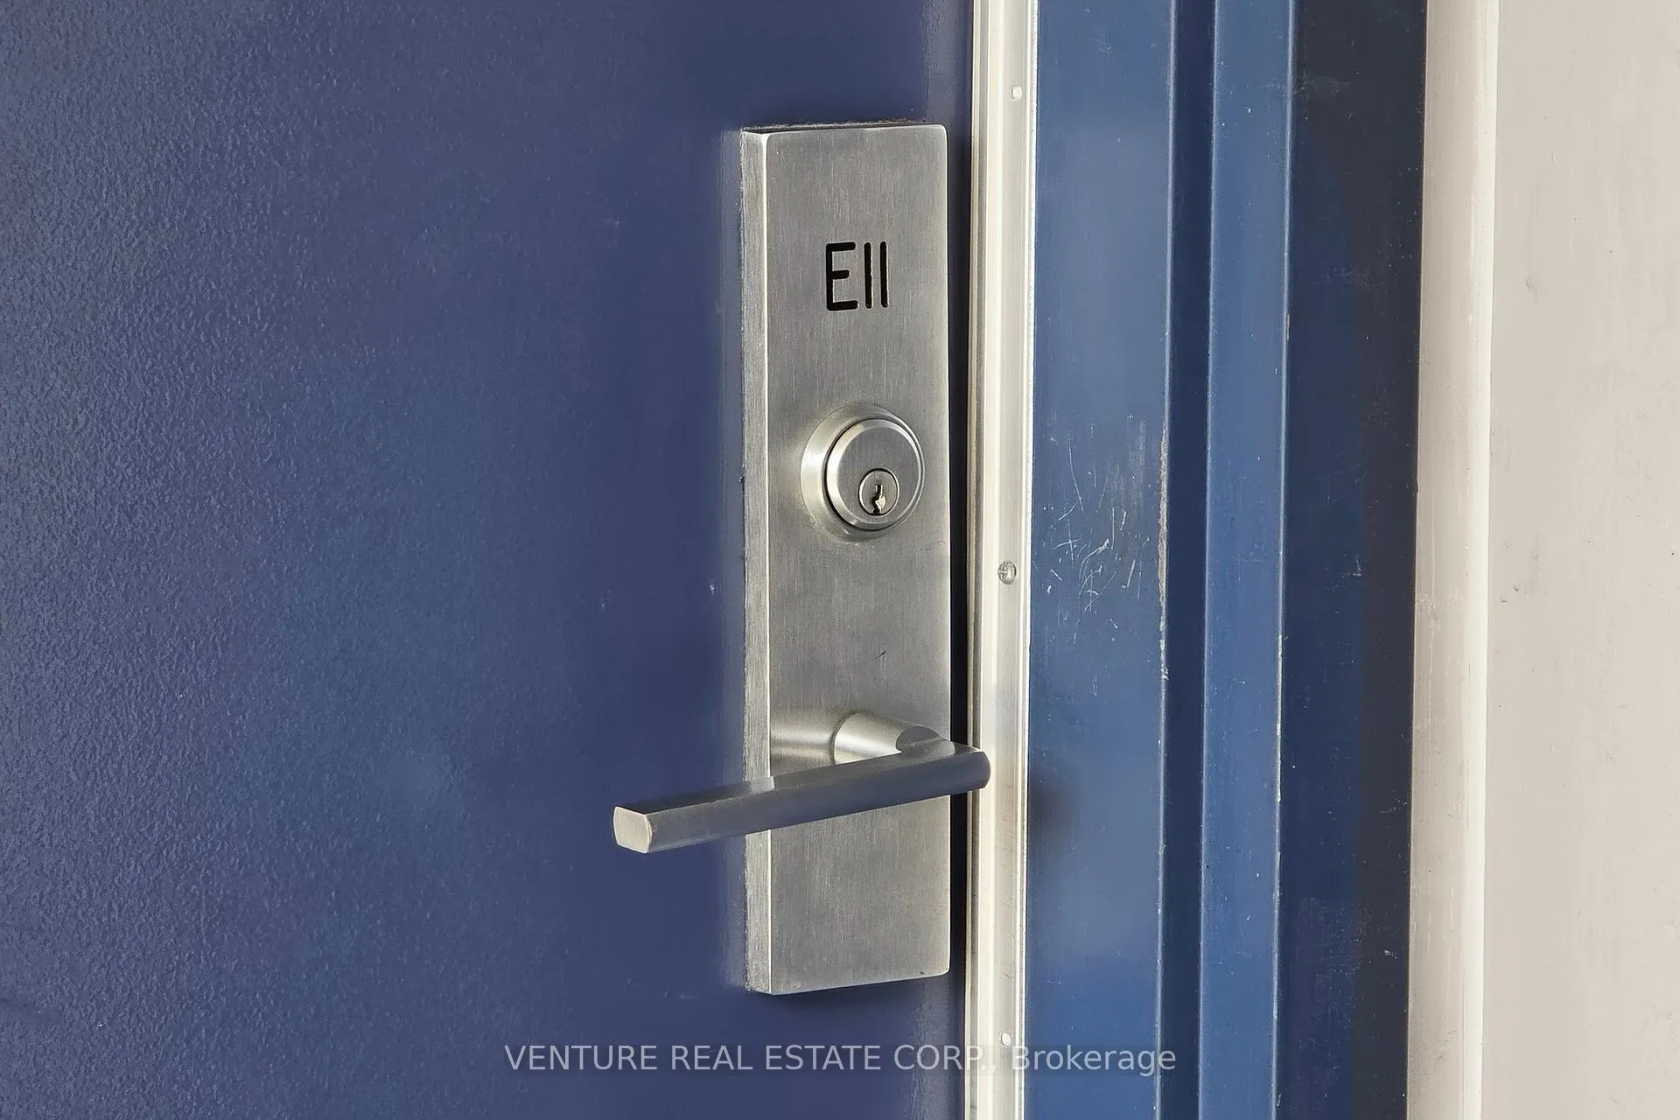
Unit E11, 26 Bruce Street
Unit E11, 26 Bruce Street
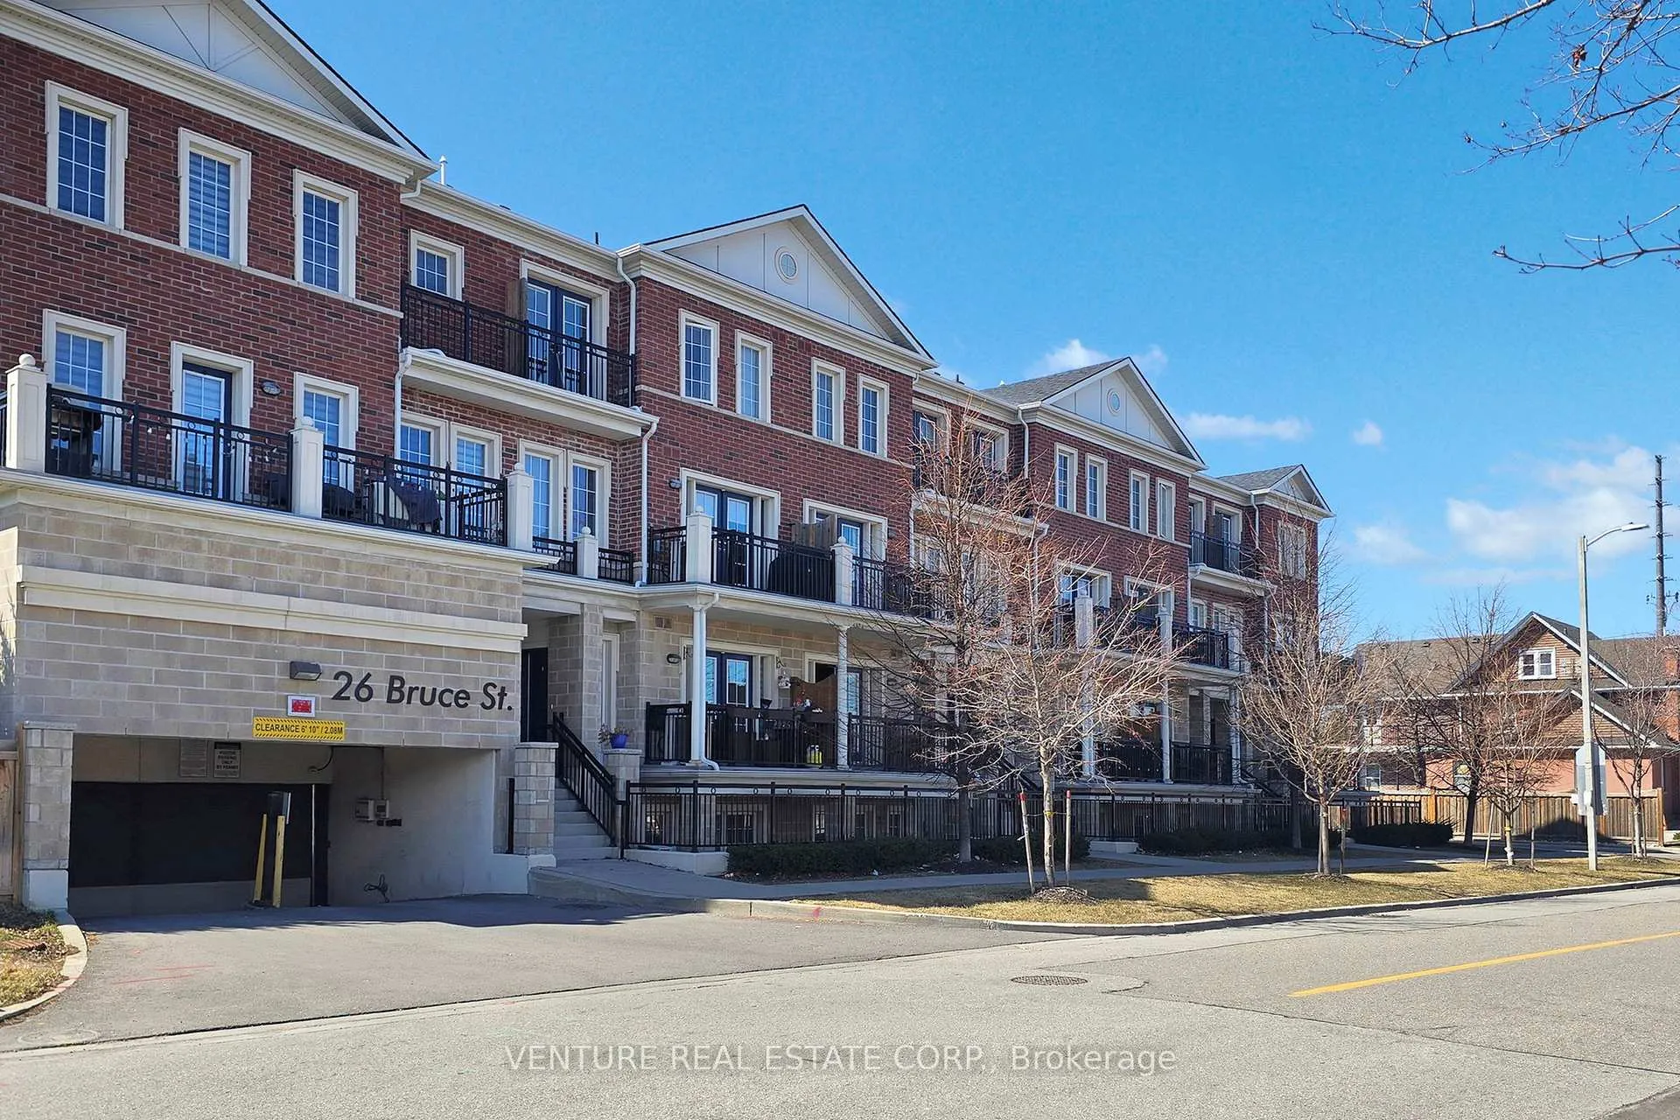
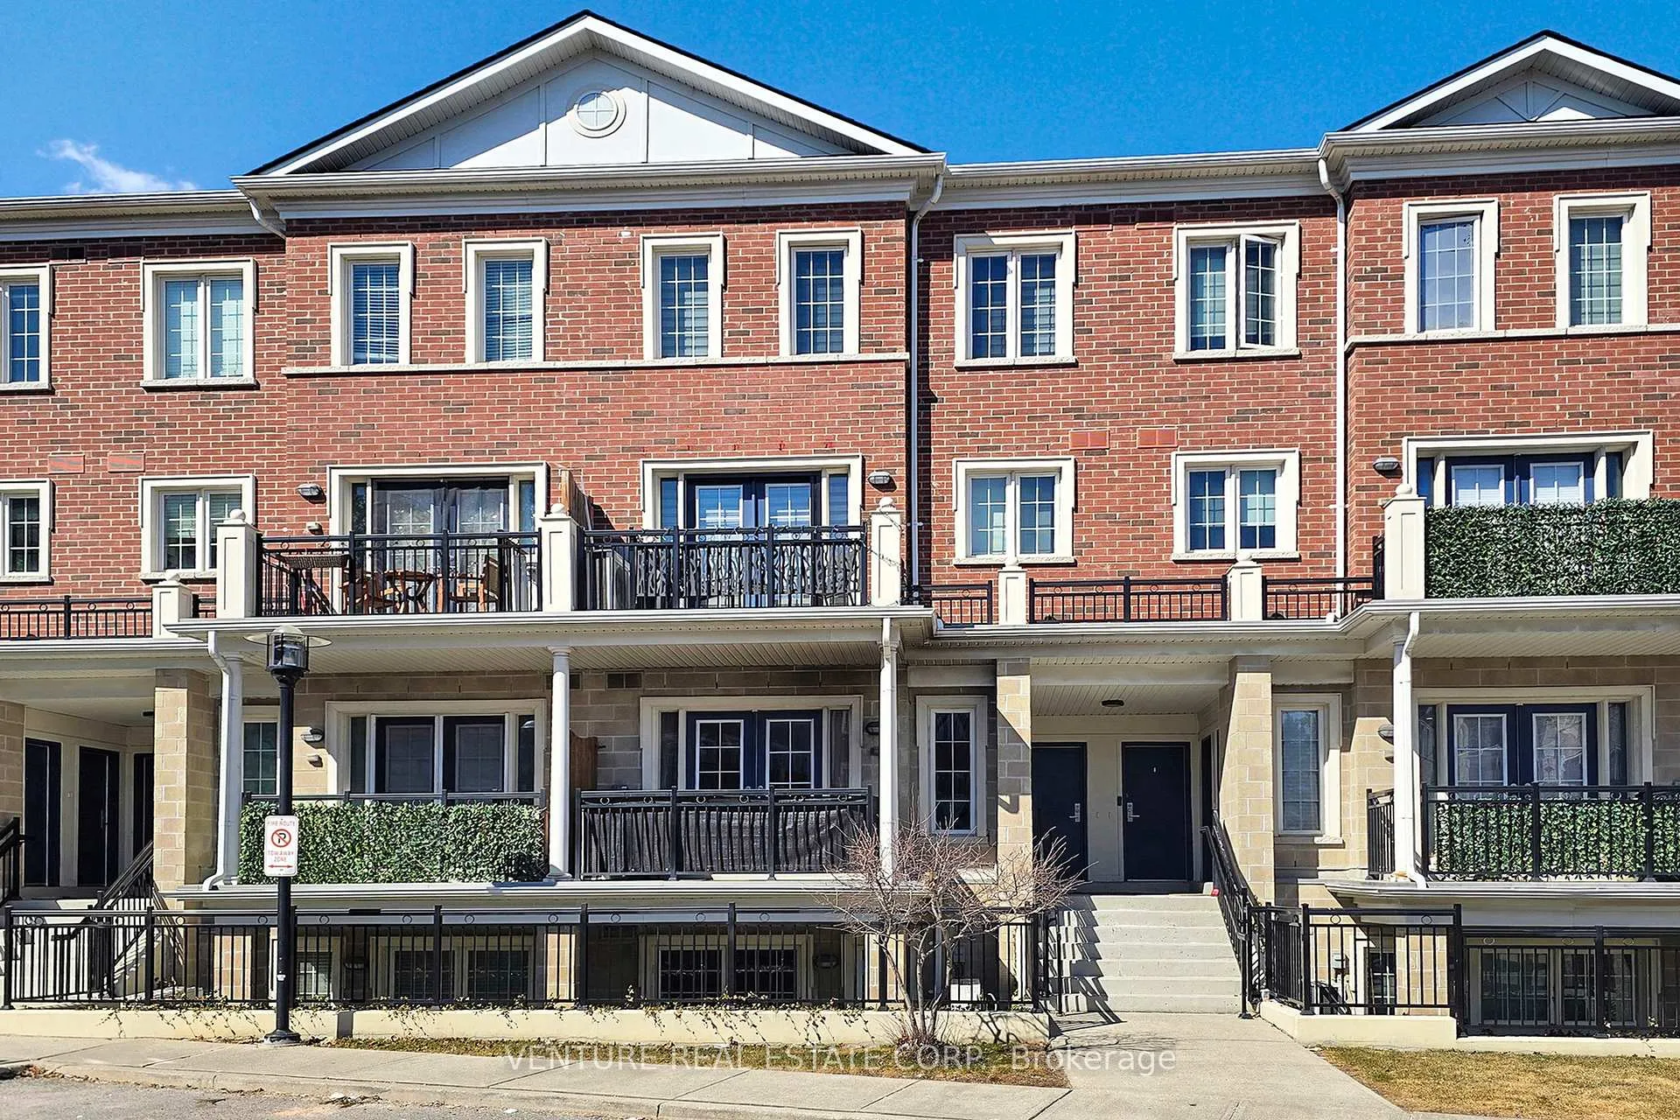
 See all 35 photos
Property history
Facts and features
- BasementNone
- LaundryEnsuite
- Lease term12 months
- PetsAllowed
- Central air
The homeCondo Townhouse, 2-storey, Age 6–10 years
- TypeCondo Townhouse
- Style2-storey
- Age6–10 years
- Living space1,000–1,199 sq ft
- BasementNone
- ExposureSouth
- WaterfrontNone
InsideEnsuite, upper level, Storage, Smoke detector
- LaundryEnsuite, upper level
- FeaturesStorage
- SecuritySmoke detector
- Rooms above ground5
- Bedrooms2
- Bathrooms2
- Kitchens1
OutsideBrick, concrete, Open
- ExteriorBrick, concrete
- BalconyOpen
Parking and locker1 Parking, Underground, Parking type Owned
- Spaces1 Parking
- GarageUnderground
- Parking typeOwned
- Spot34
- LockerOwned
- Locker number156
- Locker levelLevel a
BuildingLa viva townhomes, Storeys 2, Units 124
- NameLa viva townhomes
- Storeys2
- Units124
- Registered2016
- Condo corporation1333
- PetsAllowed
Heating, water and powerForced air, gas, Central air
- HeatingForced air, gas
- CoolingCentral air
Rent and termsRent $2,900 a month, Entire property, Unfurnished
- Rent$2,900 a month
- Space for rentEntire property
- FurnishedUnfurnished
- Lease12 months
- PaidMonthly
- Rent includesBuilding insurance, common elements
- DepositRequired
- Credit checkRequired
- Employment letterRequired
- Rental applicationRequired
- ReferencesRequired
IncludedStainless steel appliances, all electrical light fixtures. all window coverings. washer & dryer. ***pictures have been obtained from a previous listing***
- IncludedStainless steel appliances, all electrical light fixtures. all window coverings. washer & dryer. ***pictures have been obtained from a previous listing***
NearbyPark, place of worship, public transit, school
- Close toPark, place of worship, public transit, school
Listing detailsN12254893, Rented, Jul 1, 2025
- MLS® numberN12254893
- StatusRented
- Listed onJul 1, 2025
- Days on market29
- UpdatedJul 30, 2025
- Possession30-59 days
- Occupied byOwner
- Listing brokerageVENTURE REAL ESTATE CORP.
About this home
Unit E11, 26 Bruce Street, Vaughan (East Woodbridge), ON L4L 0H4
Charming Townhouse with Over 1,000 Sq. Ft. of Comfortable Living Space! Welcome to this beautifully maintained townhouse offering more than 1,000 square feet of thoughtfully designed living space. Perfect for modern living, this home features a stylish kitchen with quartz countertops and sleek pot lights, seamlessly flowing into a spacious living room and dedicated dining area ideal for family gatherings and entertaining. Flooded with natural light, the open-concept layout includes a double-door walkout to a private balcony, perfect for relaxing or enjoying your morning coffee. Upstairs, you'll find two generously sized bedrooms, each offering ample closet space with built-in organizers, providing comfort and functionality. This home is move-in ready just unpack and enjoy! Extras: Includes 1 parking space and 1 locker for added convenience. Location Highlights: Situated in a prime Vaughan location, with quick access to Highways 427, 400, 407 ETR, and YRT/Viva transit. Just a short drive to Vaughan Metropolitan Centre Subway Station and Vaughan Mills Shopping Centre. ***Pictures Have Been Obtained from a Previous Listing***
Ask about this home
A HOMEH agent will answer your questions about this home.
Know more about La Viva Towns
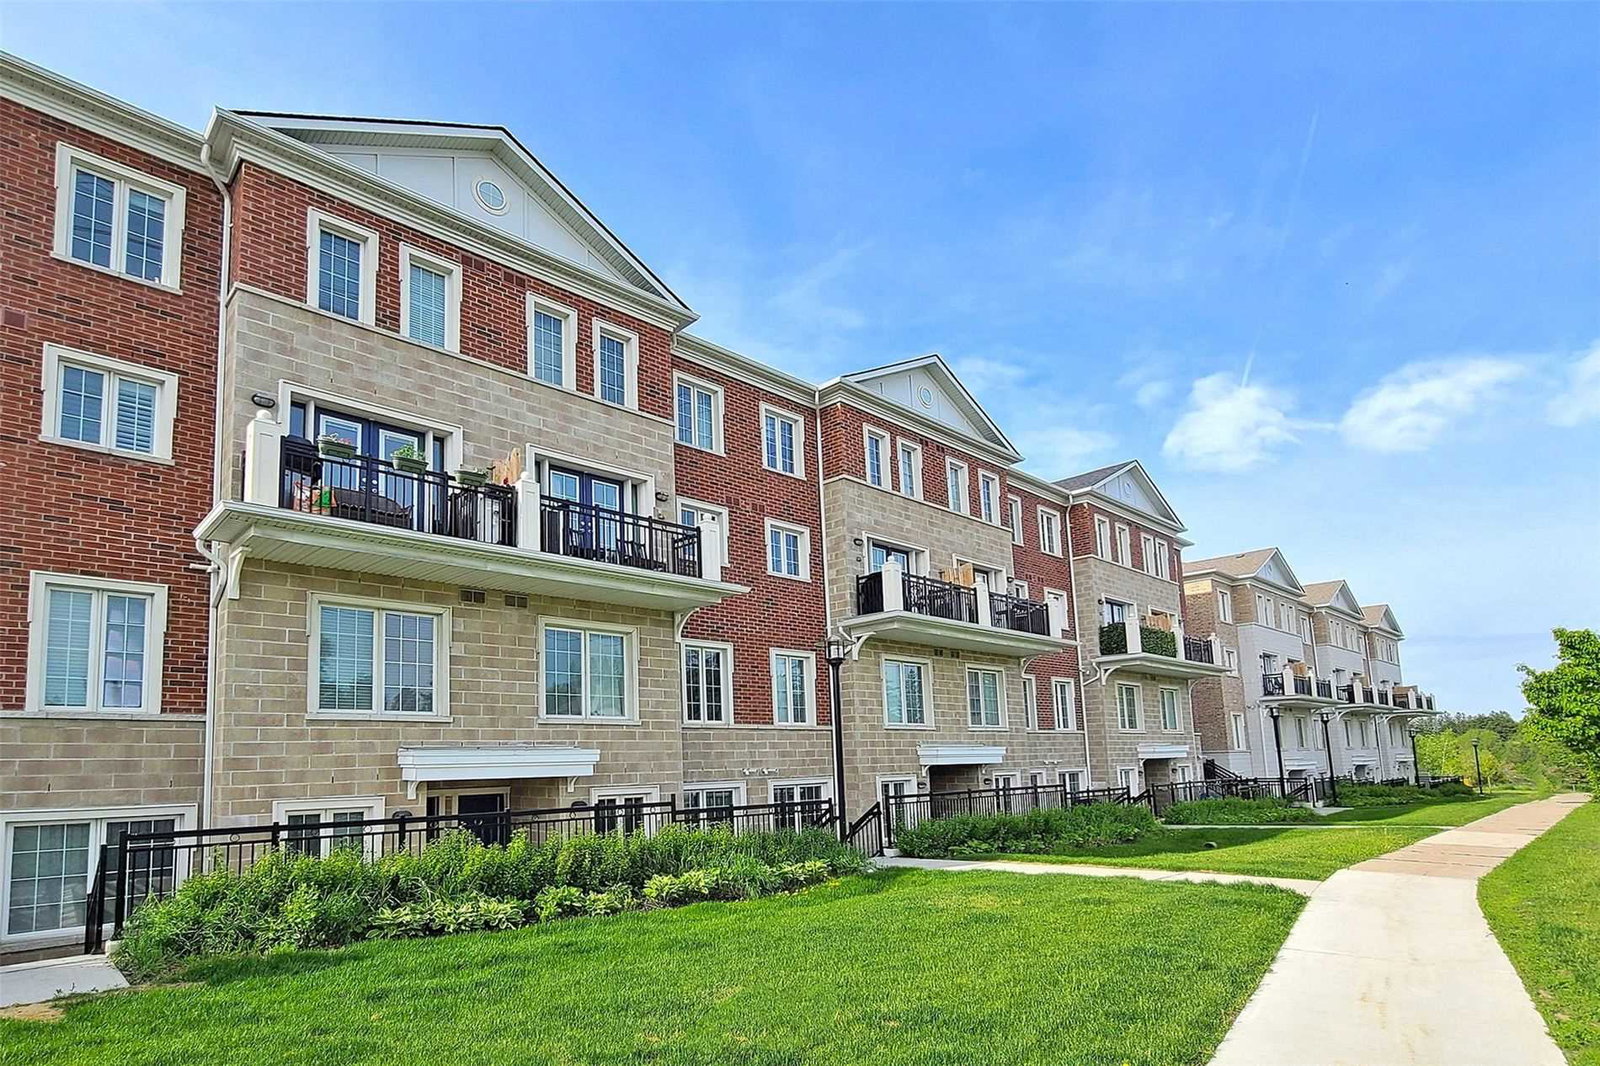
Condo building · 26 Bruce Street
La Viva Towns is a 2-storey condo with 124 suites, built in 2016 by Unknown. Right now 3 for sale and 1 for rent are on the market here.
- 2storeys
- 124suites
- $647/sq ft
- 2016built
No similar units for rent in La Viva Towns right now.
Around this home
Daily convenience, out of 100, from the distances below
Schools nearby
School rating, out of 10.
Helpful calculators
Your HOMEH agent

"I would see it this week."