

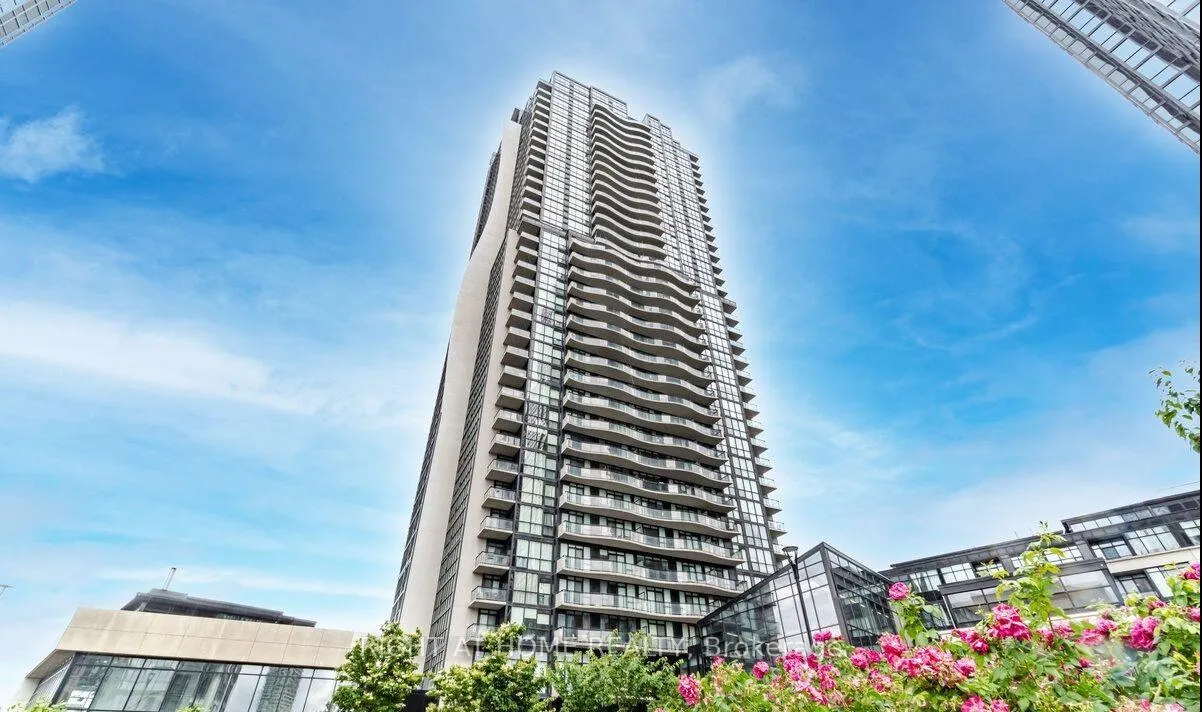
Unit 3008, 2900 Highway 7
Unit 3008, 2900 Highway 7
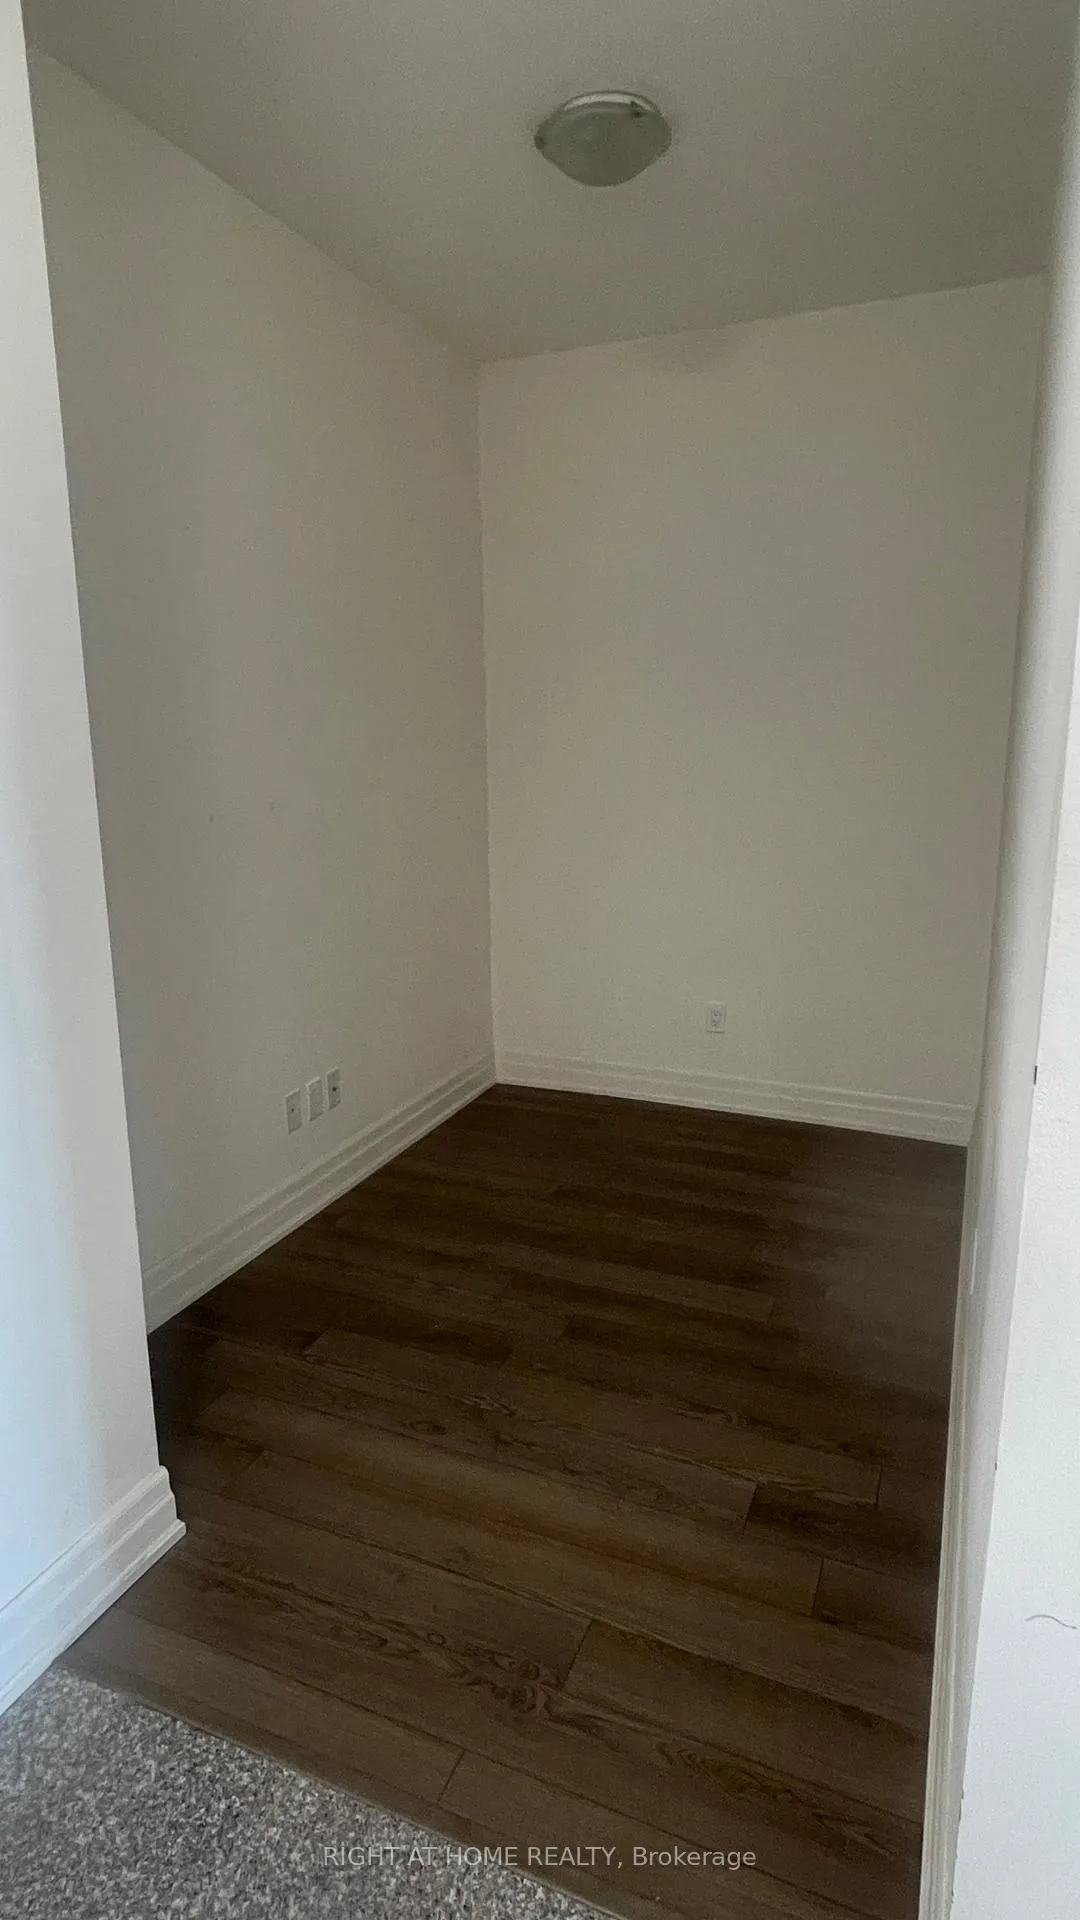 See all 24 photos
Property history
Facts and features
- ExposureSouth east
- LaundryIn-suite
- LockerOwned
- BalconyNone
- Central air
- Concierge
- Exercise room
- Gym
- Indoor pool
The homeCondo Apartment, Apartment, 700–799 sq ft
- TypeCondo Apartment
- StyleApartment
- Living space700–799 sq ft
- BasementNone
- ExposureSouth East
- ViewClear, downtown
InsideTile, In-suite laundry, Carpet free
- FlooringTile
- LaundryIn-suite laundry
- FeaturesCarpet free
- SecurityConcierge/security, carbon monoxide detectors, smoke detector
- ElevatorYes
- Rooms above ground5
- Bedrooms1 + 1 in the basement
- Bathrooms2
- Kitchens1
- Family roomYes
OutsideConcrete, Concrete, Balcony None
- ExteriorConcrete
- FoundationConcrete
- BalconyNone
- FeaturesPatio
Parking and locker1 Parking, Underground, Parking type Owned
- Spaces1 Parking
- GarageUnderground
- Parking typeOwned
- DrivewayUnderground
- LockerOwned
- Locker numberB210
- Locker levelL2
BuildingExpo City I Condos, Storeys 36, Units 353
- NameExpo City I Condos
- Storeys36
- Units353
- Registered2017
- Condo corporation1323
- AmenitiesConcierge, exercise room, guest suites, gym, indoor pool, recreation room
- PetsAllowed
Heating, water and powerForced air, gas, Central air
- HeatingForced air, gas
- CoolingCentral air
Rent and termsRent $2,450 a month, Entire property, Unfurnished
- Rent$2,450 a month
- Space for rentEntire property
- FurnishedUnfurnished
- Lease12 months
- PaidMonthly
- Rent includesBuilding insurance, central air conditioning, parking, building maintenance, common elements
- DepositRequired
- Credit checkRequired
- Employment letterRequired
- Rental applicationRequired
- ReferencesRequired
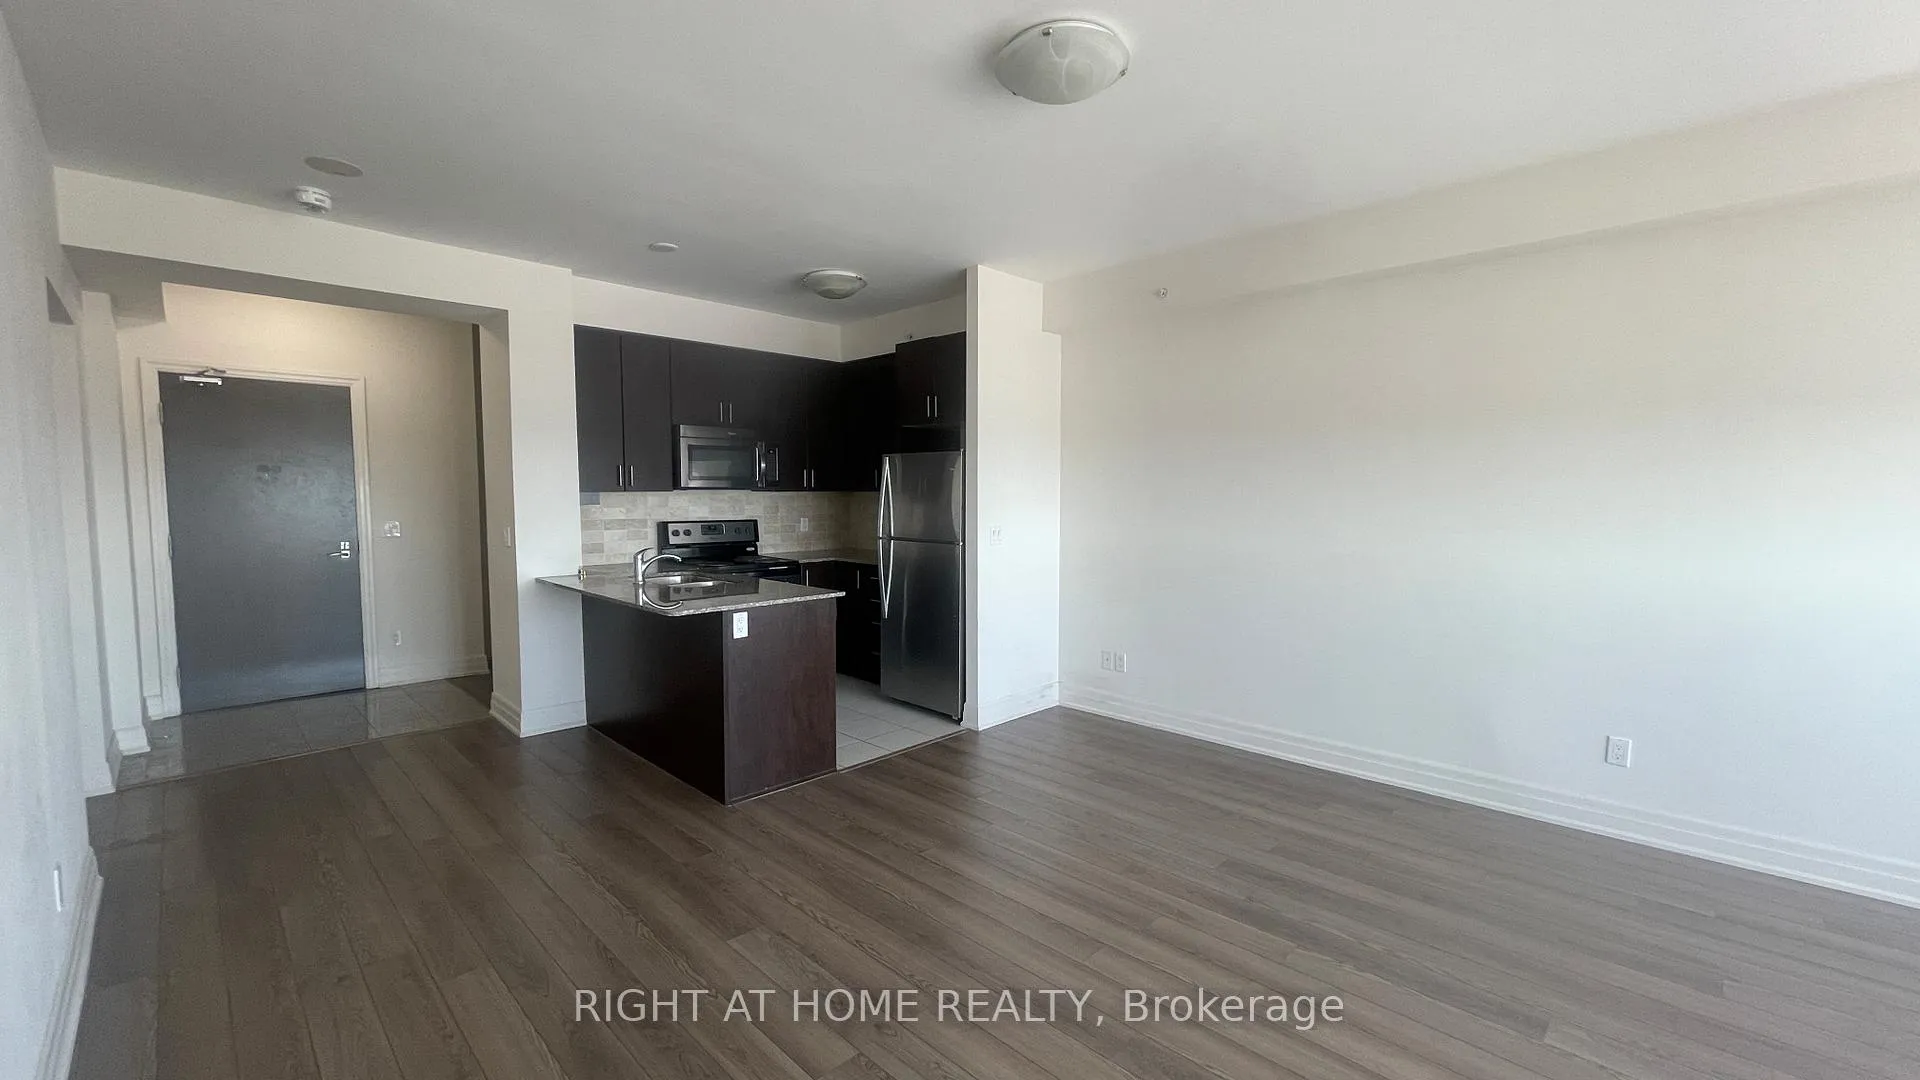
IncludedStainless steel appliances (fridge, stove b/i dishwasher, microwave hood vent), white stacked washer & dryer. parking & locker ( one )
- IncludedStainless steel appliances (fridge, stove b/i dishwasher, microwave hood vent), white stacked washer & dryer. parking & locker ( one )
NearbyClear view, hospital, library, park, place of worship, public transit
- Close toClear view, hospital, library, park, place of worship, public transit
Listing detailsN12254540, Rented, Jul 1, 2025
- MLS® numberN12254540
- StatusRented
- Listed onJul 1, 2025
- Days on market17
- UpdatedJul 18, 2025
- Possession2025-08-01 / Flexible
- Occupied byTenant
- Listing brokerageRIGHT AT HOME REALTY
About this home
Unit 3008, 2900 Highway 7, Vaughan (Concord), ON L4K 0G3
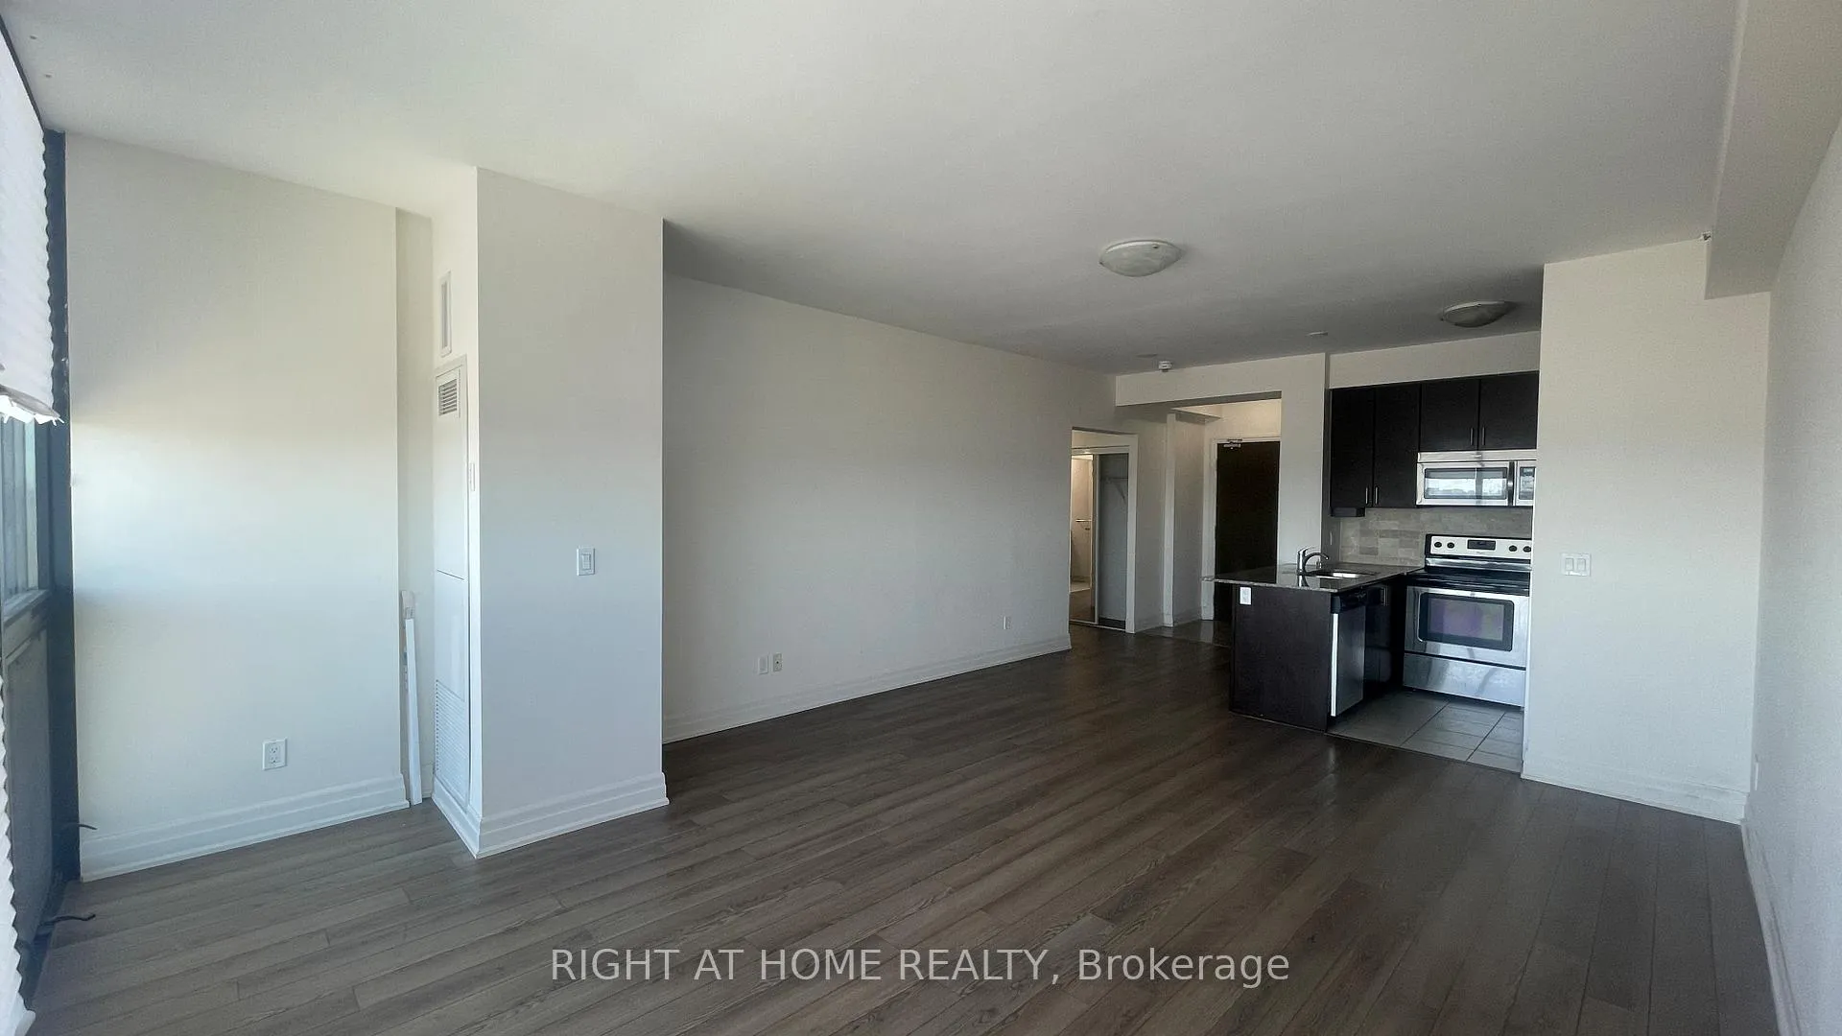
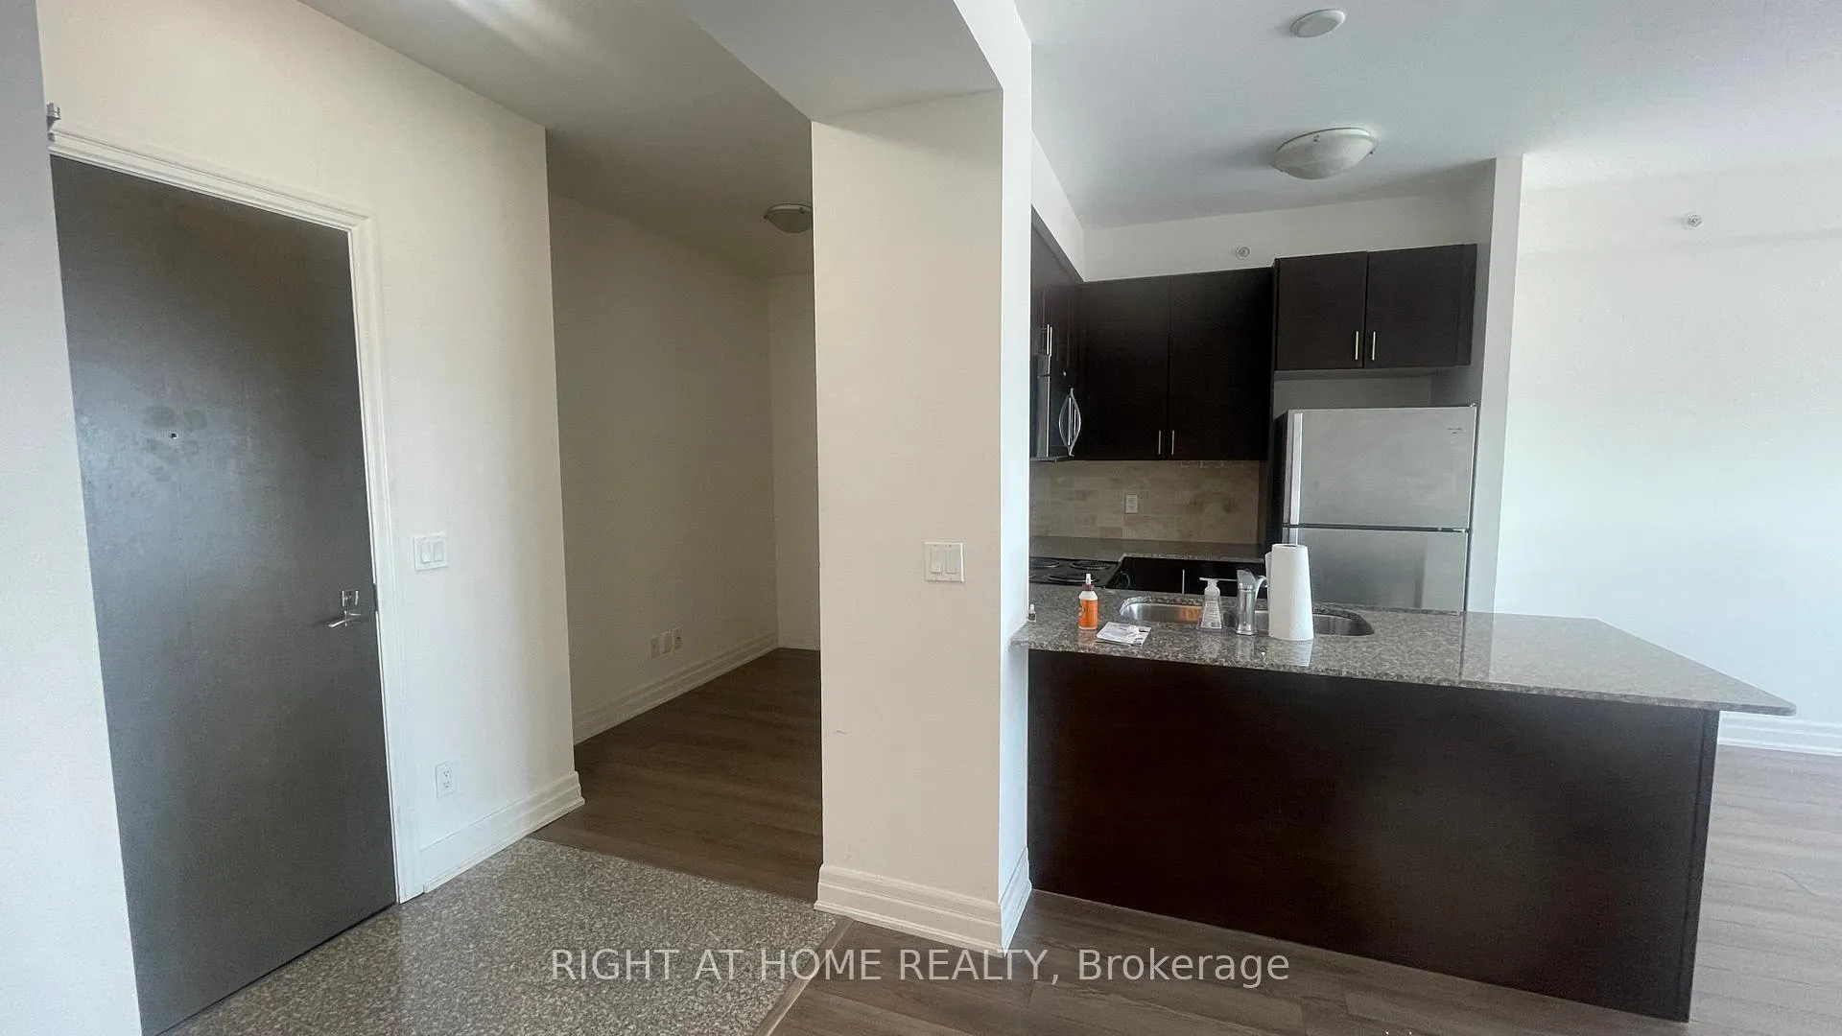
Welcome to the heart of Vaughan! This bright and spacious unit in the original Expo Towers offers a modern and inviting living space with 9-ft ceilings and abundant natural light. Featuring an open-concept layout, the unit boasts a generously sized bedroom with a large closet, floor-to-ceiling windows, and a 4-piece ensuite. The den, separate from the living area, provides added privacy. The kitchen shines with stainless steel appliances, granite countertops, and ample prep space. The combined living and dining areas flow seamlessly into an expanded solarium, perfect for additional living space. Enjoy unobstructed views of Downtown and the CN Tower through the expansive windows. Additional conveniences include two mirrored closets, in-suite laundry, and a powder room. This sought-after location is steps from public transit, shopping, entertainment, parks, and offers easy access to major highways. Residents enjoy top-notch amenities, including a concierge, indoor pool, guest suites, visitor parking, gym, sauna, recreation room, and more!
Ask about this home
A HOMEH agent will answer your questions about this home.
Know more about Expo City I Condos
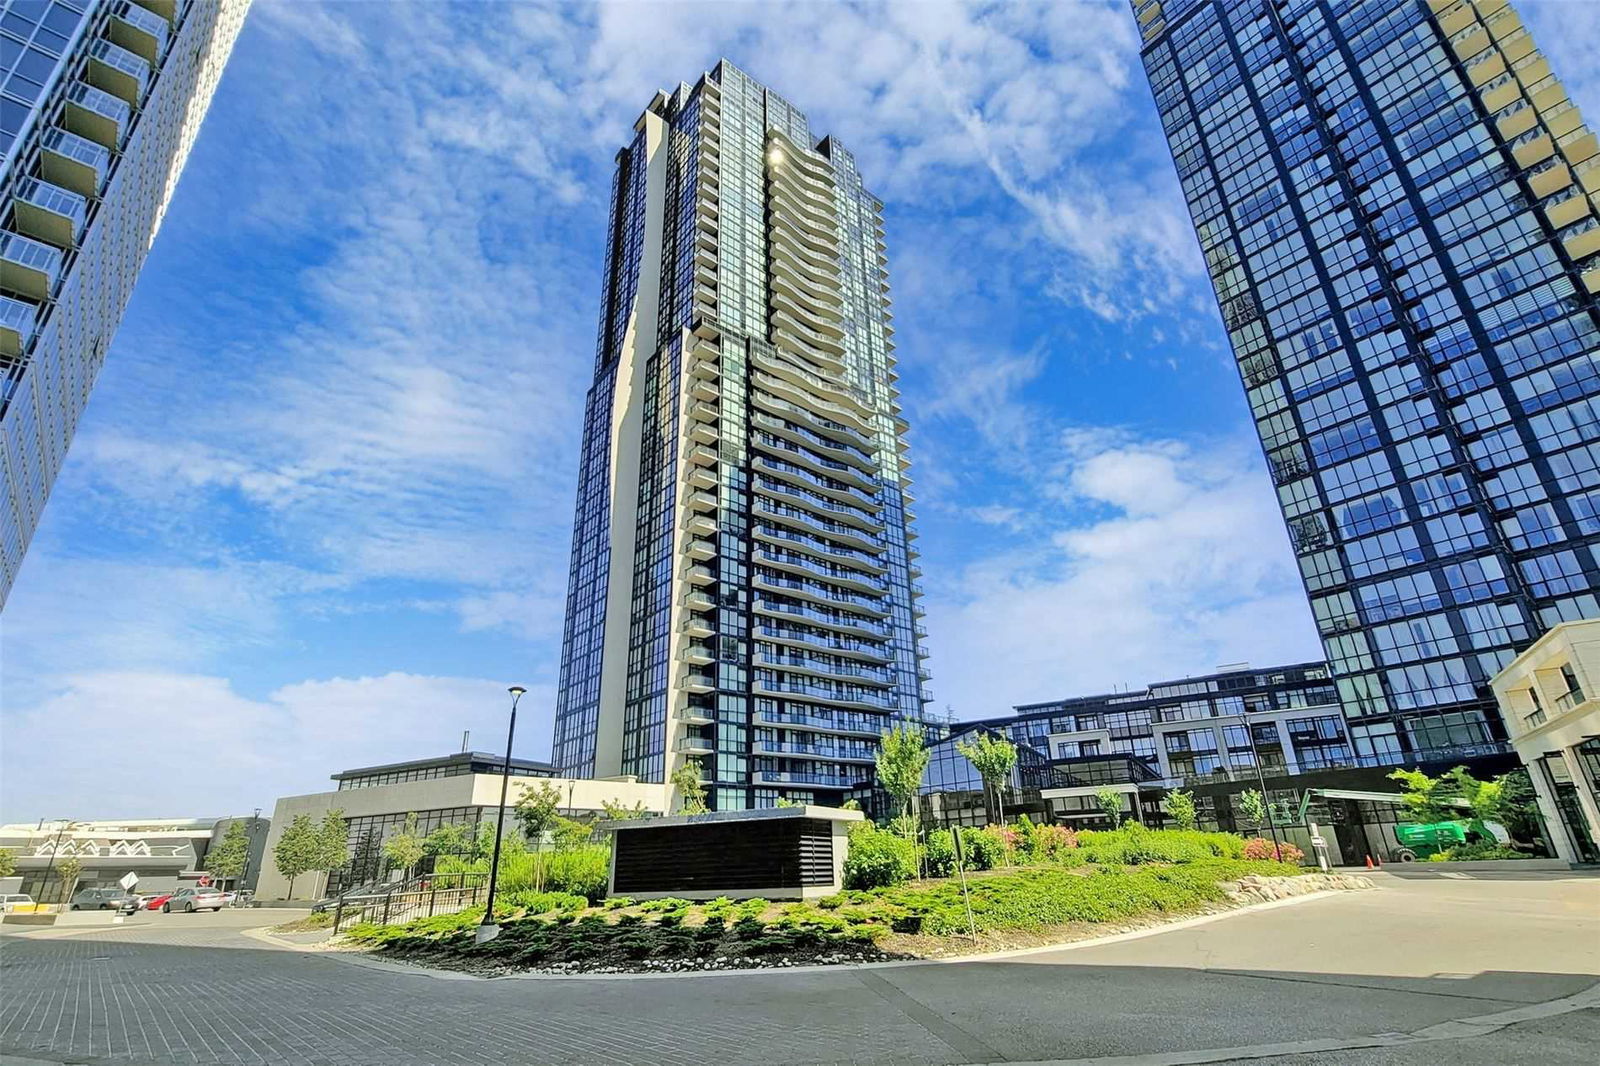
Condo building · 2900 Highway 7
Expo City I Condos is a 36-storey condo with 353 suites, built in 2017 by Cortel Group. Right now 5 for sale and 2 for rent are on the market here.
- 36storeys
- 353suites
- $696/sq ft
- 2017built
No similar units for rent in Expo City I Condos right now.
Around this home
Daily convenience, out of 100, from the distances below
Schools nearby
School rating, out of 10.
Helpful calculators
Your HOMEH agent

"I would see it this week."