

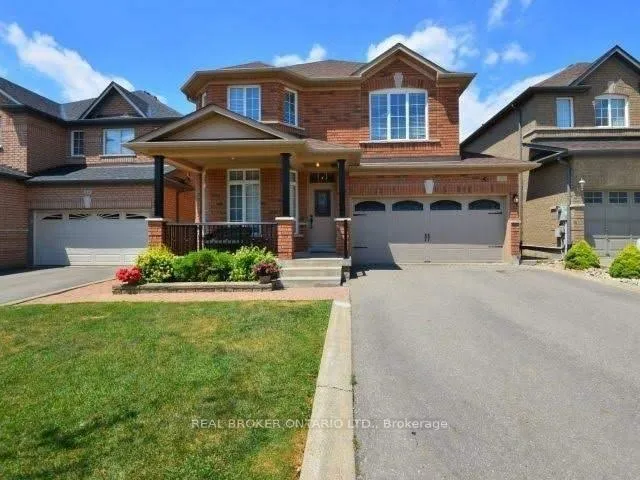
26 Coyote Way
Detached Expired
1/1626 Coyote Way
Detached Expired
 See all 16 photos
4 Bedrooms
3 Bathrooms
2 Garage
2K–2.5K sq.ft
Entire Home
— Unit
Property history
- $4,400ExpiredList: 2026-05-13|End: 2026-08-31|110 daysN13121518
Facts and features
- BasementFinished
- Lot size41 ft frontage
- Lease term12 months
- FurnishedUnfurnished
What stands out
- Fireplace
- Central air
- Pool
The homeDetached, 2-storey, Age 16–30 years
- Type: Detached
- Style: 2-storey
- Age: 16–30 years
- Living space: 2,000–2,500 sq ft
- Basement: Finished
InsideFireplace Yes, living room, In basement, lower level, Carpet free, central vacuum, auto garage door remote
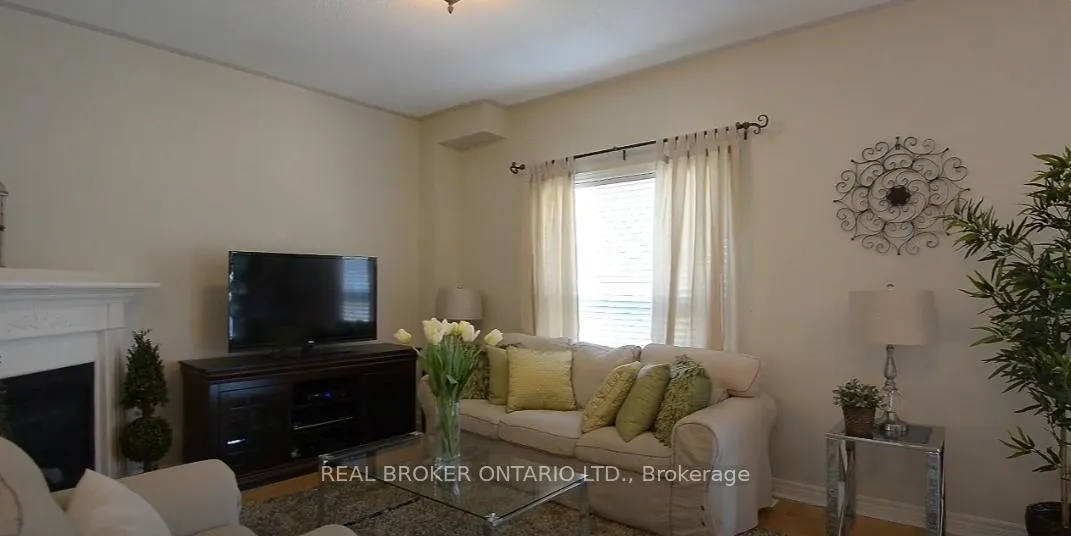
- Fireplace: Yes, living room
- Laundry: In basement, lower level
- Features: Carpet free, central vacuum, auto garage door remote
- Rooms above ground: 9
- Rooms in the basement: 2
- Bedrooms: 4
- Bathrooms: 3
- Kitchens: 1
- Family room: Yes
Outside and lotBrick veneer, Asphalt shingle, Concrete, concrete block
Outside
- Exterior: Brick veneer
- Roof: Asphalt shingle
- Foundation: Concrete, concrete block
- Pool: None, on ground
- Size: 41.01 ft frontage
Parking2 Garage, Built-in
- Spaces: 2 Garage
- Garage: Built-in
Heating, water and powerForced air, gas, Central air, Municipal water
- Heating: Forced air, gas
- Cooling: Central air
- Water: Municipal water
- Sewer: Municipal sewer
- Natural gas: No
- Hydro: Available
- Cable: Available
- Telephone: No
Rent and termsRent $4,400 a month, Entire property, Unfurnished
- Rent: $4,400 a month
- Space for rent: Entire property
- Furnished: Unfurnished
- Lease: 12 months
- Paid: Monthly
- Rent includes: Parking
- Deposit: Required
- Credit check: Required
- Employment letter: Required
- Rental application: Required
- References: Required
- Rental items: Water heater tank
Listing detailsN13121518, Expired, May 13, 2026
- MLS® number: N13121518
- Status: Expired
- Listed on: May 13, 2026
- Days on market: 110
- Updated: Aug 31, 2026
- Possession: 2026-07-01 / 30-59 days
- Occupied by: Tenant
- Listing brokerage: REAL BROKER ONTARIO LTD.
About this home
26 Coyote Way, Vaughan (Vellore Village), ON L4H 1Y6
Carpet FreeCentral VacuumAuto Garage Door RemoteOn Ground
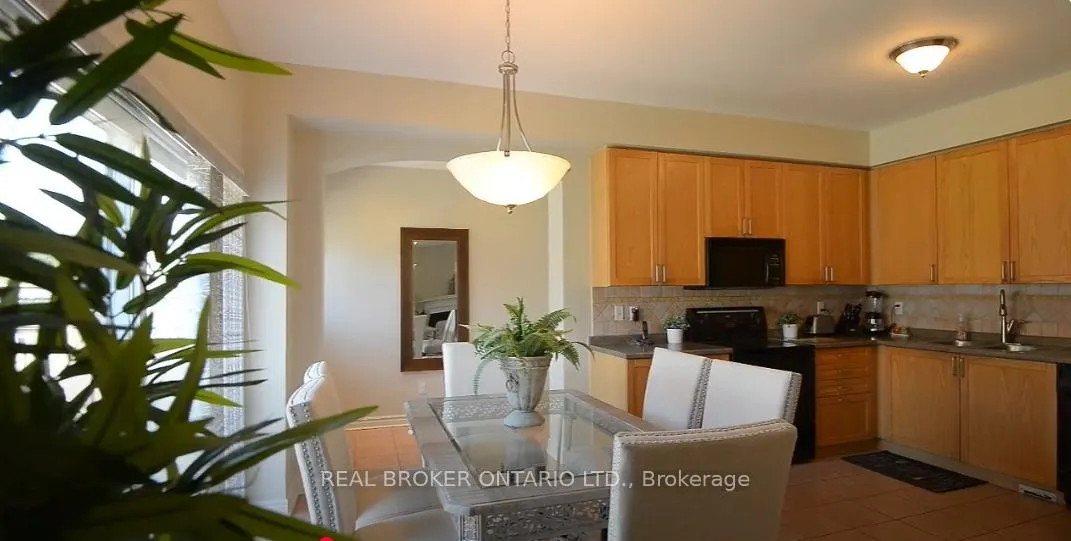
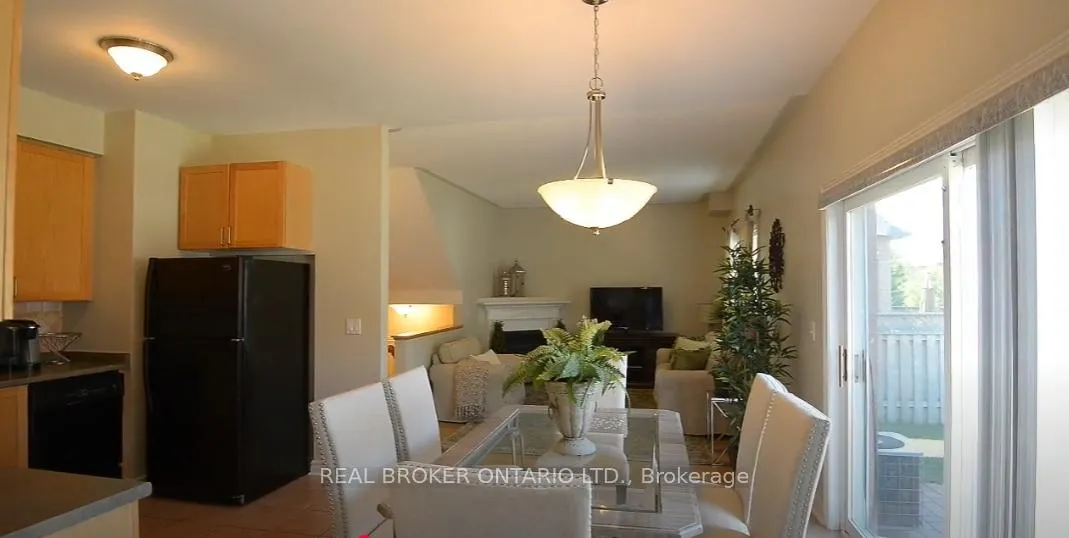
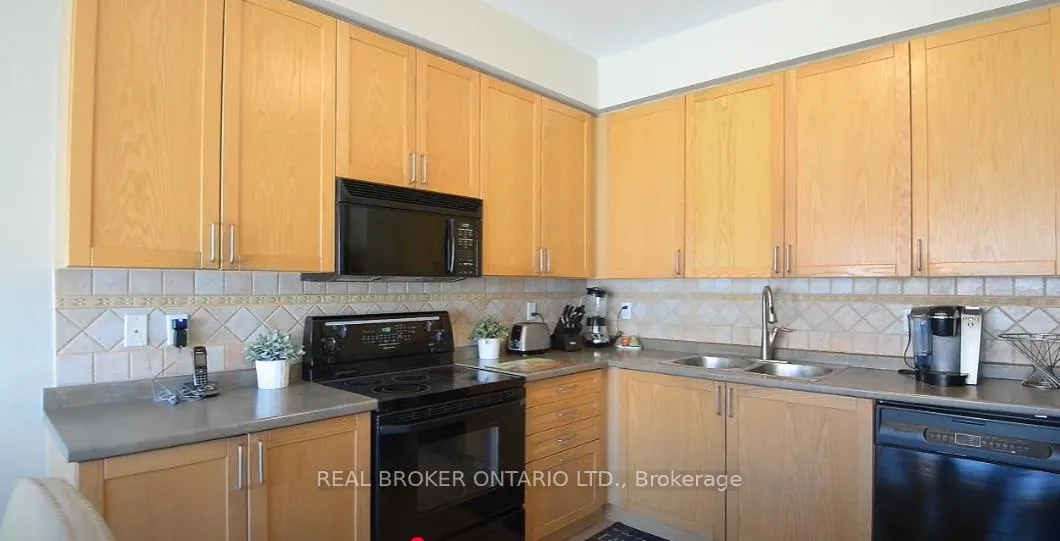
Rarely Offered 4 Bedroom Home On Coveted Street In Vellore Woods! Situated On A Premium Lot 41' Frontage No Sidewalk>43' Across TheBack! Main Floor Features 9' Ceilings, Spacious Eat-In Kitchen W/Walk-Out To Private Yard + Mud Room Off Kitchen W/Direct Access To DoubleGarage. Master Retreat Features 4Pc Ensuite + Walk-In Closet. Hardwood, Ceramic, Laminate Thru-Out. Fin.Basement W/Rec Room & PotentialFor 5th Bdrm
Read more
Ask about this home
A HOMEH agent will answer your questions about this home.
Ask a question
Around this home
Weston Rd. & Rutherford Rd.
Errands
Parks
Schools
Daily convenience, out of 100, from the distances below
ParkComdel Park · 6 within 1 km2 min walk148 m
GroceryCircle K4 min walk251 m
SchoolSt Emily Catholic Elementary School2 min walk130 m
PharmacySmith's Pharmacy4 min walk244 m
Cafés & foodPenelope Social · 15 within 1 km2 min walk143 m
Gym & rec centreVelore Villiage Community Centre15 min walk921 m
LibraryVellore Village Library15 min walk946 m
WalkDriveStraight-line distance, open map data
Grocery0.3 km
Park0.1 km
Coffee0.3 km
Dining0.1 km
Gym0.9 km
Schools nearby
School rating, out of 10.
St Emily Catholic Elementary Schoolelementary · Catholic · 0.1 km
6.3/10Fair
Vaughan Collegesecondary · Private · 0.5 km
—
North Hill Private Schoolelementary · Private · 0.5 km
—
Contact agent
Helpful calculators
Rent vs buy
Affordability
Mortgage
Down payment
Stress test
CMHC insurance
Your HOMEH agent

NimaHOMEH agent · Vaughan
"I would see it this week."
Ask Nima