
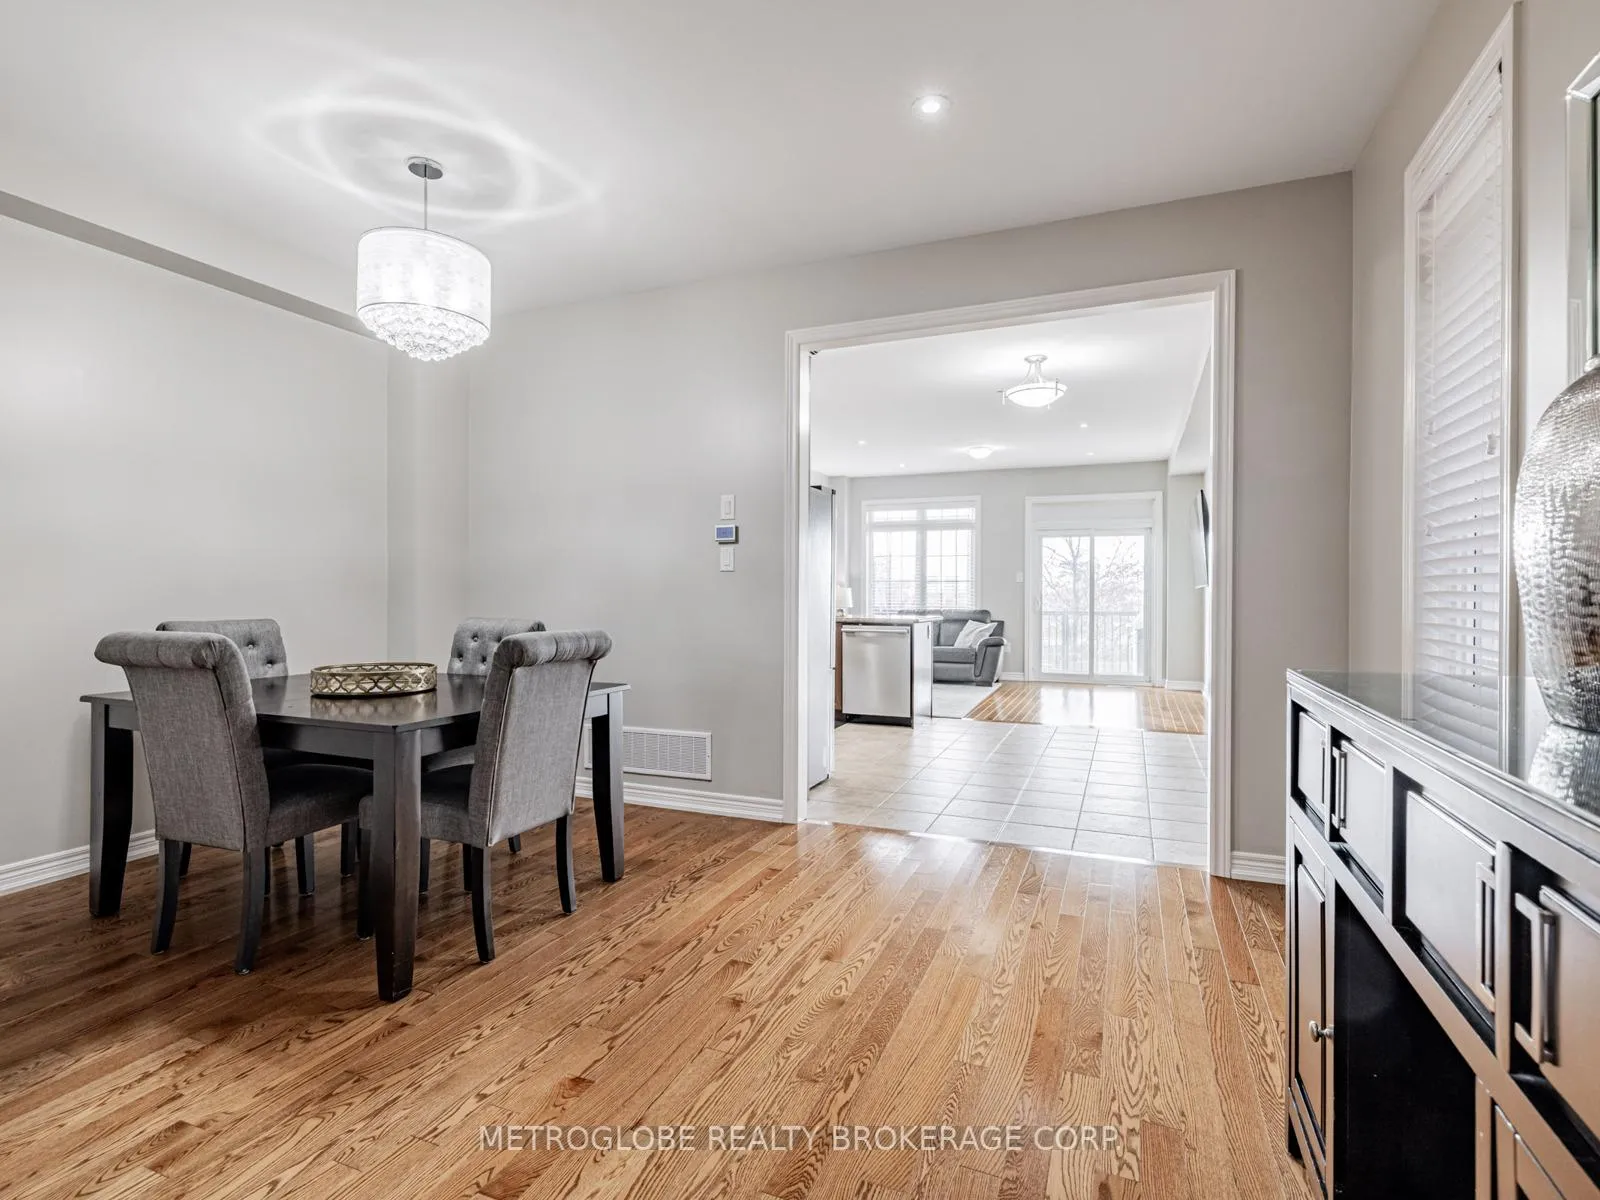
 See all 37 photos
Property history

This listing has ended. It is no longer available.
Property not available for sale or for rent.
Ask about this home
A HOMEH agent will answer your questions about this home.Ask HOMEH
About this home
26 Spruce Pine Crescent, Vaughan
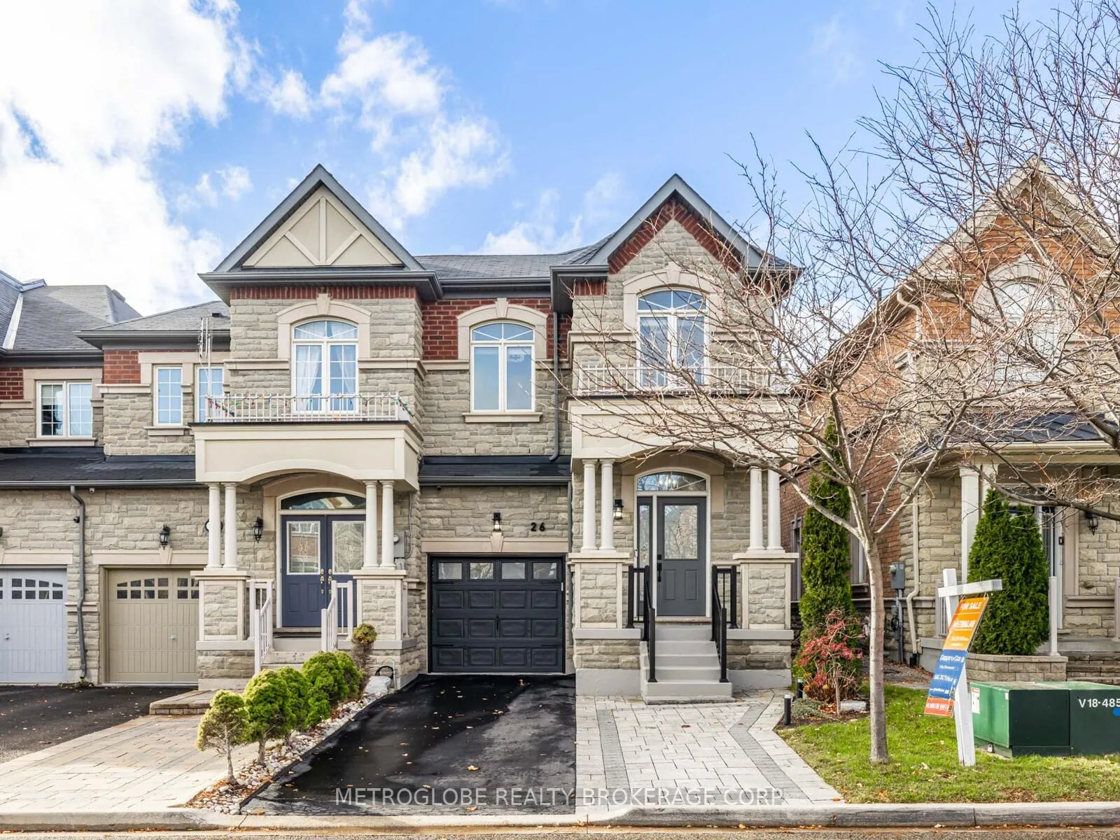
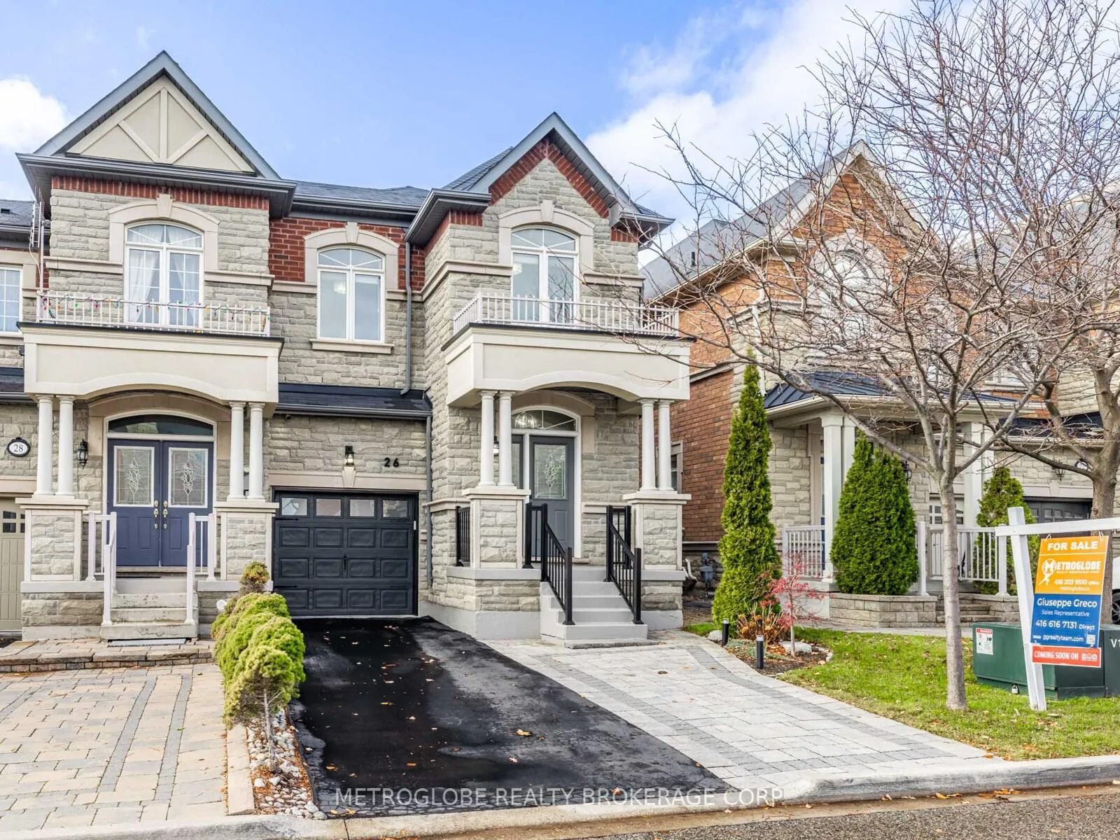
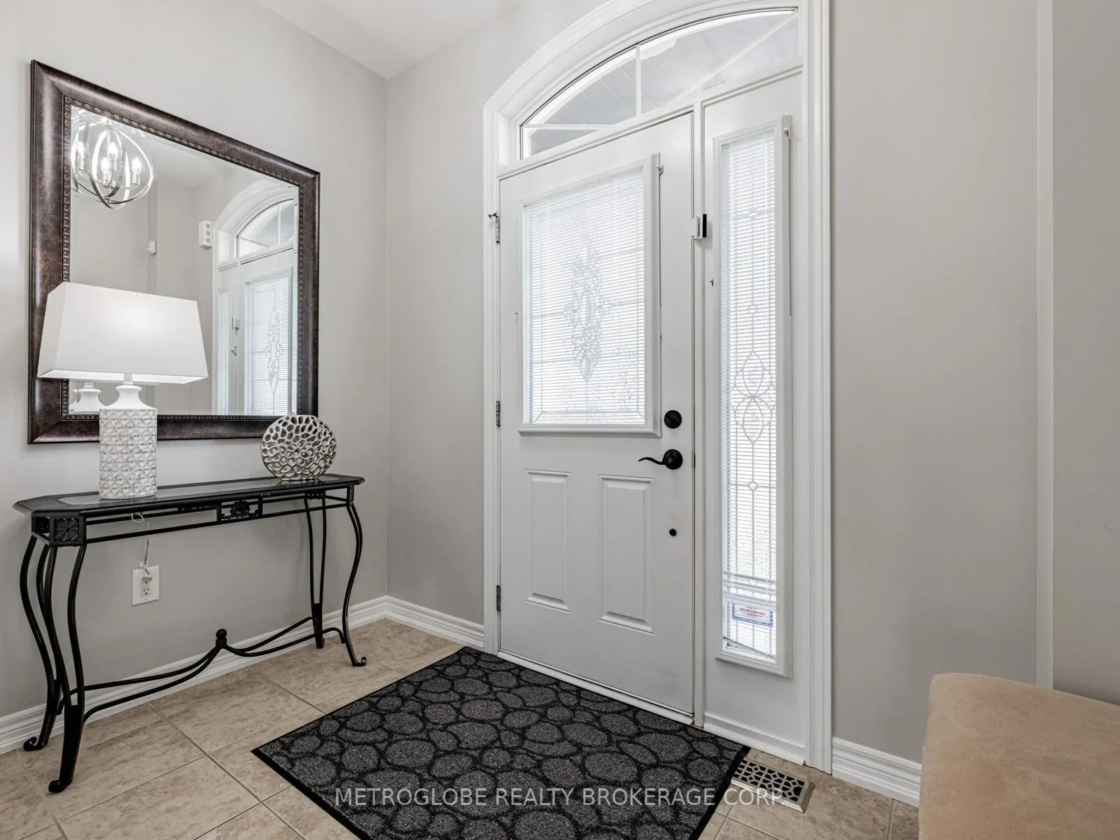
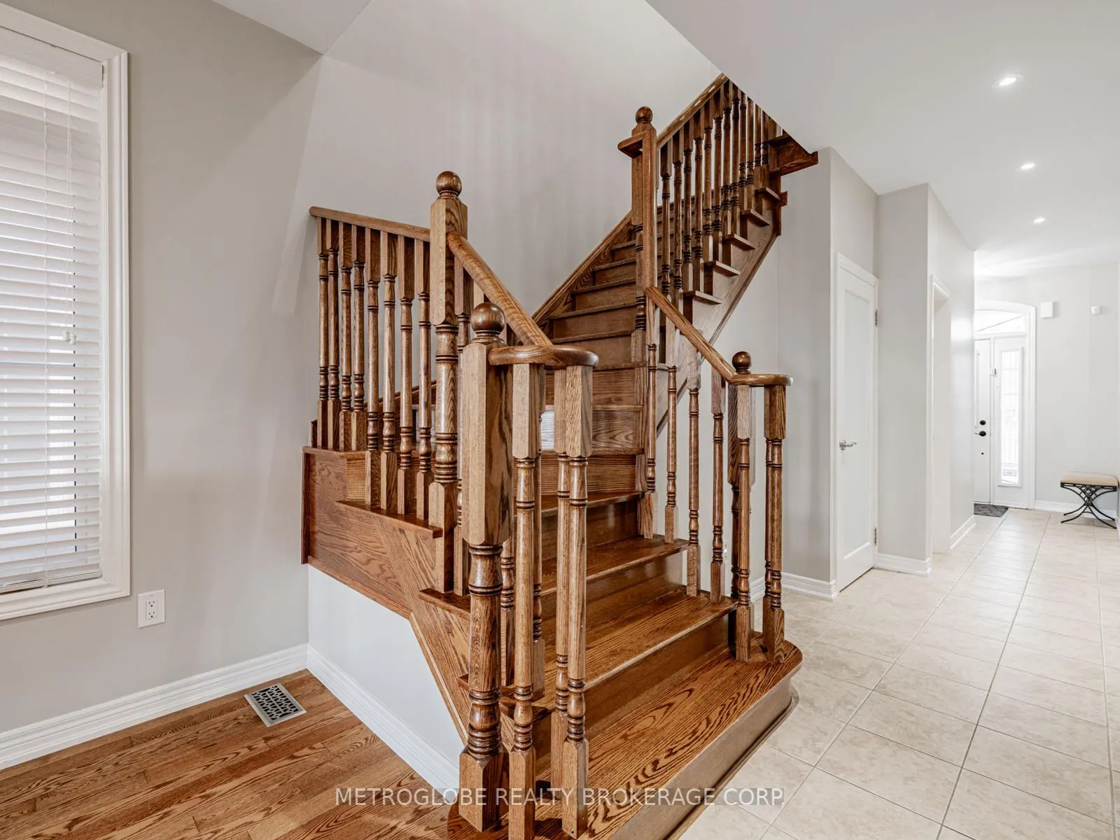
Welcome to your future executive home - first time on the market! Built by Remington in 2012and meticulously maintained by its original owner, this stunning 4-bedroom, 4-bathroomexecutive end-unit freehold town home sits on a premium oversized lot and is attached only at the garage, offering the feel of a detached home. With 3,000+ sq. ft. of total luxury living space (2,049 sq. ft. above grade), this home is truly move-in ready.Step inside to a bright, open-concept layout featuring 9-ft smooth ceilings, 3-inch vintage oak flooring, fresh paint throughout, and an elegant oak staircase with upgraded pickets and handrail. The gourmet kitchen boasts granite countertops, stainless steel appliances, an eat-in breakfast area, and a walk-out to the deck through a 2025 upgraded sliding door with Venetian inserts.The professionally finished basement offers a spacious walk-out design with 7-inch vinyl flooring, fresh paint, a Napoleon fireplace, and a stunning stone accent wall. Additional upgrades include a Navien Energy-Star tankless owned HWT (2020), a complete water softener and filtration system (2017), and custom laundry cabinetry with sink.The second floor is completely carpet-free, featuring vintage oak flooring, upgraded baseboards and trim, and custom organized closet systems in all bedrooms. The main bathroom and the luxurious ensuite were both renovated in 2025, showcasing premium fixtures and finishes. The primary bedroom also includes an electric fireplace and a beautifully organized walk-in closet with pot lights.The exterior offers a serene setting on a quiet street, complete with an extended driveway,garage wall storage system, and a charming flagstone walkway leading to the backyard.This end-unit gem combines luxury, style, and comfort - truly a rare find. Move-in ready and waiting for you! See attached FEATURED SHEET
Facts & features
Ask about this home
A HOMEH agent will answer your questions about this home.
Rooms
11 rooms · 4 bathrooms
- Kitchen7′10″ × 11′86 sq.ft.
- Breakfast7′7″ × 11′83 sq.ft.
- Family room15′2″ × 10′1″153 sq.ft.
- Living room15′2″ × 10′152 sq.ft.
- Primary bedroom15′2″ × 12′182 sq.ft.
- Bedroom 29′7″ × 11′5″109 sq.ft.
- Bedroom 39′1″ × 11′100 sq.ft.
- Bedroom 48′11″ × 10′6″93 sq.ft.
- Recreation—
- Foyer—
- Bathroom—
Around this home
Schools nearby
School rating, out of 10.
Listing details
Helpful tools
Your HOMEH agent
"I would see it this week."
Ask HOMEH about this home
Price, neighbourhood, monthly cost. Ask anything.
HOMEH Intelligent Agent is an AI, not a licensed representative. Check anything important with your agent.