
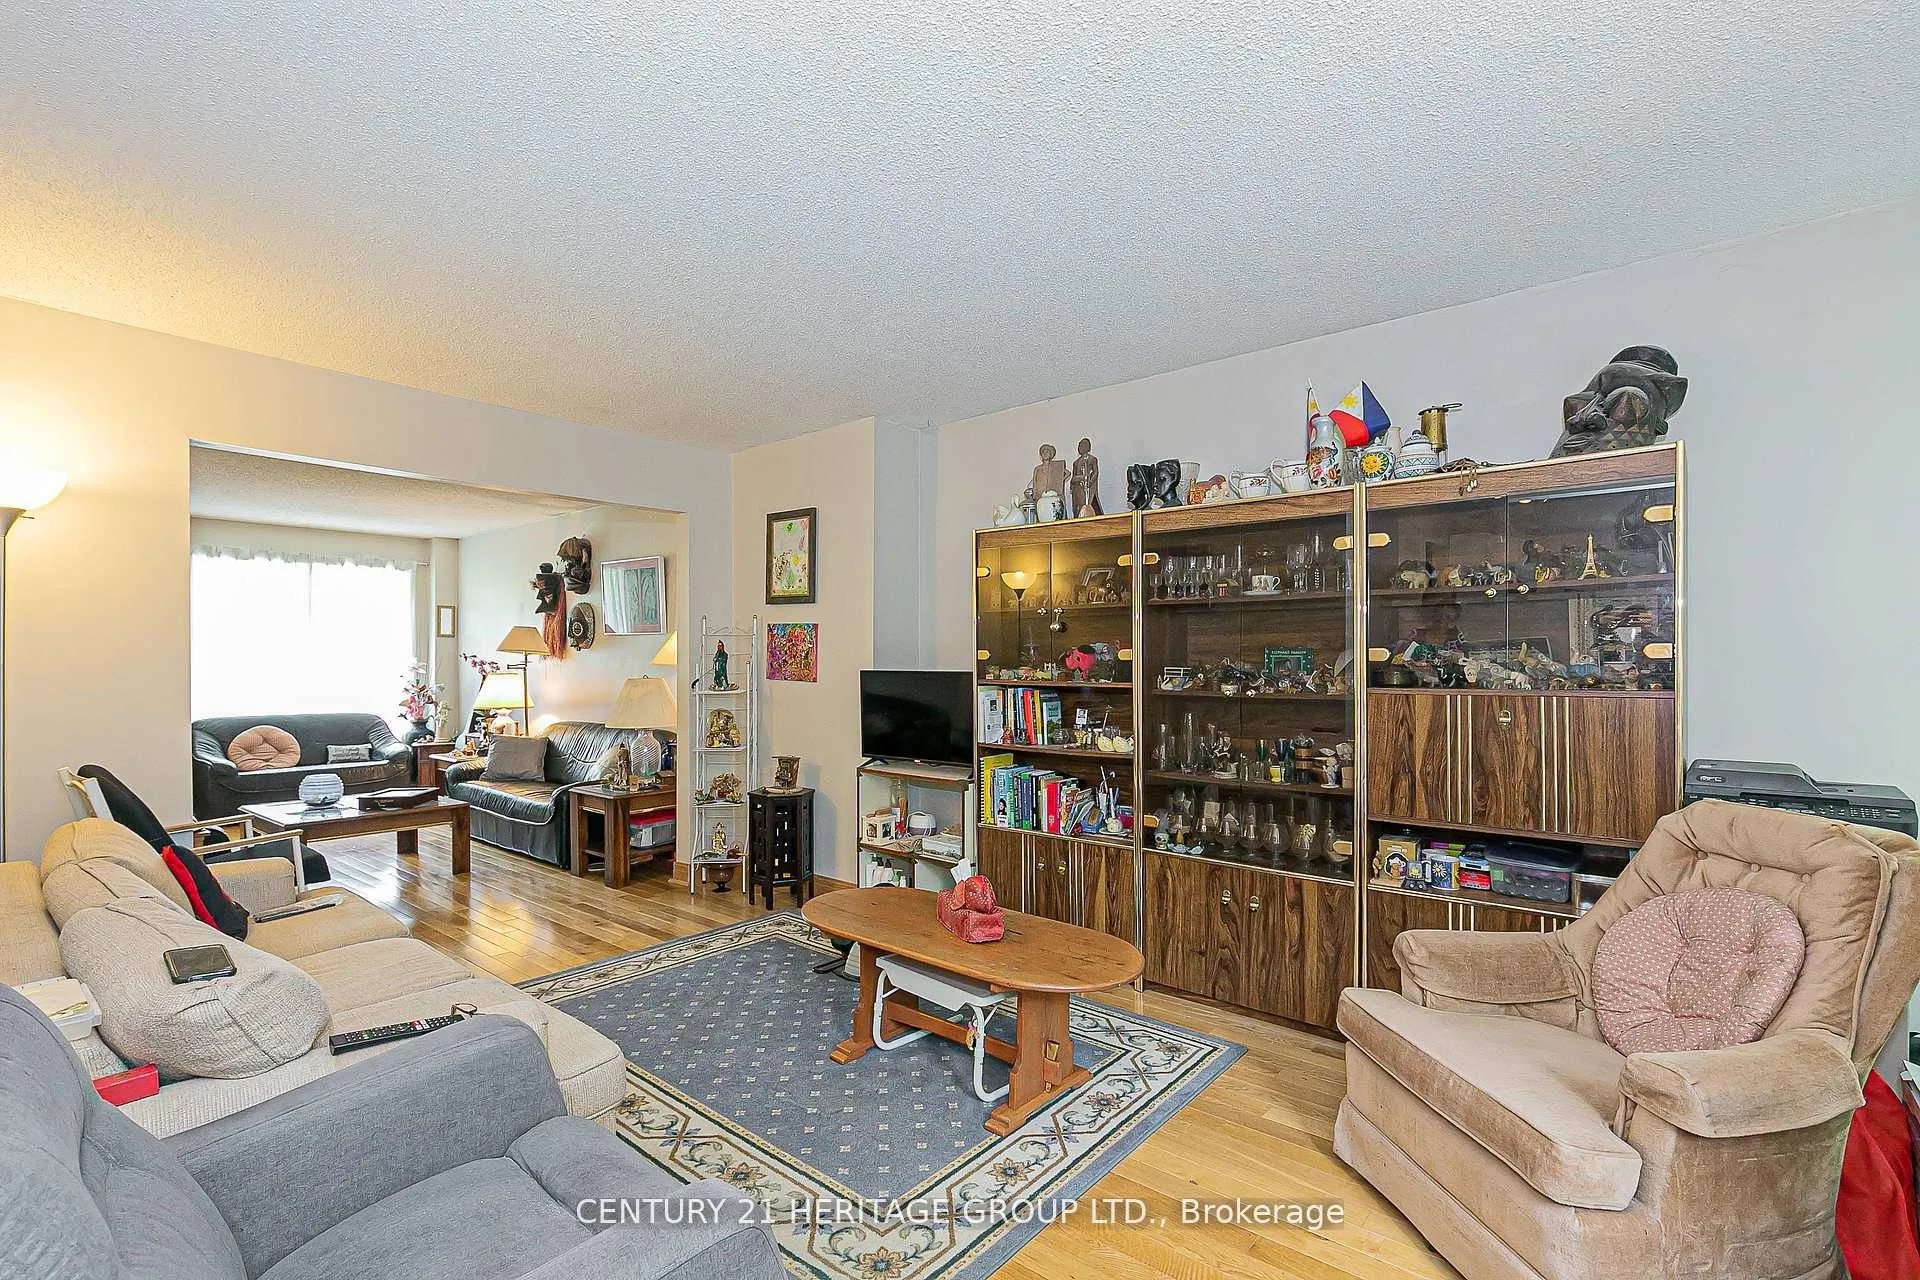
 See all 22 photos
Property history

This listing has ended. It is no longer available.
Property not available for sale or for rent.
Ask about this home
A HOMEH agent will answer your questions about this home.Ask HOMEH
About this home
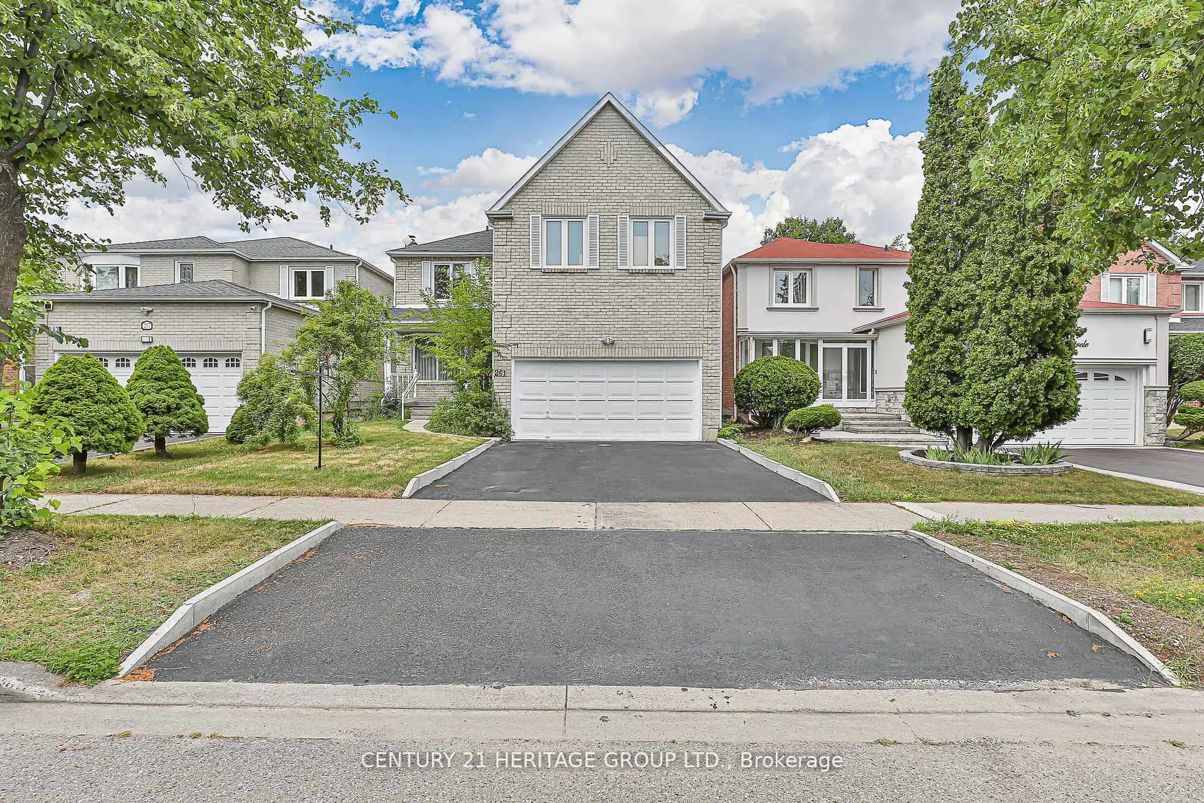
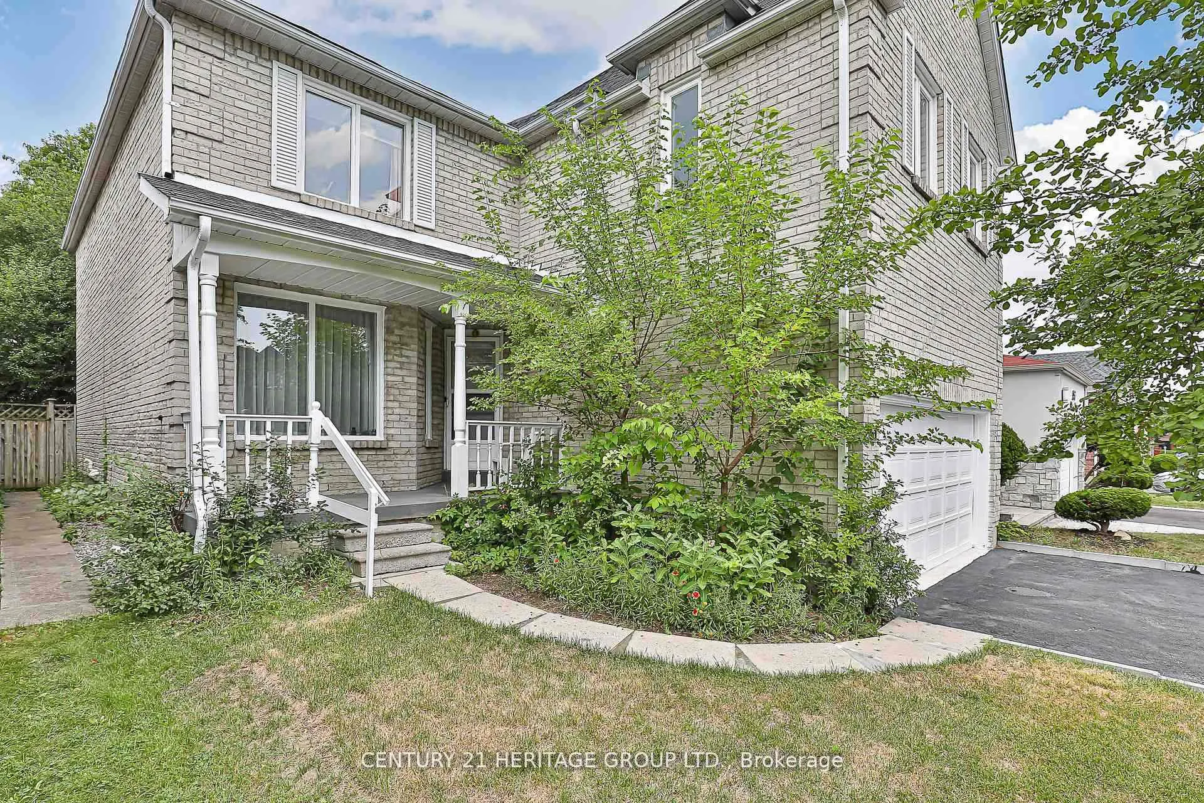
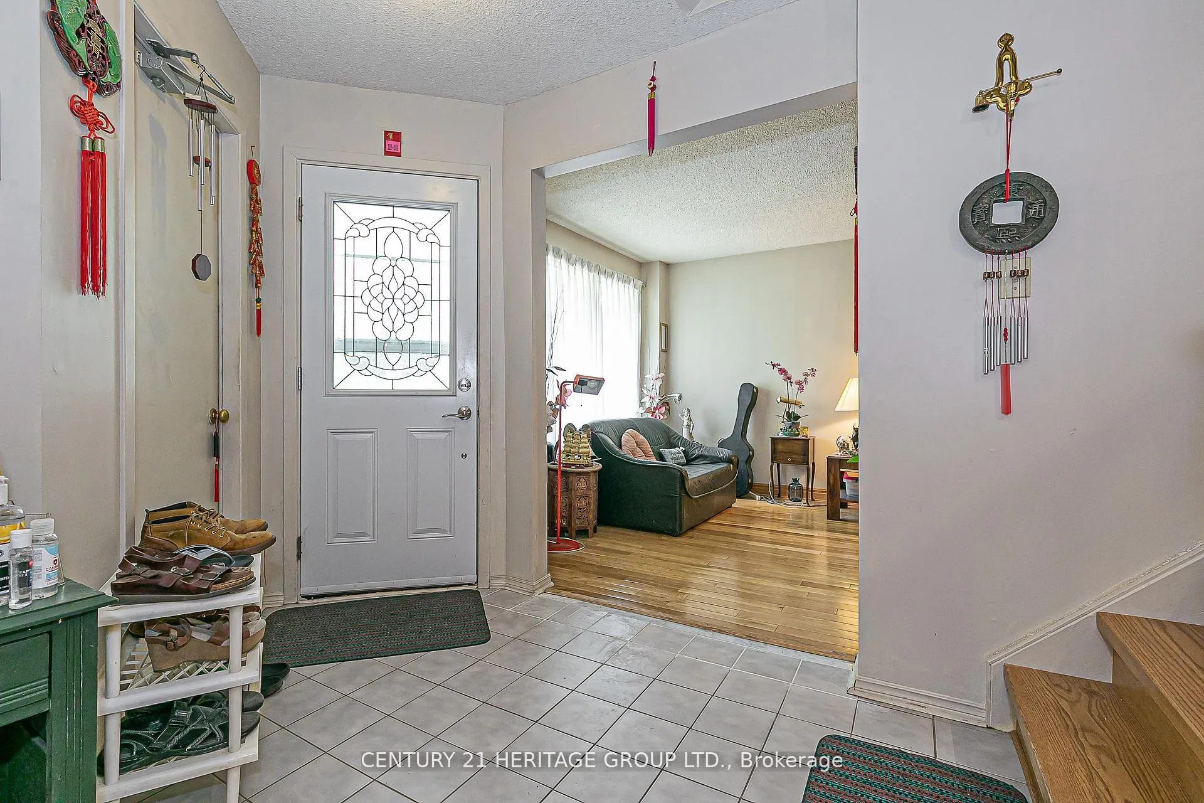
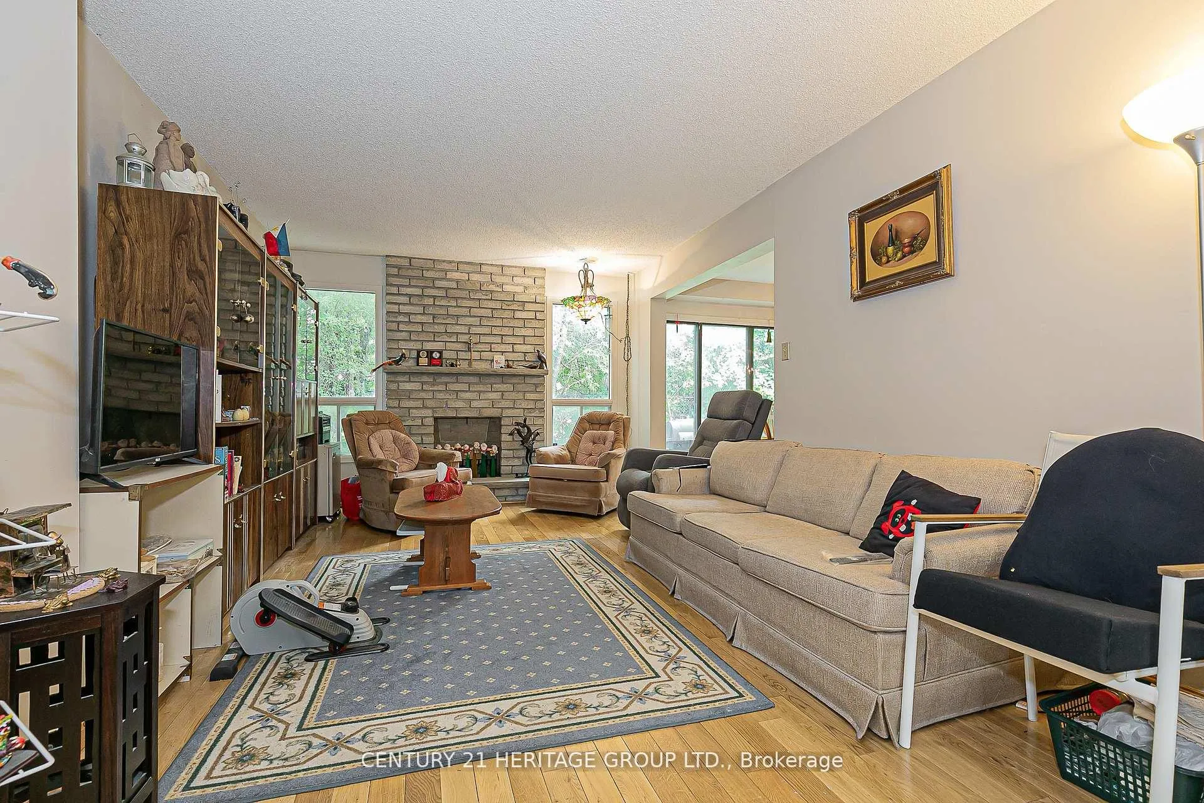
Sturdy detached grey-brick home in a desirable Thornhill location, offering 2,664 sq ft of well-planned living space. The original owners customized the builder's layout to improve flow and everyday functionality. The home features 4 bedrooms, including a generous primary suite with a double-sided fire place and a sunken sitting area with cathedral ceiling. There are 2 full bathrooms, a main-floor powder room, and direct garage access through a builder-installed fire-rated door. The eat-in kitchen opens to a quiet backyard through extra-wide sliding doors, overlooking open green space-no houses behind, just a running track for the local high school, which residents may use. Two bedrooms are currently tenanted at $1,300 each per month, providing immediate rental income. The large, unfinished basement is a major future asset, offering a blank slate to create a home theatre, gym, playroom, additional living space, or home office-ideal for buyers looking to add long-term value. Transit is highly accessible, with a 15-minute walk to TTC stops on Dufferin and Steeles, easy connections to Finch and Sheppard West subway stations, and approximately 24 minutes by transit to York University. Nearby YRT and Viva routes add further convenience. Surrounded by top-rated schools, shopping, dining, medical centres, gyms, and multiple houses of worship. The nearby Dufferin Clark Library & Community Centre offers a pool, gym, outdoor tennis courts, and a children's playground.
Facts & features
Ask about this home
A HOMEH agent will answer your questions about this home.
Rooms
10 rooms · 3 bathrooms
- Family room11′6″ × 17′1″196 sq.ft.
- Dining room11′10″ × 12′2″143 sq.ft.
- Living room17′3″ × 10′11″189 sq.ft.
- Kitchen11′6″ × 8′10″102 sq.ft.
- Breakfast12′3″ × 8′2″101 sq.ft.
- Primary bedroom11′6″ × 11′2″128 sq.ft.
- Den11′6″ × 11′2″128 sq.ft.
- Bedroom 212′4″ × 11′2″138 sq.ft.
- Bedroom 312′4″ × 12′2″149 sq.ft.
- Bedroom 410′ × 12′7″126 sq.ft.
Around this home
Listing details
Helpful tools
Your HOMEH agent
"I would see it this week."
Ask HOMEH about this home
Price, neighbourhood, monthly cost. Ask anything.
HOMEH Intelligent Agent is an AI, not a licensed representative. Check anything important with your agent.