
 See all 47 photos
Property history

This listing has ended. It is no longer available.
Property not available for sale or for rent.
Ask about this home
A HOMEH agent will answer your questions about this home.Ask HOMEH
About this home
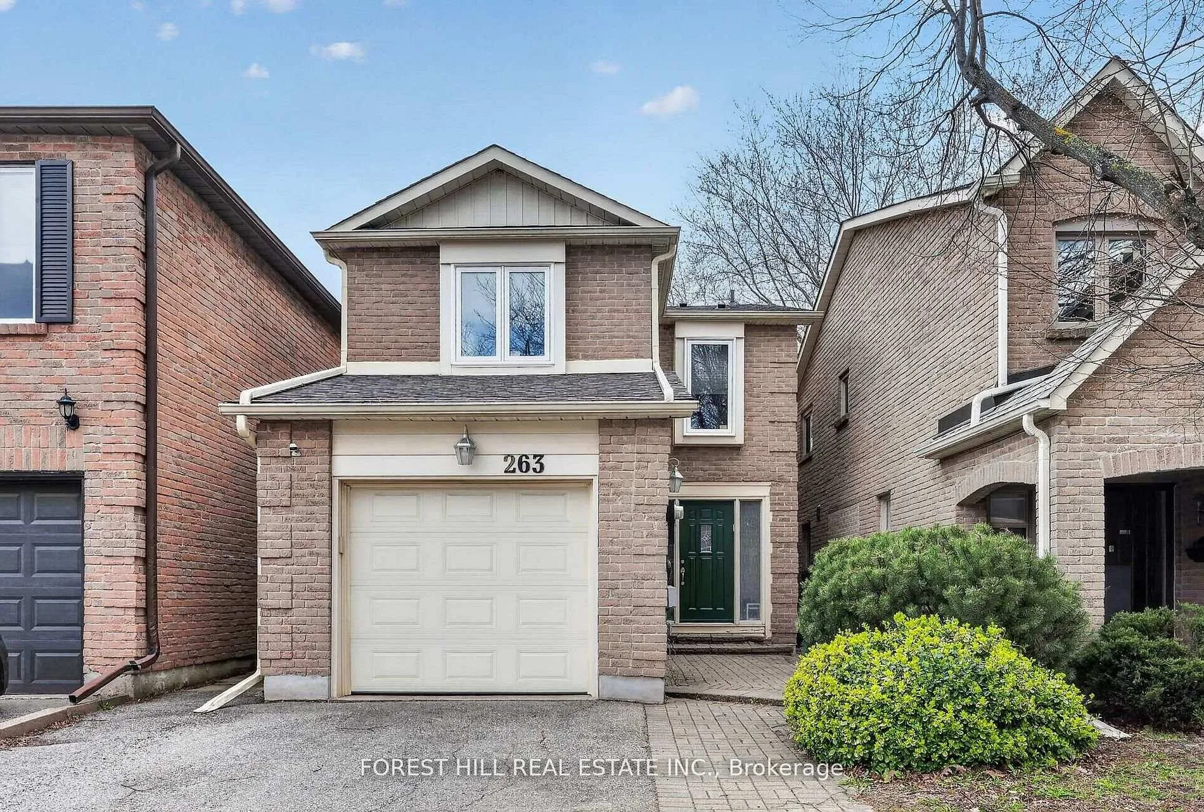
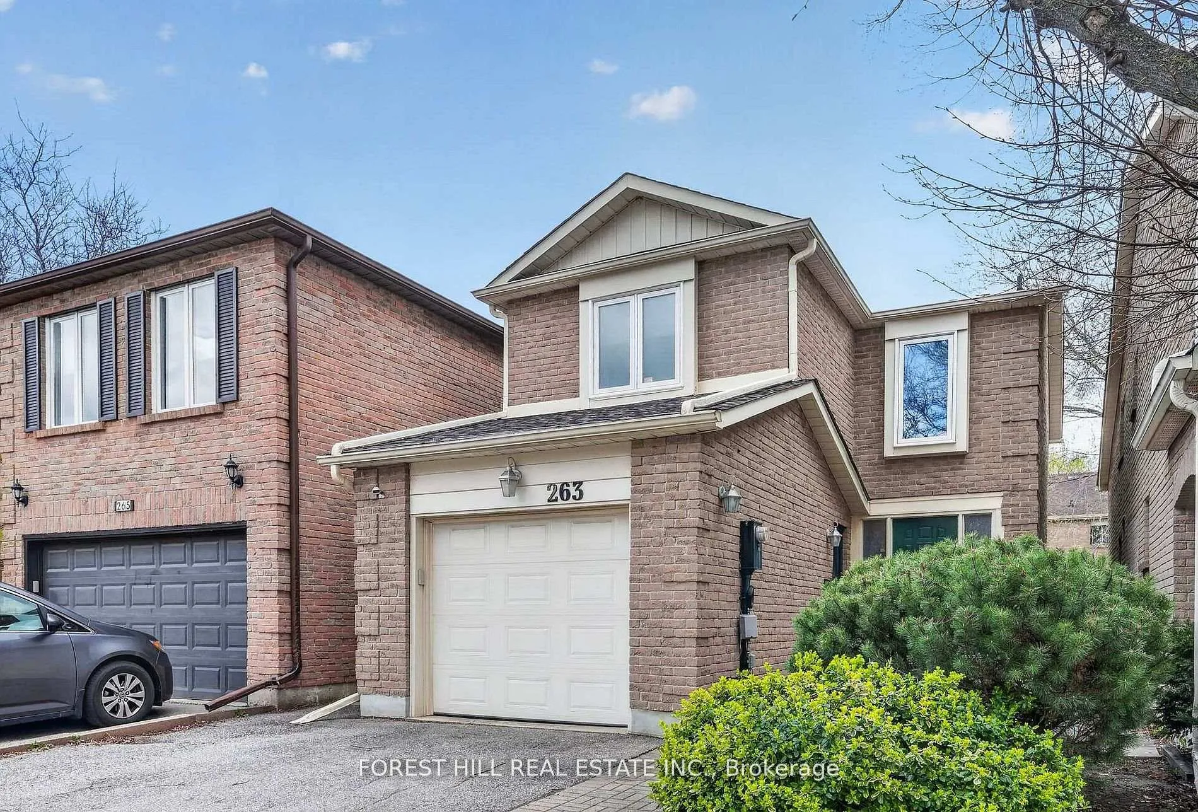
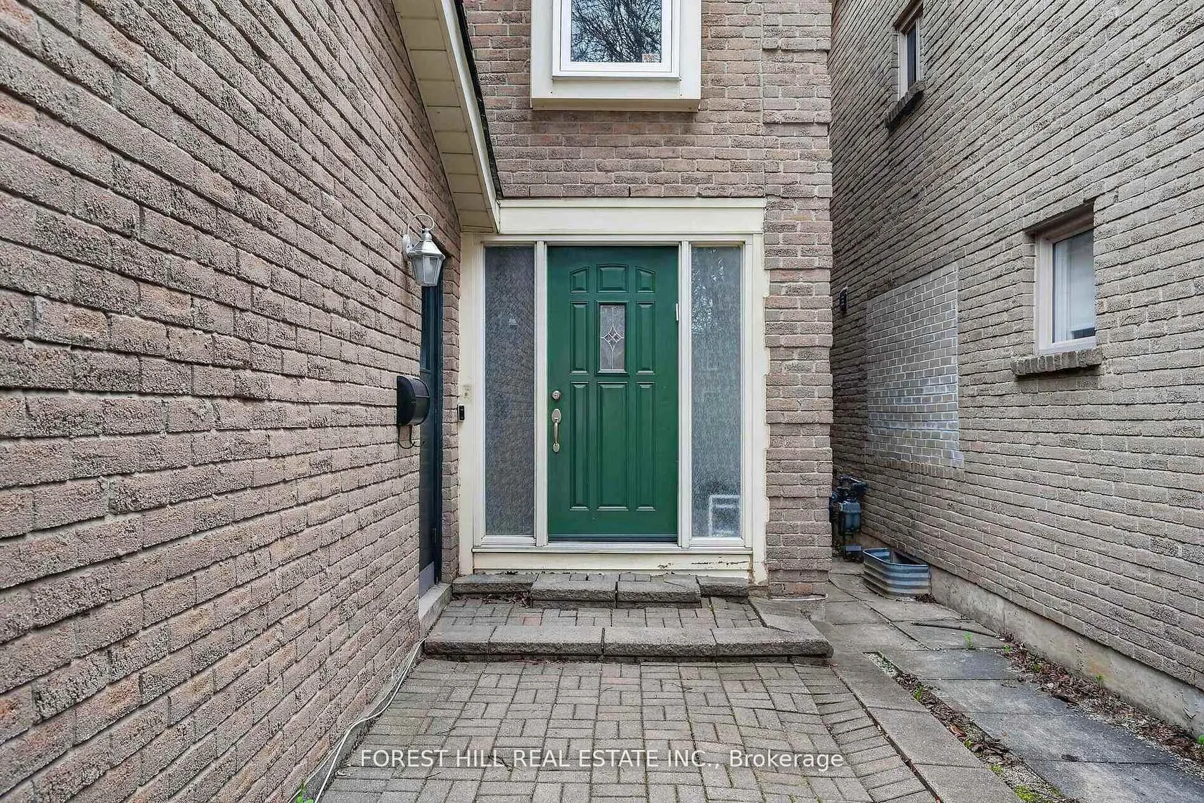
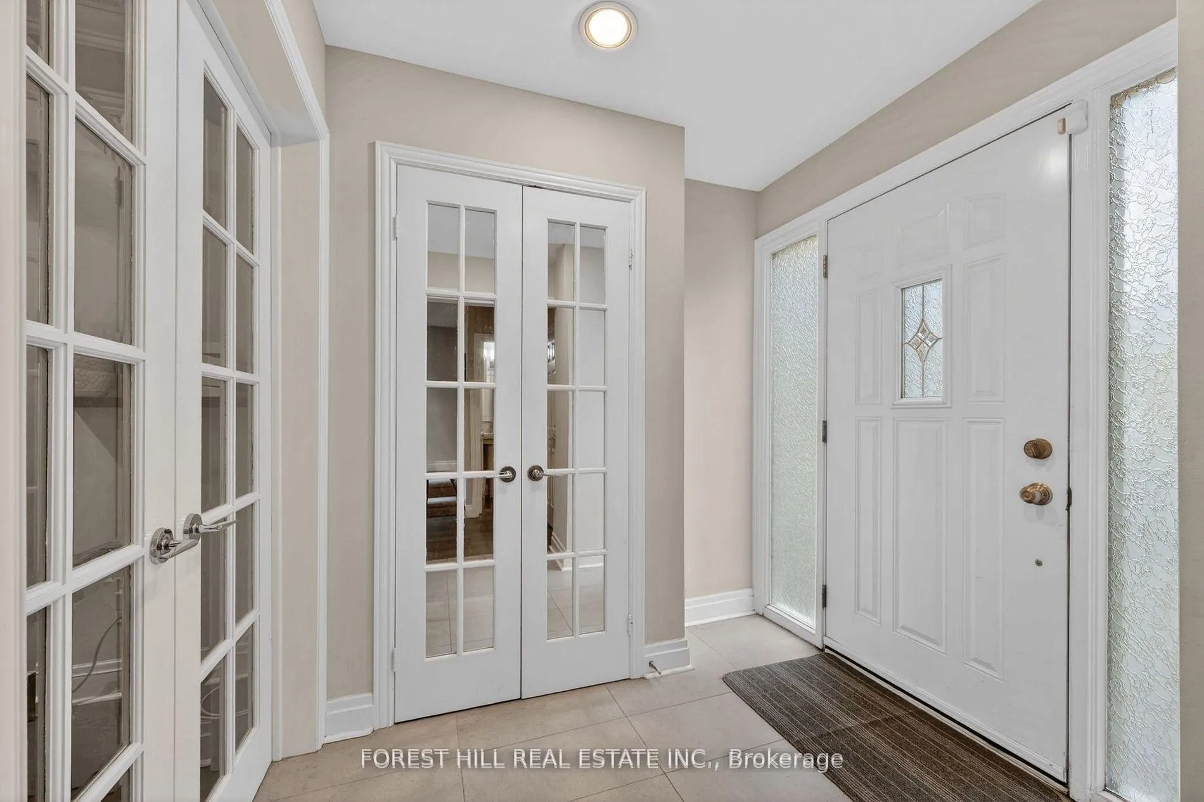
Welcome to 263 Tansley Road - a rare opportunity to own a beautifully updated detached 2- storey home in Vaughan's highly desirable Brownridge community, offering the perfect blend of modern upgrades, everyday functionality, and move-in ready convenience. This 3-bed, 4- bath home features a double driveway, attached garage, and a private backyard ready for you to bring your BBQ and start entertaining. Inside, the home offers a bright and functional layout ideal for growing families. The main floor showcases new hardwood flooring (2025), new railings and spindles, and an abundance of natural light flowing in from the large windows and beautiful skylight above the staircase. The updated kitchen features modern stainless steel appliances, stone countertops and an eating area that connects seamlessly with the large living and dining areas-perfect for both everyday living and entertaining guests. On the upper level you have three spacious bedrooms, including a beautifully renovated primary ensuite (2025) with glass shower and double sinks to provide you with a modern, spa-inspired retreat. All mechanical systems and toilets have been recently replaced, including an OWNED tankless hot water system (2021), furnace and air conditioning (2021), and humidifier (2021), providing additional peace of mind so you can move in with confidence knowing these major expenses have already been taken care of. Located in one of Vaughan's most family-friendly neighborhoods, this home is conveniently situated near excellent schools, parks, shopping, restaurants, public transit, Promenade Mall, community centres, and major highways including Highway 7 and Highway 407. A rare opportunity to own a fully updated, turnkey family home in an established neighbourhood where the hard work has already been done-simply move in and enjoy.
Facts & features
Ask about this home
A HOMEH agent will answer your questions about this home.
Rooms
12 rooms · 4 bathrooms
- Living room10′ × 14′9″148 sq.ft.
- Dining room10′ × 10′3″102 sq.ft.
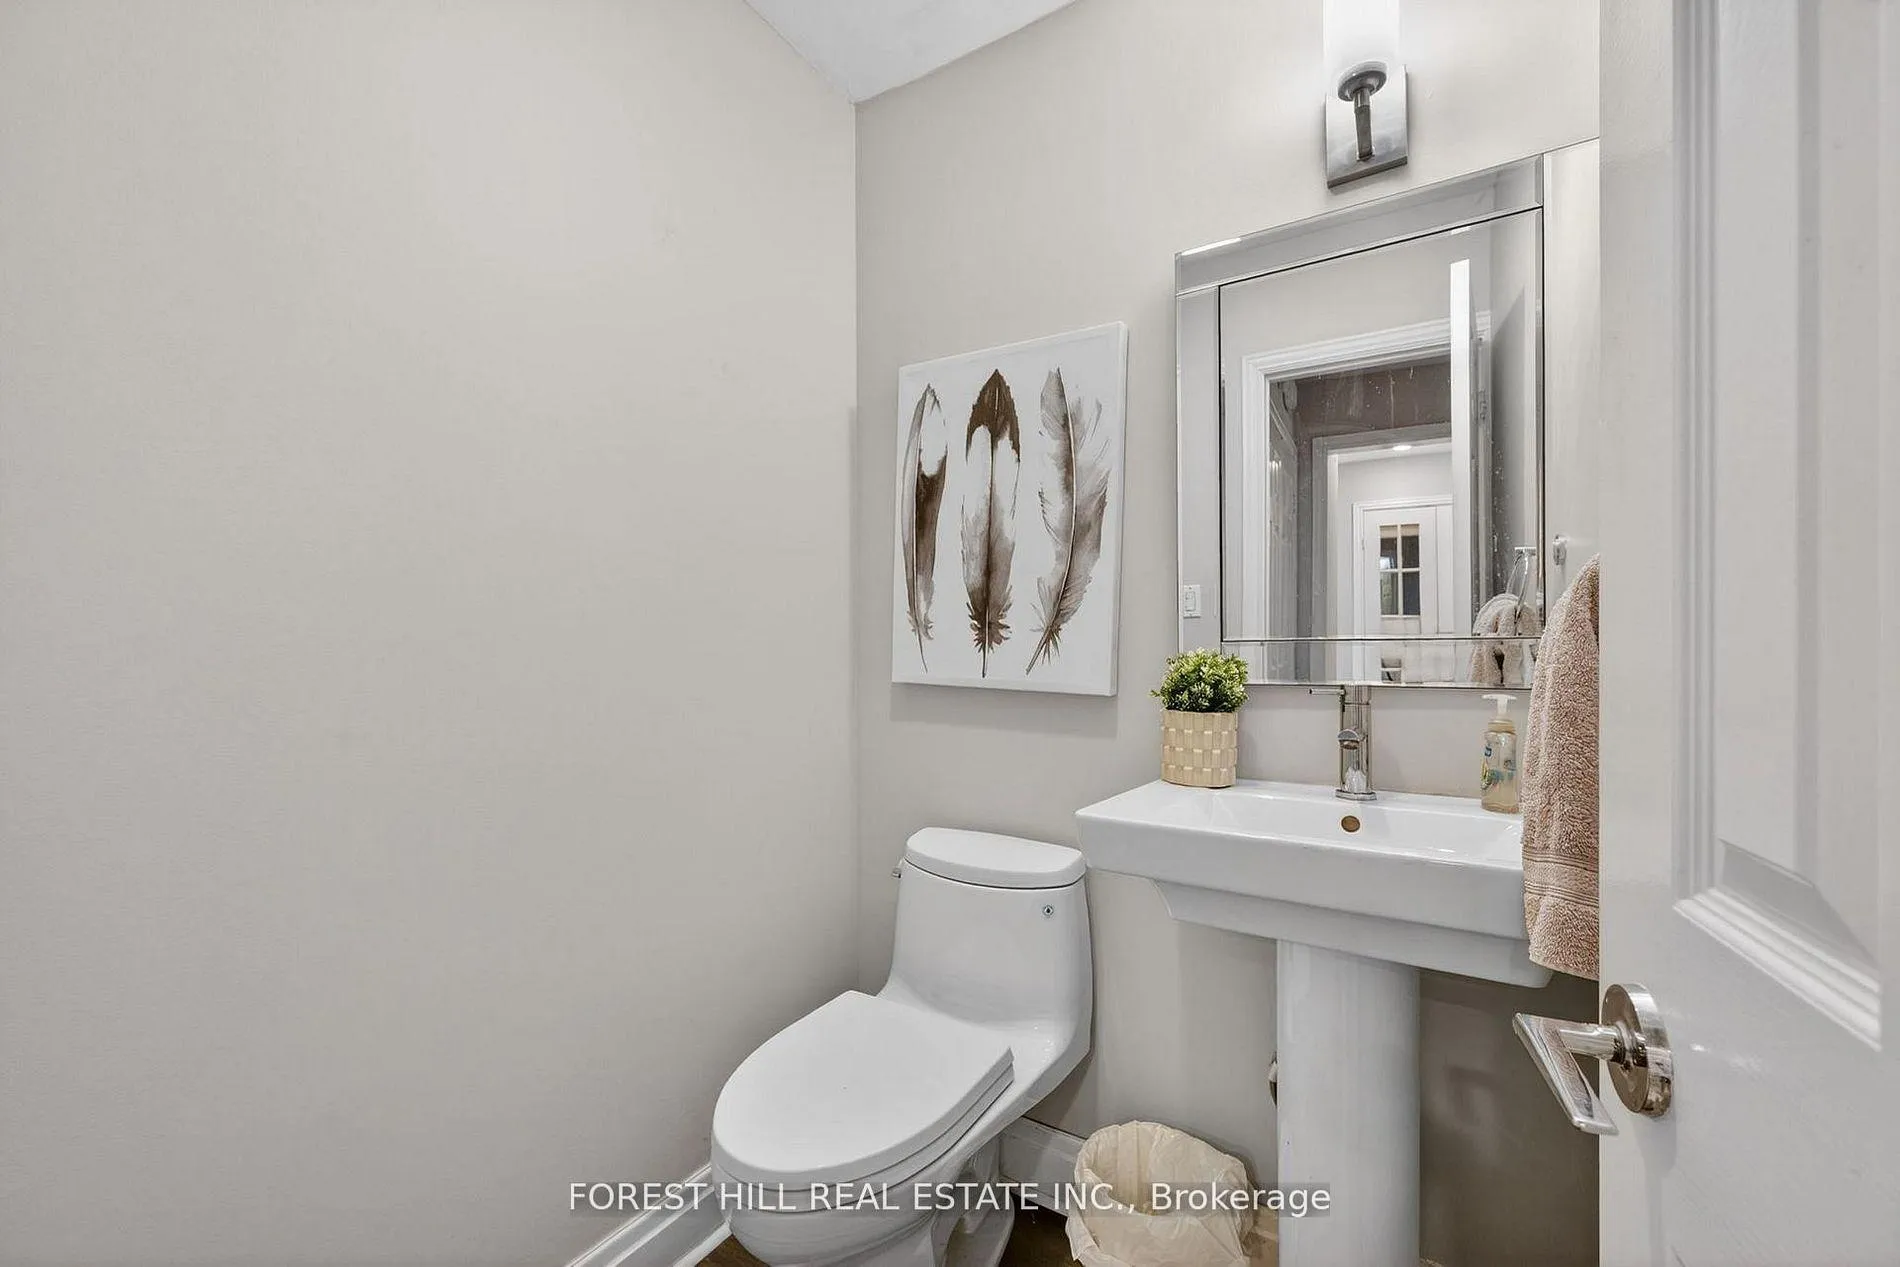
- Powder room4′6″ × 4′7″21 sq.ft.
- Kitchen8′3″ × 15′11″131 sq.ft.
- Primary bedroom12′10″ × 17′9″227 sq.ft.
- Bedroom 213′9″ × 8′6″118 sq.ft.
- Bedroom 313′9″ × 9′10″136 sq.ft.
- Bathroom11′4″ × 5′5″61 sq.ft.
- Bathroom9′10″ × 7′3″71 sq.ft.
- Bathroom4′6″ × 6′8″30 sq.ft.
- Recreation20′7″ × 12′2″251 sq.ft.
- Exercise room8′7″ × 7′10″68 sq.ft.
Around this home
Listing details
Helpful tools
Your HOMEH agent
"I would see it this week."
Ask HOMEH about this home
Price, neighbourhood, monthly cost. Ask anything.
HOMEH Intelligent Agent is an AI, not a licensed representative. Check anything important with your agent.