
 See all 47 photos
Property history

This listing has ended. It is no longer available.
Property not available for sale or for rent.
Ask about this home
A HOMEH agent will answer your questions about this home.Ask HOMEH
About this home
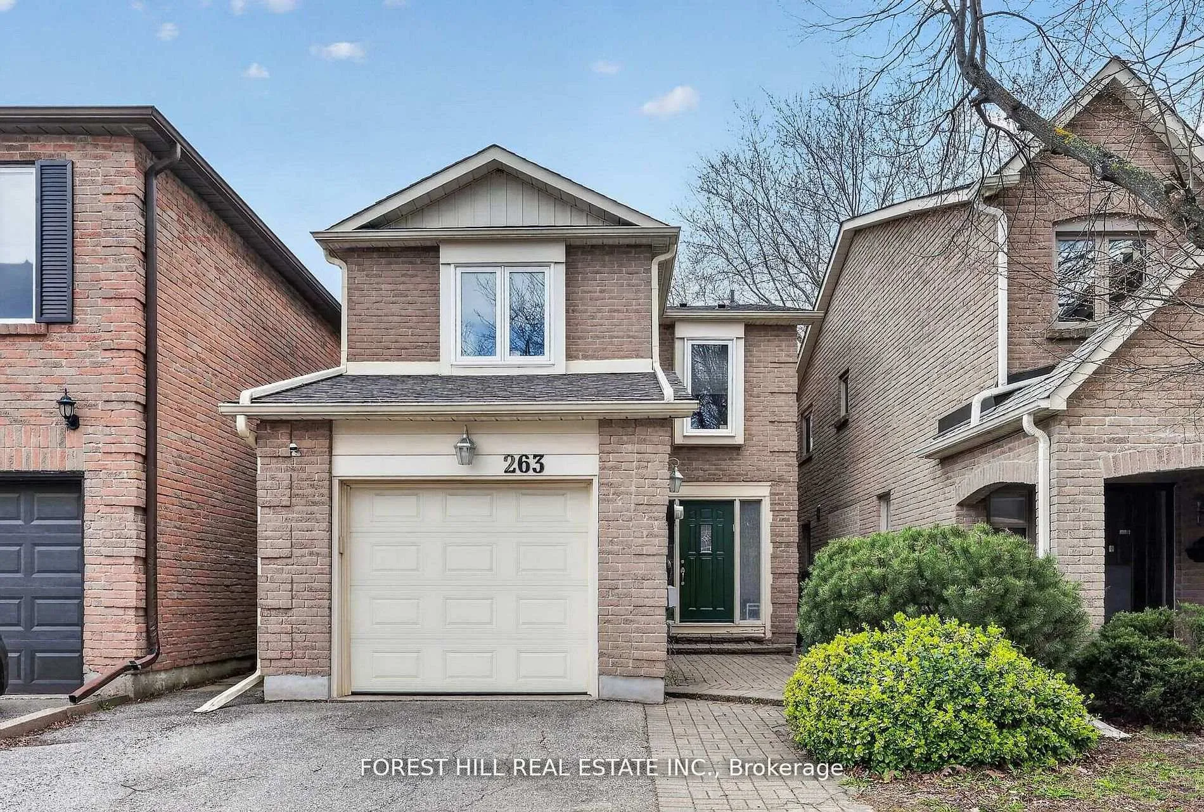
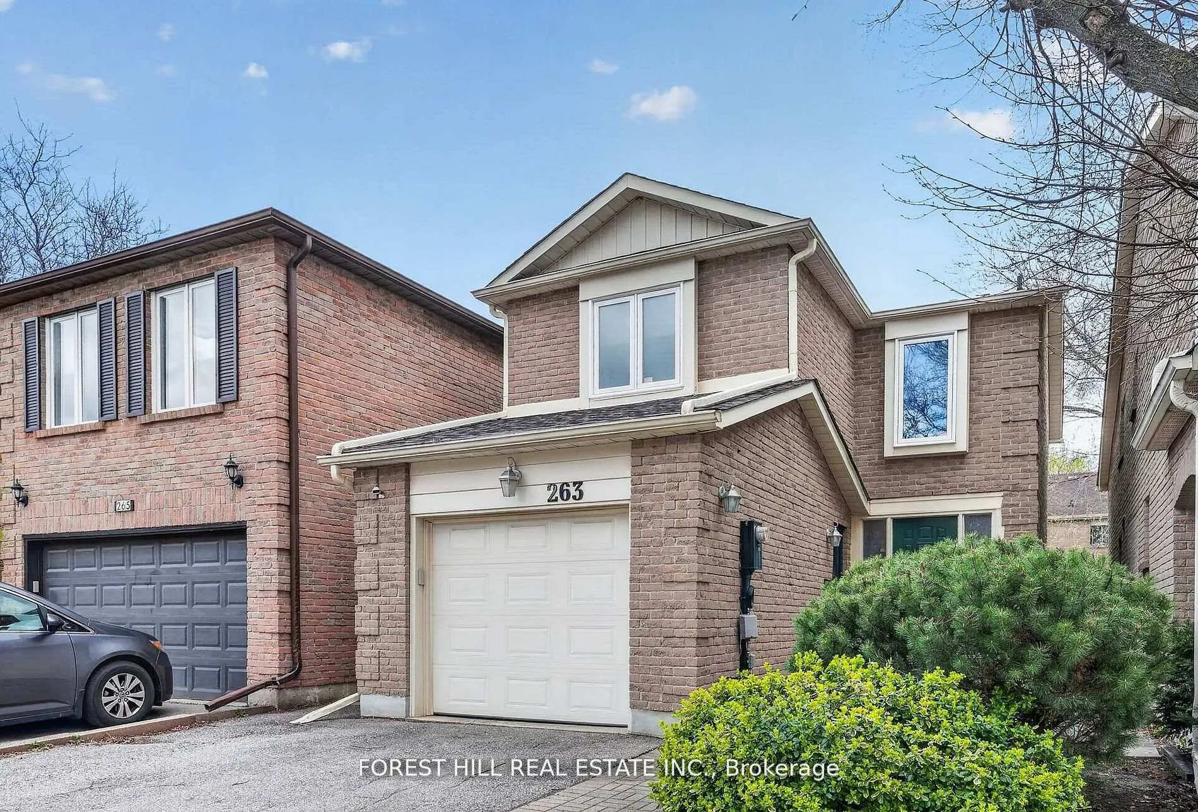
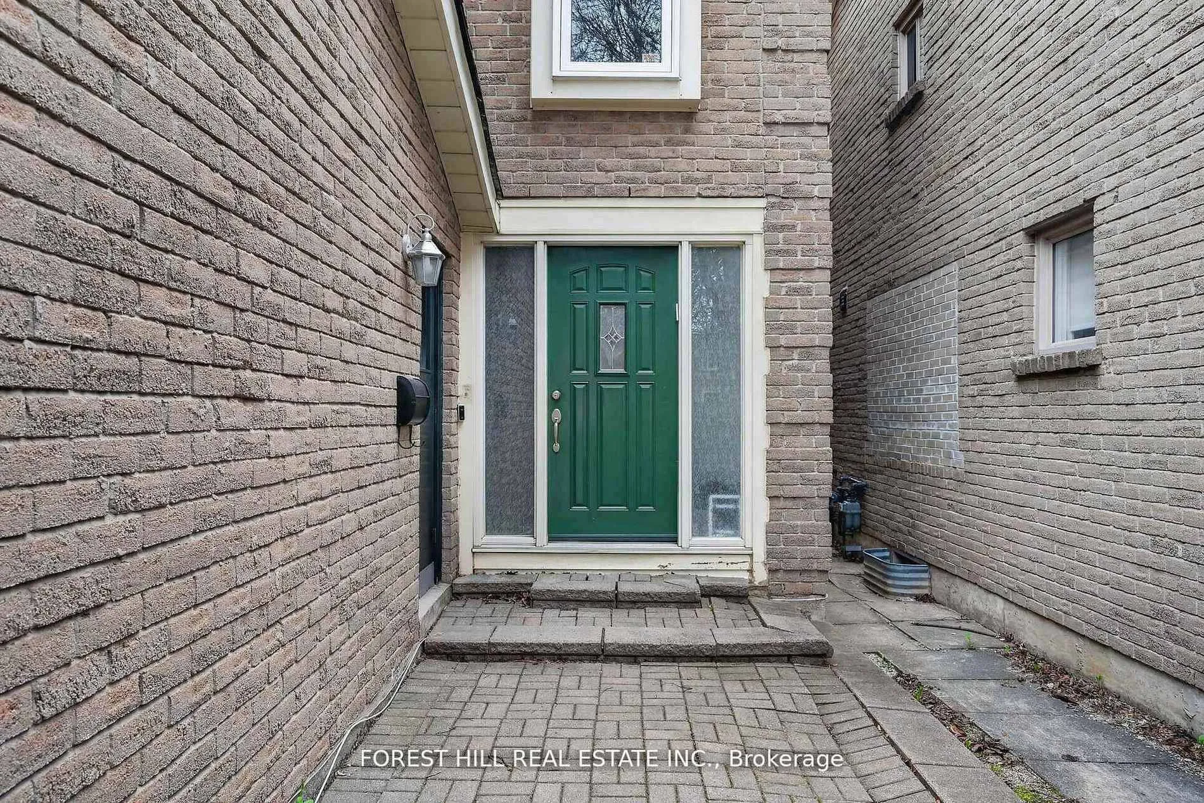
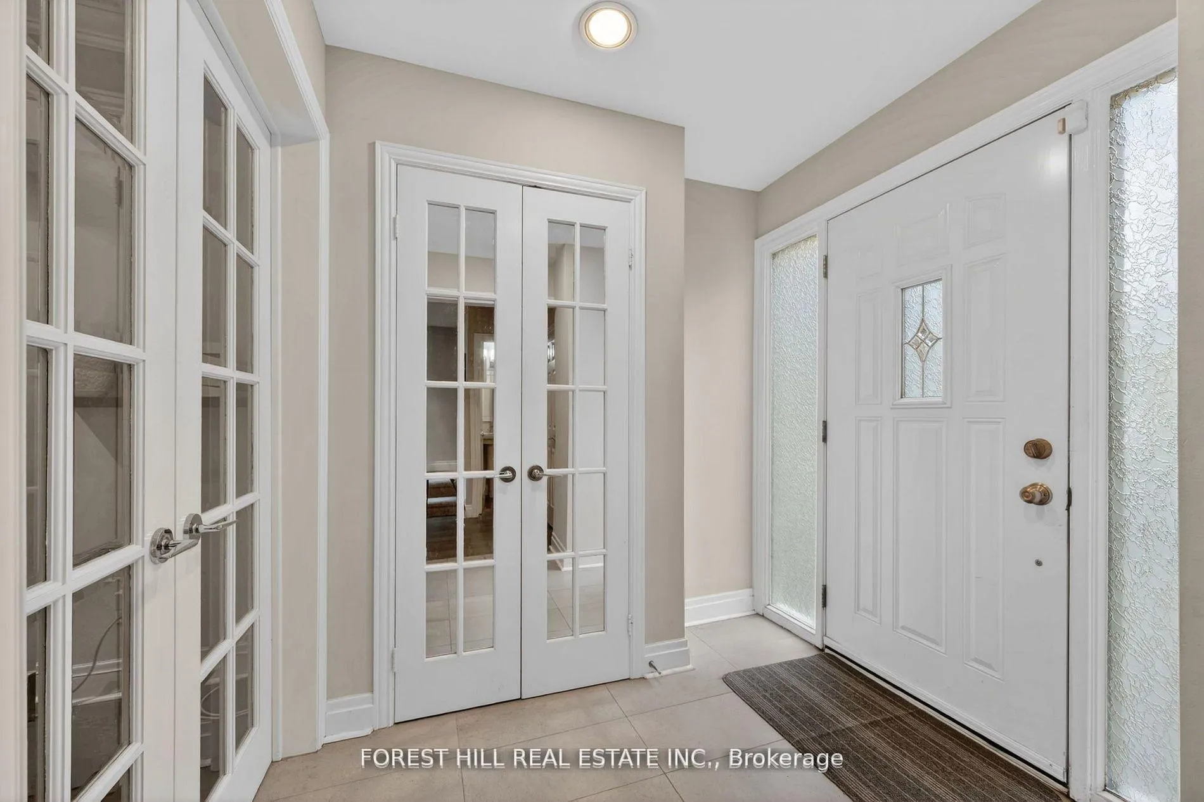
Beautifully Updated And Meticulously Maintained 2-Storey Detached Home In Thornhill. Approximately 2,000 Sq Ft Of Move-In Ready (Above And Below Grade) Living Space. This 3-Bed, 4-Bath Home Features An Updated Kitchen With Modern Stainless Steel Appliances, Stone Countertops And An Eating Area That Connects Seamlessly With The Large Open-Concept Living And Dining Area That Is Perfect For Entertaining. The Main Floor Features New Engineered Hardwood Flooring (2025), New Railings And Spindles, And An Abundance Of Natural Light Flowing In From The Large Windows And Beautiful Skylight Above The Staircase. The Upper Level Provides Three Spacious Bedrooms, Including A Beautifully Renovated Primary Ensuite (2025) With Glass Shower And Double Sinks, For A Modern, Spa-Inspired Retreat. A Finished Basement With Large Rec Room, And 3-Pc Bath Can Be Used As A Nanny/In-Law Suite, Home Office Or Simply Add A Side Entry At The Top Of The Staircase To Convert In To A Rental Suite. The Backyard Is Complete With An Oversized Composite Deck (2020) Featuring A Gas Line For Your BBQ - Sure To Provide Years Of Maintenance-Free Outdoor Living. All Mechanical Systems And Toilets Have Been Recently Replaced, Including An OWNED Tankless Hot Water System (2021), Furnace, Air Conditioning And Humidifier (2021). Windows Have Been Replaced Throughout (Excl. Basement And Kitchen Slider). Steps To Promenade Mall, Walmart, No Frills, T&T, Olive Branch, Sobey's. Surrounded By Top- Rated Daycares, Public, Catholic, French And Private Schools Including: Westminster PS, Louis Honore Frechette PS (French Immersion), St. Elizabeth Catholic High School, Hodan Nalayeh SS. A Short Walk To The Promenade Transit Hub (TTC/YRT/Viva) With Direct Routes To Vaughan Metropolitan Centre And Finch Subway. Quick Access To Hwy 7, 407 And GO. A Short Drive To Vaughan Mills And Canada's Wonderland. With A Walk Score Of 82, Parks, Libraries, Community Centres, Banks And Healthcare Services Are Just Minutes Away.
Facts & features
Ask about this home
A HOMEH agent will answer your questions about this home.
Rooms
12 rooms · 4 bathrooms
- Living room10′ × 14′9″148 sq.ft.
- Dining room10′ × 10′3″102 sq.ft.
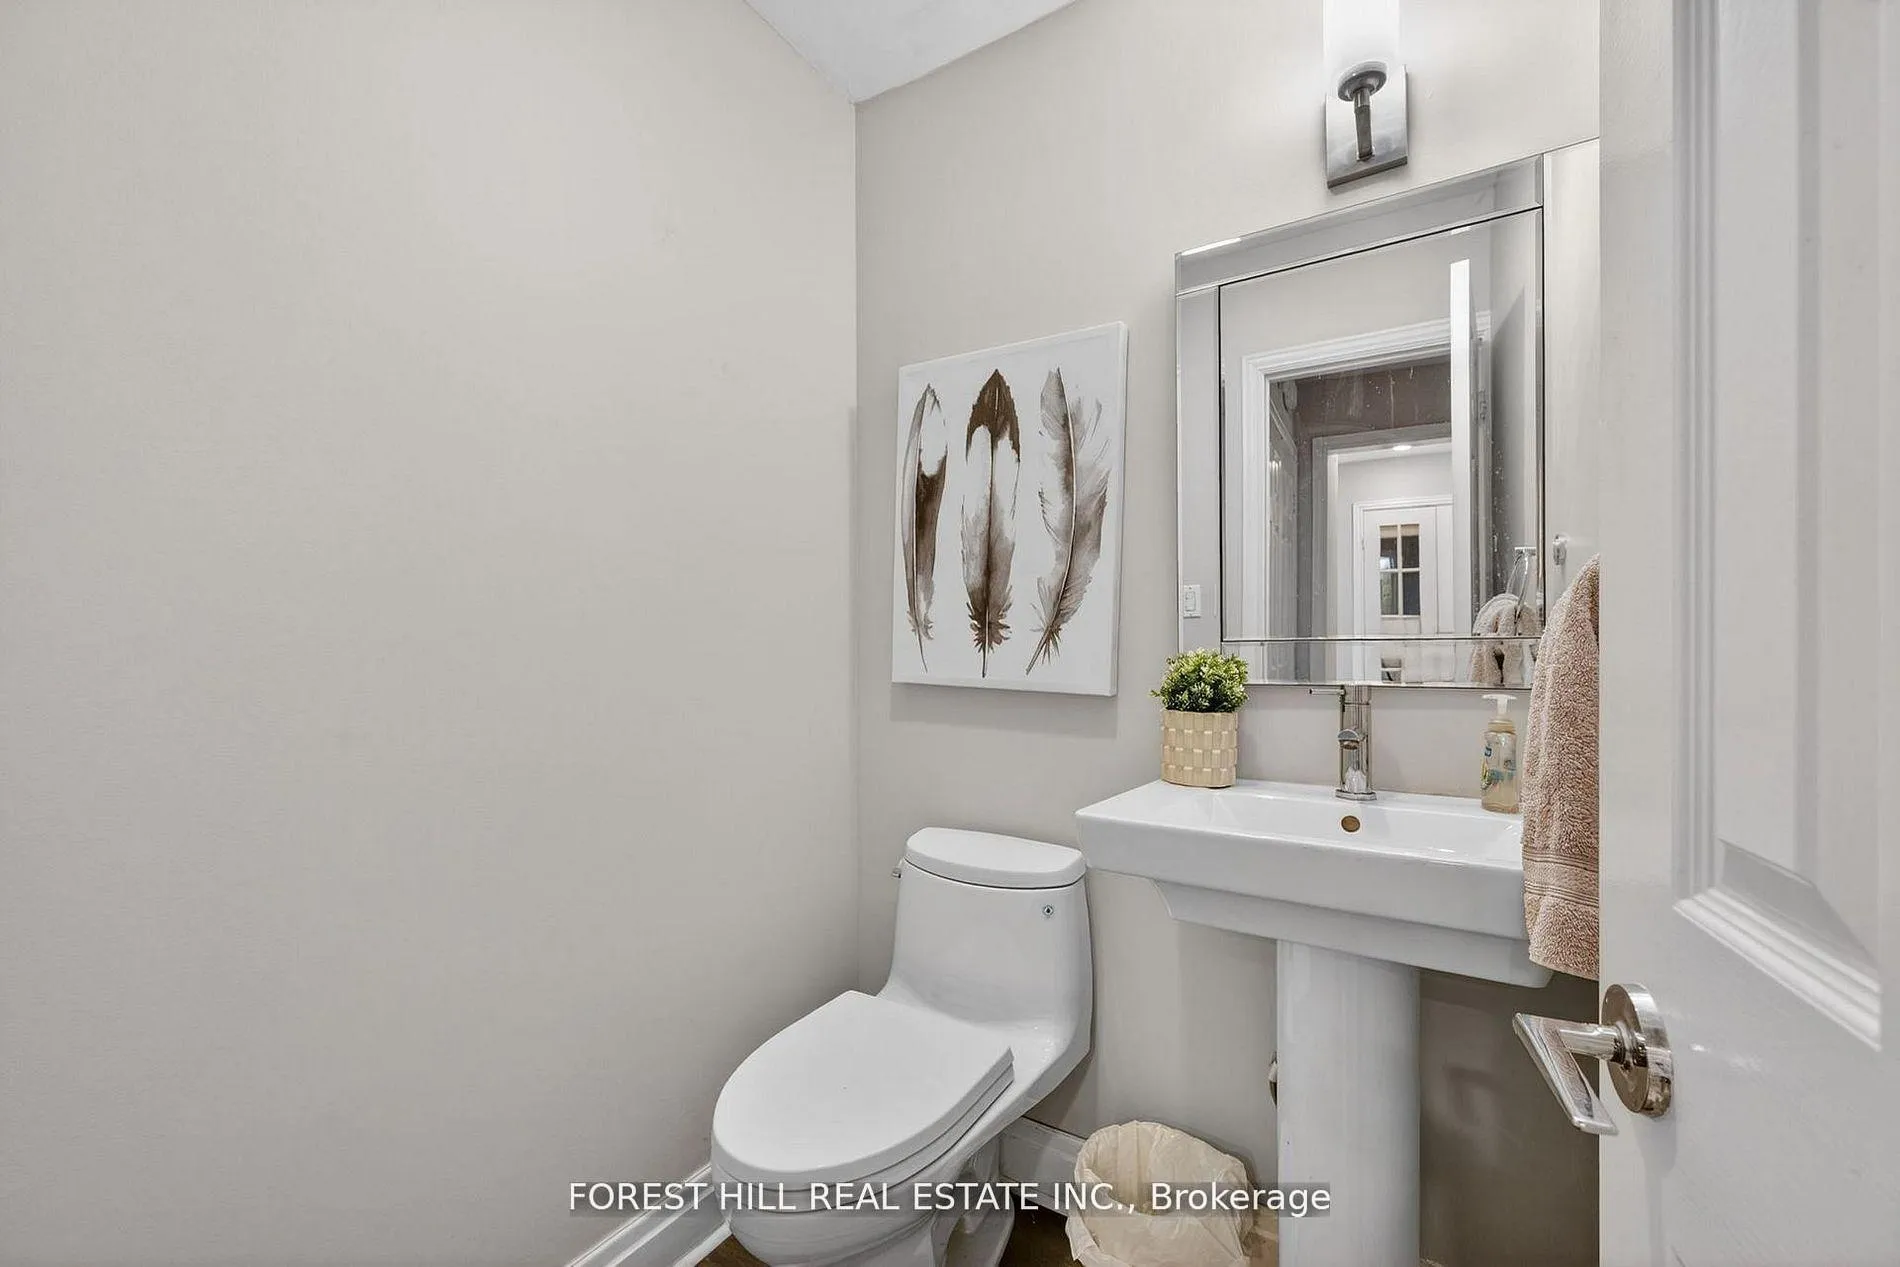
- Powder room4′6″ × 4′7″21 sq.ft.
- Kitchen8′3″ × 15′11″131 sq.ft.
- Primary bedroom12′10″ × 17′9″227 sq.ft.
- Bedroom 213′9″ × 8′6″118 sq.ft.
- Bedroom 313′9″ × 9′10″136 sq.ft.
- Bathroom11′4″ × 5′5″61 sq.ft.
- Bathroom9′10″ × 7′3″71 sq.ft.
- Bathroom4′6″ × 6′8″30 sq.ft.
- Recreation20′7″ × 12′2″251 sq.ft.
- Exercise room8′7″ × 7′10″68 sq.ft.
Around this home
Listing details
Helpful tools
Your HOMEH agent
"I would see it this week."
Ask HOMEH about this home
Price, neighbourhood, monthly cost. Ask anything.
HOMEH Intelligent Agent is an AI, not a licensed representative. Check anything important with your agent.