
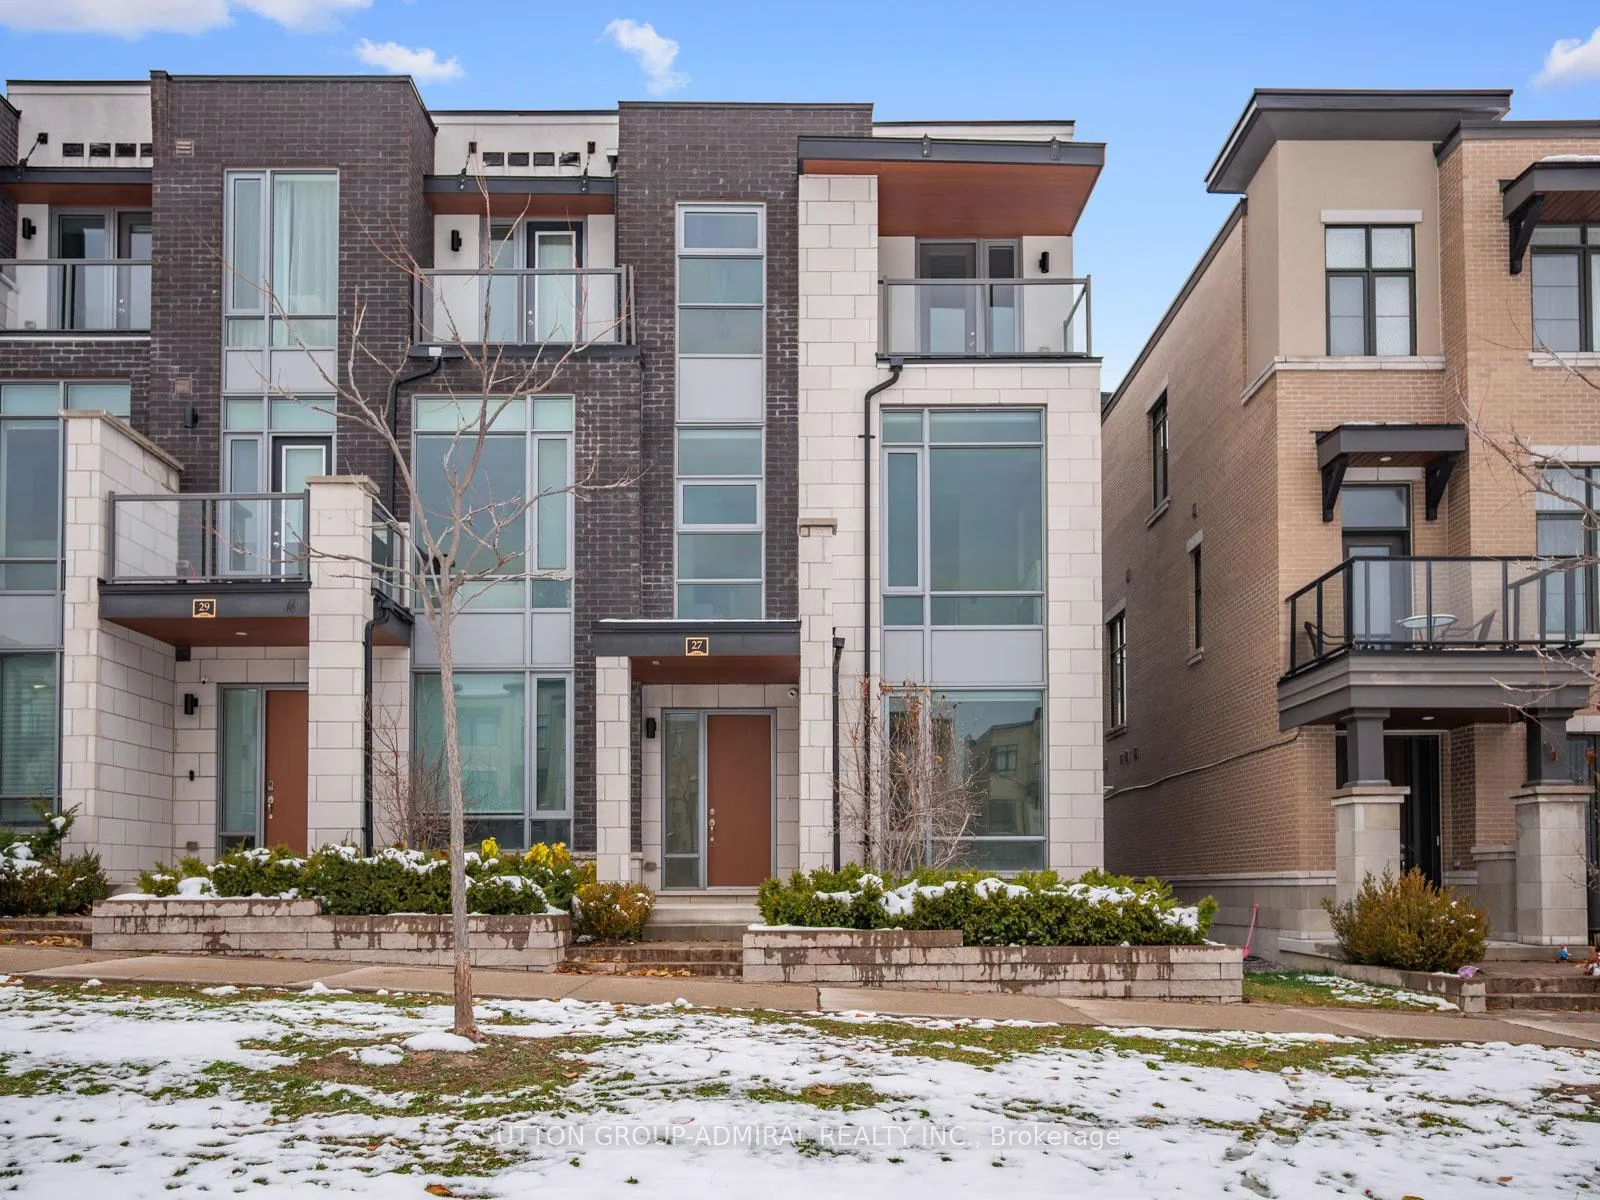
27 Adaskin Avenue
Vaughan (Patterson)27 Adaskin Avenue
Vaughan (Patterson)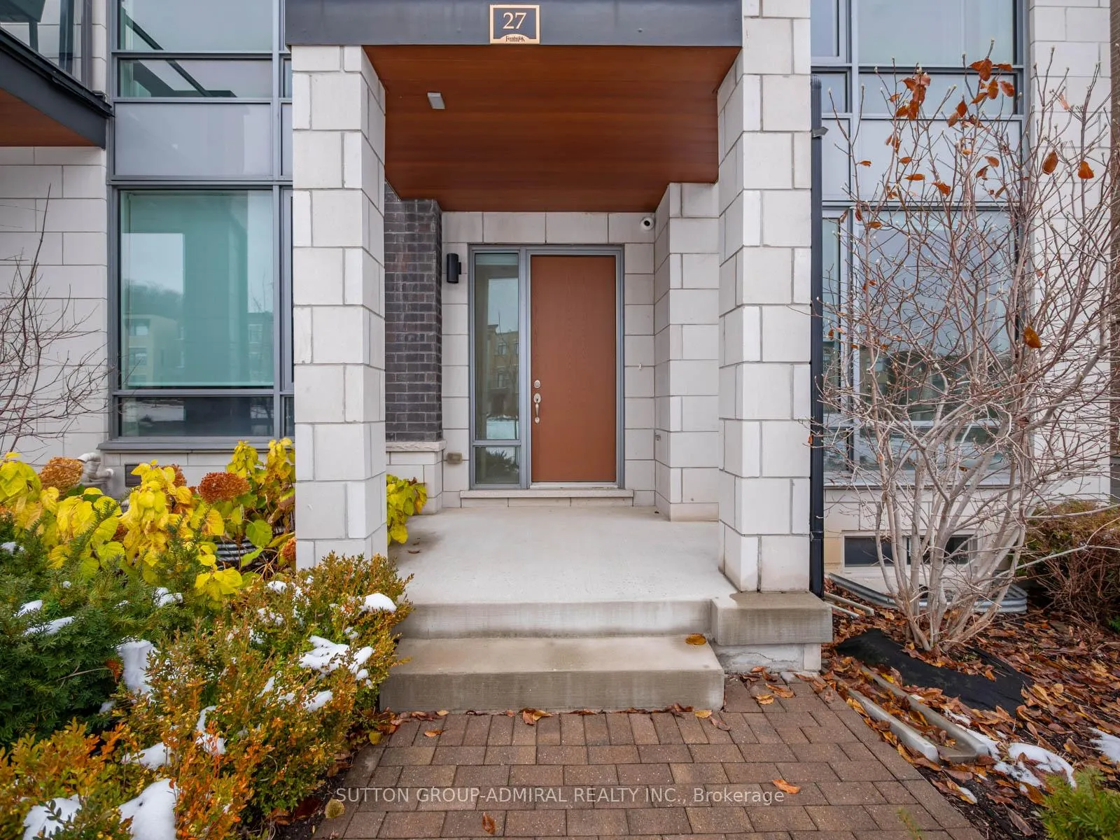
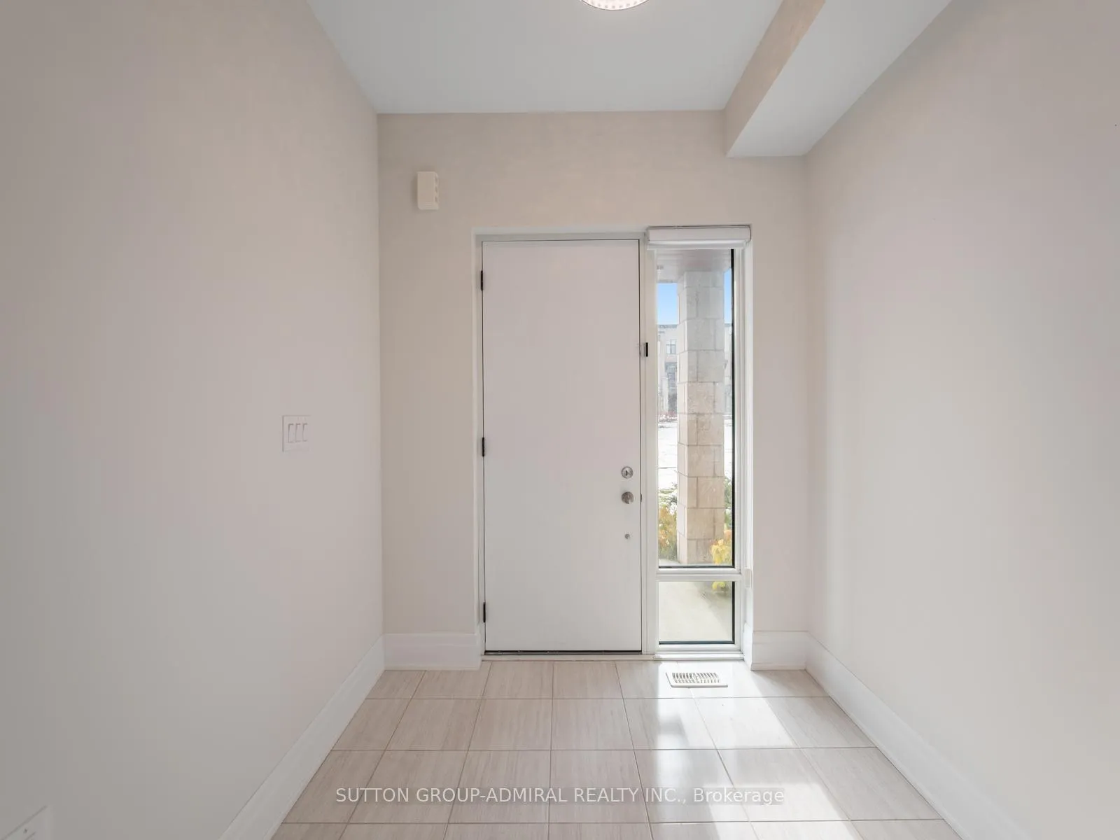
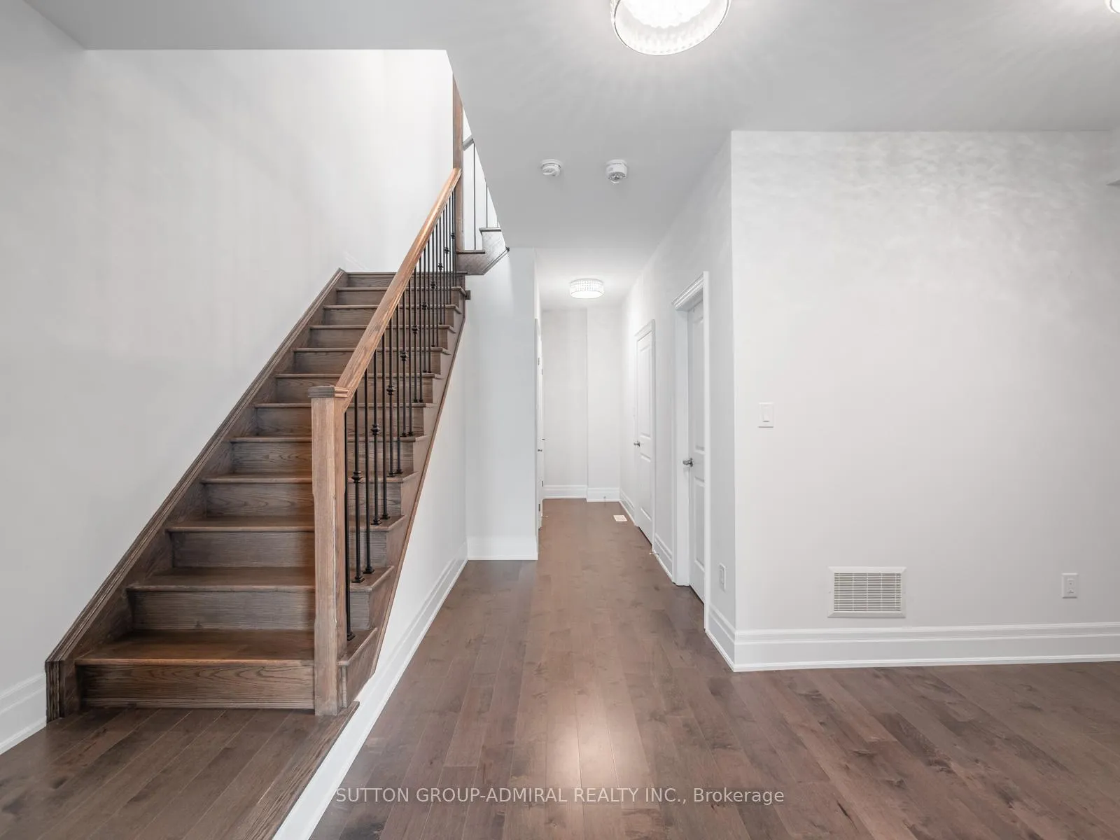
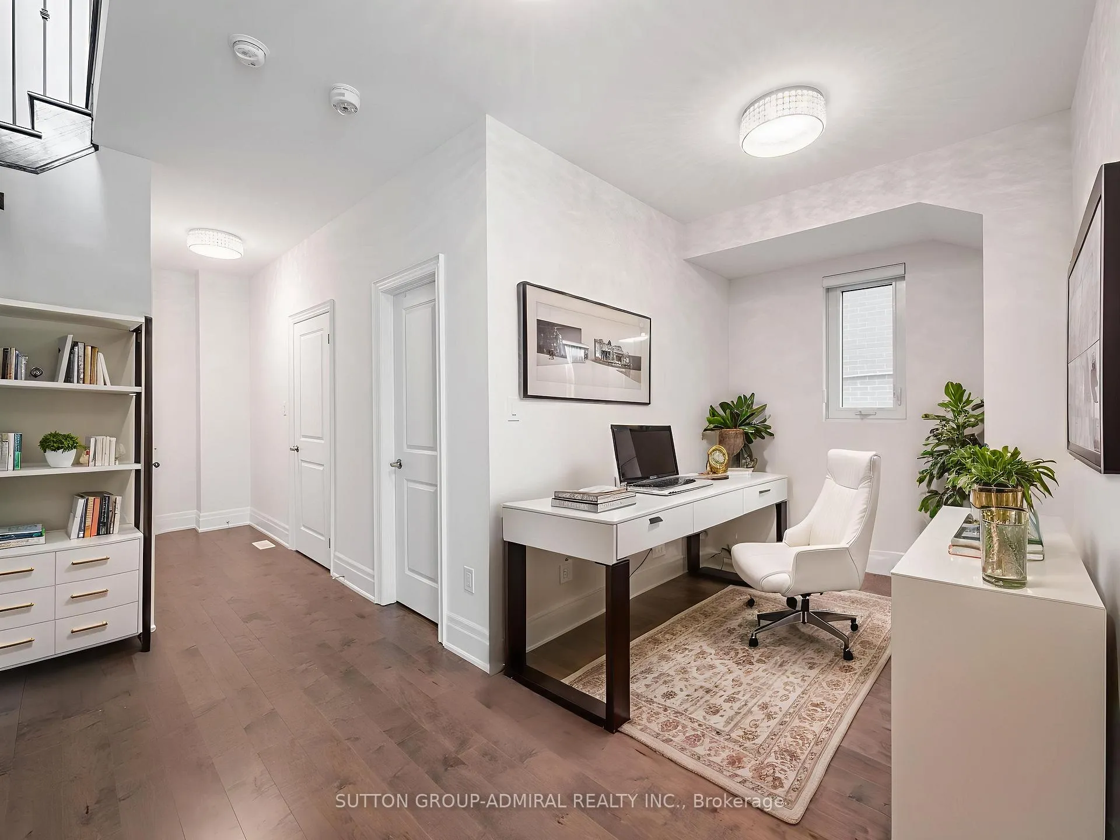 See all 40 photos
Property history

This listing has ended. It is no longer available.
Property not available for sale or for rent.
Ask about this home
A HOMEH agent will answer your questions about this home.Ask HOMEH
About this home
Nestled in Vaughan's prestigious Patterson community, 27 Adaskin Avenue is a modern, elegantly upgraded home designed for comfort, convenience, and future-ready living. Featuring a garage opener with remote, CCTV security system, full-house Ethernet wiring, and motorized blinds on the main floor, the home seamlessly integrates technology and style. A rare elevator provides access to all four levels, enhancing accessibility and luxury, while a water softener and filtration system ensure premium water quality throughout. With an upgraded 200-amp electrical service, the property easily supports high-demand appliances and EV charging, making it ideal for Tesla owners or energy-conscious residents. The spacious, light-filled interior flows naturally between living, dining, and kitchen spaces, complemented by refined finishes and thoughtful design. Located in a family-friendly neighbourhood, it offers proximity to top-rated schools such as Nellie McClung Public School and Stephen Lewis Secondary School, as well as an array of parks and green spaces including Sugarbush Heritage Park and scenic East Don River trails. Residents enjoy convenient access to premier shopping destinations like Vaughan Mills, everyday retail at Rutherford Road and Bathurst Street plazas, and nearby transit routes with quick highway connections to the GTA. Patterson is known for its safe, vibrant community, rich cultural diversity, and abundance of family amenities. With its blend of cutting-edge infrastructure, sophisticated upgrades, and an unbeatable location, 27 Adaskin Avenue represents the perfect balance of modern luxury, practicality, and timeless suburban appeal - a move-in-ready home that anticipates the needs of today's lifestyle while offering enduring value and comfort for years to come. **LISTING CONTAINS VIRTUALLY STAGED PHOTOS.**
Facts & features
Ask about this home
A HOMEH agent will answer your questions about this home.
Rooms
14 rooms · 4 bathrooms
- Office11′ × 7′1″78 sq.ft.
- Bedroom10′8″ × 12′11″138 sq.ft.
- Bathroom8′11″ × 8′7″77 sq.ft.
- Laundry8′11″ × 8′7″77 sq.ft.
- Family room18′5″ × 15′2″279 sq.ft.
- Kitchen13′2″ × 19′5″256 sq.ft.
- Living room12′7″ × 19′2″241 sq.ft.
- Powder room3′5″ × 5′17 sq.ft.
- Primary bedroom12′7″ × 17′11″226 sq.ft.
- Bedroom 28′11″ × 13′7″121 sq.ft.
- Bedroom 39′2″ × 10′3″94 sq.ft.
- Bathroom8′11″ × 4′11″44 sq.ft.
- Cold room/cantina6′10″ × 7′48 sq.ft.
- Room18′5″ × 35′3″649 sq.ft.
Around this home
Schools nearby
School rating, out of 10.
Listing details
Helpful tools
Your HOMEH agent
"I would see it this week."
Ask HOMEH about this home
Price, neighbourhood, monthly cost. Ask anything.
HOMEH Intelligent Agent is an AI, not a licensed representative. Check anything important with your agent.