
27 Ironbark Court
Vaughan (Patterson)27 Ironbark Court
Vaughan (Patterson)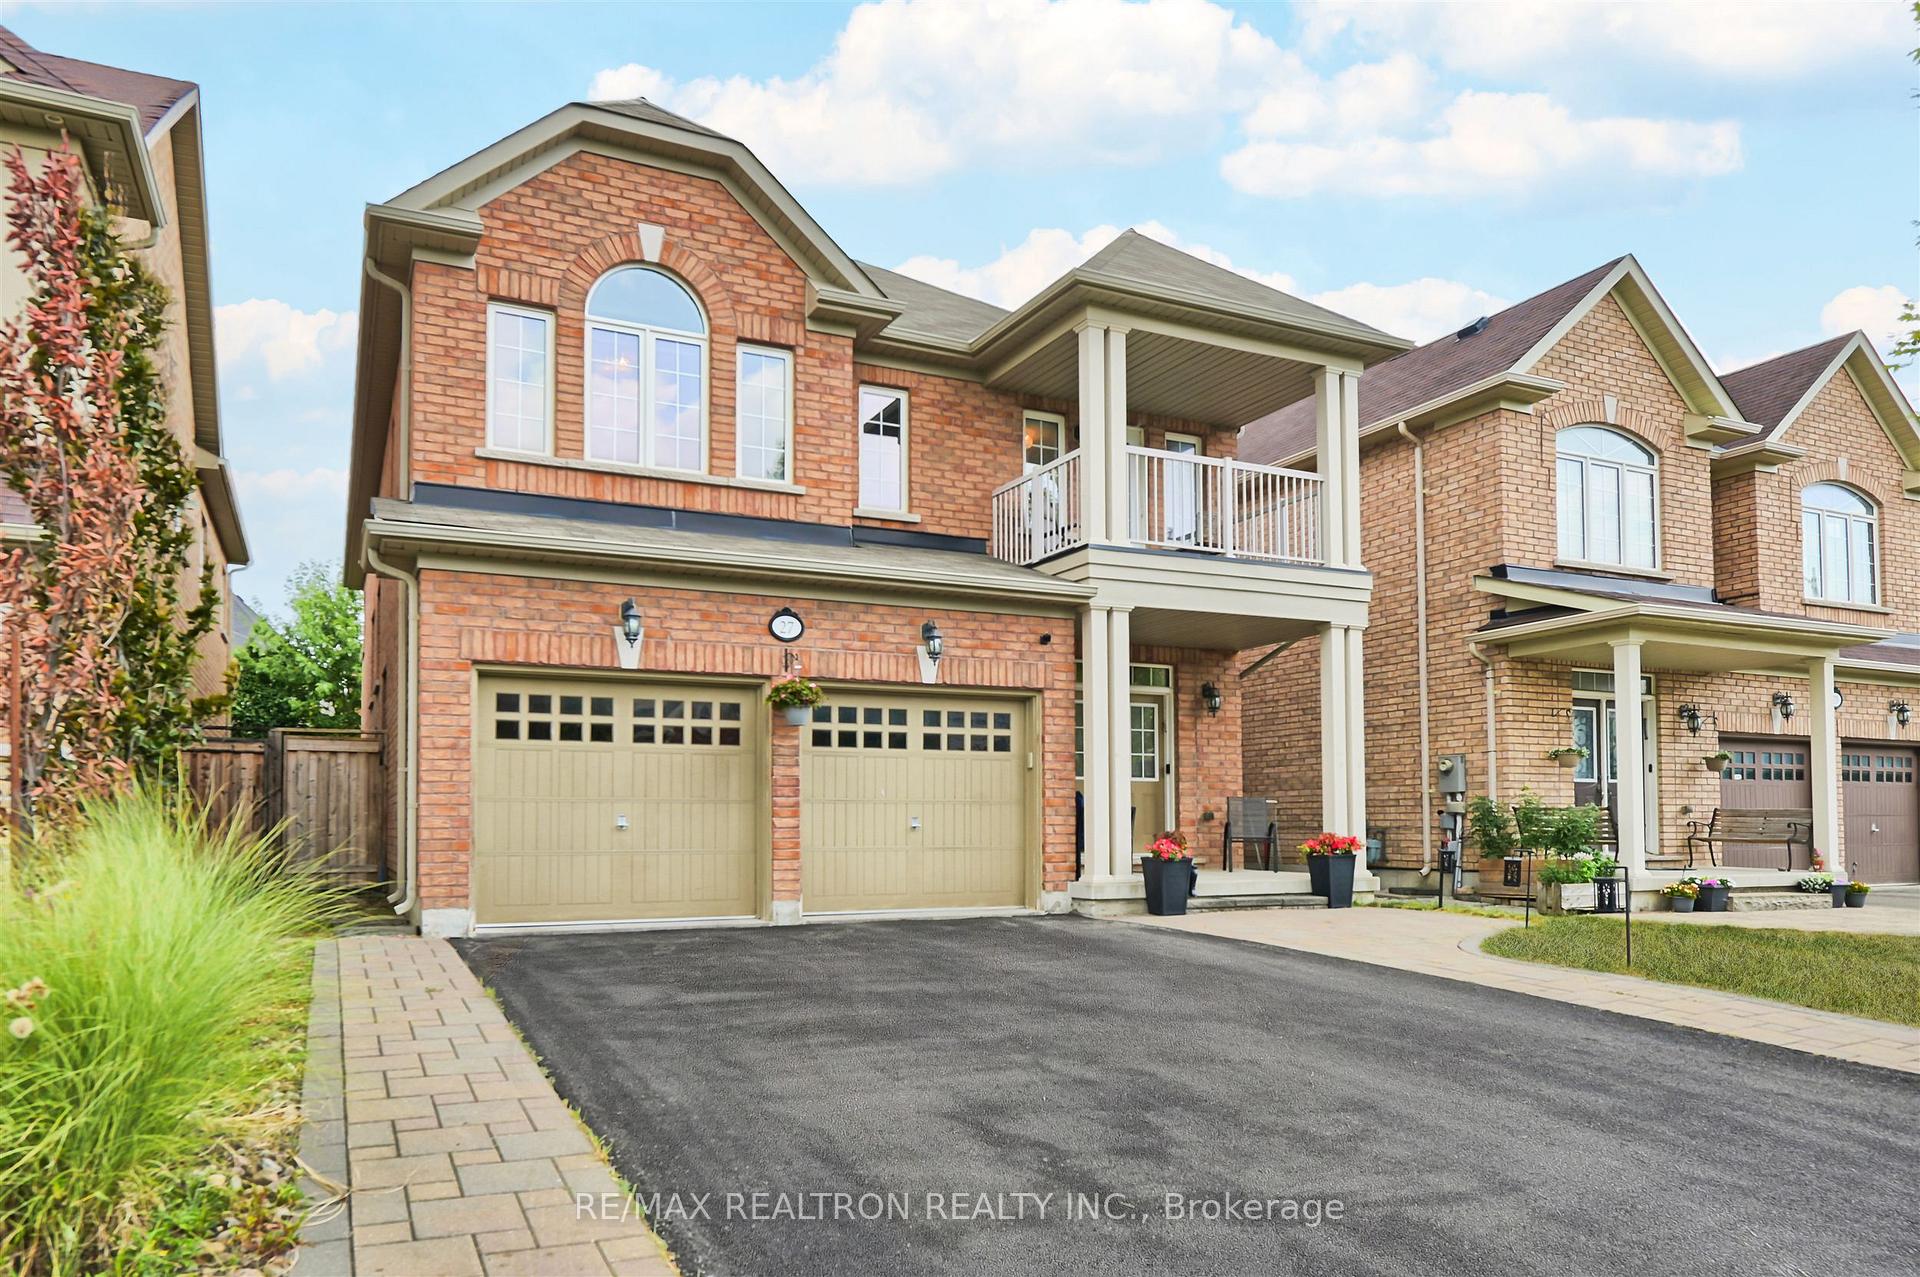
 See all 40 photos
Property history

This listing has ended. It is no longer available.
Property not available for sale or for rent.
About this home
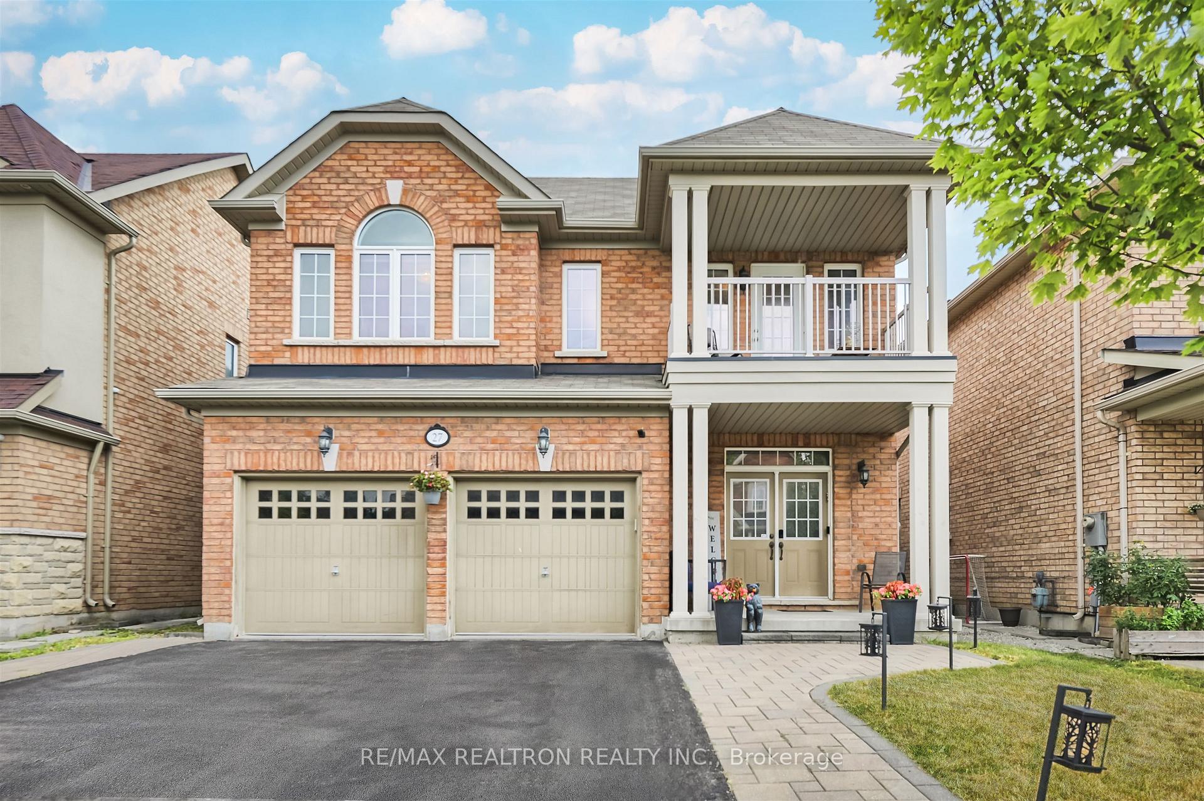
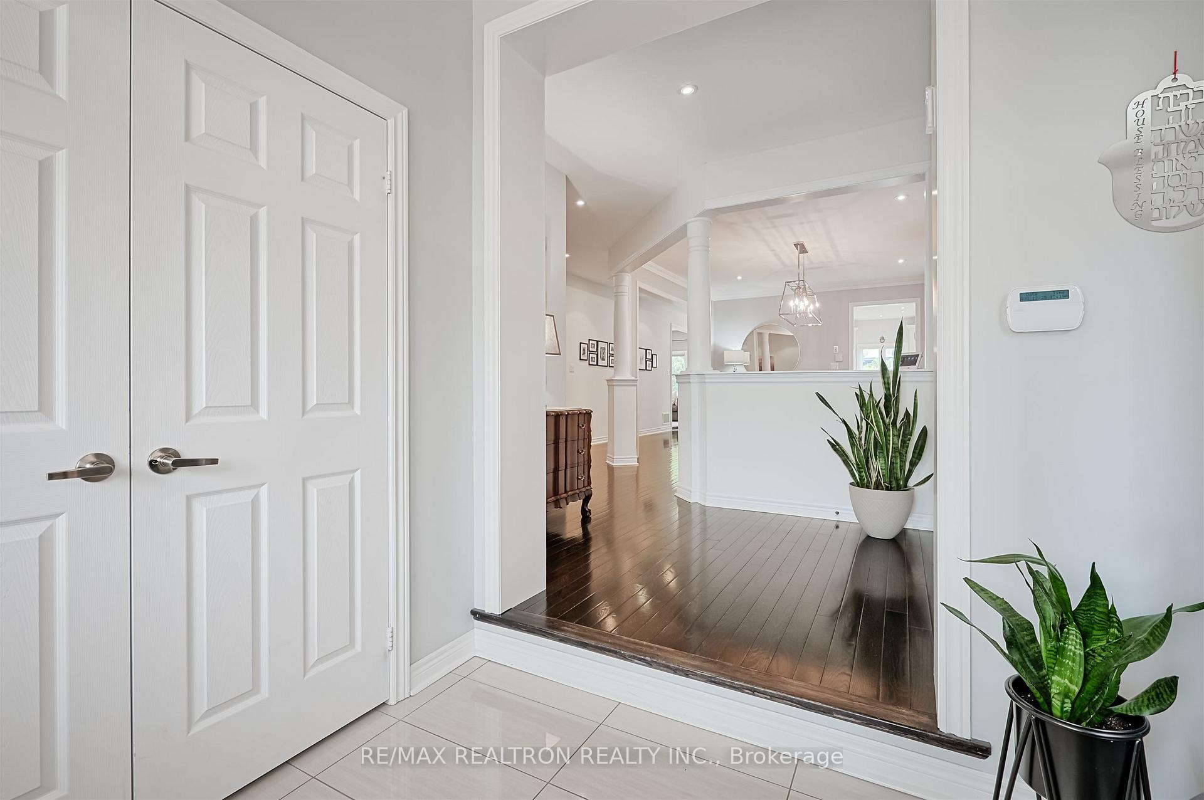
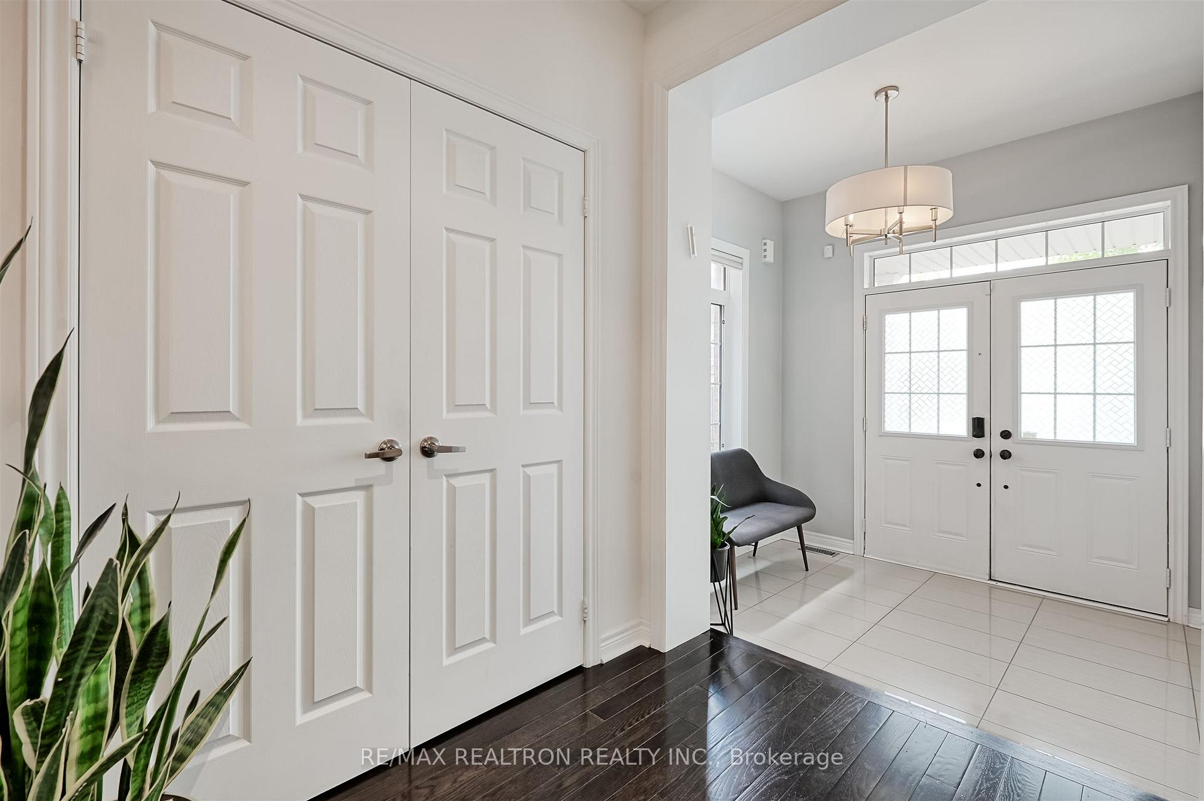
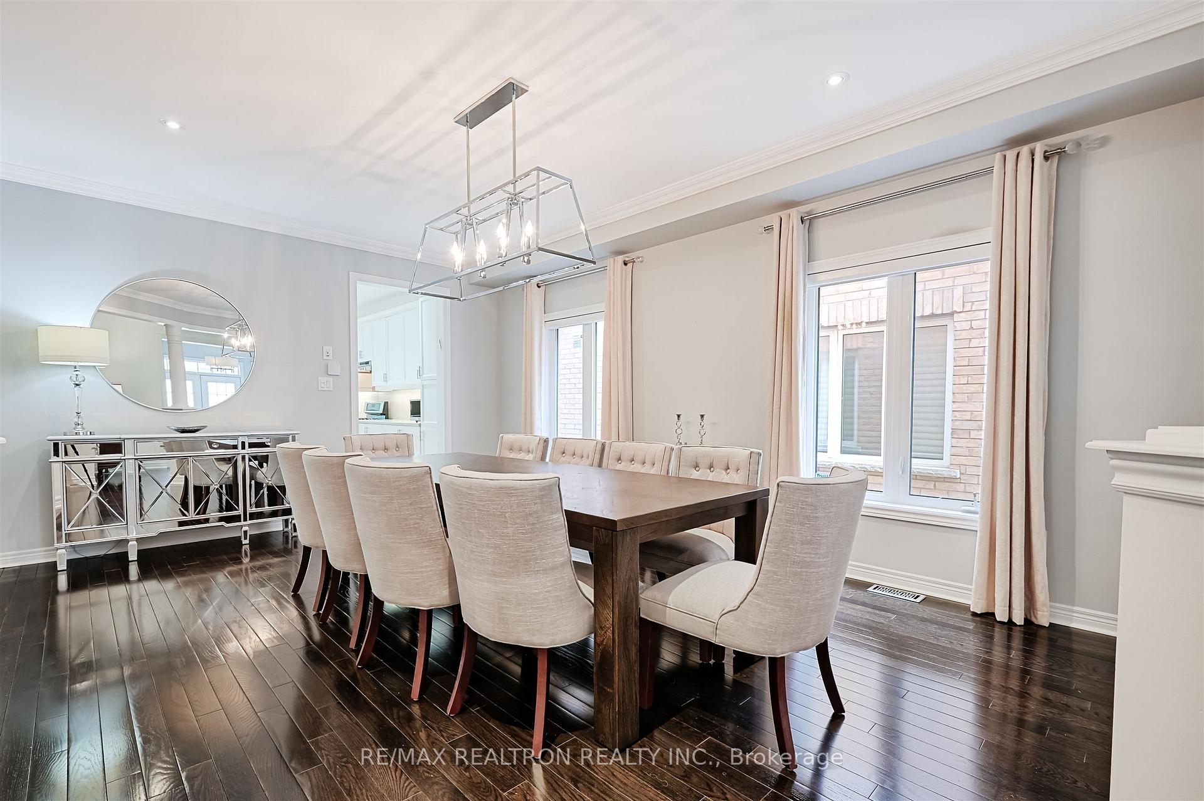
Set On A Quiet Court In The Prestigious Valleys Of Thornhill, A Coveted Enclave With Top Schools, Parks, Trails And Conveniences. This Rare Five-Bedroom Residence Offers Nearly 3,200 Sq Ft. A Stately Brick Façade With Double Garage And Covered Porch And Decorative Interlock Framing The Driveway Leads To A Sun-Drenched Foyer With Defined Space For Guests And Two Double Closets. An Elegant Dining Room Flows Into The Chefs Kitchen, Where Quartz Counters, Crisp White Cabinetry, Abundant Drawers And A Built-In Pantry Serve The Most Discerning Cook. The Kitchen Opens To A Breakfast Area Overlooking The Lush Yard And Into The Family Room With Custom Built-Ins And Picture Windows. Between The Main And Lower Levels A Private Office Is Tucked Away For Quiet Work. Halfway To The Second Floor, A Bonus Room Awaits Your Imagination Ideal As A Living Room, Second Office, Lounge Or Studio. Upstairs, Five Serene Bedrooms Each Enjoy Access To Spa-Inspired Baths; One Offers A Walkout To A Covered Balcony, While The Primary Suite Is A Lavish Retreat With Walk-In Closet And Opulent Ensuite With Double Sink Quartz Vanity, Soaking Tub And Stand-Up Shower. A Convenient Laundry Closet Completes The Level. The Finished Lower Level Impresses With A Vast Rec Space, Gym Zone, Ample Crawl-Space Storage And A Chic Spa-Like 3Pc Bath. Outside, The Fenced Yard Is An Oasis With Interlock Patio, Gas BBQ Hook-Up And Mature Trees - Perfect For Entertaining Or Quiet Relaxation. Homes Of This Caliber In Such An Esteemed Neighbourhood Are Exceedingly Rare; This Residence Pairs Sophistication With Everyday Comfort In The Valleys. Look No Further.
Facts & features
Ask about this home
A HOMEH agent will answer your questions about this home.
Rooms
15 rooms · 5 bathrooms
- Foyer8′8″ × 8′5″73 sq.ft.
- Dining room19′2″ × 13′9″264 sq.ft.
- Kitchen17′7″ × 14′4″251 sq.ft.
- Breakfast11′3″ × 8′1″91 sq.ft.
- Family room16′5″ × 11′9″193 sq.ft.
- Primary bedroom19′10″ × 14′10″295 sq.ft.
- Bedroom 213′3″ × 10′9″142 sq.ft.
- Bedroom 312′7″ × 10′2″128 sq.ft.
- Bedroom 414′8″ × 11′10″174 sq.ft.
- Bedroom 515′5″ × 13′10″214 sq.ft.
- Laundry6′3″ × 6′2″38 sq.ft.
- Living room16′8″ × 11′10″197 sq.ft.
- Office15′3″ × 11′3″171 sq.ft.
- Recreation24′1″ × 16′6″398 sq.ft.
- Exercise room15′7″ × 12′11″201 sq.ft.
Around this home
Listing details
Helpful tools
Your HOMEH agent
"I would see it this week."
Ask HOMEH about this home
Price, neighbourhood, monthly cost. Ask anything.
HOMEH Intelligent Agent is an AI, not a licensed representative. Check anything important with your agent.