

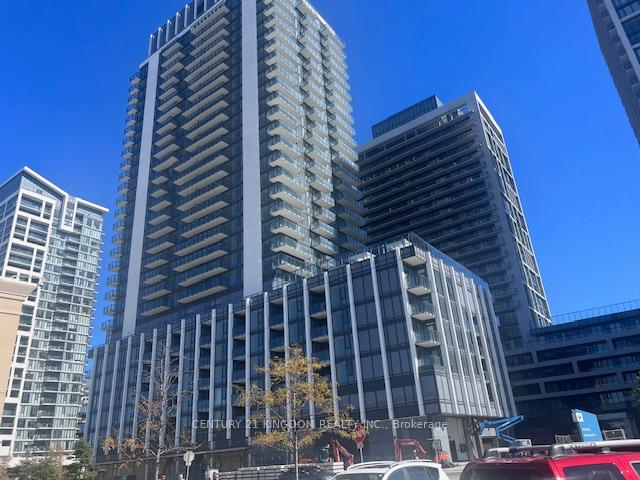
Unit 315, 27 Korda Gate
Unit 315, 27 Korda Gate
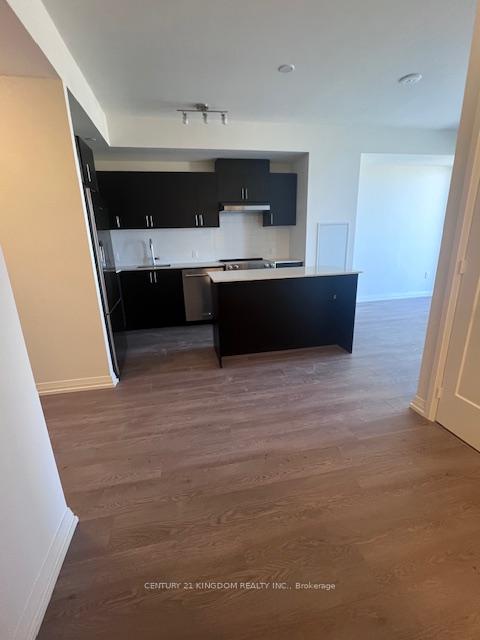 See all 18 photos
Property history
Facts and features
- ExposureWest
- LaundryIn-suite
- LockerNone
- BalconyOpen
- Central air
- Concierge
- Gym
- Outdoor pool
- Party room/meeting room
The homeCondo Apartment, Apartment, New
- TypeCondo Apartment
- StyleApartment
- AgeNew
- Living space600–699 sq ft
- BasementNone
- ExposureWest
InsideIn-suite laundry, Rooms above ground 5, 1 + 1 in the basement
- LaundryIn-suite laundry
- Rooms above ground5
- Bedrooms1 + 1 in the basement
- Bathrooms2
- Kitchens1
OutsideConcrete, Open
- ExteriorConcrete
- BalconyOpen
Parking and locker1 Parking, Underground, Parking type Owned
- Spaces1 Parking
- GarageUnderground
- Parking typeOwned
- LockerNone
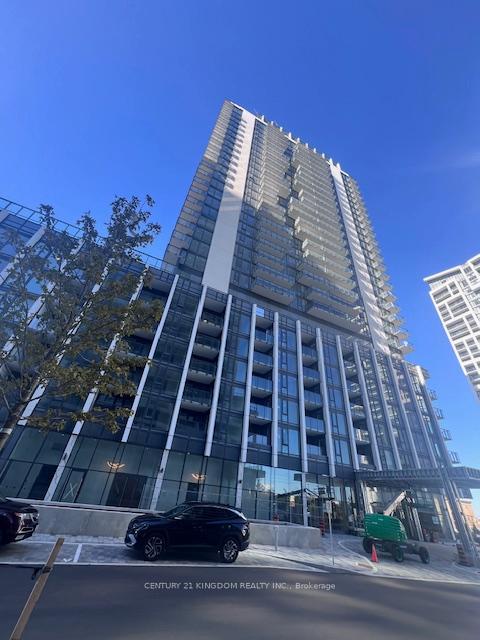
BuildingThe fifth at charisma, Storeys 29, Units 306
- NameThe fifth at charisma
- Storeys29
- Units306
- Registered2025
- Condo corporation0
- AmenitiesConcierge, gym, outdoor pool, party room/meeting room, visitor parking, elevator
- PetsAllowed
Heating, water and powerForced air, gas, Central air
- HeatingForced air, gas
- CoolingCentral air
Rent and termsRent $2,300 a month, Entire property, Unfurnished
- Rent$2,300 a month
- Space for rentEntire property
- FurnishedUnfurnished
- Lease12 months
- Rent includesHeat, parking
- DepositRequired
- Credit checkRequired
- Employment letterRequired
- Rental applicationRequired
- ReferencesRequired
IncludedStainless steel appliances (fridge, stove, dishwasher), washer & dryer, window coverings, 1 parking. note: new blinds will be installed before closing.
- IncludedStainless steel appliances (fridge, stove, dishwasher), washer & dryer, window coverings, 1 parking. note: new blinds will be installed before closing.
NearbyHospital, library, place of worship, rec./commun.centre, school
- Close toHospital, library, place of worship, rec./commun.centre, school
Listing detailsN12509354, Rented, Nov 4, 2025
- MLS® numberN12509354
- StatusRented
- Listed onNov 4, 2025
- Days on market16
- UpdatedNov 20, 2025
- Possession2025-11-15 / 1-29 days
- Occupied byVacant
- Listing brokerageCENTURY 21 KINGDOM REALTY INC.
About this home
Unit 315, 27 Korda Gate, Vaughan (Vellore Village), ON L4K 2M9
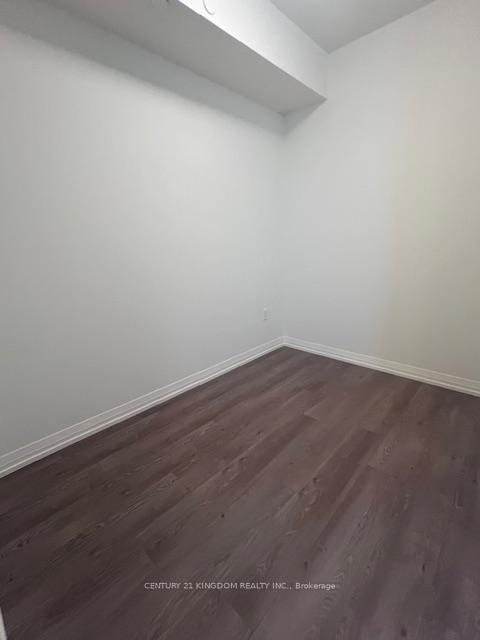
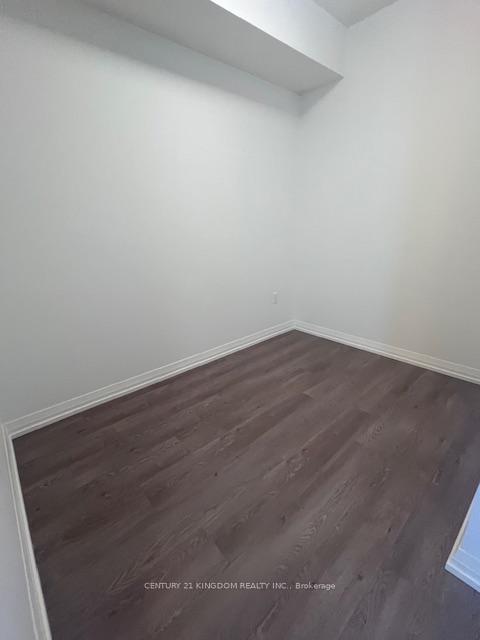
One plus den with 2 washrooms. The sleek, modern kitchen boasts a central island, stainless steel appliances, and a chic ceramic backsplash, making it an ideal space for cooking and entertaining. Additional perks include an underground parking spot and a convenient locker for extra storage. This is super luxury tower, which is connected with Vaughan Mills.700 Sqft,1 Year Lease Length, In-Unit Laundry, Garage Parking, Central AC, Central Heating. Located just steps from Vaughan Mills Mall and only a short bus ride to Vaughan Metropolitan Centre subway station, this home offers unbeatable convenience for commuters. The building itself is packed with luxurious amenities, including an outdoor pool, wellness center, games room, theater room, and a rooftop sky lounge with panoramic views of the surrounding area. Whether you're a busy professional, a couple, or anyone looking for a stylish, low maintenance lifestyle, this unit offers easy access to major highways, public transit, and all the attractions that Vaughan has to offer, including Canadas Wonderland and the National Golf Club of Canada
Ask about this home
A HOMEH agent will answer your questions about this home.
Know more about Fifth at Charisma Condos
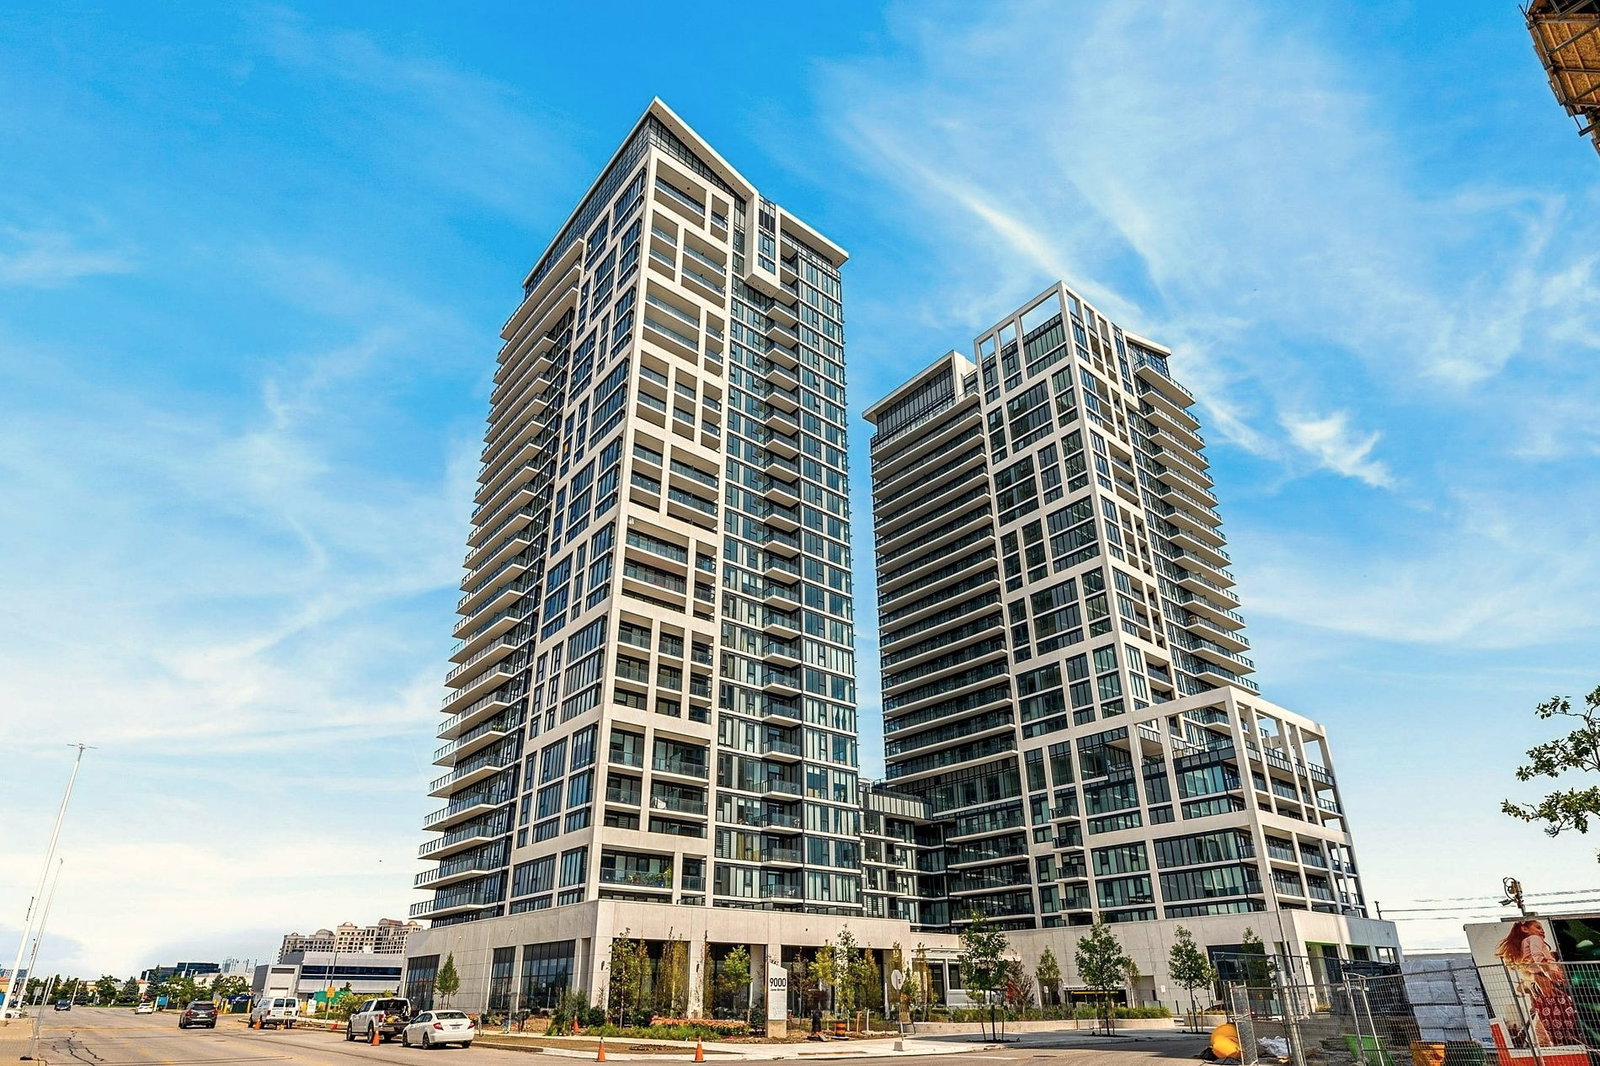
Condo building · 8960 Jane Street
Fifth at Charisma Condos is a 29-storey condo with 306 suites, built in 2025 by Greenpark Homes. Right now 8 for sale and 14 for rent are on the market here.
- 29storeys
- 306suites
- $756/sq ft
- 2025built
No similar units for rent in Fifth at Charisma Condos right now.
Around this home
Daily convenience, out of 100, from the distances below
Schools nearby
School rating, out of 10.
Helpful calculators
Your HOMEH agent

"I would see it this week."