

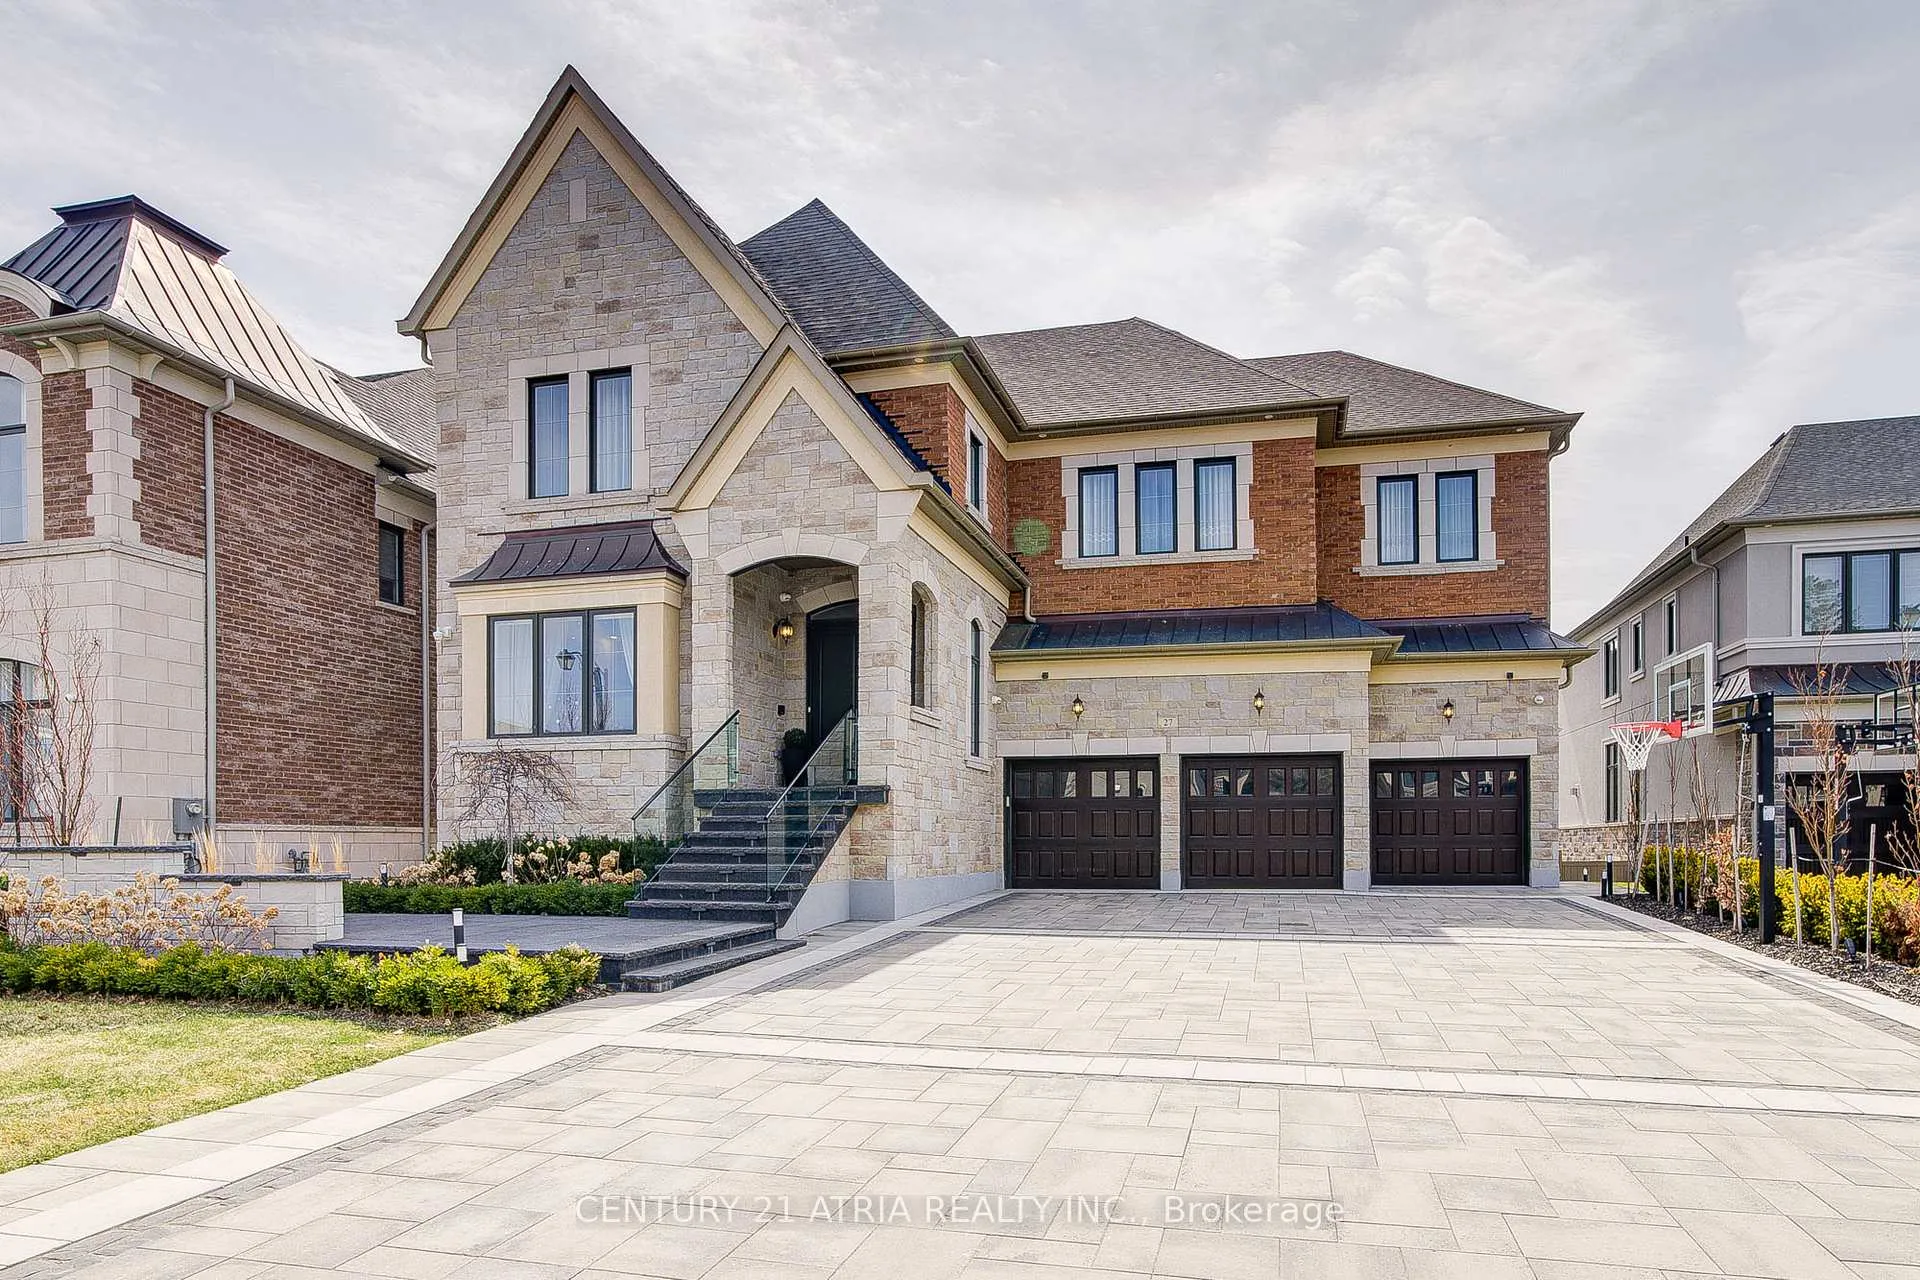
27 Little Celeste Court
27 Little Celeste Court
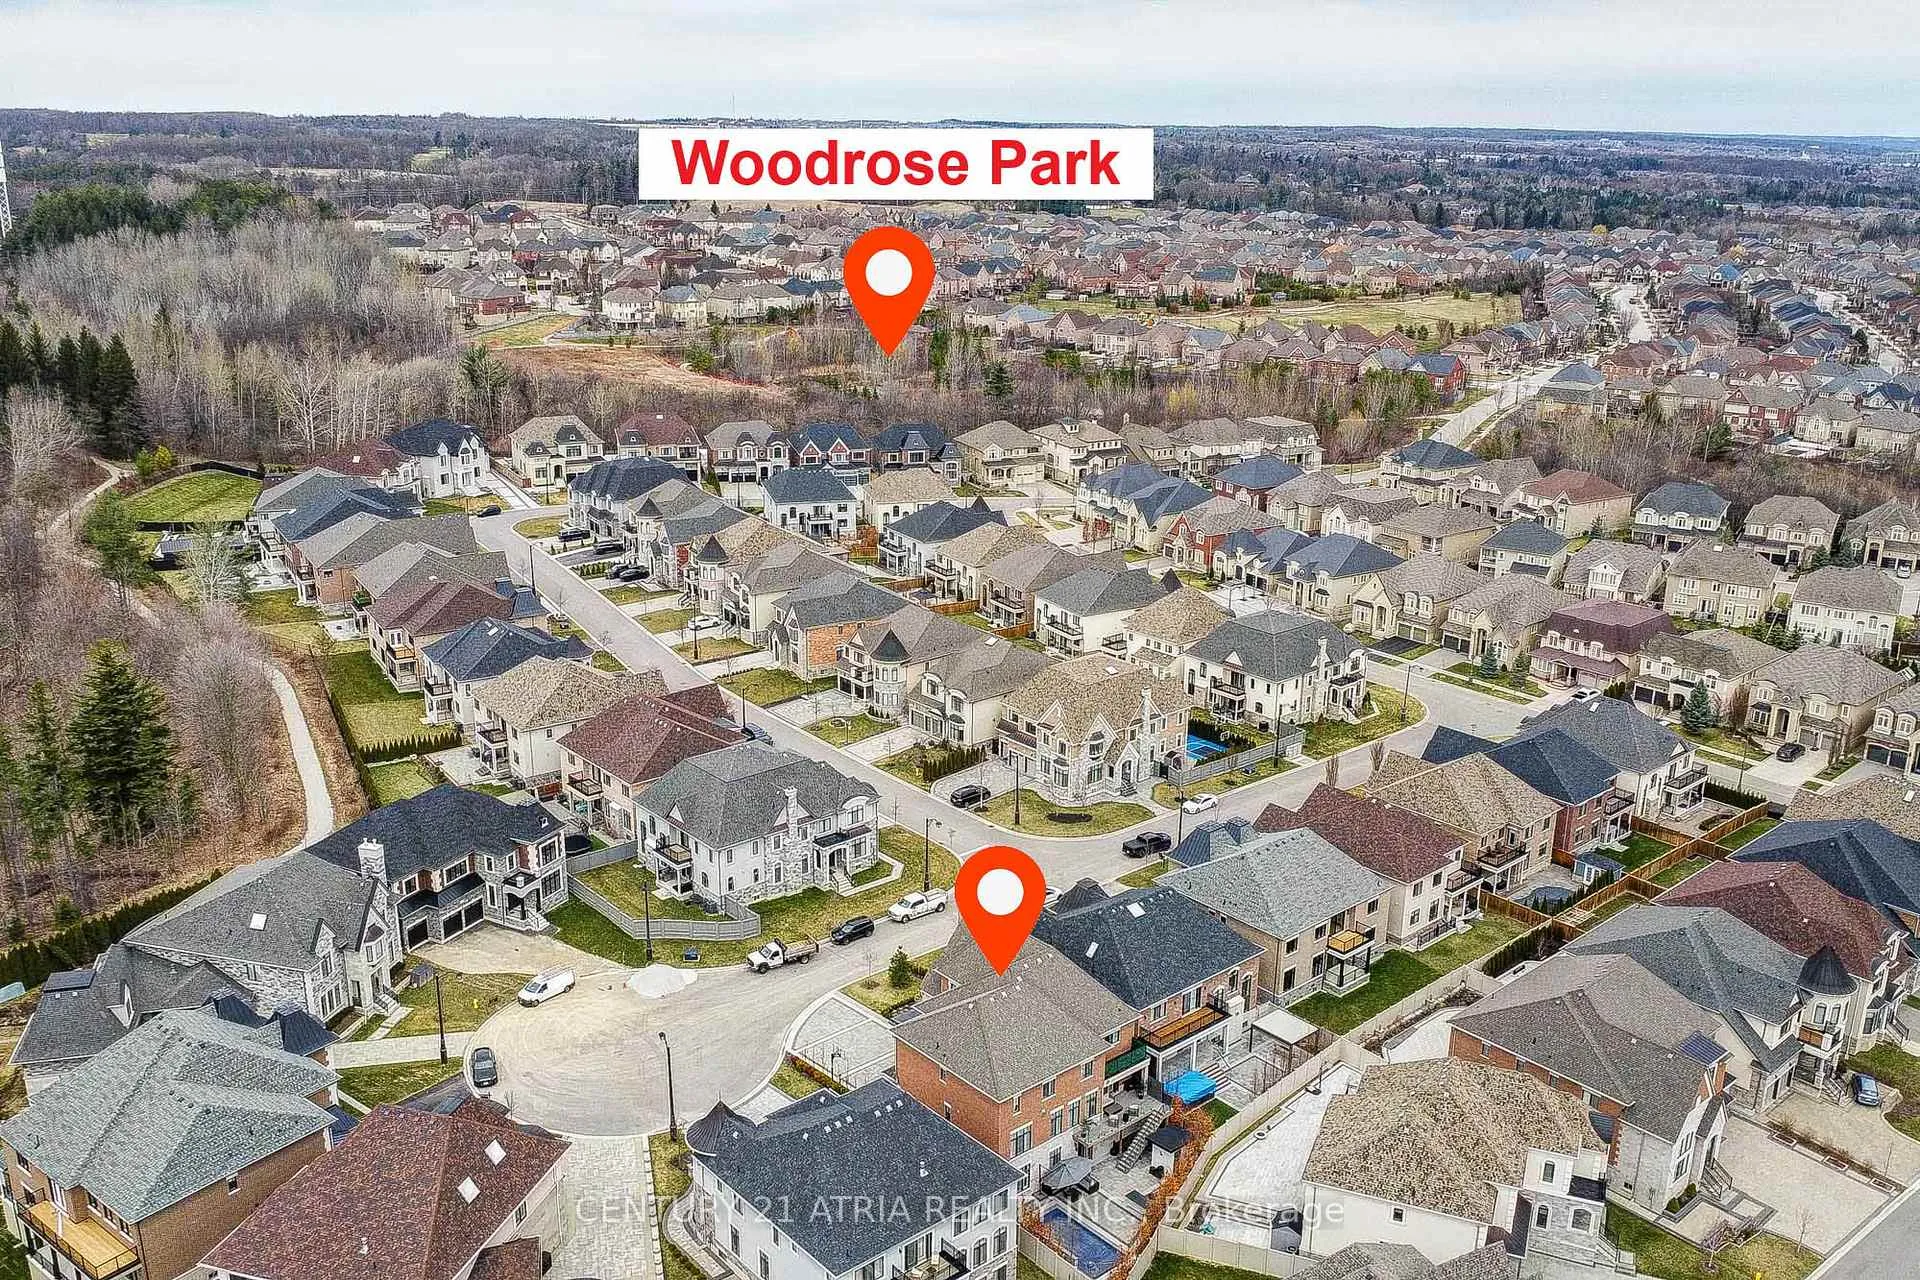 See all 49 photos
Property history
Facts and features
- BasementWalk-out
- Water, sewerMunicipal
- HeatingForced air
- CoolingCentral air
- Second kitchen
- Hardwood floors
- Fireplace
- Central air
- Inground pool
The homeDetached, 2-storey, 5,000+ sq ft
- Type: Detached
- Style: 2-storey
- Living space: 5,000+ sq ft
- Basement: Finished with walk-out
InsideFireplace Yes, Hardwood, Ceramic, Storage area lockers
- Fireplace: Yes
- Flooring: Hardwood, Ceramic
- Features: Storage area lockers
- Rooms above ground: 11
- Rooms in the basement: 5
- Bedrooms: 5 + 3 in the basement
- Bathrooms: 7
- Kitchens: 2
- Family room: Yes
Outside and lotBrick, Shingles, Poured concrete
- Exterior: Brick
- Roof: Shingles
- Foundation: Poured concrete
- Pool: Inground
- Size: 68.47 × 105 ft
Parking3 Garage, Built-in
- Spaces: 3 Garage
- Garage: Built-in
Heating, water and powerForced air, gas, Central air, Municipal water
- Heating: Forced air, gas
- Cooling: Central air
- Water: Municipal water
- Sewer: Municipal sewer
Costs and taxesTaxes $12,327 a year, HST included in the price, Hot water tank
- Taxes, 2024: $12,327 a year
- HST: HST included in the price
- Rental items: Hot water tank
Included in the saleSubzero fridge, wolf cooktop, microwave, dishwasher, washer, dryer, closet organizer, fridge (basement), backyard kitchen, all electrical upgraded light fixtures, all custom window coverings, surveillance system w/12 cameras, smart home system and much more (see list if upgrades)
- Included: Subzero fridge, wolf cooktop, microwave, dishwasher, washer, dryer, closet organizer, fridge (basement), backyard kitchen, all electrical upgraded light fixtures, all custom window coverings, surveillance system w/12 cameras, smart home system and much more (see list if upgrades)
Listing detailsN12092096, Sold, Apr 19, 2025
- MLS® number: N12092096
- Status: Sold
- Listed on: Apr 19, 2025
- Days on market: 105
- Updated: Aug 2, 2025
- Possession: 60-89 days
- Occupied by: Owner
- Listing brokerage: CENTURY 21 ATRIA REALTY INC.
About this home
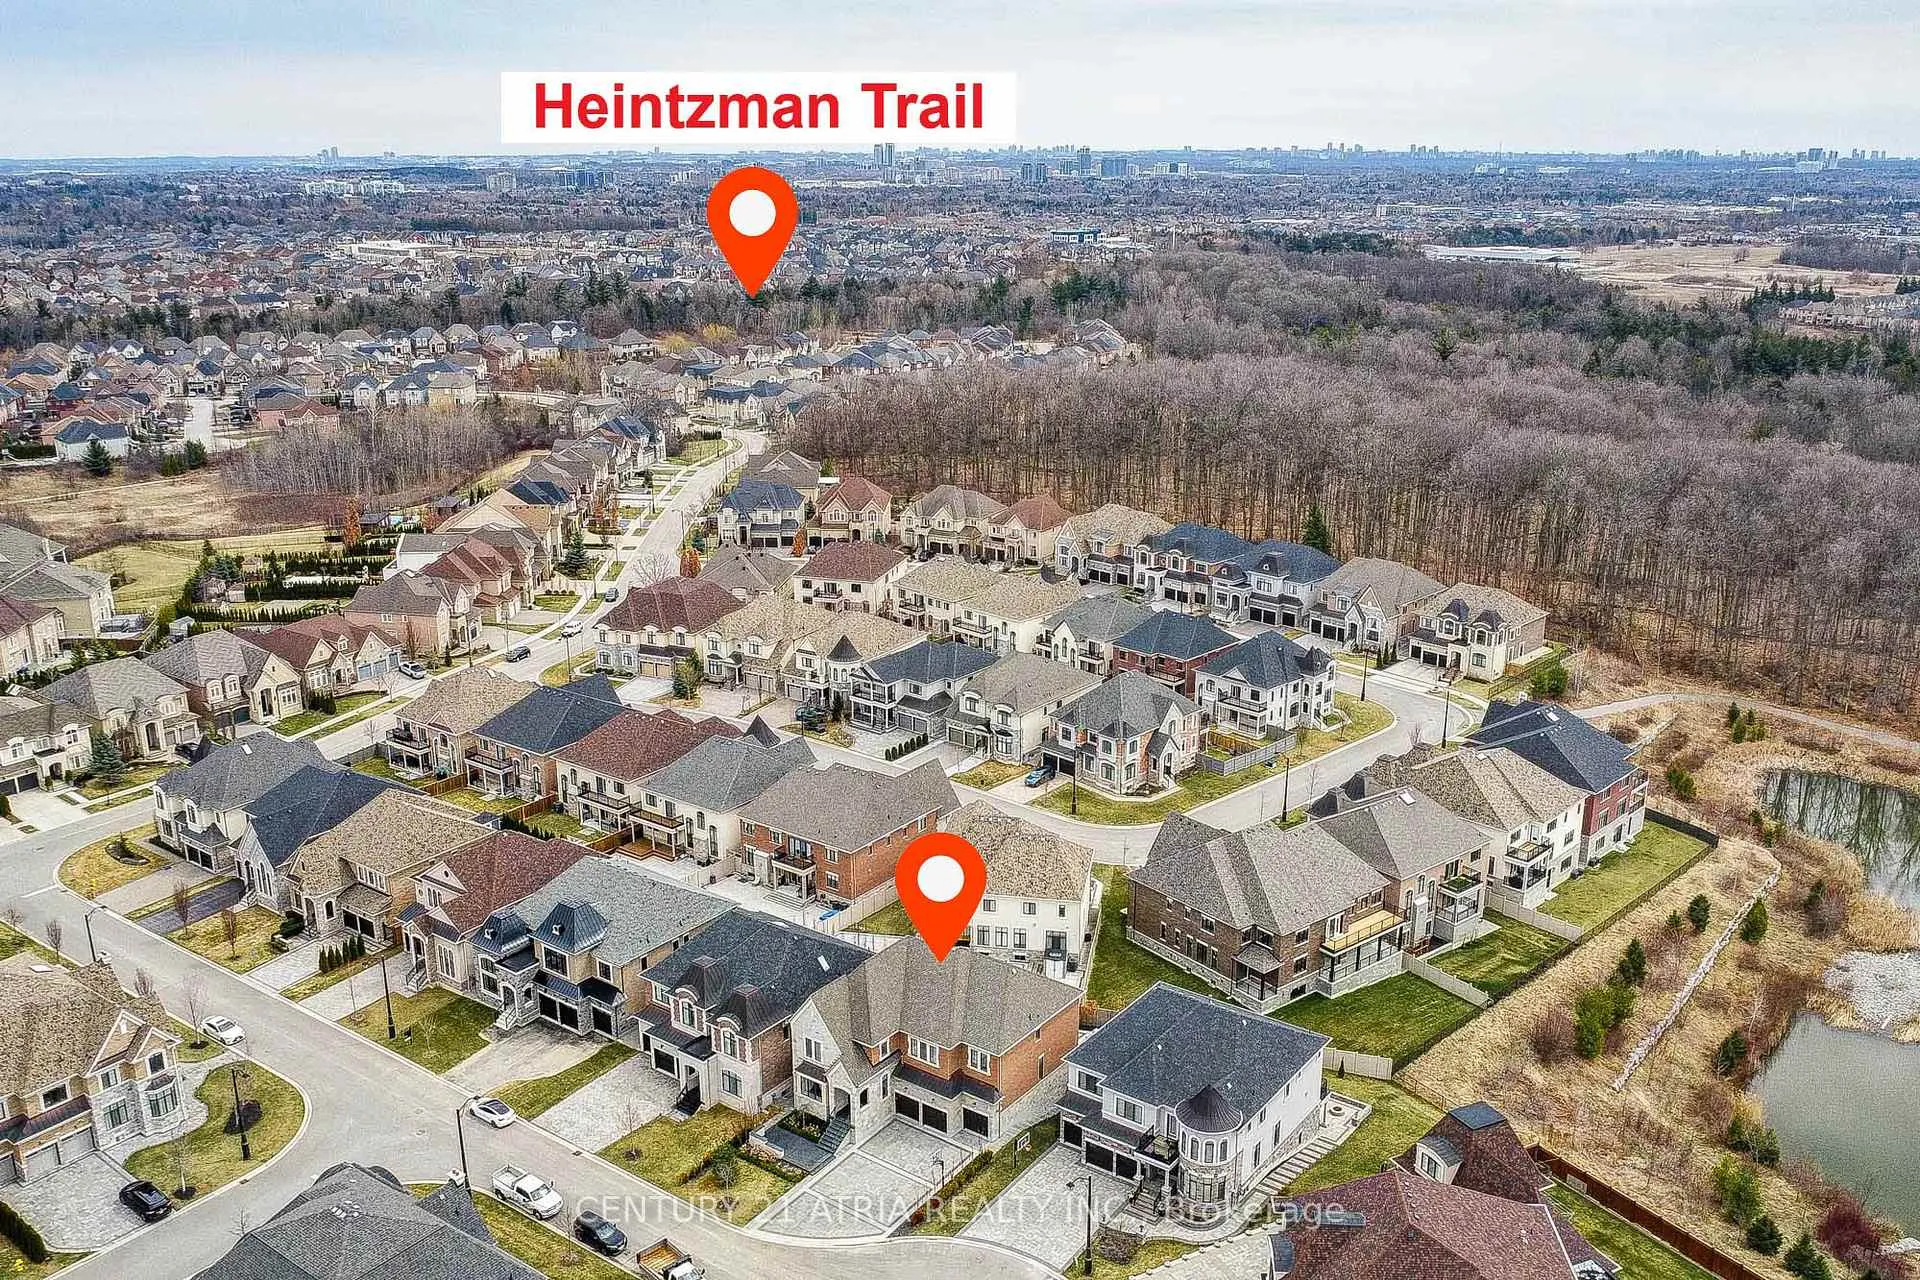
27 Little Celeste Court, Vaughan (Patterson), ON L6A 1S2
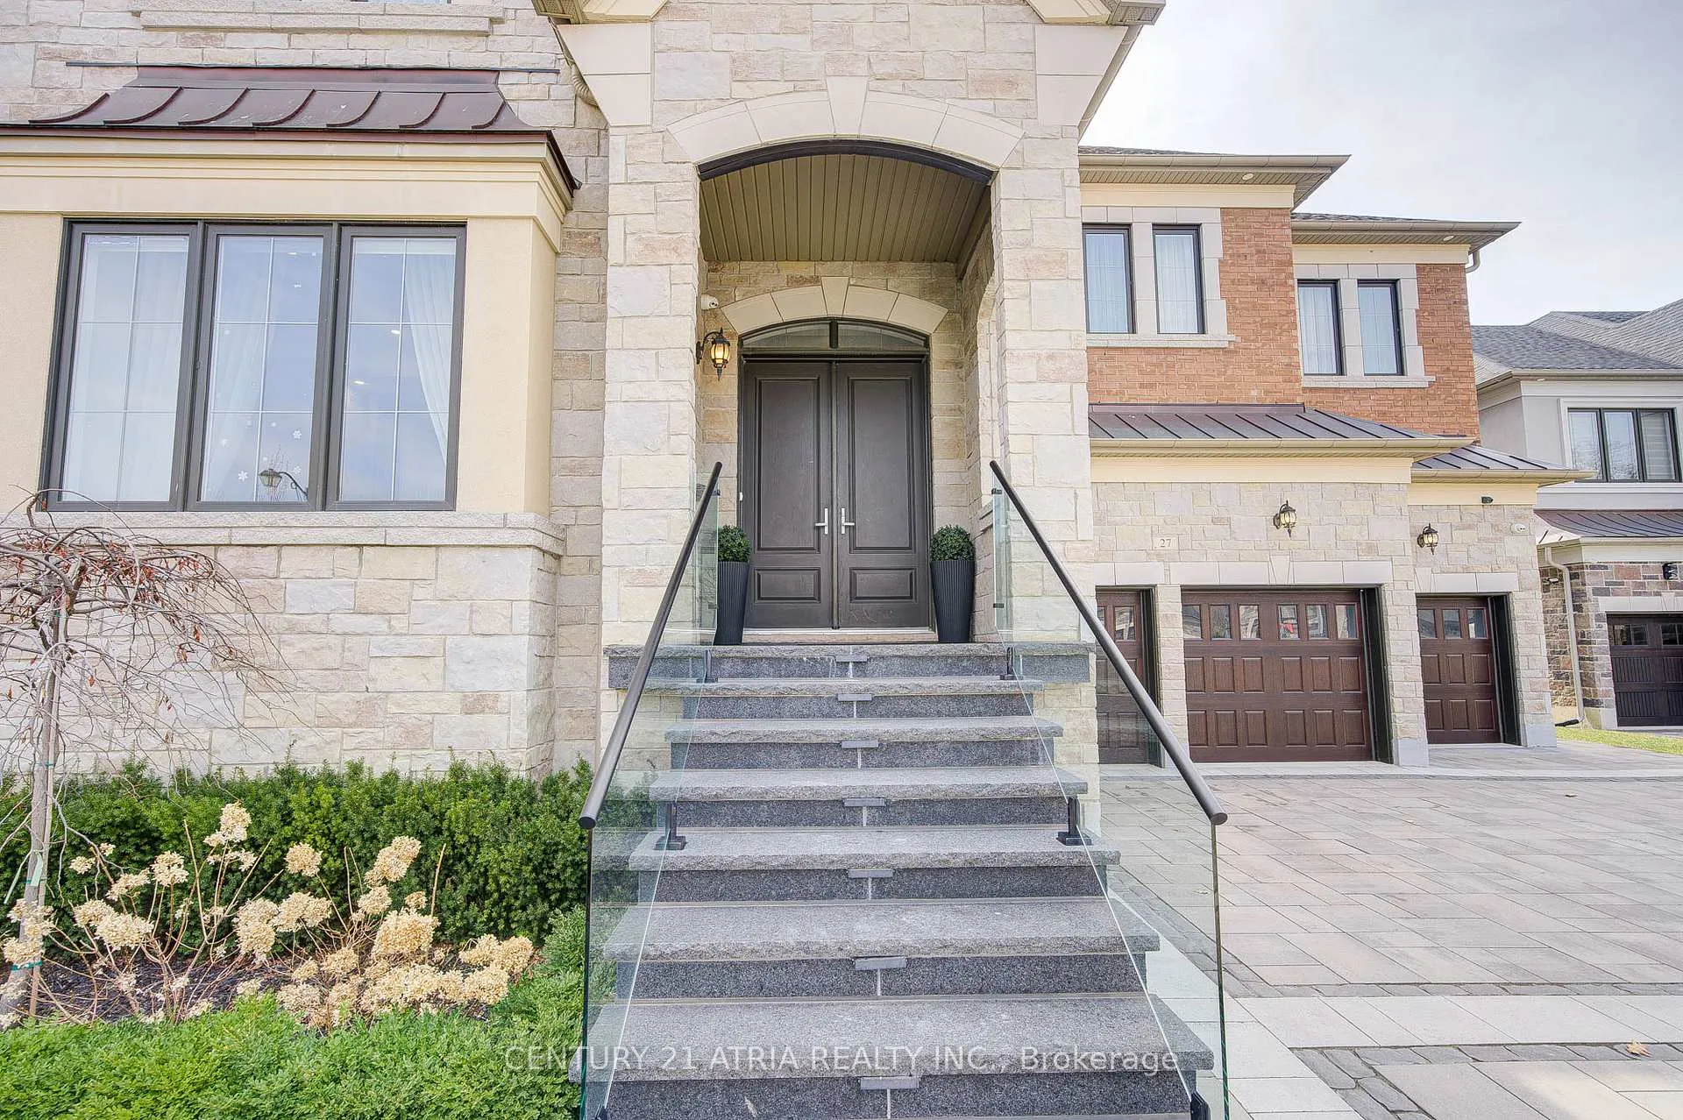
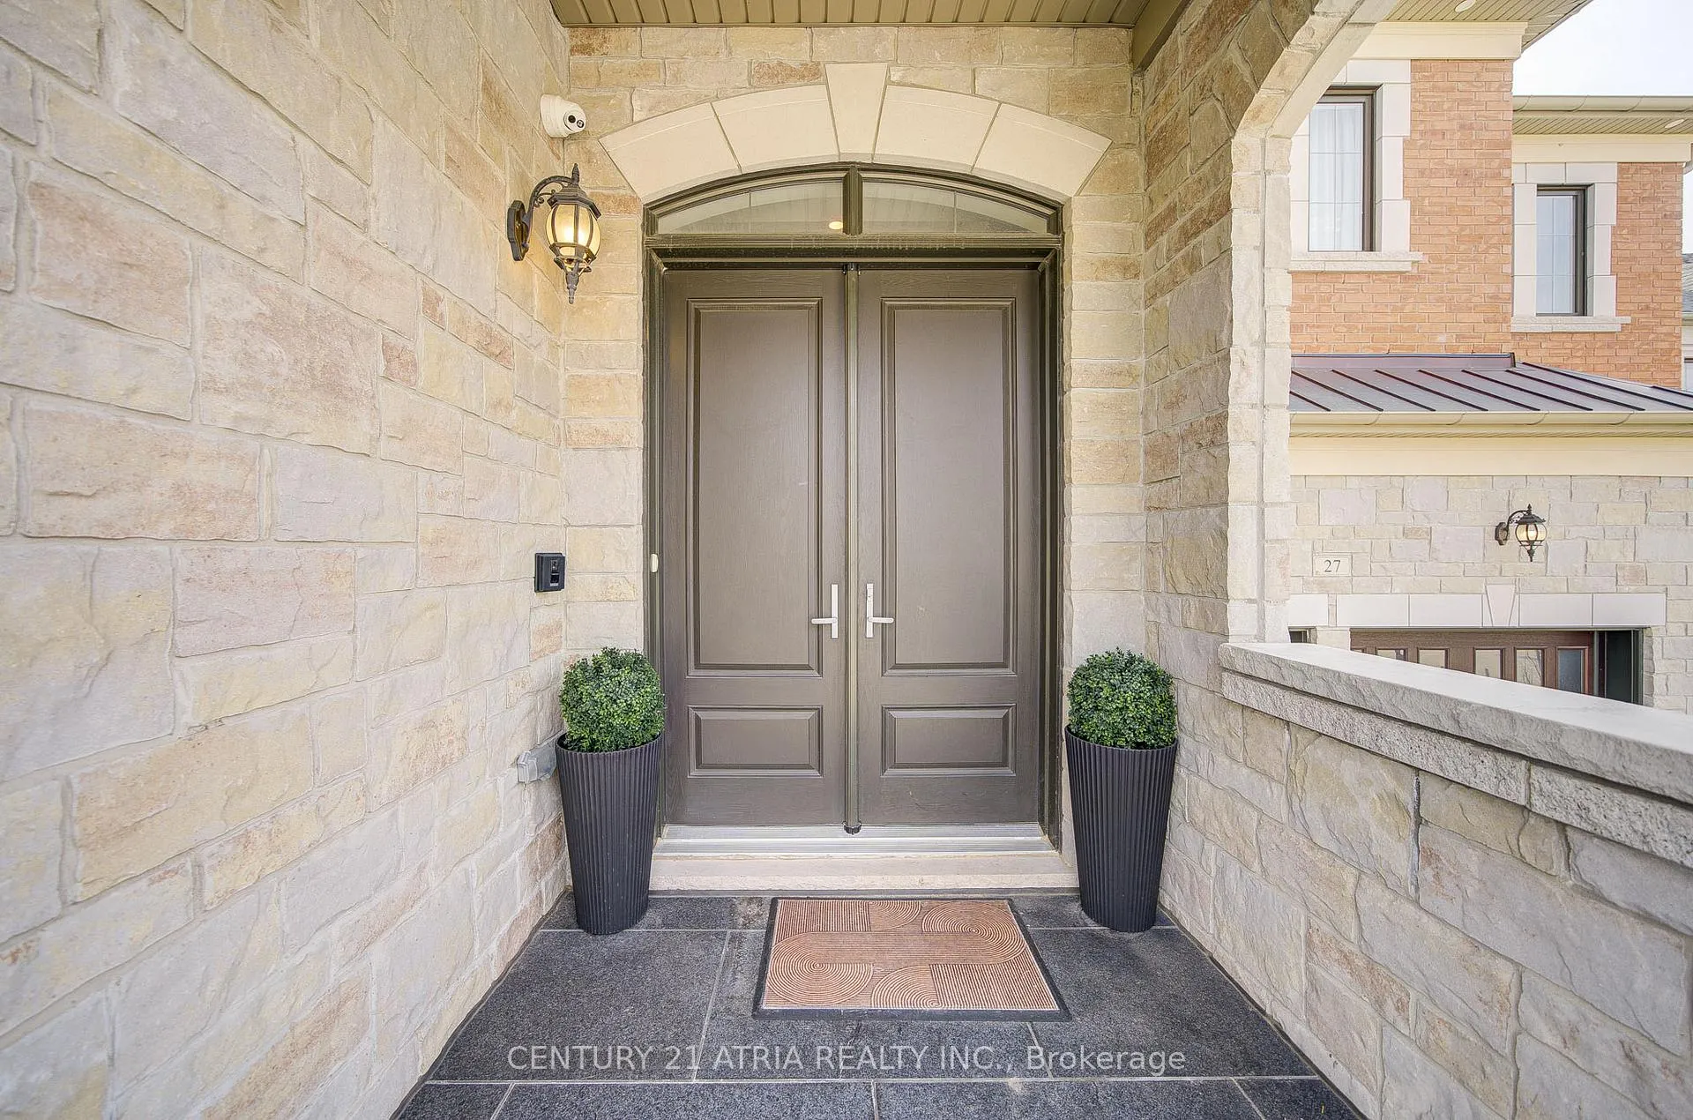
Exceptional 5 Bdrs Home In Desirable And Prestigious Upper Thornhill Estates. This Home Offers 5900sq/f Of Above Grade Living Space Including Finished Walk-Out Basement. Every Corner In This Home Exudes Luxury, Sophistication And Opulence. Over 800K Spend In Upgrades. 10' Ceiling Throughout Include Basement, Wide Plank Hardwood, Many Pot Lights. Spacious Open Concept Kitchen Has A Breakfast Area With A Walk Out To A Large Terrace, Perfect To Enjoy The View On The Pool. The Main Floor Includes Well-Appointed Living & Dinning Rooms, Family Room And Home Library/Office. The Seamless Flow From Room To Room Creates An Airy, Inviting Atmosphere, Highlighted By Expansive Windows That Flood The Home With Natural Light. Upstairs, The Primary Bedroom Boast A 6 Pieces Spa -Inspire Ensuite With A Frameless Glass Shower, A Freestanding Soaker Tub, Smart Toilet, Custom Mirrors, Big Windows And A Walk Out To A Private Balcony. 4 More Large Bdrs, Each With Their Own Bathroom And Massive Sitting Area Complete The Upper Level. Lower Level Futures Recreation Room, 3 Bdrs, Kitchen Huge Windows And A Walk Out To A Backyard Feels Like An Oasis With Extensive Designer Landscaping W/Mature Trees, Providing Full Privacy, Salt Water Heated Swimming Pool, Water Fall, Outdoor Kitchen. 3 Car Garage W/ Heater, Inviting Porch W/Glass Railing, Huge Driway W/Interlock And Concrete Base And Much More. The List Of Upgrades Is Attached To The Listing
Ask about this home
A HOMEH agent will answer your questions about this home.
Around this home
Daily convenience, out of 100, from the distances below
Schools nearby
School rating, out of 10.
Helpful calculators
Your HOMEH agent

"I would see it this week."