
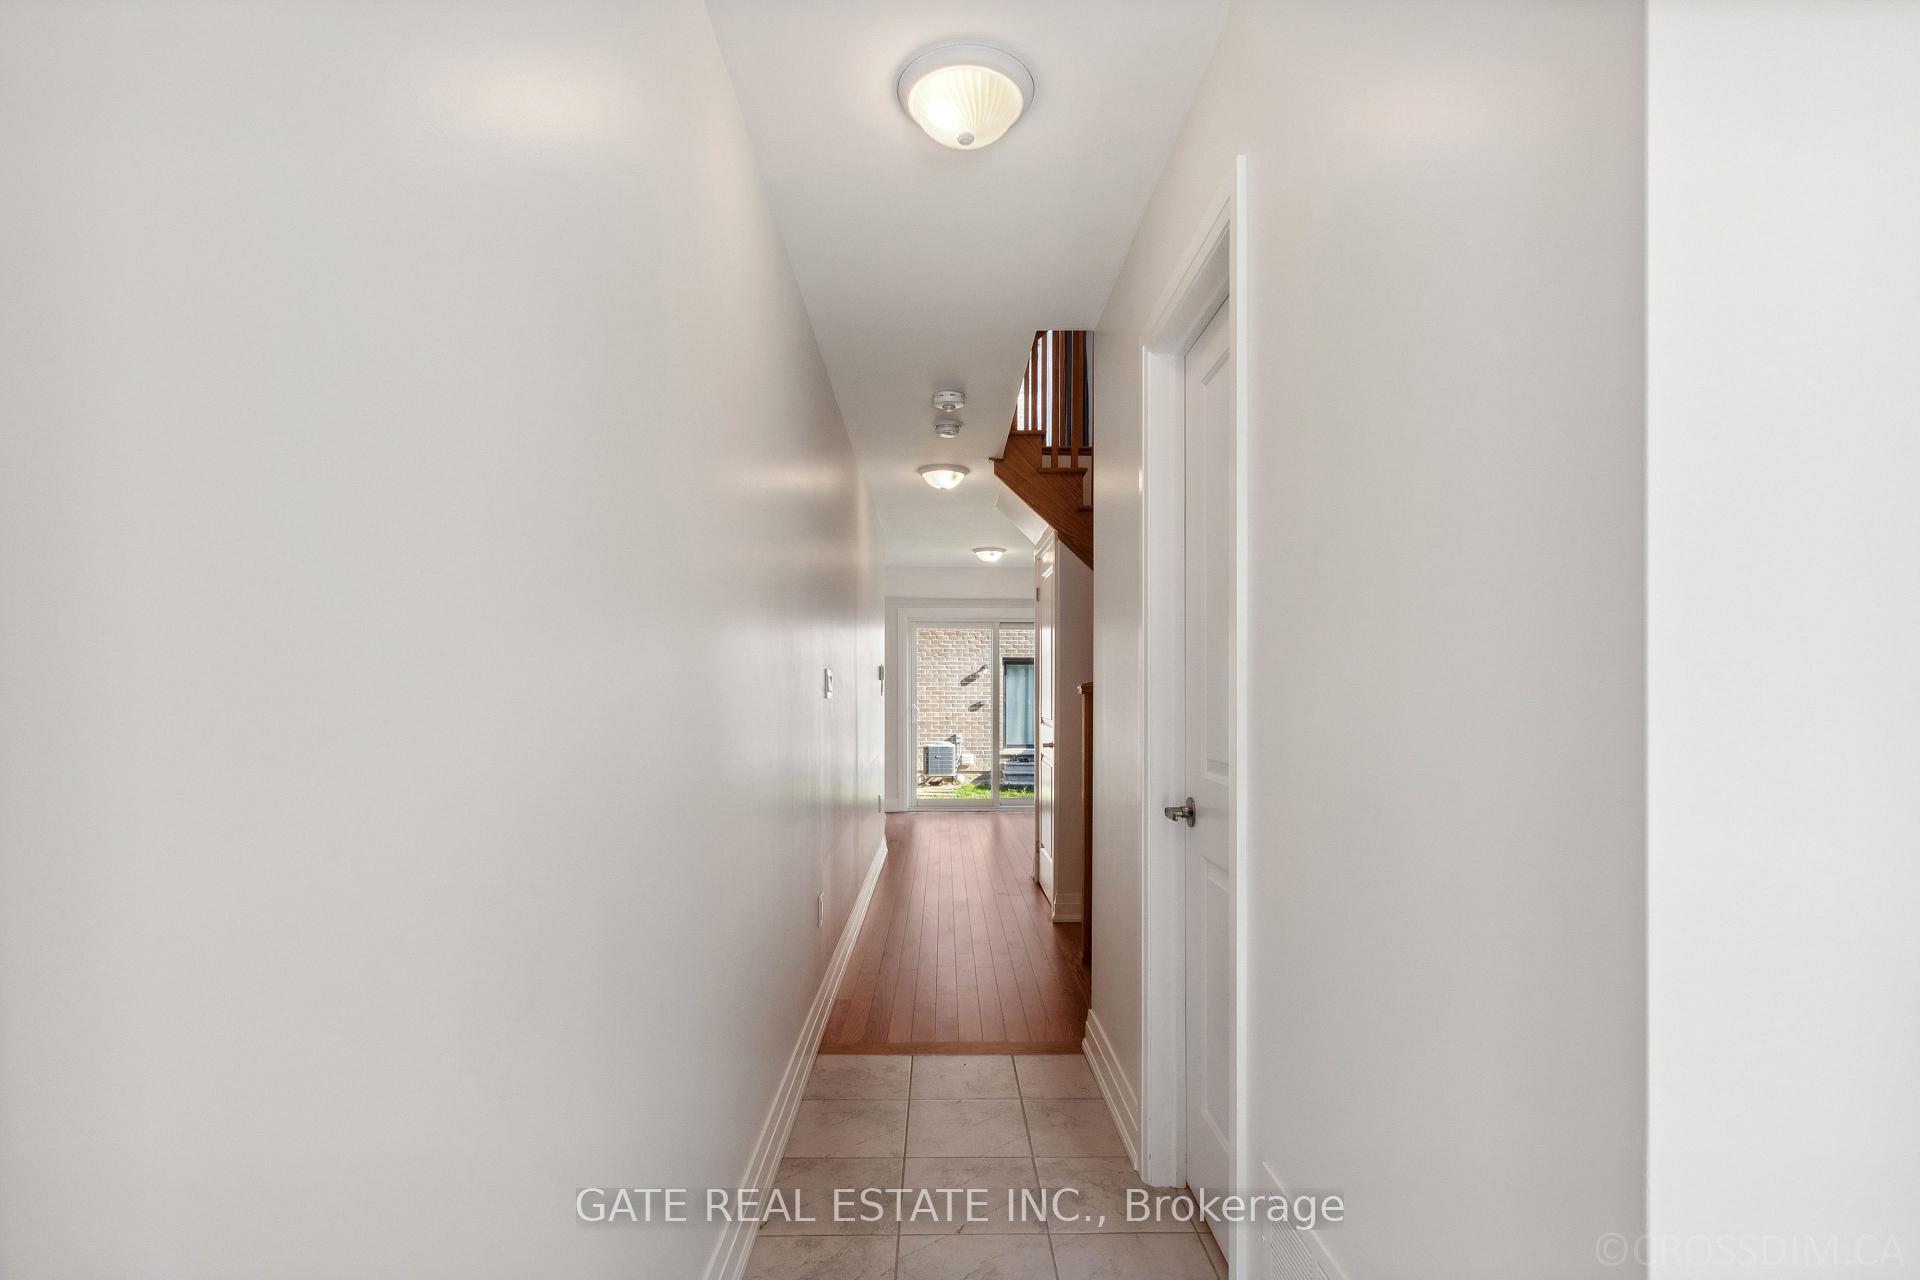
 See all 40 photos

Book a viewing
Ask HOMEH
About this home
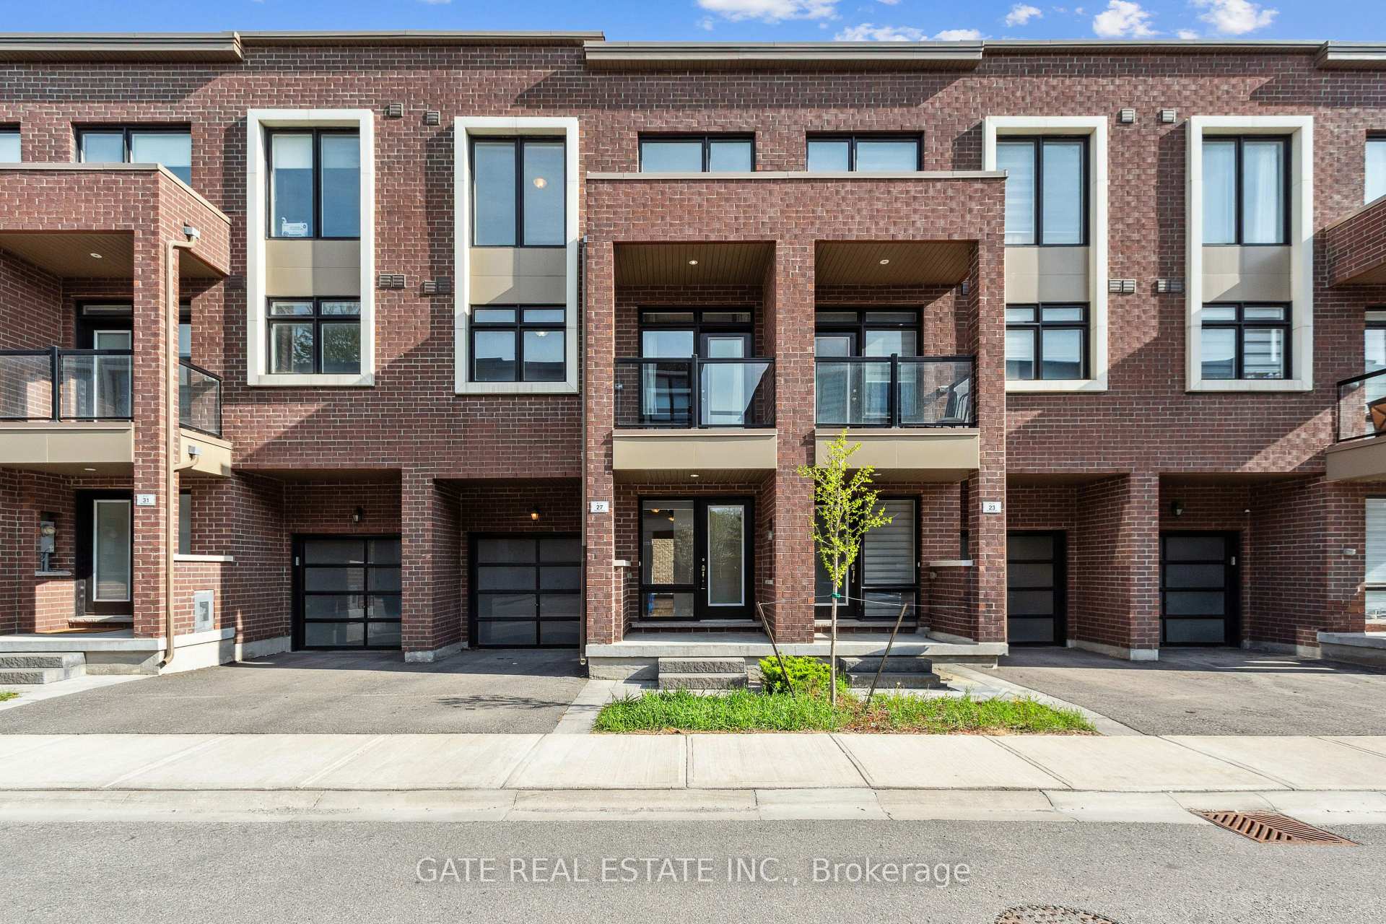
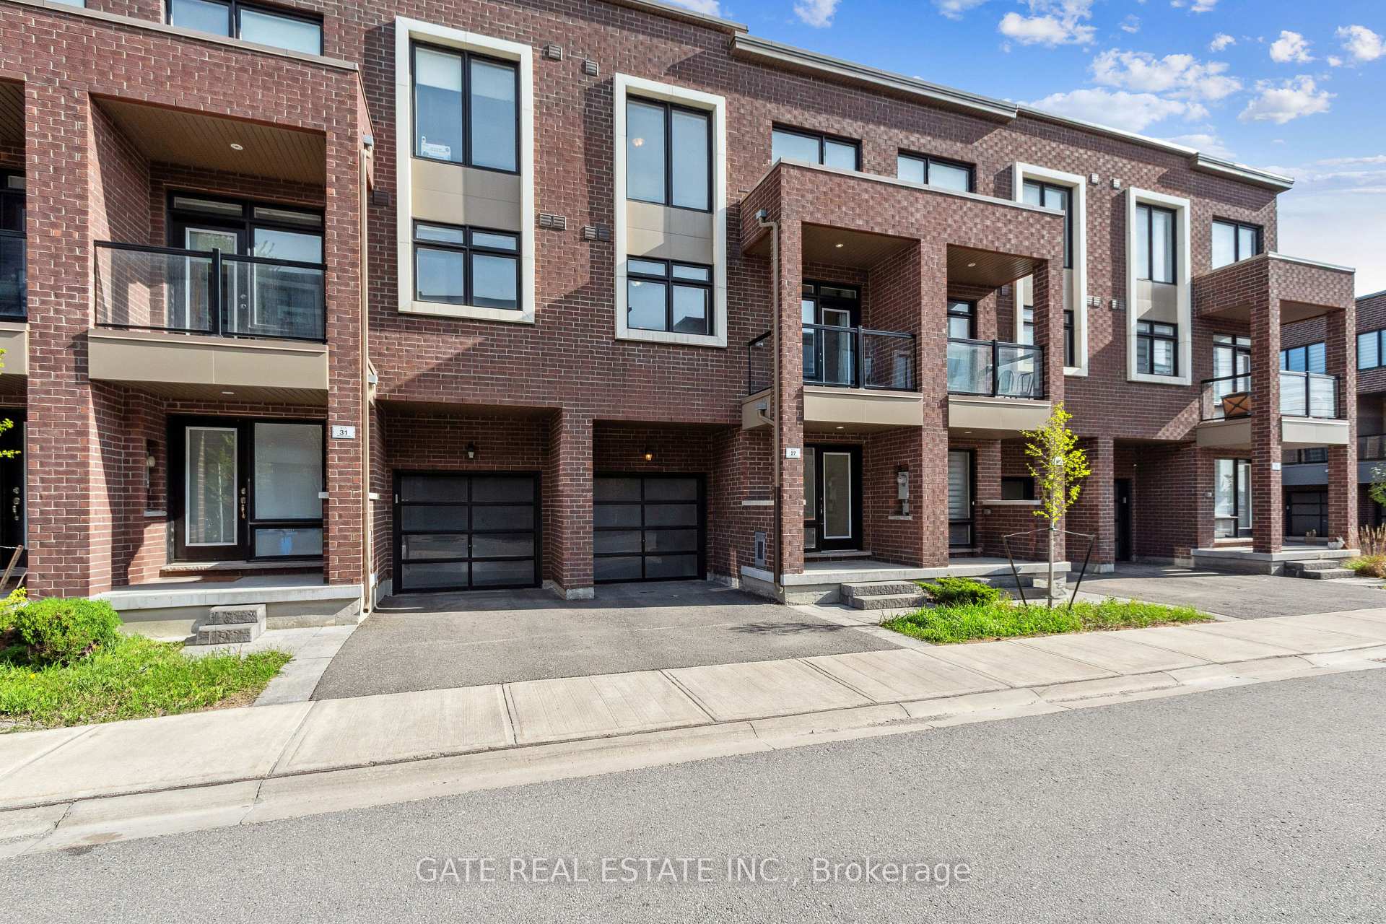
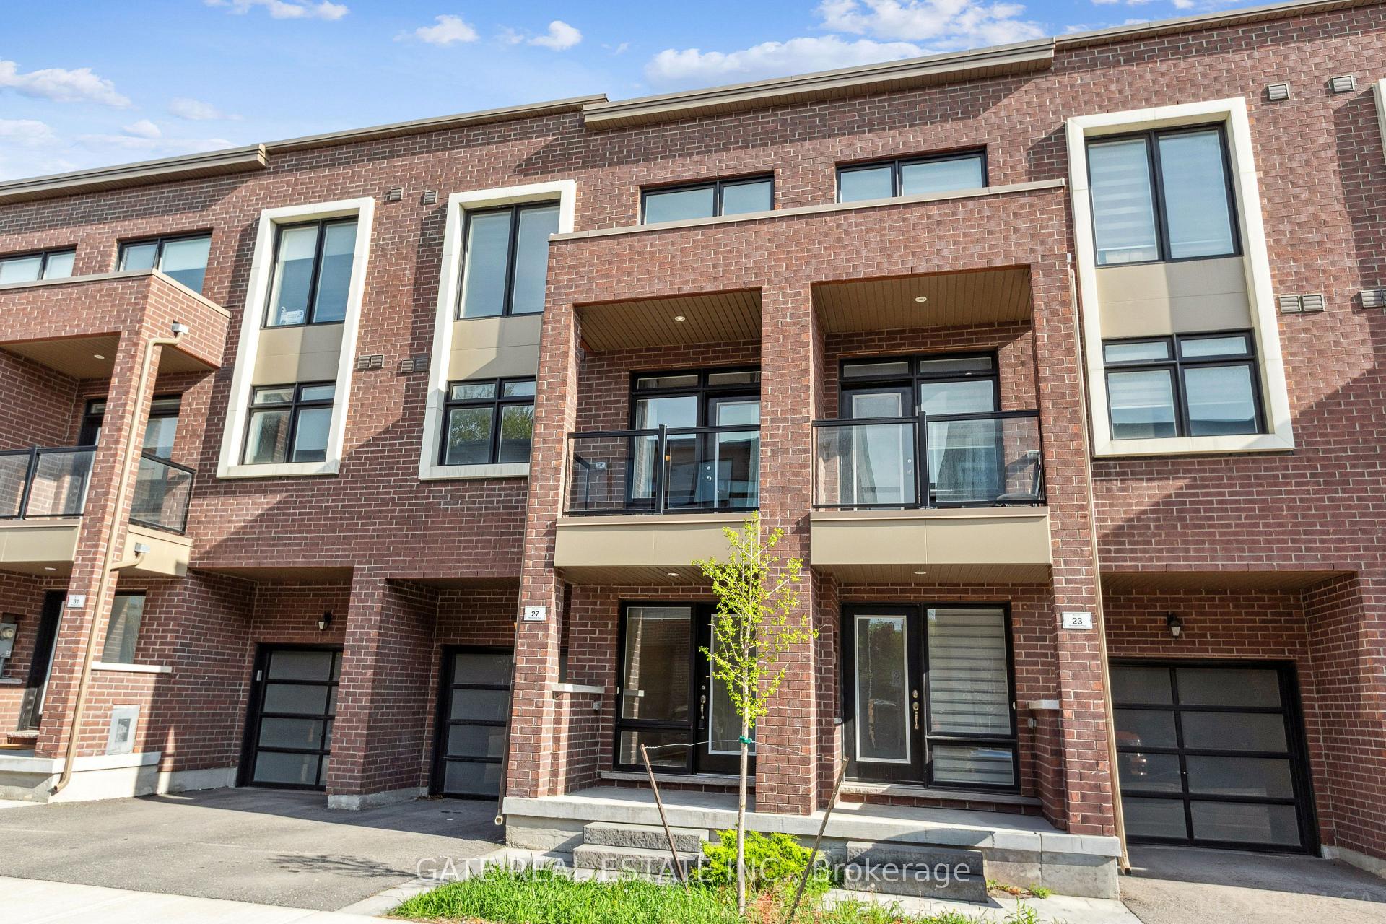
Beautifully upgraded 3-bed, 4-bath, Just Finished Basement, solid brick townhome in the heart of Beverley Glen!This stylish home features a spacious open-concept layout with high ceilings, large windows, and a sun-filled living/dining area that opens to a charming balcony. The modern kitchen boasts a central island and stainless steel appliances.Enjoy a cozy media/family room with walk-out to the backyard, and a luxurious primary suite with a walk-in closet and 3-piece ensuite.Extras include 9-ft ceilings upstairs, an attached garage, visitor parking, and quality finishes throughout.Prime location just minutes from Highways 400, 407, and 7, close to top schools, parks, and shopping.
Facts & features
Book a viewing
Rooms
10 rooms · 4 bathrooms
- Media room13′1″ × 7′5″97 sq.ft.
- Laundry6′11″ × 5′3″36 sq.ft.
- Breakfast12′7″ × 8′4″105 sq.ft.
- Kitchen12′4″ × 10′6″130 sq.ft.
- Living room18′10″ × 10′10″204 sq.ft.
- Dining room18′10″ × 10′10″204 sq.ft.
- Bedroom 310′ × 9′90 sq.ft.
- Primary bedroom12′ × 10′7″127 sq.ft.
- Bedroom 211′2″ × 9′5″105 sq.ft.
- Recreation18′8″ × 8′2″153 sq.ft.
Around this home
Schools nearby
School rating, out of 10.
Listing details
Helpful tools
Your HOMEH agent
"Priced 2% under our estimate. I would see it this week."
Ask HOMEH about this home
Price, neighbourhood, monthly cost. Ask anything.
HOMEH Intelligent Agent is an AI, not a licensed representative. Check anything important with your agent.