
 See all 7 photos
Property history

This listing has ended. It is no longer available.
Property not available for sale or for rent.
Ask about this home
A HOMEH agent will answer your questions about this home.Ask HOMEH
About this home
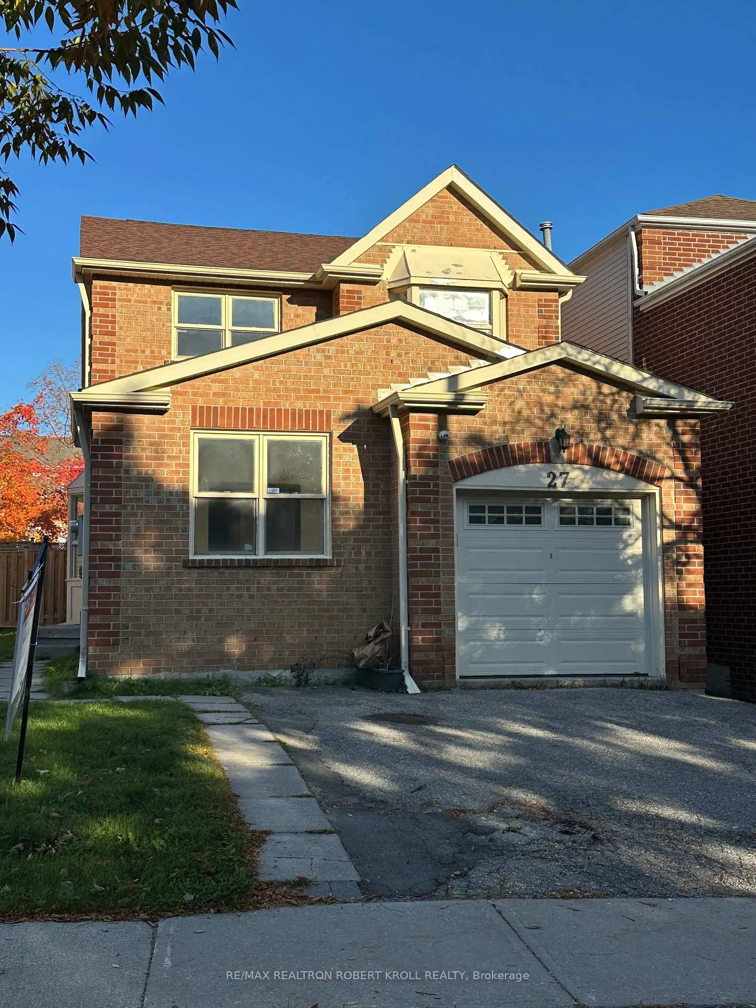
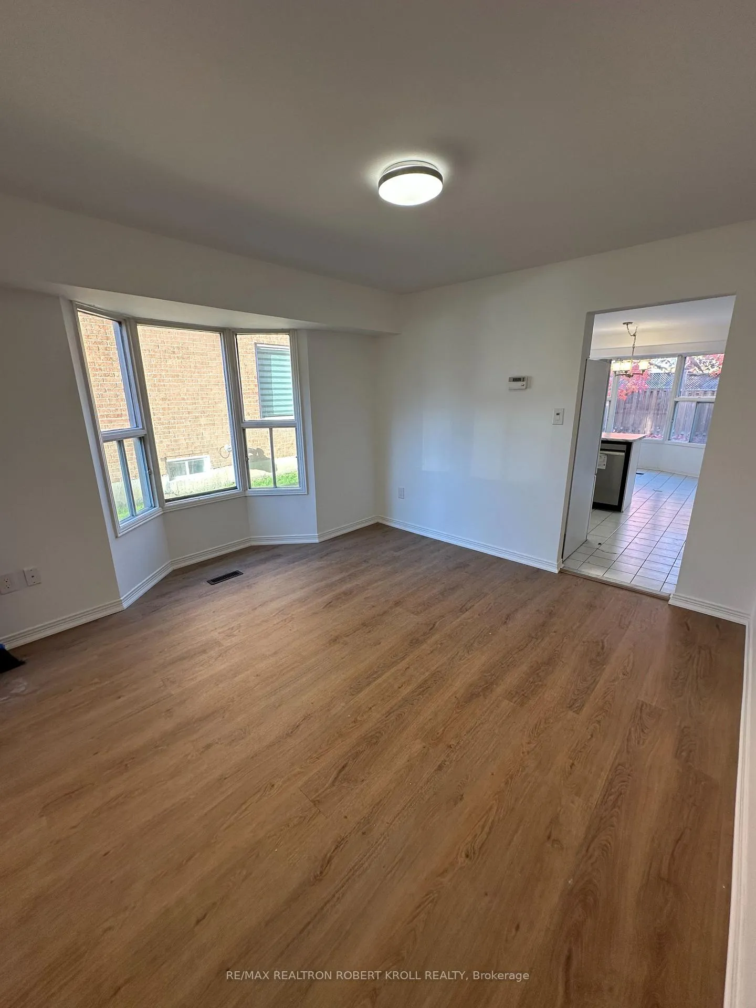
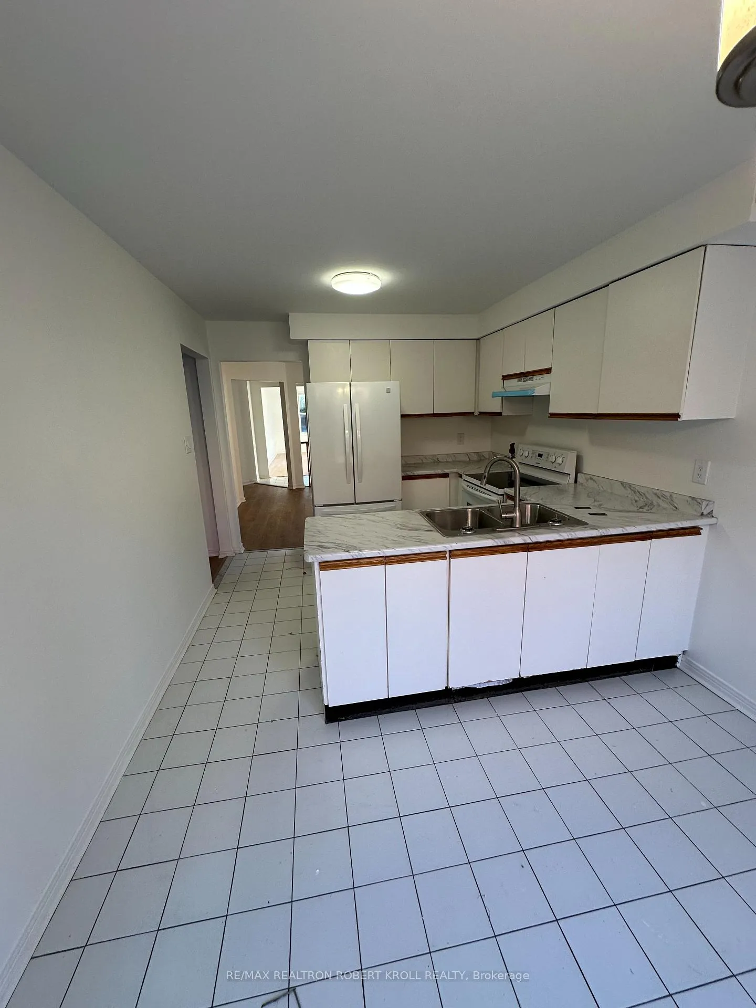
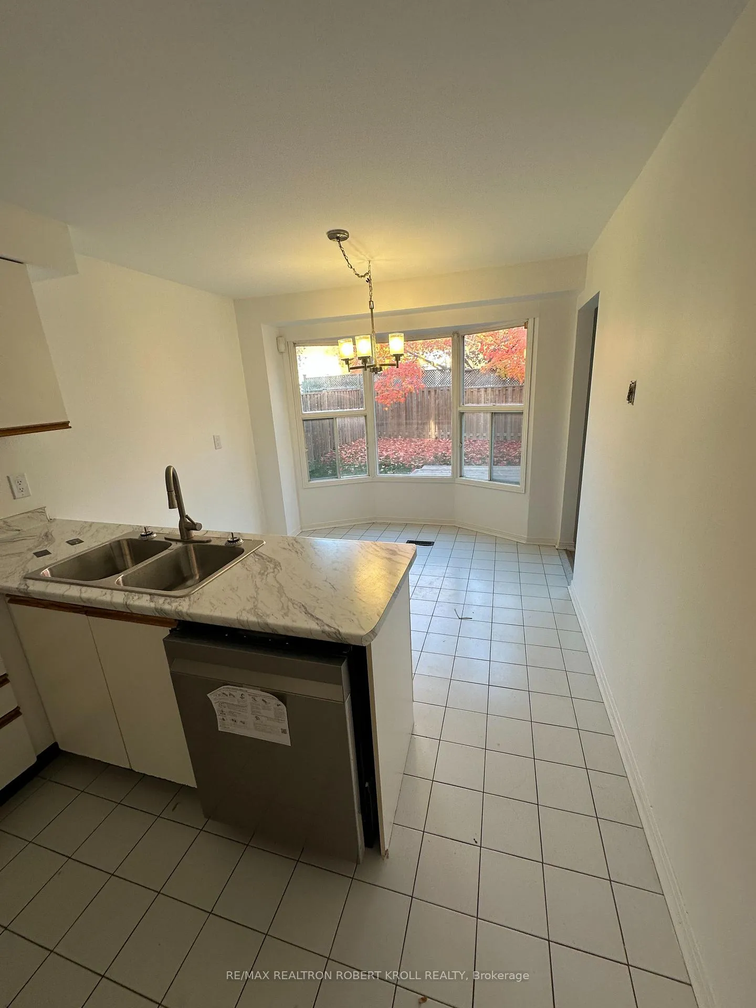
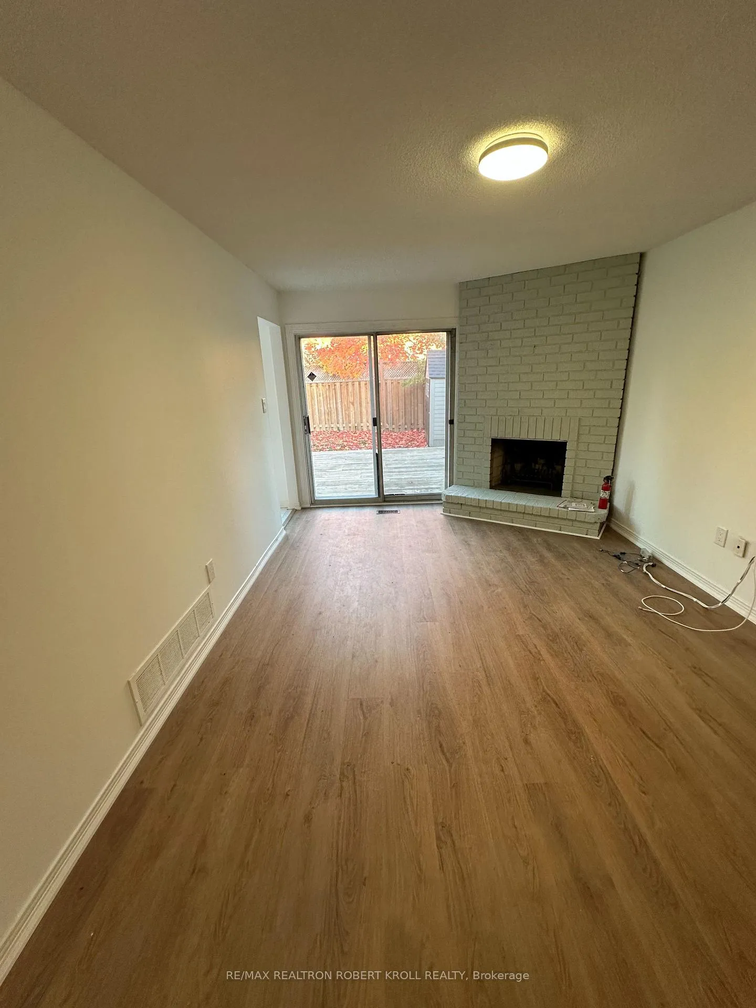
Exceptional Opportunity for Lease In Prime Bathurst & Clark Location! Welcome To This Beautifully Maintained Detached Home Nestled On A Highly Sought-After Circle Off Spring Gate Blvd - One Of The Quietest And Most Desirable Pockets In The Neighborhood. This Bright And Spacious 3-Bedroom Seaton Model Offers 1,995 Sq. Ft. + Full Basement, And Is Ideally Situated Without Backing Or Siding Onto Any Busy Streets - Perfect For Families Seeking Peace And Privacy. The Main Floor Features A Warm And Inviting Layout, Highlighted By A Large Eat-In Kitchen With Views Of The Newer Oversized Deck - Ideal For Morning Coffee Or Outdoor Dining. A Separate Yet Open-Concept Living And Dining Area Makes Entertaining Effortless, While The Cozy Family Room Offers A Wood-Burning Fireplace And Walkout To The Backyard Oasis. Upstairs, You'll Find Three Generously Sized Bedrooms With Large Windows That Bring In Plenty Of Natural Light. The Impressive Primary Suite Boasts A Stunning Bay Window, 5-Piece Ensuite, Walk-In Closet, And A Spacious Sitting Area. The Two Additional Bedrooms Are Also Exceptionally Roomy, Each With Double Closets And Ample Space To Comfortably Fit Two Children Or Serve As Versatile Guest/Home Office Spaces. The Private Backyard Is Perfect For Entertaining Or Relaxing, Complete With A Large Newer Deck And A Garden Shed For Added Storage. A Finished Basement Includes An Additional Large Bedroom, Offering Even More Space For Extended Family, Guests, Or Recreation. Don't Miss Your Chance To Live In One Of The Most Desirable Parts Of The Bathurst & Clark Community! Conveniently Located To Schools, Garnet Community Centre, Shopping, Vaughan Transit Hub, Highway 7 & 407/ETR! Note: Tenant to Pay Heat, Hydro, Water, Cable Television, Internet and provide proof of the transfer of utilities prior to occupancy.
Facts & features
Ask about this home
A HOMEH agent will answer your questions about this home.
Rooms
9 rooms · 3 bathrooms
- Living room17′ × 11′187 sq.ft.
- Dining room12′8″ × 12′152 sq.ft.
- Kitchen17′7″ × 10′175 sq.ft.
- Family room16′11″ × 11′186 sq.ft.
- Bedroom 213′4″ × 11′1″148 sq.ft.
- Bedroom 312′4″ × 10′123 sq.ft.
- Primary bedroom18′ × 15′11″287 sq.ft.
- Bedroom20′8″ × 9′7″198 sq.ft.
- Recreation29′8″ × 20′10″618 sq.ft.
Around this home
Schools nearby
School rating, out of 10.
Listing details
Helpful tools
Your HOMEH agent
"I would see it this week."
Ask HOMEH about this home
Price, neighbourhood, monthly cost. Ask anything.
HOMEH Intelligent Agent is an AI, not a licensed representative. Check anything important with your agent.