
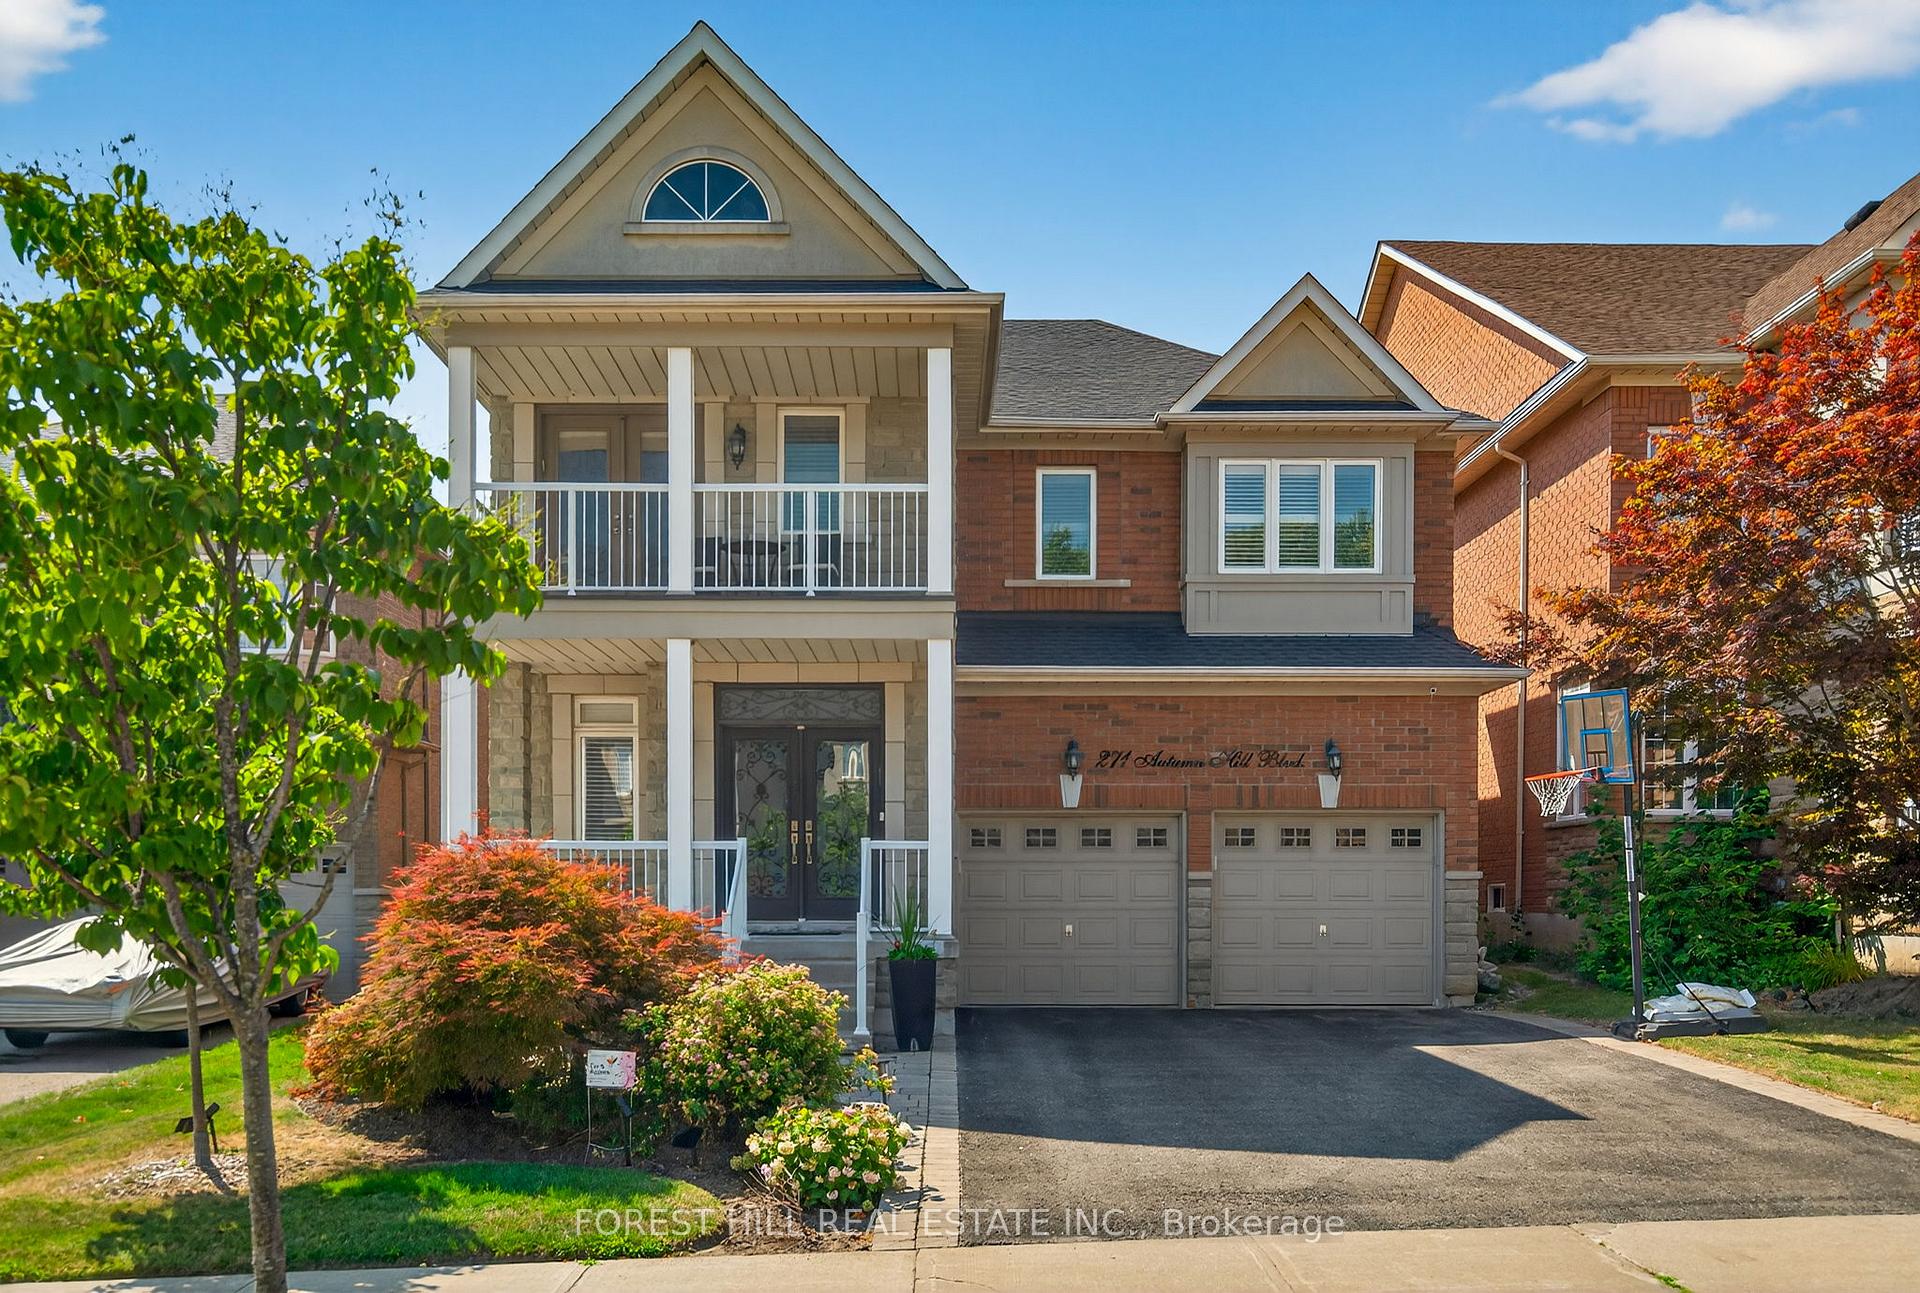
271 Autumn Hill Boulevard
Vaughan (Patterson)271 Autumn Hill Boulevard
Vaughan (Patterson)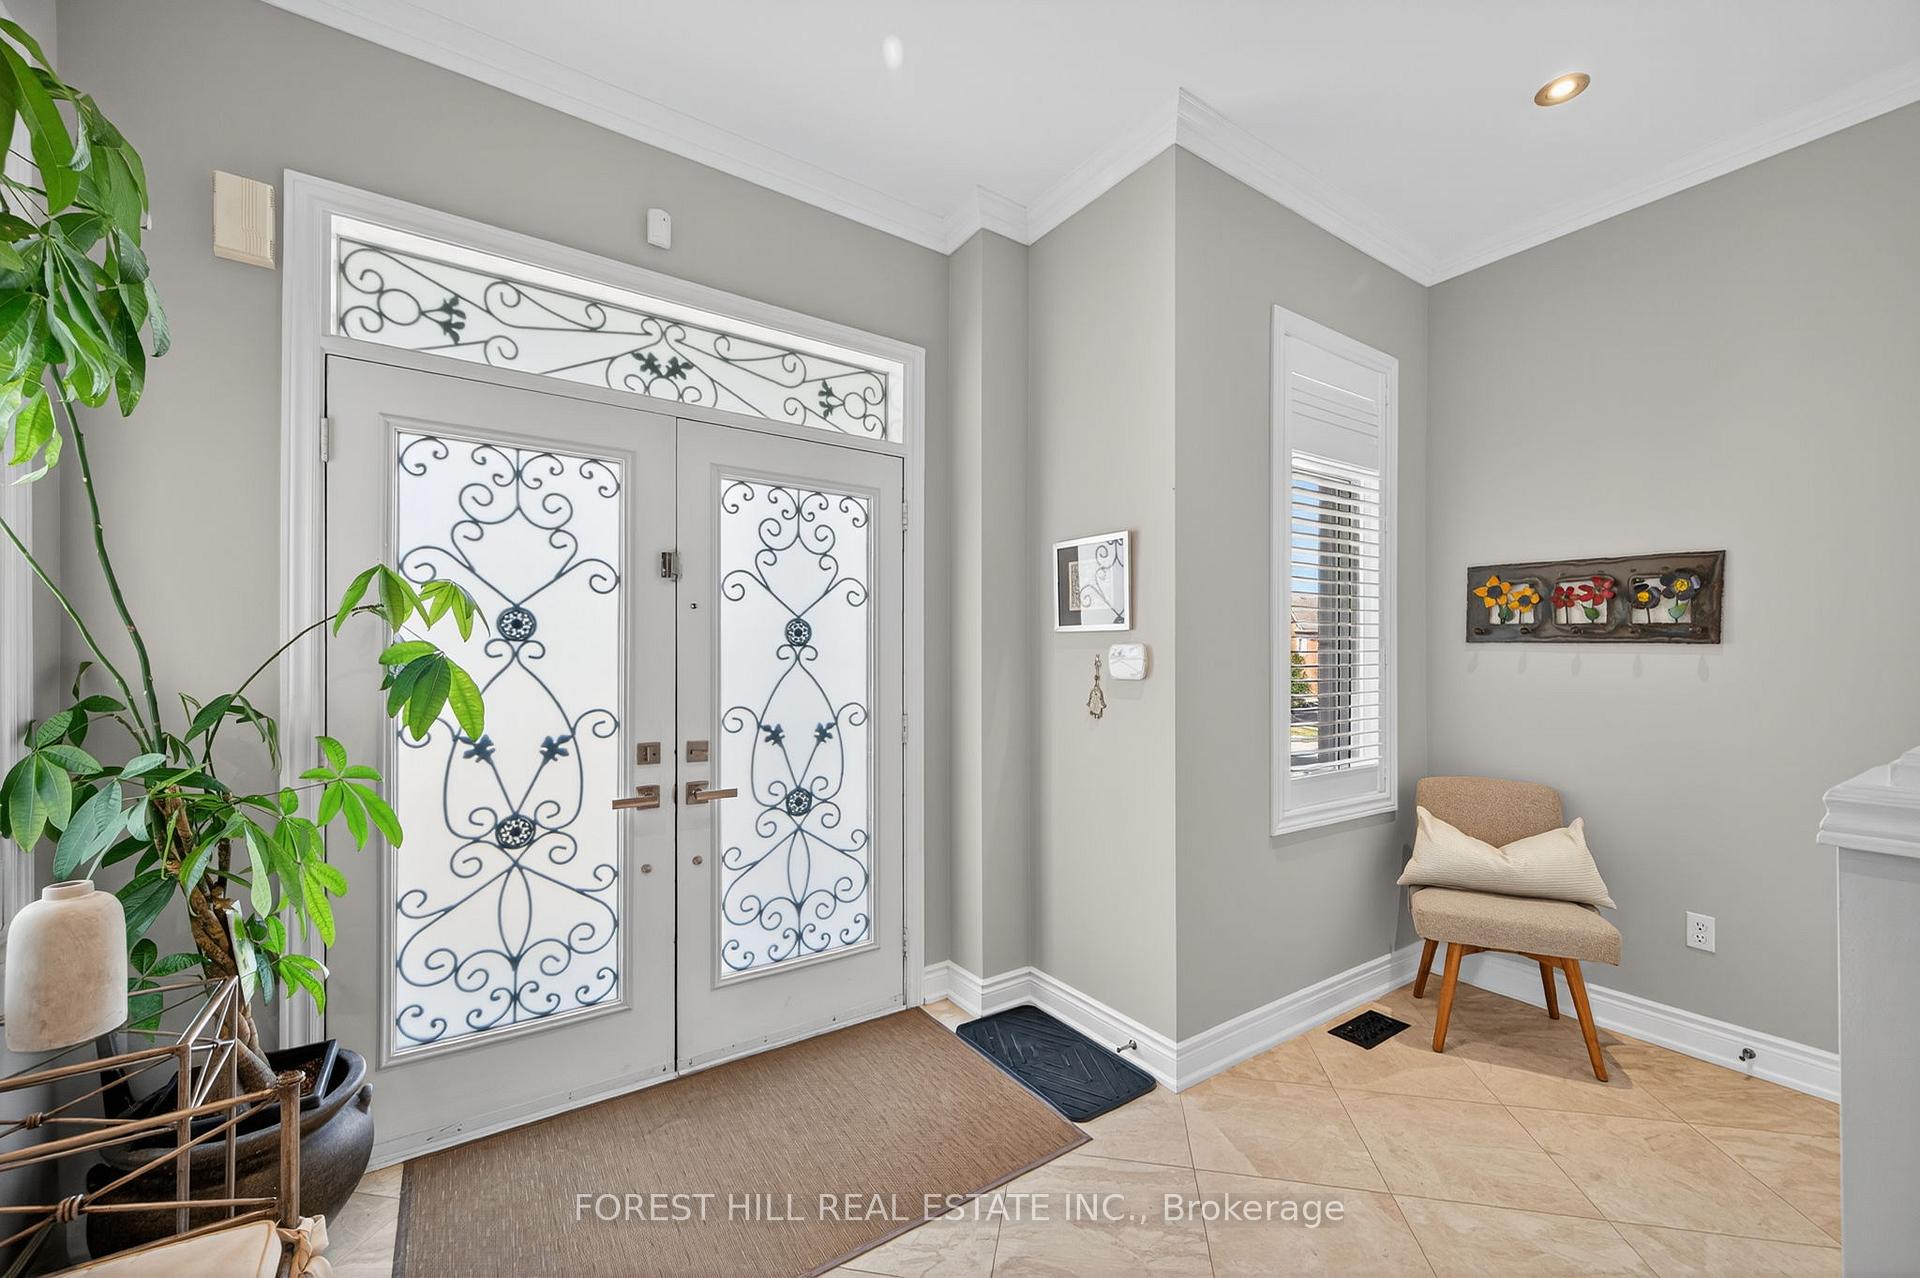
 See all 49 photos
Property history

This listing has ended. It is no longer available.
Property not available for sale or for rent.
Ask about this home
A HOMEH agent will answer your questions about this home.Ask HOMEH
About this home
271 Autumn Hill Boulevard, Vaughan
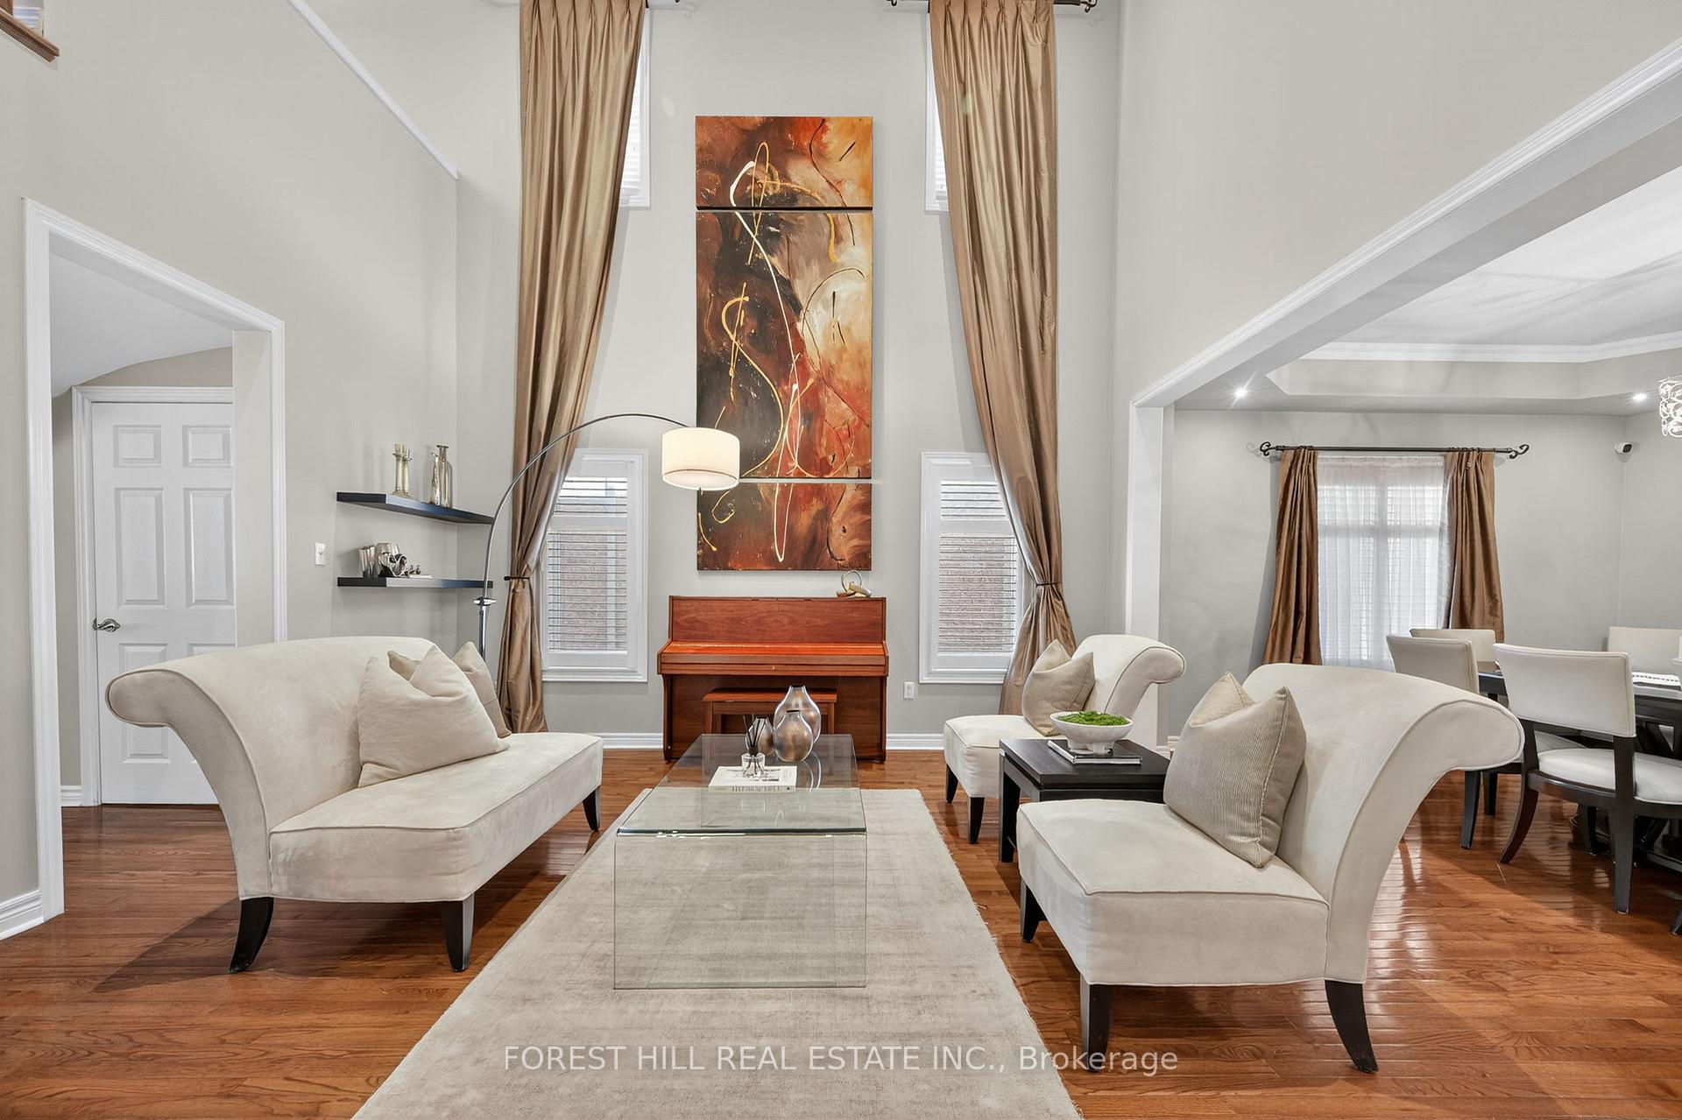
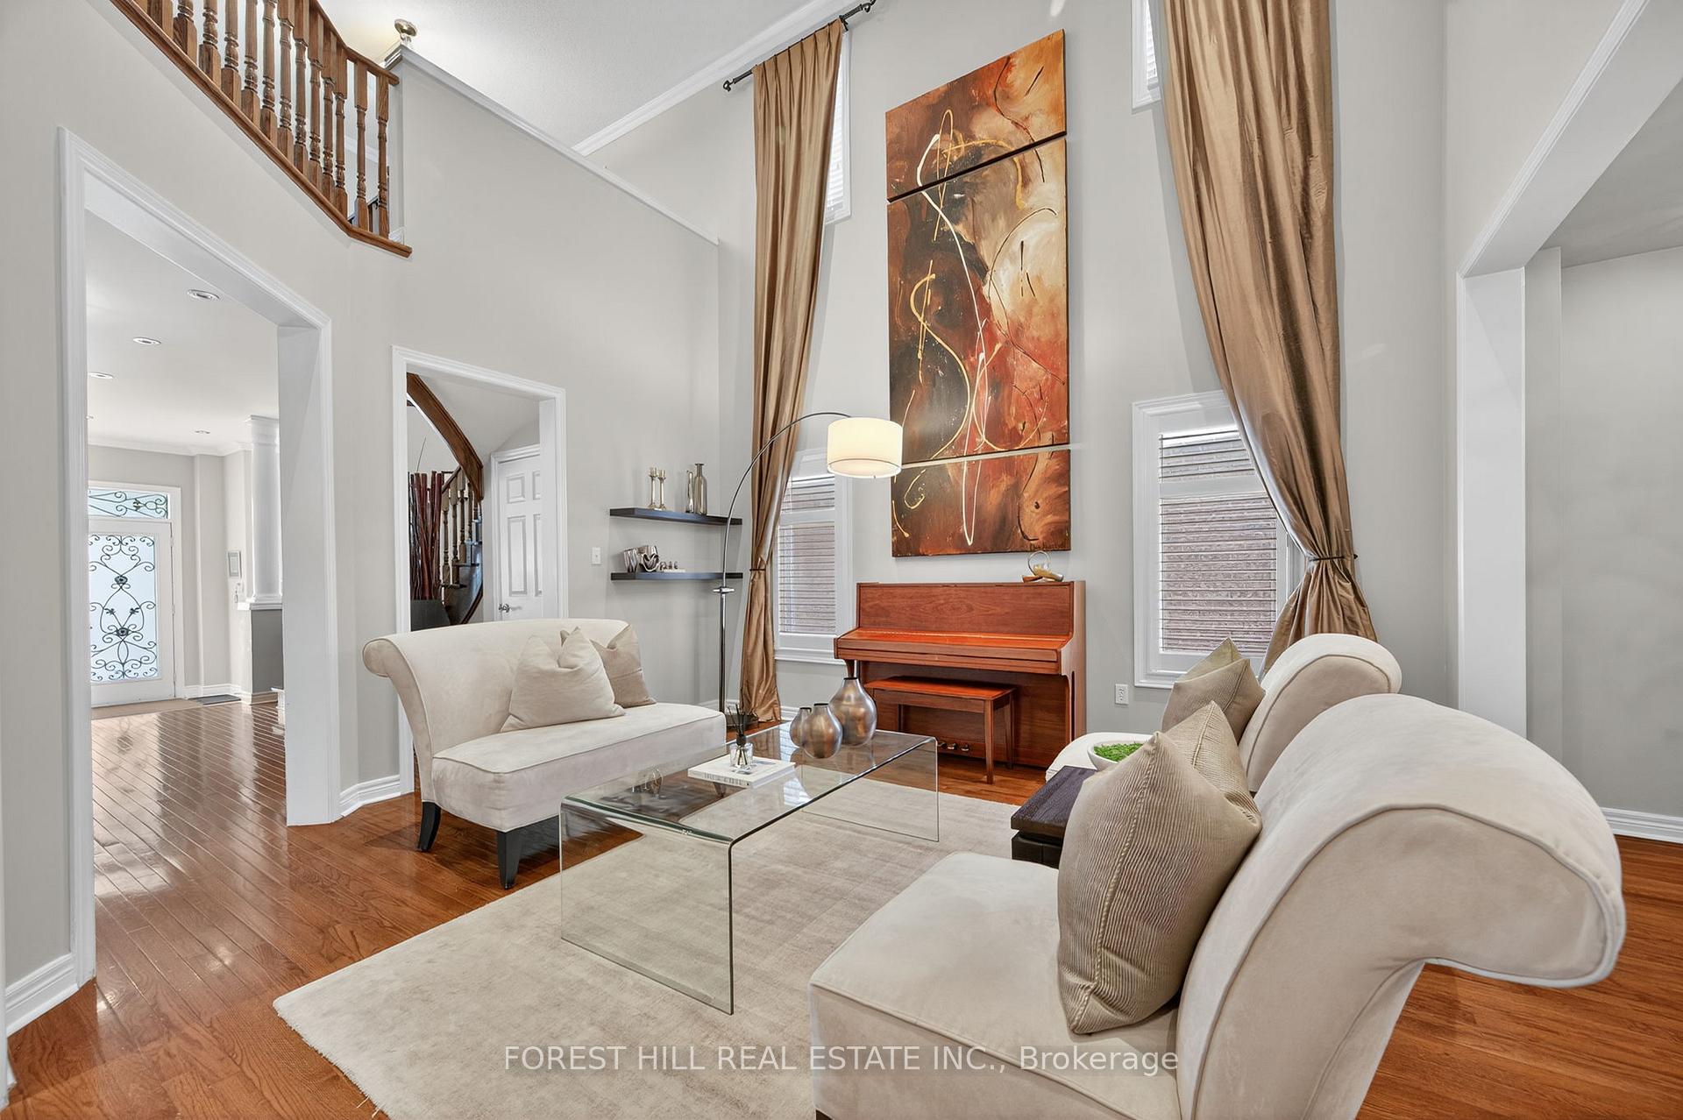
Welcome to 271 Autumn Hill Boulevard, located in the highly sought-after Thornhill Woods school district. This spacious 5+1 bedroom family home offers a functional and well-designed floor plan with generously sized principal rooms throughout, including a stunning open-to-above living room with soaring 17-foot ceilings that create a bright and elegant atmosphere. The family-sized kitchen features granite countertops, stainless steel appliances, a large breakfast area, and a walkout to a private patio and beautifully landscaped backyard ideal for outdoor entertaining. Upstairs you'll find five spacious bedrooms and a convenient multimedia nook, along with a luxurious primary suite featuring his-and-hers walk-in closets and a renovated 5-piece ensuite with granite counters, a large glass shower, and a standalone soaker tub. The professionally finished basement includes a large recreation room and a sixth bedroom, perfect for guests, extended family, or a home office. The home is surrounded by mature gardens, lush landscaping, and a fully fenced yard offering privacy and tranquility. Recent updates include windows (2016), roof (2018), fence (2018), air conditioning (2023), and furnace (2025). Just steps to top-ranked Thornhill Woods Public School, parks, nature trails, and all of the best amenities the community has to offer.
Facts & features
Ask about this home
A HOMEH agent will answer your questions about this home.
Rooms
10 rooms · 5 bathrooms
- Living room15′7″ × 13′203 sq.ft.
- Dining room14′7″ × 11′2″163 sq.ft.
- Kitchen12′1″ × 11′1″134 sq.ft.
- Breakfast12′ × 11′1″134 sq.ft.
- Family room18′6″ × 12′8″234 sq.ft.
- Primary bedroom18′ × 14′252 sq.ft.
- Bedroom 213′ × 12′6″163 sq.ft.
- Bedroom 316′1″ × 11′5″183 sq.ft.
- Bedroom 410′3″ × 10′3″105 sq.ft.
- Bedroom 513′1″ × 13′1″171 sq.ft.
Around this home
Schools nearby
School rating, out of 10.
Listing details
Helpful tools
Your HOMEH agent
"I would see it this week."
Ask HOMEH about this home
Price, neighbourhood, monthly cost. Ask anything.
HOMEH Intelligent Agent is an AI, not a licensed representative. Check anything important with your agent.