

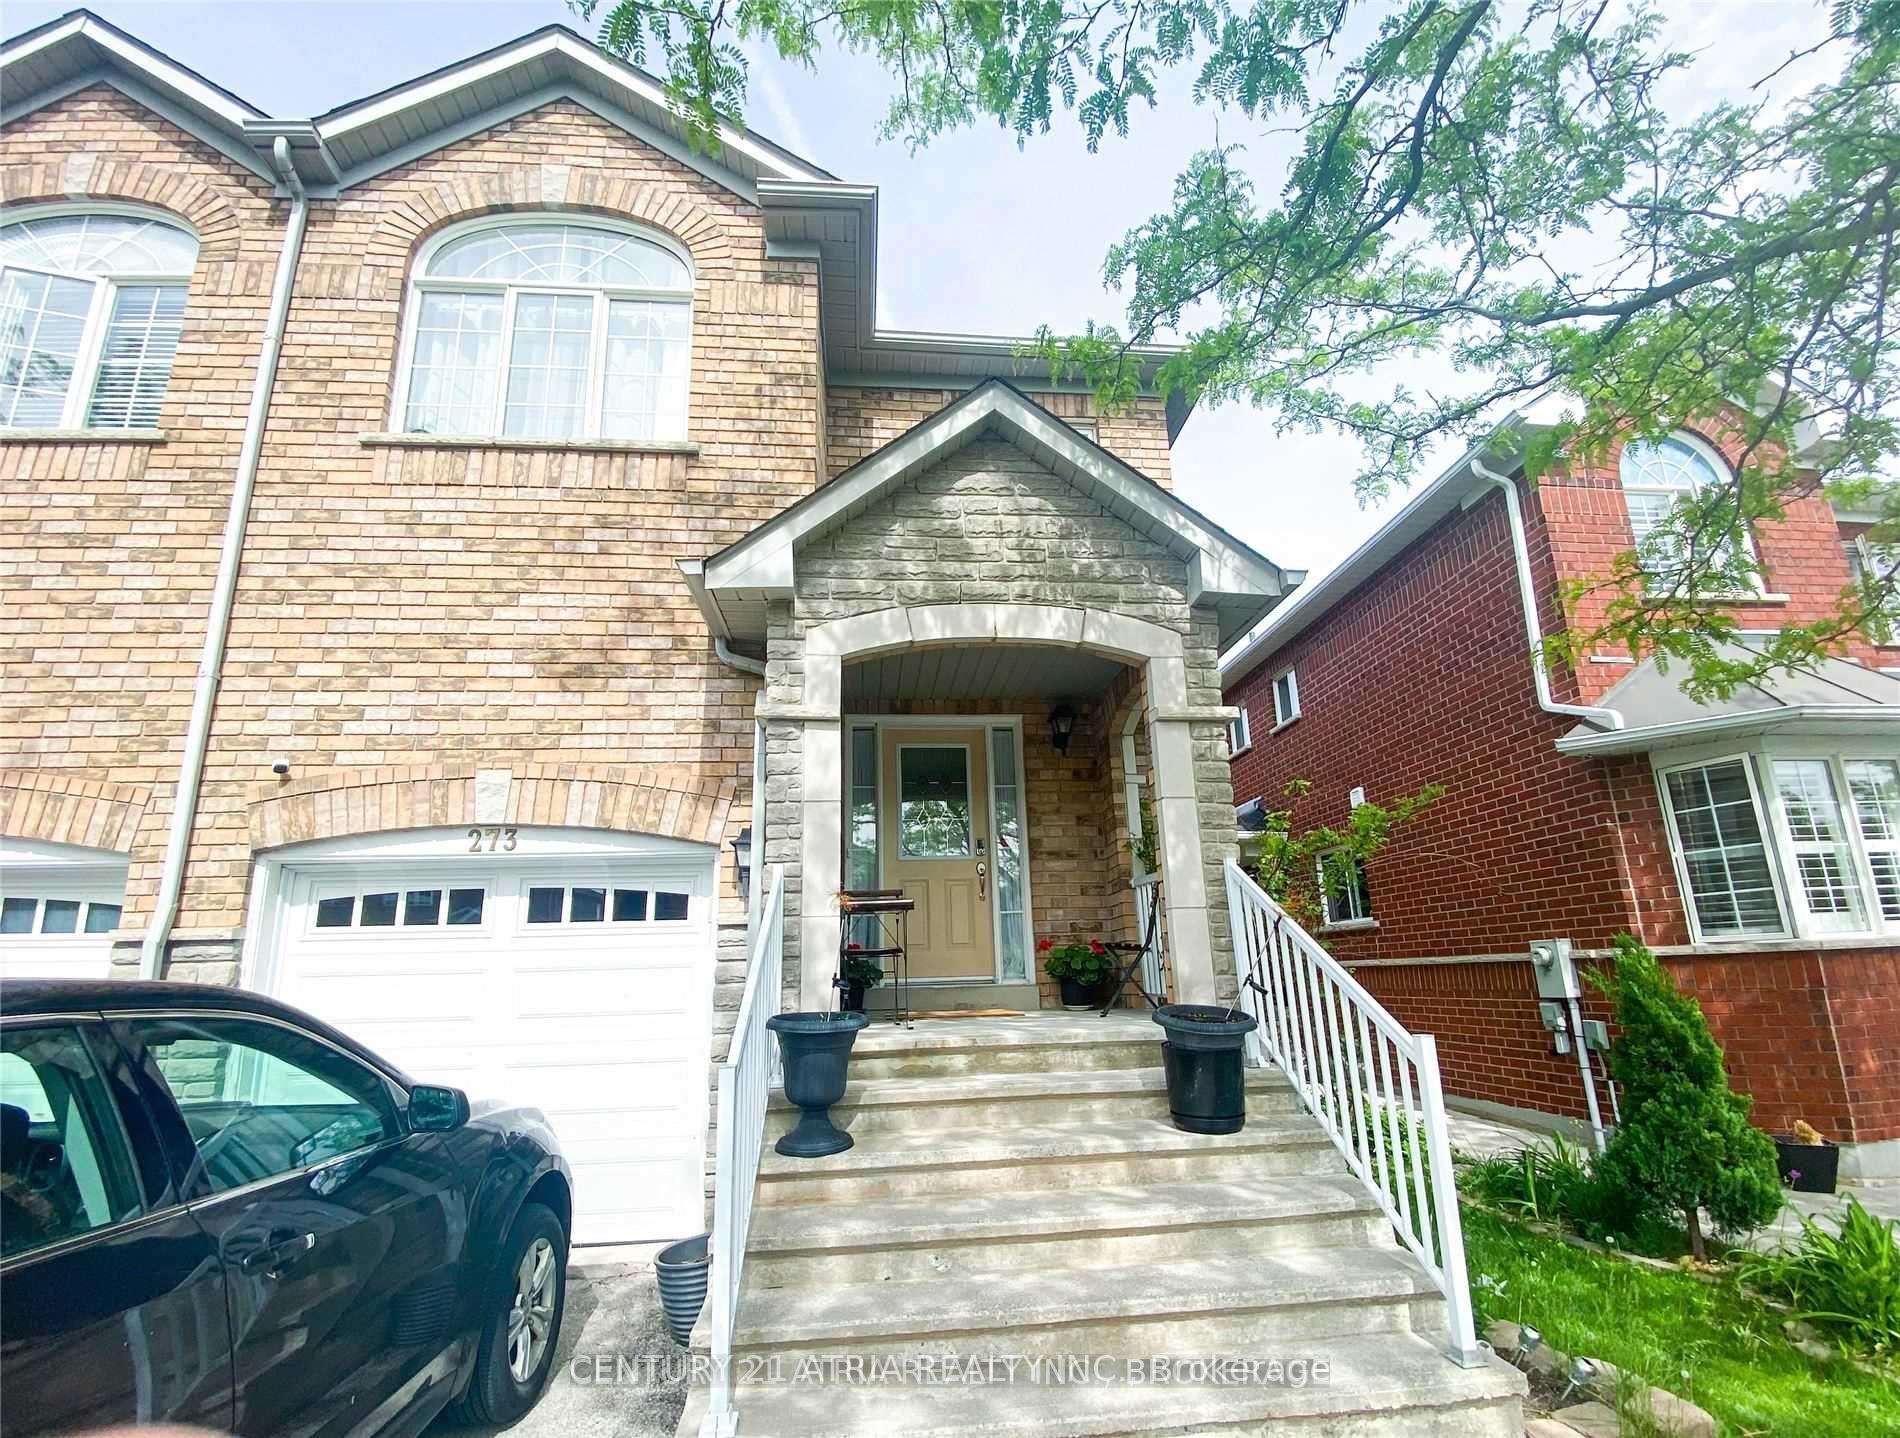
Lower, 273 Monte Carlo Drive
Semi-Detached For Rent
1/22Lower, 273 Monte Carlo Drive
Semi-Detached For Rent
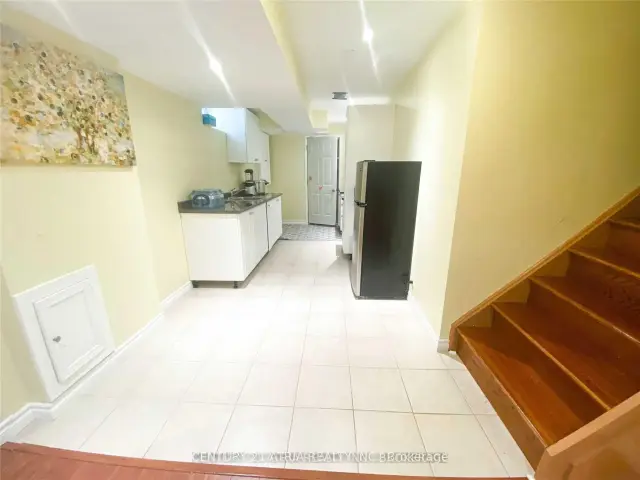
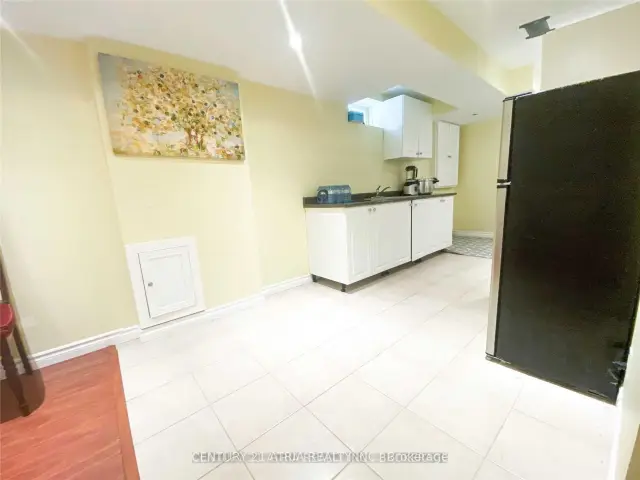
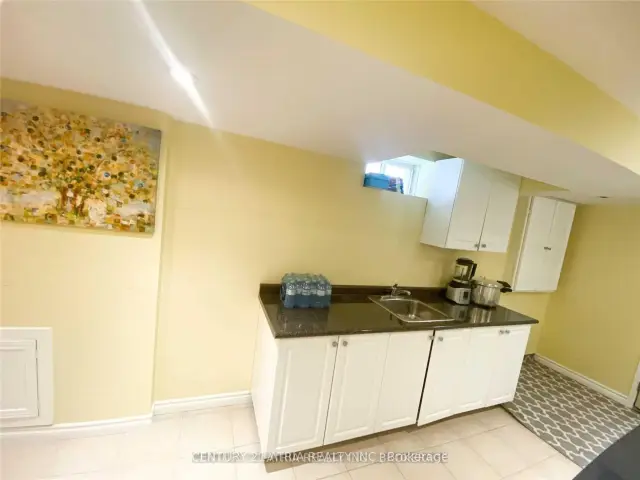
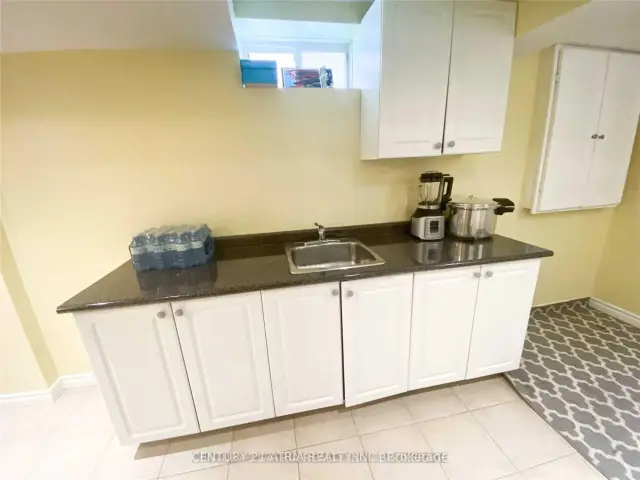 See all 22 photos
2 Bedrooms
1 Bathroom
0 Garage
2K–2.5K sq.ft
Basement
From Dec 15
Facts and features
- BasementApartment
- Lease term12 months
- FurnishedUnfurnished
- Age of home16–30 years
What stands out
- Central air
The homeSemi-Detached, 2-storey, Age 16–30 years
- TypeSemi-Detached
- Style2-storey
- Age16–30 years
- Living space2,000–2,500 sq ft
- BasementApartment
InsideCeramic, Ensuite, lower level, Carpet free
- FlooringCeramic
- LaundryEnsuite, lower level
- FeaturesCarpet free
- SecuritySmoke detector
- Rooms above ground6
- Bedrooms2
- Bathrooms1
- Kitchens1
Outside and lotBrick, Shingles, Concrete
- ExteriorBrick
- RoofShingles
- FoundationConcrete
- Other structuresFence - full
Parking1 Parking, Built-in, Available
- Spaces1 Parking
- GarageBuilt-in
- DrivewayAvailable
Heating, water and powerForced air, gas, Central air, Municipal water
- HeatingForced air, gas
- CoolingCentral air
- WaterMunicipal water
- SewerMunicipal sewer
- Natural gasYes
- HydroYes
Rent and termsRent $2,150 a month, Basement, Unfurnished
- Rent$2,150 a month
- Space for rentBasement
- FurnishedUnfurnished
- Lease12 months
- PaidMonthly
- Rent includesCommon elements
- DepositRequired
- Employment letterRequired
- Rental applicationRequired
- ReferencesRequired
Included2 pc laundry, stove, oven, microwave, fridge, backyard use.
- Included2 pc laundry, stove, oven, microwave, fridge, backyard use.
NearbyClear view, fenced yard, public transit, river/stream, school, rec./commun.centre
- Close toClear view, fenced yard, public transit, river/stream, school, rec./commun.centre
Listing detailsN14154902, For Rent, Nov 4, 2026
- MLS® numberN14154902
- StatusFor Rent
- Listed onNov 4, 2026
- Days on market16
- UpdatedNov 5, 2026
- Possession2026-12-15 / 30-59 days
- Occupied byOwner+tenant
- Listing brokerageCENTURY 21 ATRIA REALTY INC.
About this home
Lower, 273 Monte Carlo Drive, Vaughan (Sonoma Heights), ON L4H 1R2
Carpet FreeClear ViewFenced YardPublic TransitRiver/StreamSchool
GREAT NEIGHBOURHOOD AND AREA. SUITABLE FOR FAMILIES, KIDS AND PROFESSIONALS. PRIVATE, BRIGHT, LOTS OF STORAGE, 2 OVERSIZED BEDROOMS, SHOWER, EN-SUITE PRIVATE LAUNDRY, STOVE, OVEN, MICROWAVE, FRIDGE, BACKYARD USE, UPSCALE LOCATION, SHARED UTILITIES. NO PETS, NO SMOKERS PRIVATE ENTRANCE, NEAR 4 MAJOR INTERSECTIONS, EASY ACCESS TO 2 HIGHWAYS, CLOSE TO STORES, SCHOOLS, RESTAURANTS, PARKS & THE AIRPORT.:SEE VIRTUAL WALK THROUGH OR IN PERSON 24H NOTICE FOR QUALIFIED TENANTS ONLY
Read more
Book a viewing
Fri20Nov
Sat21Nov
Sun22Nov
Mon23Nov
Tue24Nov
Wed25Nov
Thu26Nov
Pick A Time
Around this home
ISLINGTON AVE& MAJOR MACKENZIE
Errands
Parks
Schools
Daily convenience, out of 100, from the distances below
ParkSunset Ridge Park · 4 within 1 km5 min walk298 m
GroceryCircle K13 min walk770 m
SchoolLorna Jackson Public School2 min walk130 m
PharmacyGuardian13 min walk780 m
Cafés & foodBarBurrito · 10 within 1 km12 min walk756 m
Gym & rec centreSpeciale Fitness14 min walk854 m
WalkDriveStraight-line distance, open map data
Grocery0.8 km
Park0.3 km
Coffee0.9 km
Dining0.8 km
Gym0.9 km
Schools nearby
School rating, out of 10.
Lorna Jackson Public Schoolelementary · Public · 0.1 km
7.4/10
St Padre Pio Catholic Elementary Schoolelementary · Catholic · 0.4 km
7.1/10
St Stephen Catholic Elementary Schoolelementary · Catholic · 0.5 km
7.3/10
Contact agent
Helpful calculators
Rent vs buy
Affordability
Mortgage
Down payment
Stress test
CMHC insurance

Your HOMEH agent
NimaHOMEH agent · Vaughan
"I would see it this week."
Ask Nima