

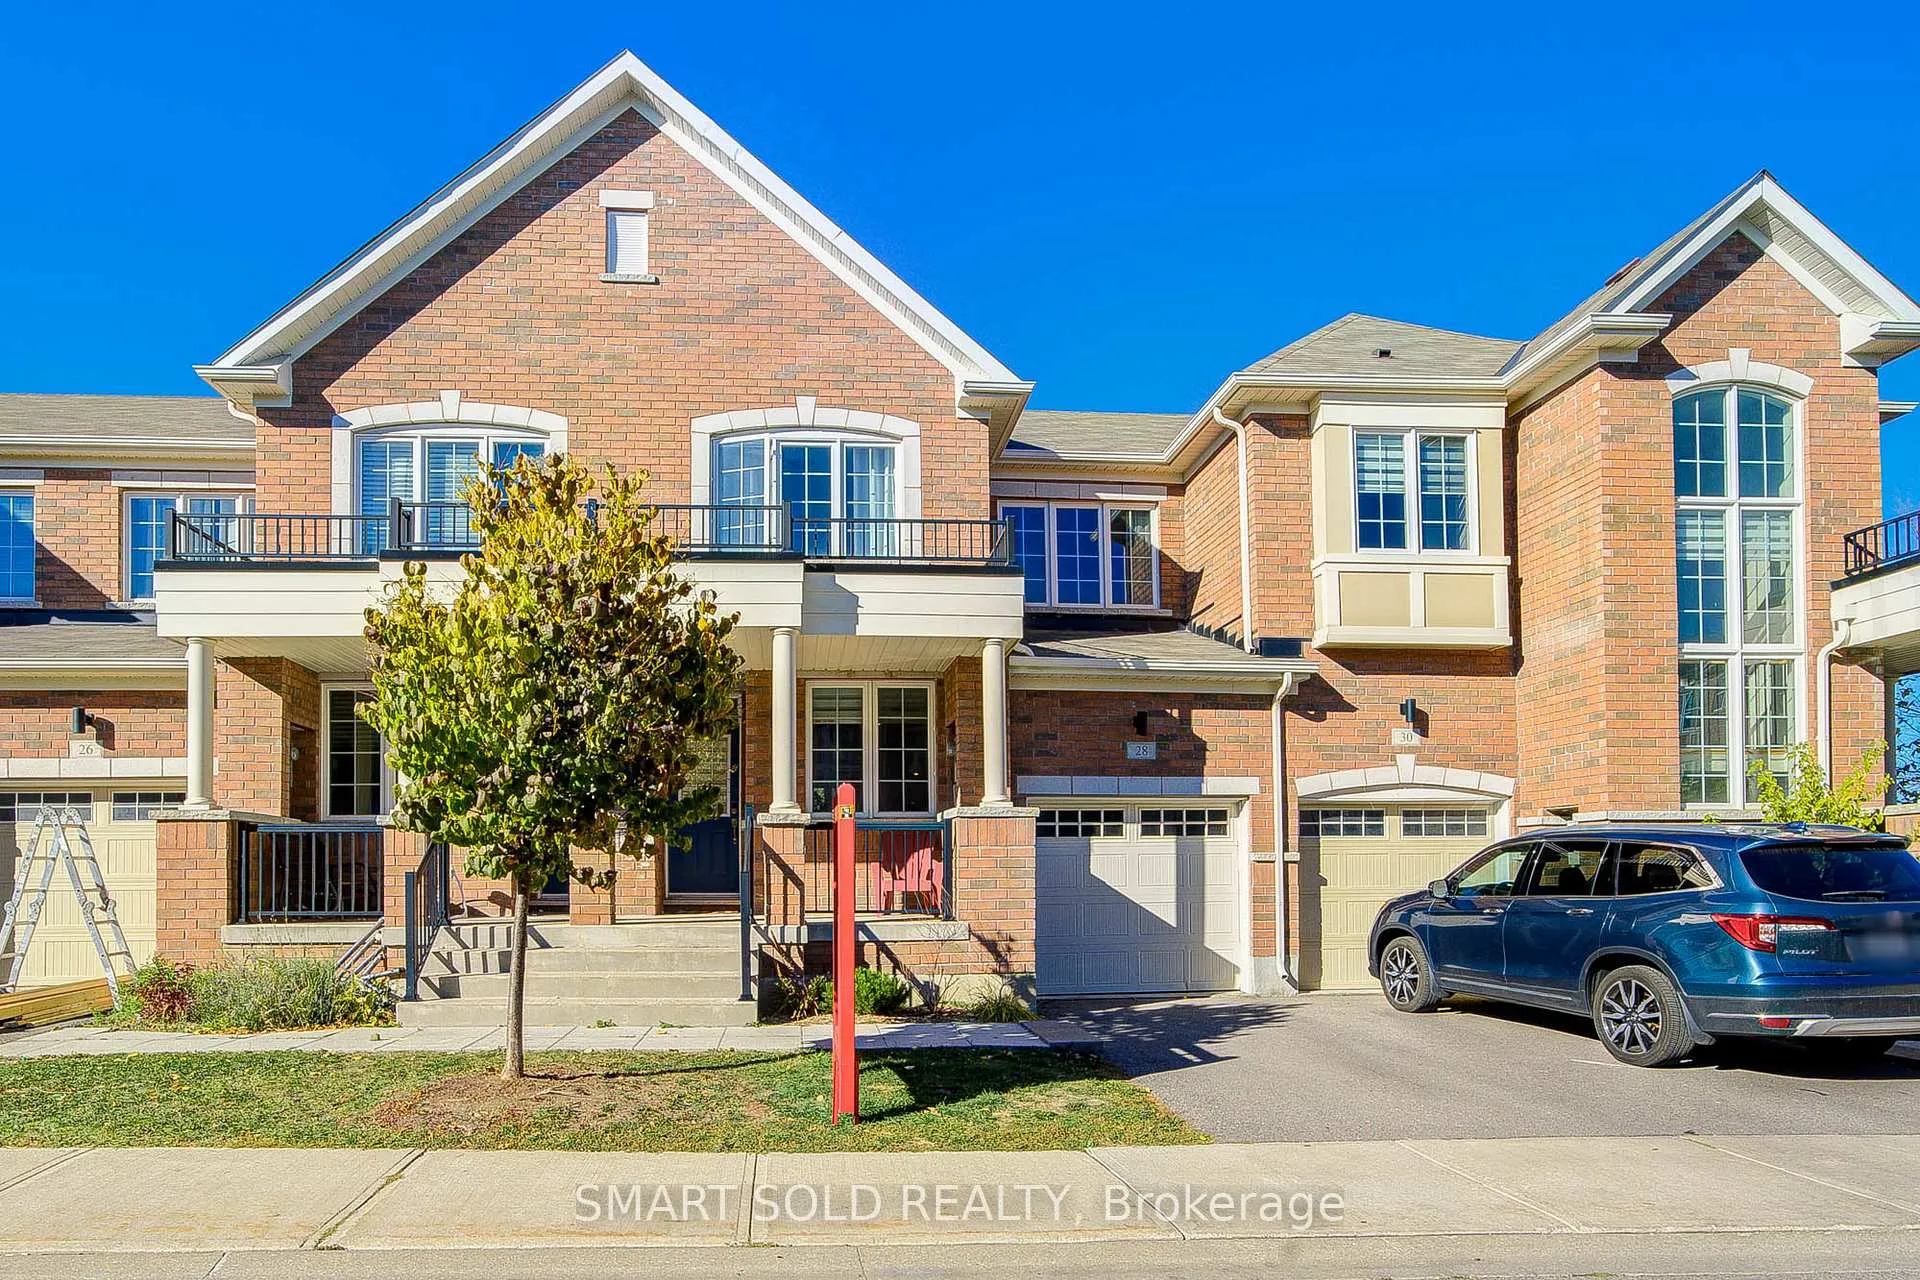
28 Avonmore Trail
28 Avonmore Trail
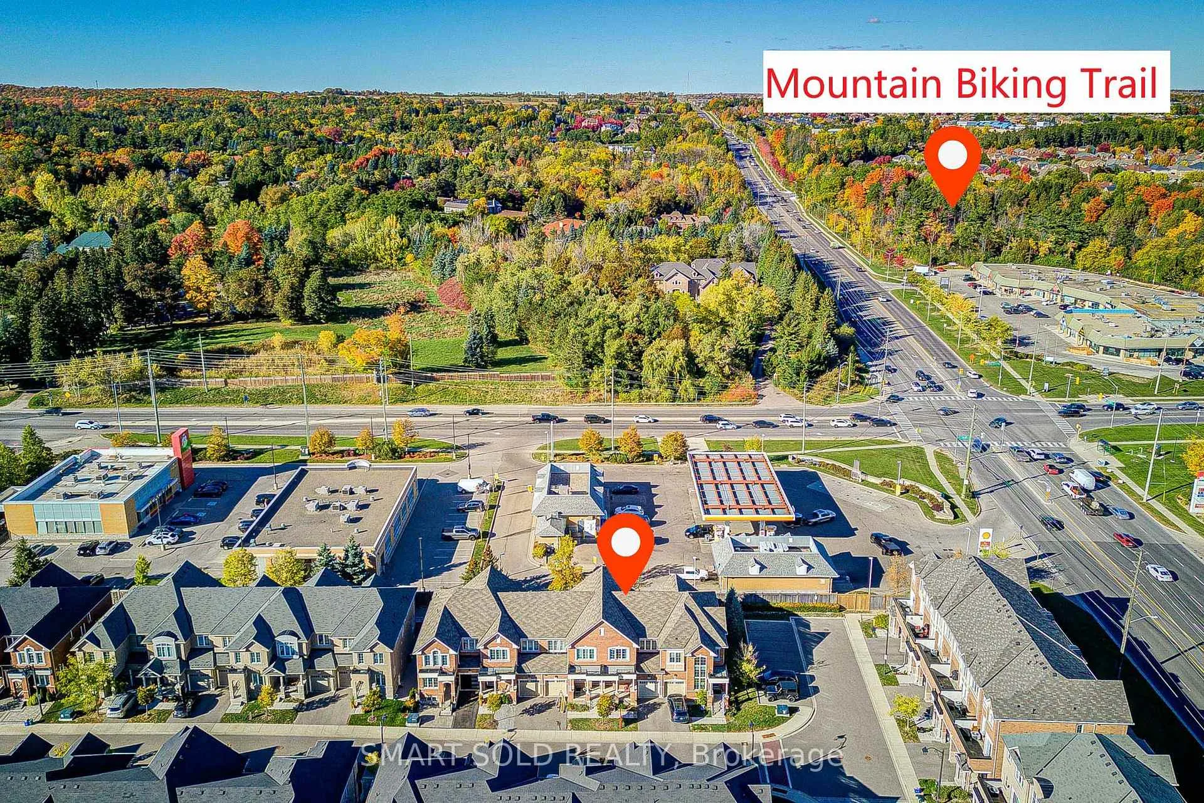
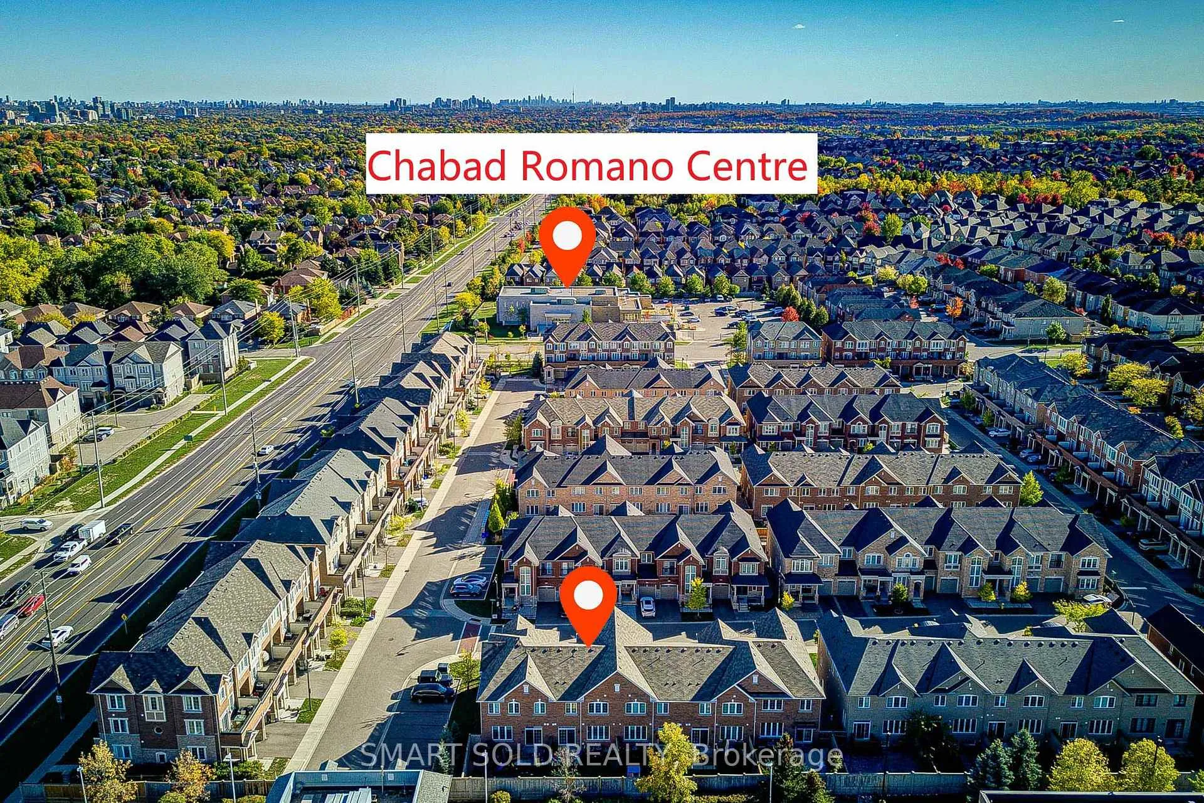
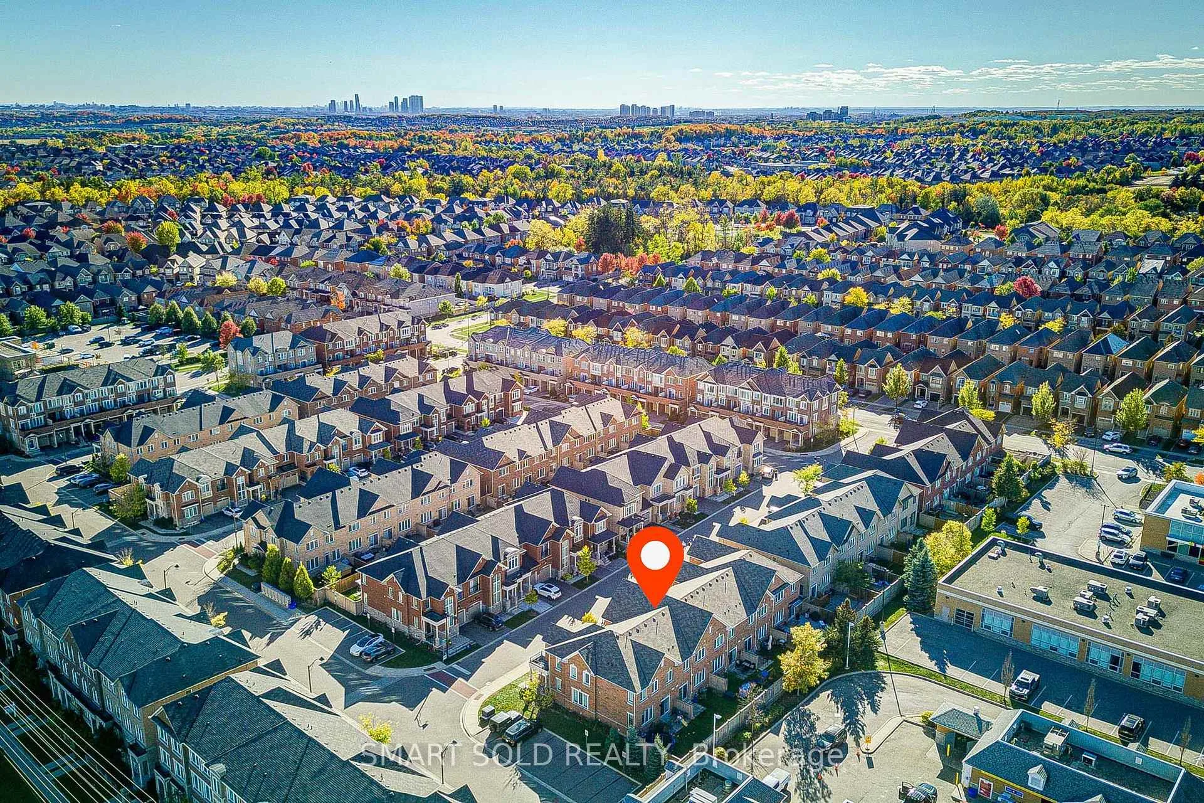
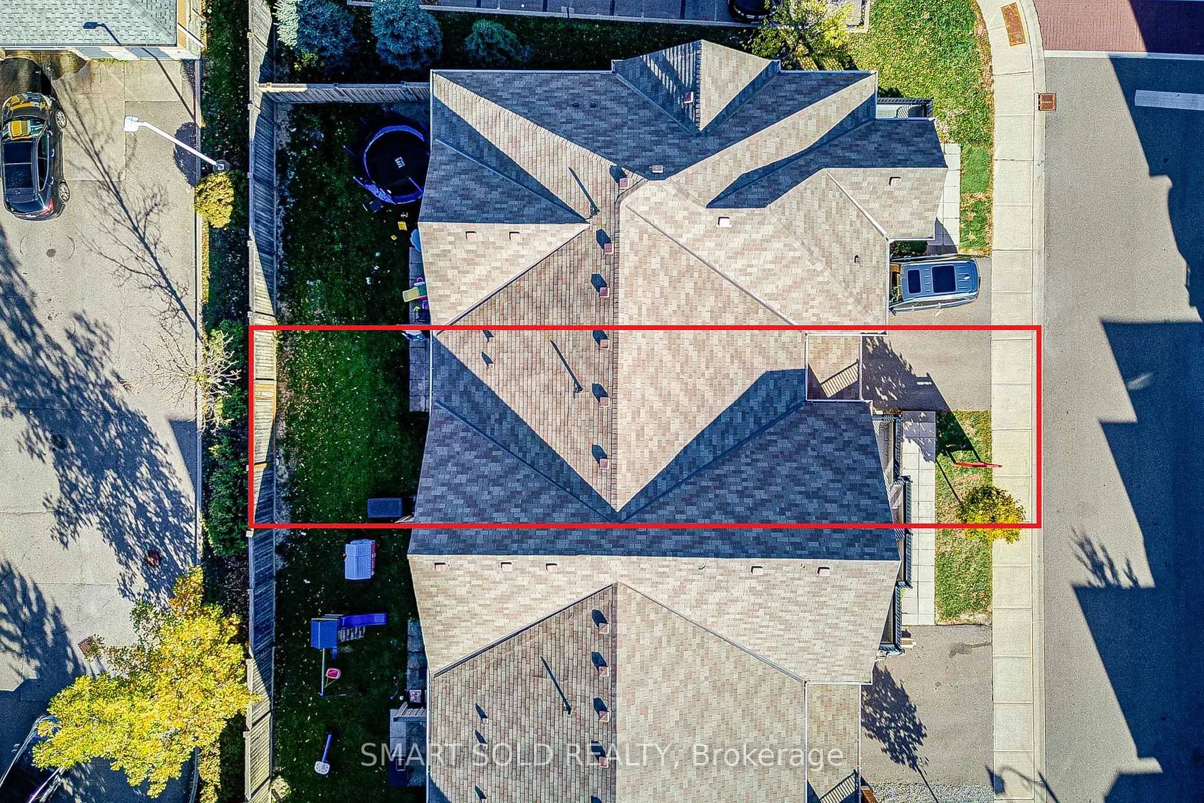 See all 46 photos
Property history
- $1,050,000ExpiredList: 2026-03-01|End: 2026-05-01|61 daysN12841488
- $1,050,000ExpiredList: 2025-11-27|End: 2026-03-01|94 daysN12580764
- $1,099,000SuspendedList: 2025-10-17|End: 2025-11-26|40 daysN12468948
Facts and features
- BasementFinished
- Price per sq ft~$600
- Water, sewerMunicipal
- HeatingForced air
- Hardwood floors
- Central air
The homeFreehold Townhouse, 2-storey, 1,500–2,000 sq ft
- TypeFreehold Townhouse
- Style2-storey
- Living space1,500–2,000 sq ft
- BasementFinished
InsideCeramic, Hardwood, Carpet free, Rooms above ground 9
- FlooringCeramic, Hardwood
- FeaturesCarpet free
- Rooms above ground9
- Bedrooms3
- Bathrooms3
- Kitchens1
- Family roomYes
Outside and lotBrick, Asphalt shingle, Poured concrete
- ExteriorBrick
- RoofAsphalt shingle
- FoundationPoured concrete
- Size22.97 × 87.14 ft
Parking1 Garage, Built-in, Private
- Spaces1 Garage
- GarageBuilt-in
- DrivewayPrivate
Heating, water and powerForced air, gas, Central air, Municipal water
- HeatingForced air, gas
- CoolingCentral air
- WaterMunicipal water
- SewerMunicipal sewer
Costs and taxesTaxes $4,497 a year, HST included in the price, Hot water tank
- Taxes, 2025$4,497 a year
- HSTHST included in the price
- Rental itemsHot water tank
Included in the saleS/s fridge, stove, d/w, range hood, washer/dryer, all elfs, all existing window coverings.
- IncludedS/s fridge, stove, d/w, range hood, washer/dryer, all elfs, all existing window coverings.
Listing detailsN12841488, Expired, Mar 1, 2026
- MLS® numberN12841488
- StatusExpired
- Listed onMar 1, 2026
- Days on market61
- UpdatedMay 1, 2026
- Possession60-89 days
- Occupied byOwner
- Listing brokerageSMART SOLD REALTY
About this home
28 Avonmore Trail, Vaughan (Patterson), ON L6A 4Y4
Luxurious Andrin Built Townhouse(Approx. 2,000 Sq Ft)In Sought-After Patterson Upper Thornhill! This Bright, Open-Concept Home Features 9' Smooth Ceilings On the Main Floor, And A Dream Eat-In Kitchen With Granite Countertops, Upgraded Cabinetry, Large Centre Island, And Stainless Steel Appliances. The Elegant Oak Staircase With Metal Balusters Leads To Three Spacious Bedrooms, Including a Large Primary With Walk-In Closet and Spa-Like Ensuite Featuring A Freestanding Tub. The Second And Third Bedrooms Are Equally Impressive, With Ample Closet Space And Large Windows For Natural Light. Convenient 2nd-Floor Laundry. Professionally Finished Basement With Pot Lights, Large Recreation Area, And Ample Storage. Direct Garage Access. Close To Top-Rated Schools(St. Theresa of Lisieux Catholic Hs & Herber H.Carnegie Ps), Parks, Transit, Shopping, And All Amenities.
Ask about this home
A HOMEH agent will answer your questions about this home.
Around this home
Daily convenience, out of 100, from the distances below
Schools nearby
School rating, out of 10.
Helpful calculators
Your HOMEH agent

"I would see it this week."