

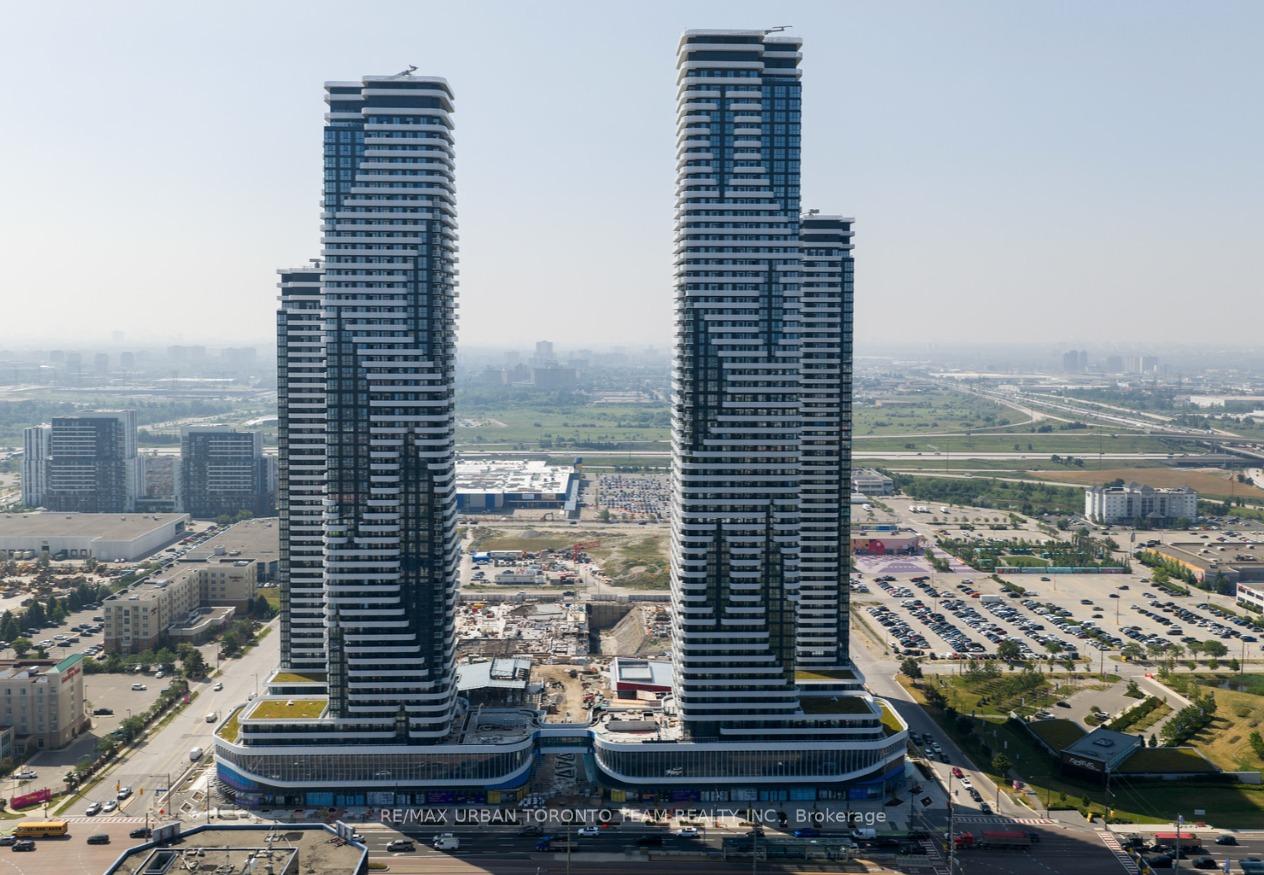
Unit 3609, 28 Interchange Way
Condo Apartment For Rent
1/10Unit 3609, 28 Interchange Way
Condo Apartment For Rent
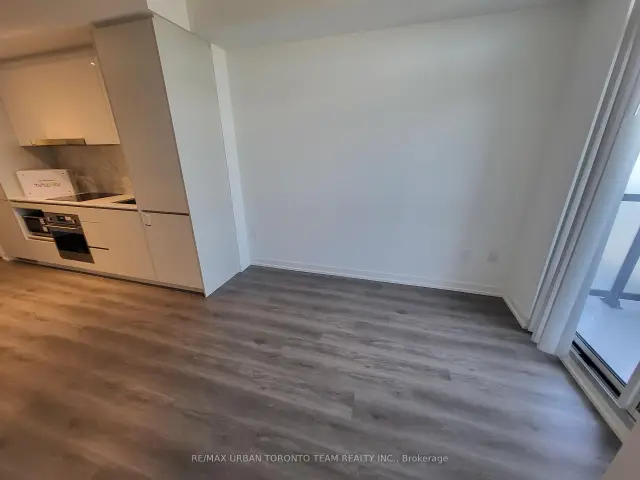 See all 10 photos
1+1 Bedrooms
1 Bathroom
0 Parking
500–599 sq.ft
Entire Home
From Dec 1
Facts and features
- ExposureEast
- LaundryEnsuite
- LockerNone
- BalconyOpen
What stands out
- Central air
- Concierge
The homeCondo Apartment, Apartment, New
- TypeCondo Apartment
- StyleApartment
- AgeNew
- Living space500–599 sq ft
- BasementNone
- ExposureEast
InsideEnsuite, Carpet free, Concierge/security
- LaundryEnsuite
- FeaturesCarpet free
- SecurityConcierge/security
- Rooms above ground4
- Bedrooms1 + 1 in the basement
- Bathrooms1
- Kitchens1
OutsideConcrete, Open
- ExteriorConcrete
- BalconyOpen
Parking and lockerParking type None, Locker None
- Parking typeNone
- LockerNone
BuildingFestival, Condo corporation 0, Concierge
- NameFestival
- Condo corporation0
- AmenitiesConcierge
- PetsAllowed
Heating, water and powerForced air, gas, Central air
- HeatingForced air, gas
- CoolingCentral air
Rent and termsRent $2,150 a month, Entire property, Unfurnished
- Rent$2,150 a month
- Space for rentEntire property
- FurnishedUnfurnished
- Lease12 months
- PaidMonthly
- Rent includesBuilding insurance, building maintenance
- DepositRequired
- Credit checkRequired
- Employment letterRequired
- Rental applicationRequired
- ReferencesRequired
- Rental itemsNone
IncludedUtilities sub-metered via provident (hydro, water, thermal)
- Not includedUtilities sub-metered via provident (hydro, water, thermal)
NearbyPublic transit, school
- Close toPublic transit, school
Listing detailsN14144132, For Rent, Nov 3, 2026
- MLS® numberN14144132
- StatusFor Rent
- Listed onNov 3, 2026
- Days on market17
- UpdatedNov 16, 2026
- Possession2026-12-01 / Other
- Occupied byTenant
- Listing brokerageRE/MAX URBAN TORONTO TEAM REALTY INC.
About this home
Unit 3609, 28 Interchange Way, Vaughan (Vaughan Corporate Centre), ON L4K 0P8
Carpet FreePublic TransitSchoolConcierge
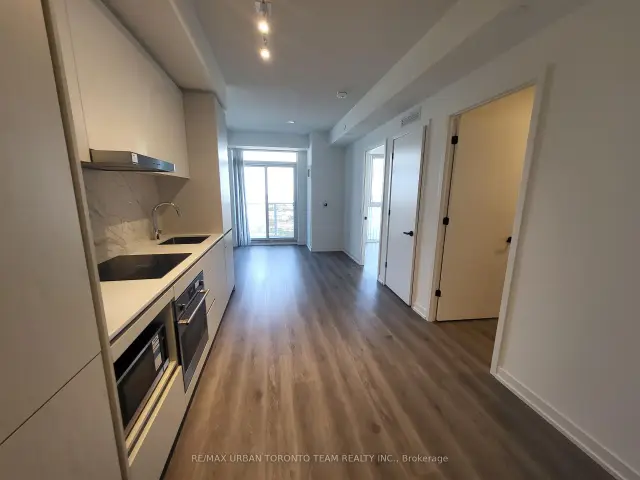
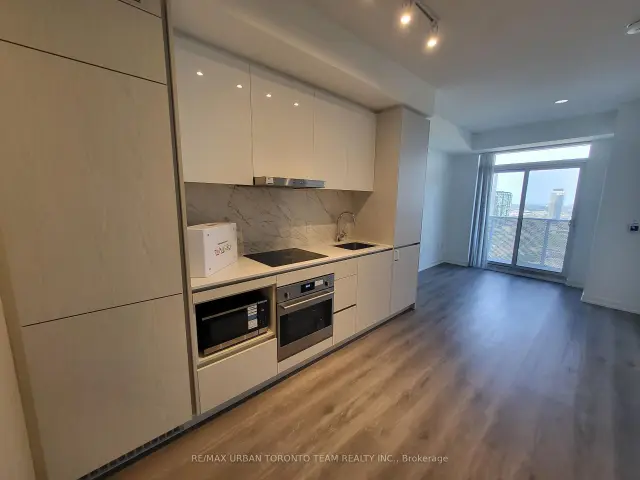
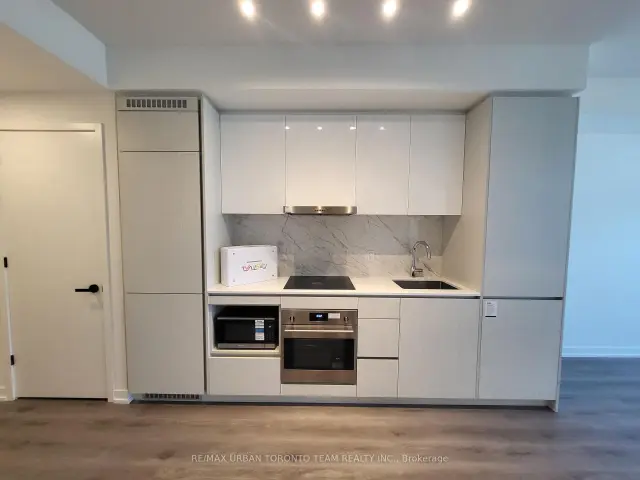
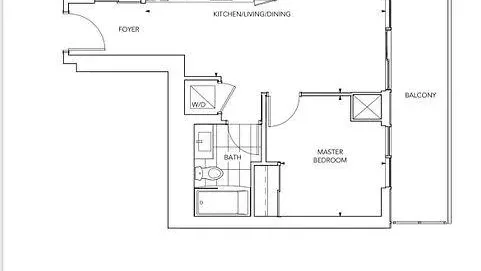
Festival - Tower D - 1 Bedroom plus Den 1 (Den has a door) bathrooms, Open concept kitchen living room 562 sq.ft., Balcony with east / south views - ensuite laundry, stainless steel kitchen appliances included. Engineered hardwood floors, stone counter tops.
Read more
Book a viewing
Fri20Nov
Sat21Nov
Sun22Nov
Mon23Nov
Tue24Nov
Wed25Nov
Thu26Nov
Pick A Time
Know more about Grand Festival - Tower D
Condo building · 28 Interchange Way
Grand Festival - Tower D is a condo. Right now 3 for sale and 14 for rent are on the market here.
No similar units for rent in Grand Festival - Tower D right now.
Around this home
Hwy 7 & Interchange
Errands
Transit
Schools
Daily convenience, out of 100, from the distances below
GroceryMapletri Supermarket10 min walk623 m
SchoolXyna International School24 min walk1.5 km
SubwayUnnamed Stop6 min walk358 m
PharmacyShoppers Drug Mart8 min walk498 m
Cafés & foodBoston Pizza · 15 within 1 km4 min walk252 m
Gym & rec centreGoodLife Fitness7 min walk408 m
LibraryVaughan Public Libraries9 min walk537 m
WalkDriveStraight-line distance, open map data
Grocery0.6 km
Coffee0.3 km
Dining0.3 km
Gym0.4 km
Unnamed Stop0.4 km
Schools nearby
School rating, out of 10.
Xyna International Schoolsecondary · Private · 1.5 km
—
Blue Willow Public Schoolelementary · Public · 2.2 km
6.0/10Fair
Blacksmith Public Schoolelementary · Public · 2.2 km
—
Contact agent
Helpful calculators
Rent vs buy
Affordability
Mortgage
Down payment
Stress test
CMHC insurance

Your HOMEH agent
KimHOMEH agent · Vaughan
"I would see it this week."
Ask Kim
Keep exploring
You are here