

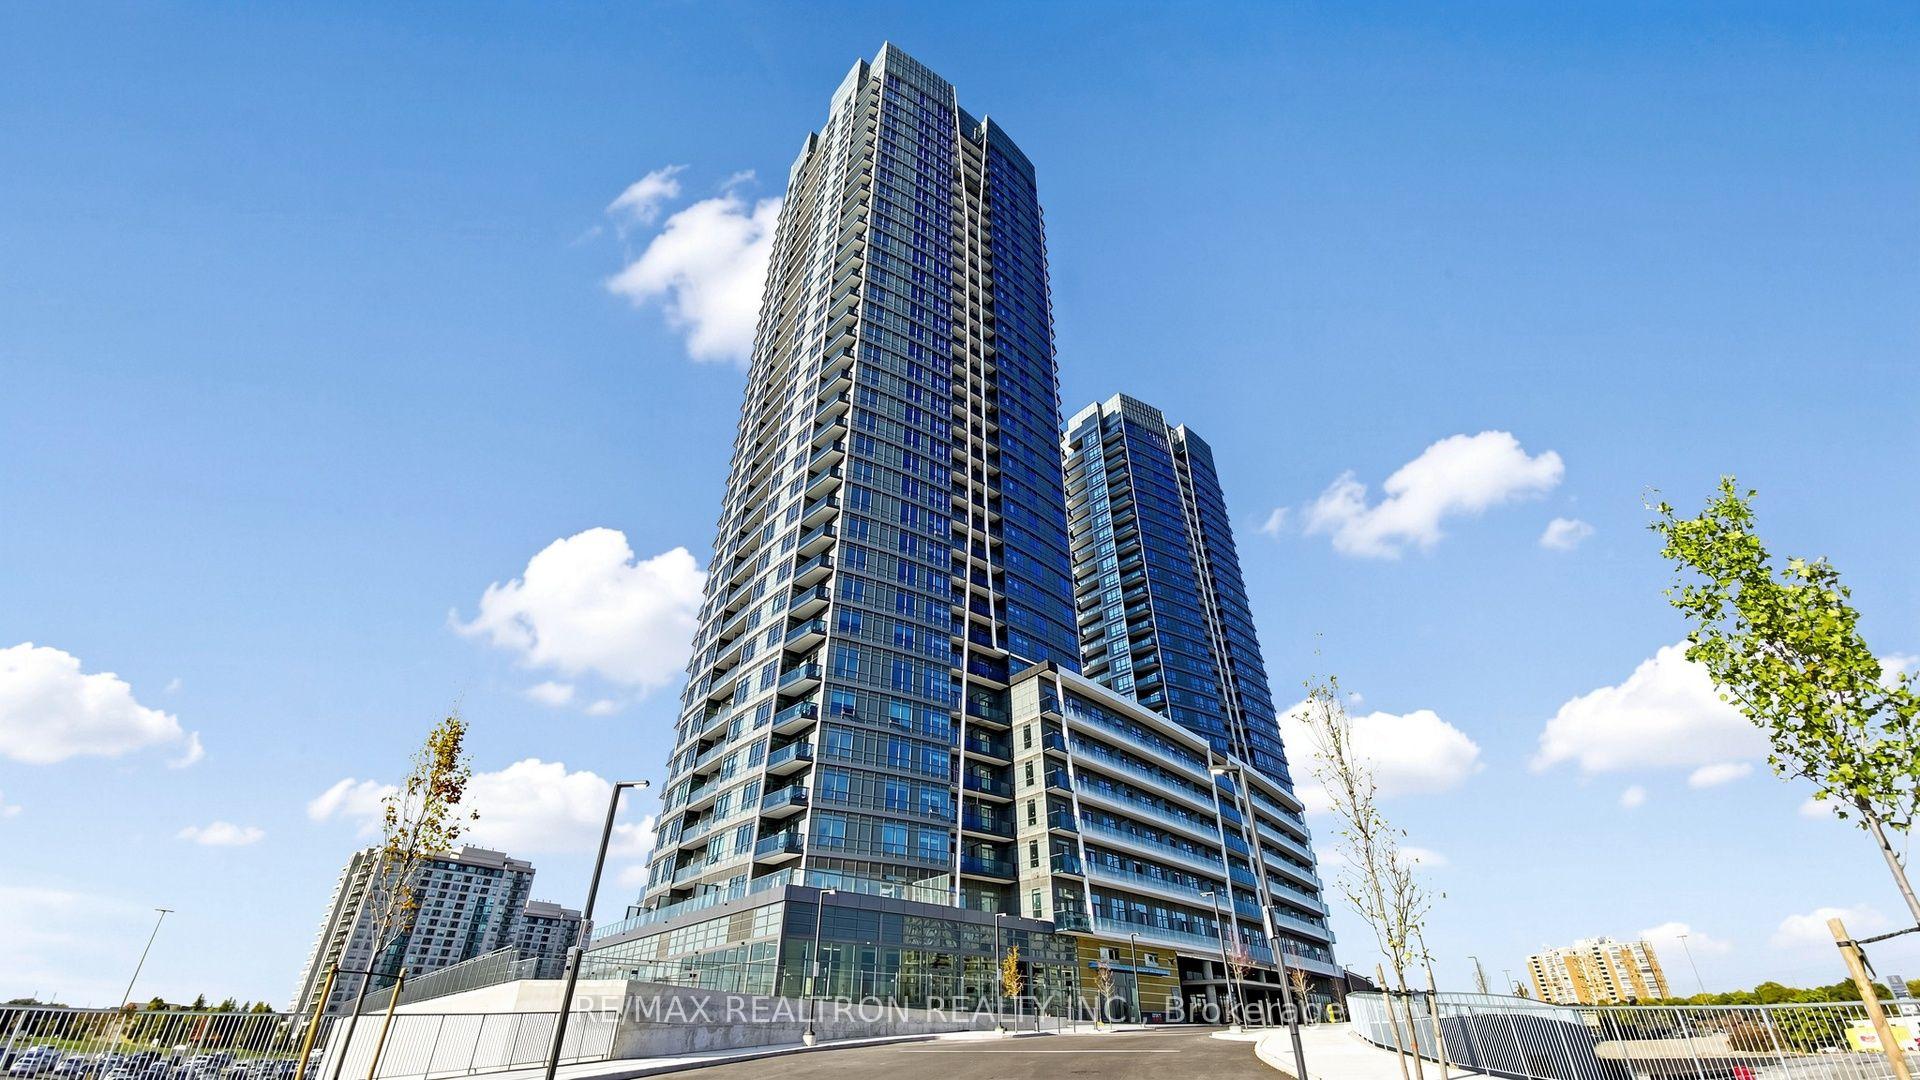
Unit 1709, 30 Upper Mall Way
Unit 1709, 30 Upper Mall Way
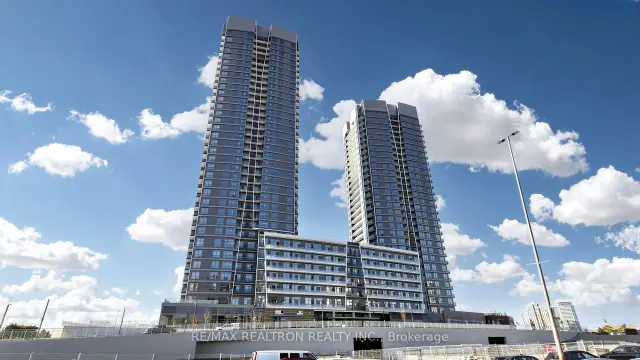
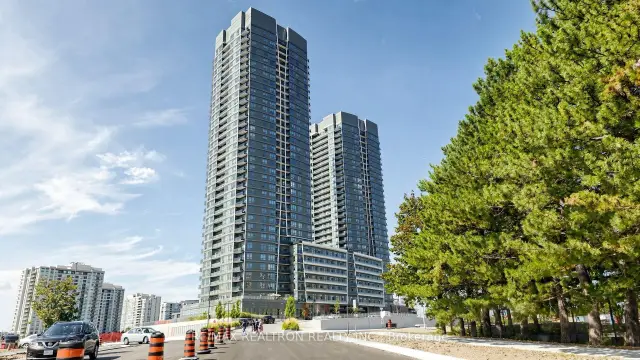
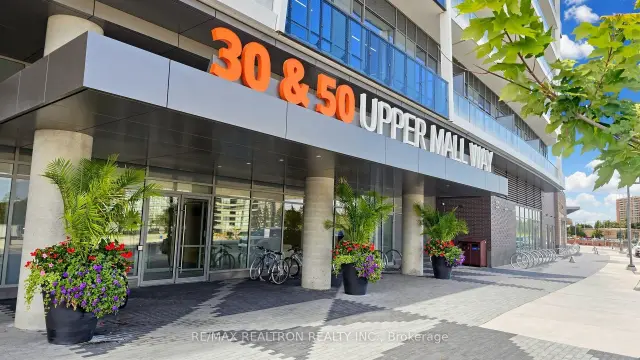
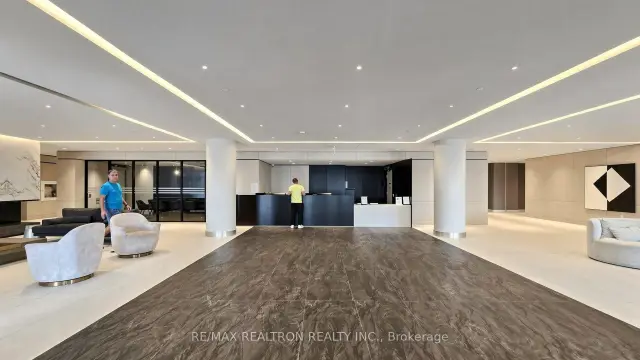 See all 40 photos
Included in condo fee: Water, Parking, Building Insurance, Common Elements
Property history
Facts and features
- LaundryEnsuite
- LockerNone
- BalconyOpen
- Building size35 storeys
- Central air
- Rooftop deck/garden
- Gym
- Party room/meeting room
The homeCondo Apartment, Apartment, Age 0–5 years
- TypeCondo Apartment
- StyleApartment
- Age0–5 years
- Living space600–699 sq ft
- BasementNone
- ExposureNorth East
- ViewClear
InsideEnsuite, Carpet free, Rooms above ground 5
- LaundryEnsuite
- FeaturesCarpet free
- Rooms above ground5
- Bedrooms1 + 1 in the basement
- Bathrooms1
- Kitchens1
OutsideConcrete, Open
- ExteriorConcrete
- BalconyOpen
Parking and locker1 Parking, Underground, Parking type Owned
- Spaces1 Parking
- GarageUnderground
- Parking typeOwned
- Spot162
- LockerNone
BuildingPromenade Park Towers Building A, Storeys 35, Units 428
- NamePromenade Park Towers Building A
- Storeys35
- Units428
- Condo corporation1594
- AmenitiesRooftop deck/garden, gym, party room/meeting room, visitor parking, game room, media room
- PetsAllowed
Heating, water and powerFan coil, other, Central air
- HeatingFan coil, other
- CoolingCentral air
Costs and taxesCondo fee $461 a month, Water included, building insurance included, parking included, common elements included, HST included in the price
- Condo fee$461 a month
- Fee includesWater included, building insurance included, parking included, common elements included
- HSTHST included in the price
NearbyPark, place of worship, public transit, rec./commun.centre, school bus route, library
- Close toPark, place of worship, public transit, rec./commun.centre, school bus route, library
Listing detailsN14144362, Sold Conditionally, Nov 3, 2026
- MLS® numberN14144362
- StatusSold Conditionally
- Listed onNov 3, 2026
- Days on market14
- UpdatedNov 17, 2026
- PossessionImmediate
- Occupied byVacant
- Listing brokerageRE/MAX REALTRON REALTY INC.
About this home
Unit 1709, 30 Upper Mall Way, Vaughan (Brownridge), ON L4J 0L7
**Only 1 Year New!** Luxury living at the prestigious Promenade Park Towers with direct indoor access to Promenade Mall, T&T Supermarket, dining, and shopping! This beautiful 17th-floor 1-bedroom plus den suite features a bright, open-concept layout with high ceilings, laminate flooring, and floor-to-ceiling windows offering stunning views. The modern kitchen features quartz countertops, matching backsplash, stainless steel appliances, and an upgraded island with extra storage and seating. The spacious den is perfect for a home office or nursery, while the bedroom is extra spacious and offers a large walk-in closet. Enjoy beautiful city views from your private balcony. Includes 1 parking space. Conveniently located just steps from the YRT/Viva Transit Terminal, with direct, weather-protected access to Promenade Mall. Excellent building amenities include a 24-hour concierge, gym, yoga studio, golf simulator, and a spacious outdoor rooftop terrace. **Property taxes not yet assessed.** Maintenance includes Internet and Water. Just Hydro is extra.
Ask about this home
A HOMEH agent will answer your questions about this home.
Know more about Promenade Park Towers Building A
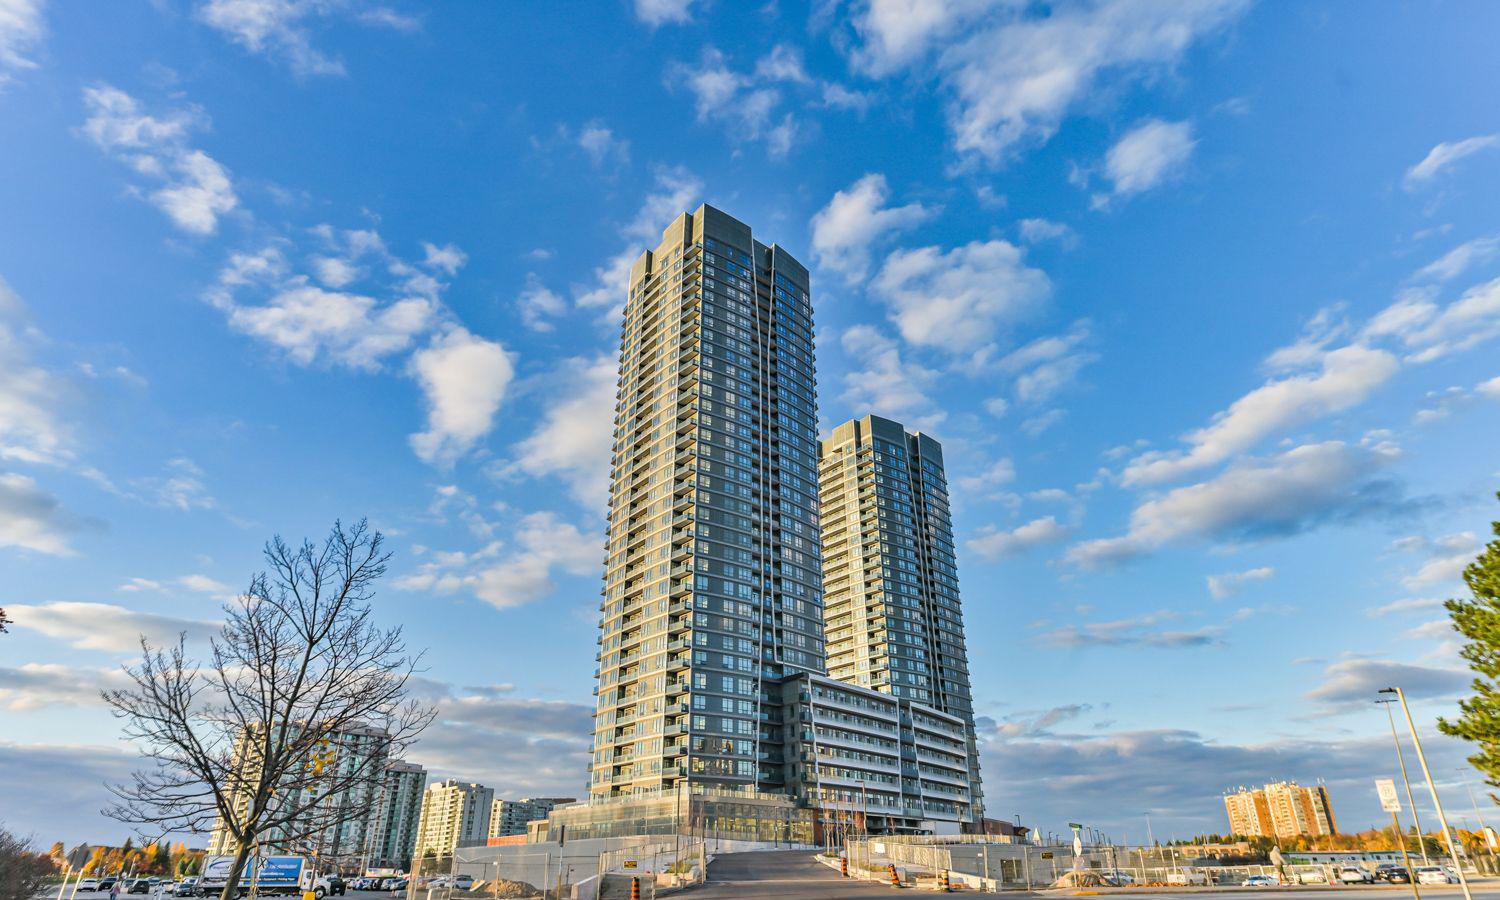
Condo building · 1 Promenade Circle
Promenade Park Towers Building A is a 35-storey condo with 428 suites by Liberty Development Corporation. Right now 8 for sale and 5 for rent are on the market here.
- 35storeys
- 428suites
- $744/sq ft
No similar units for sale in Promenade Park Towers Building A right now.
Around this home
Daily convenience, out of 100, from the distances below
Schools nearby
School rating, out of 10.
Helpful calculators
Your HOMEH agent

"I would see it this week."