
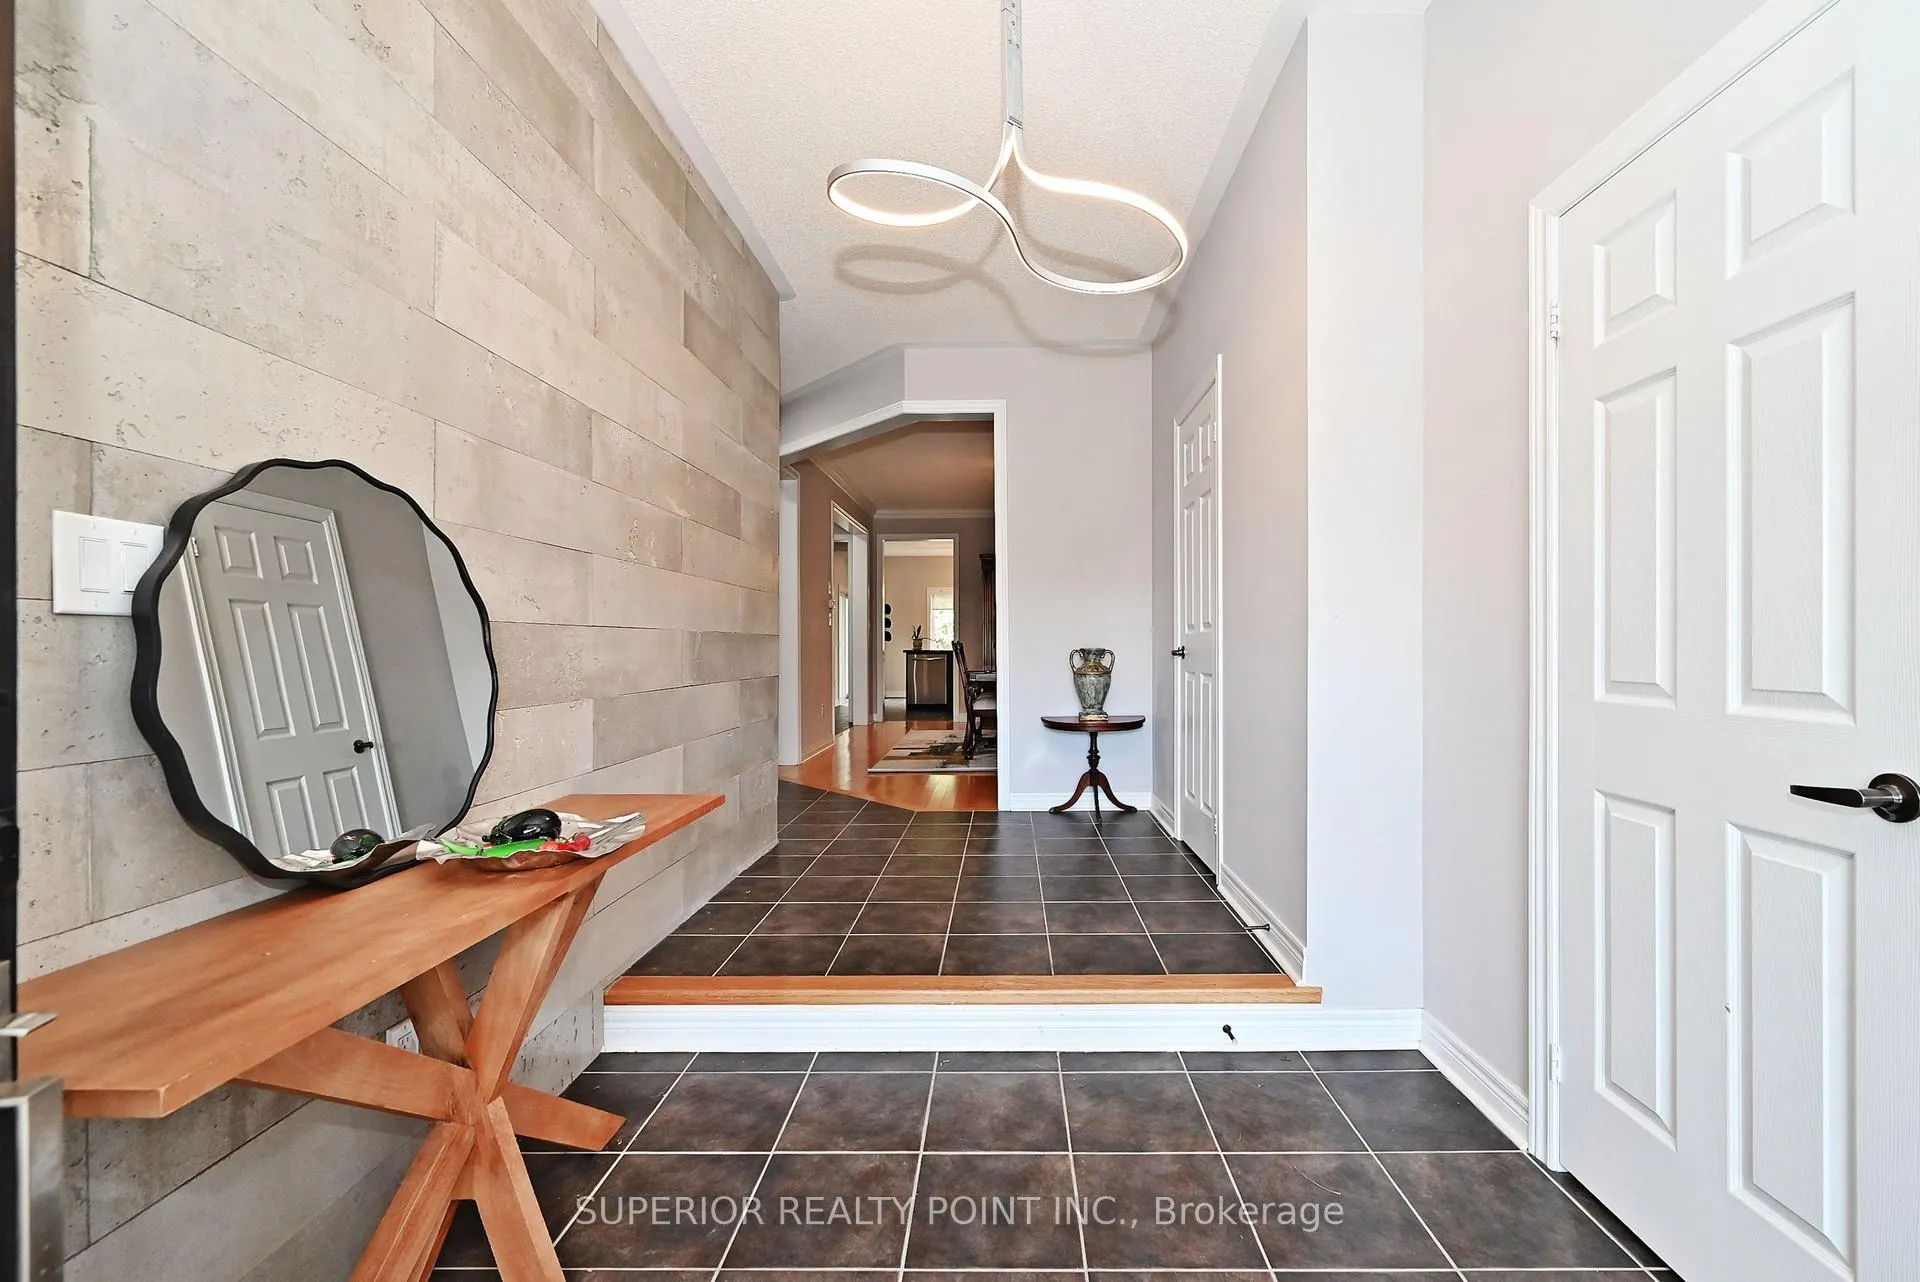
 See all 45 photos
Property history

This listing has ended. It is no longer available.
Property not available for sale or for rent.
Ask about this home
A HOMEH agent will answer your questions about this home.Ask HOMEH
About this home
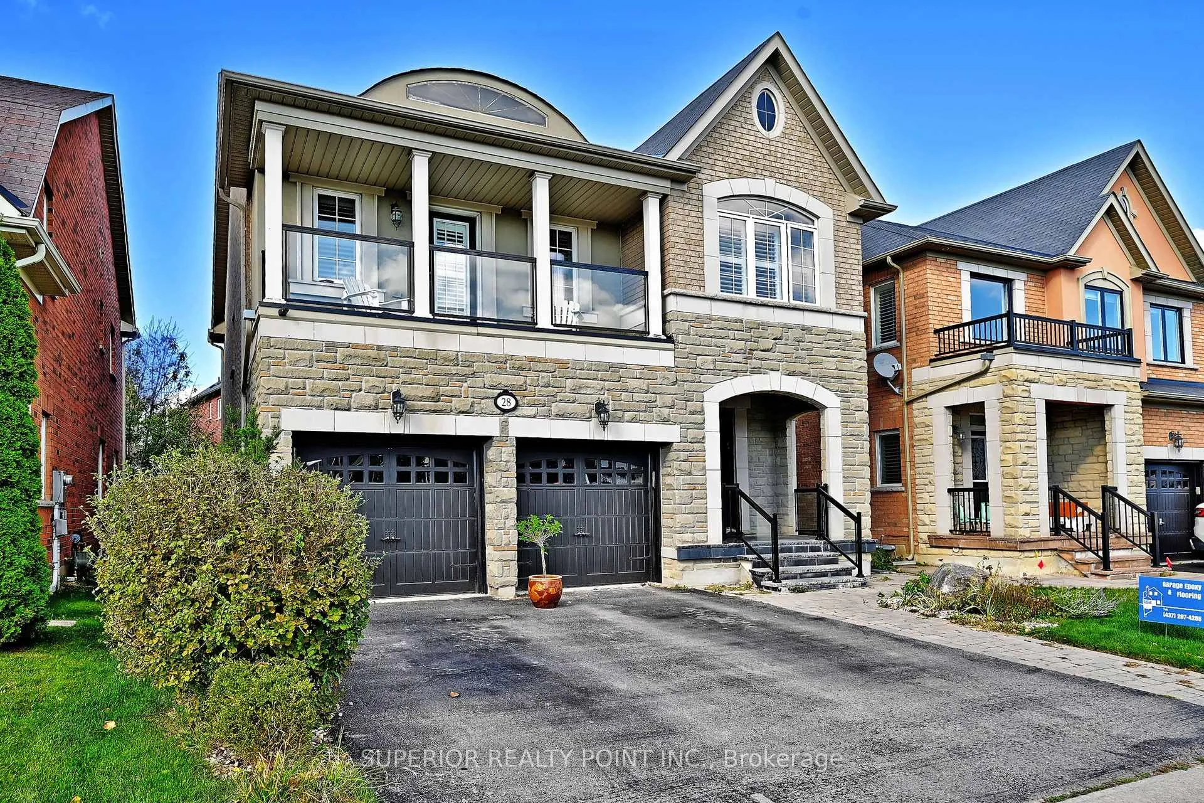
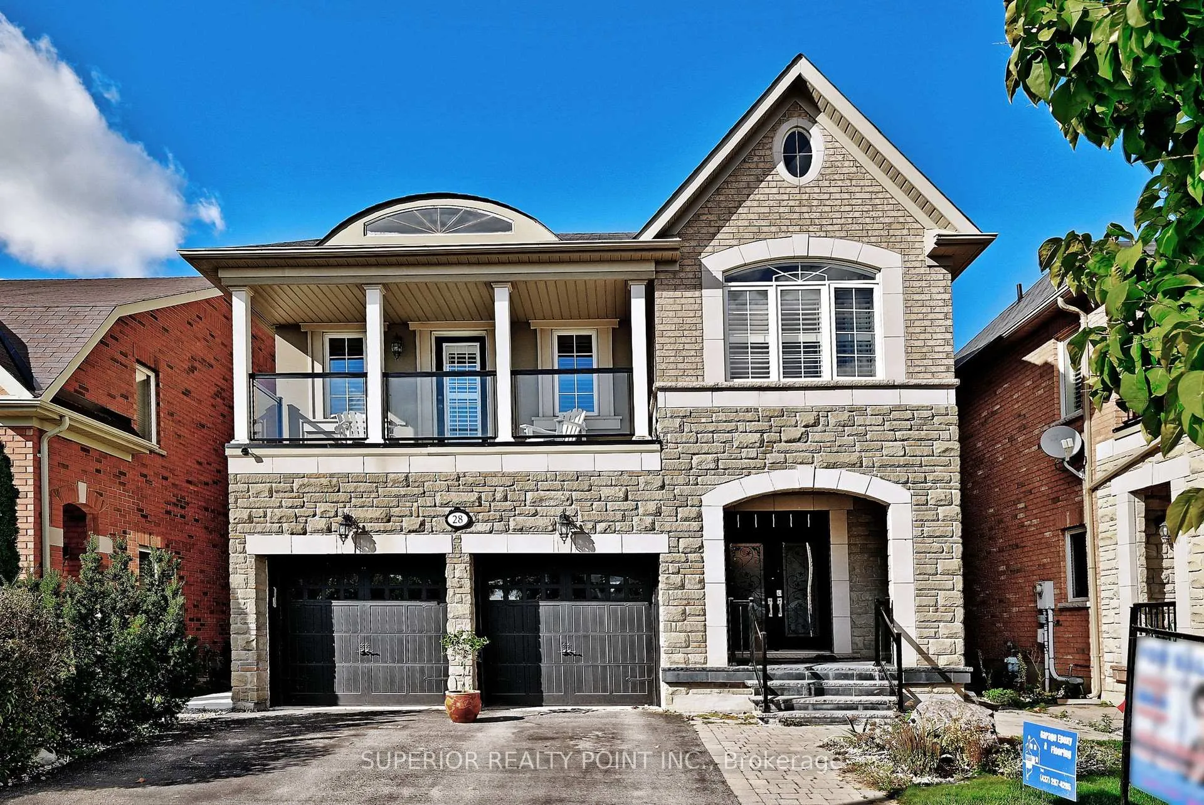
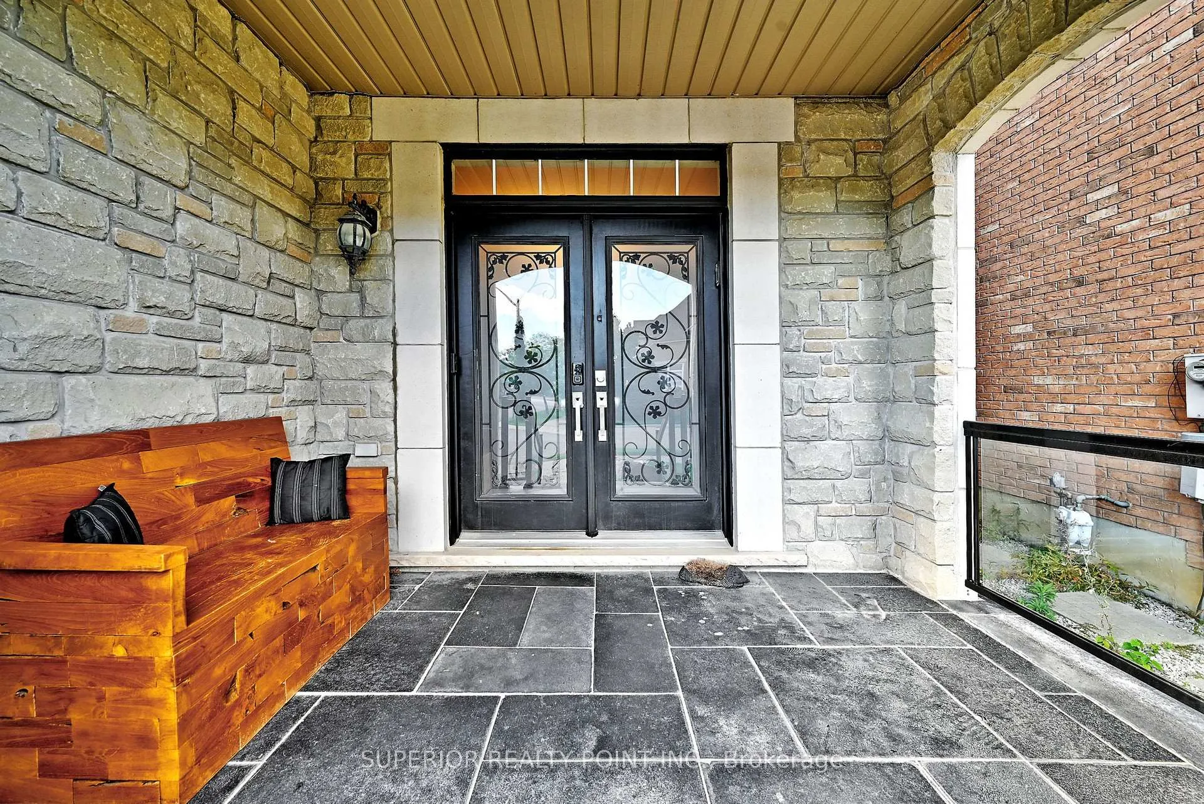
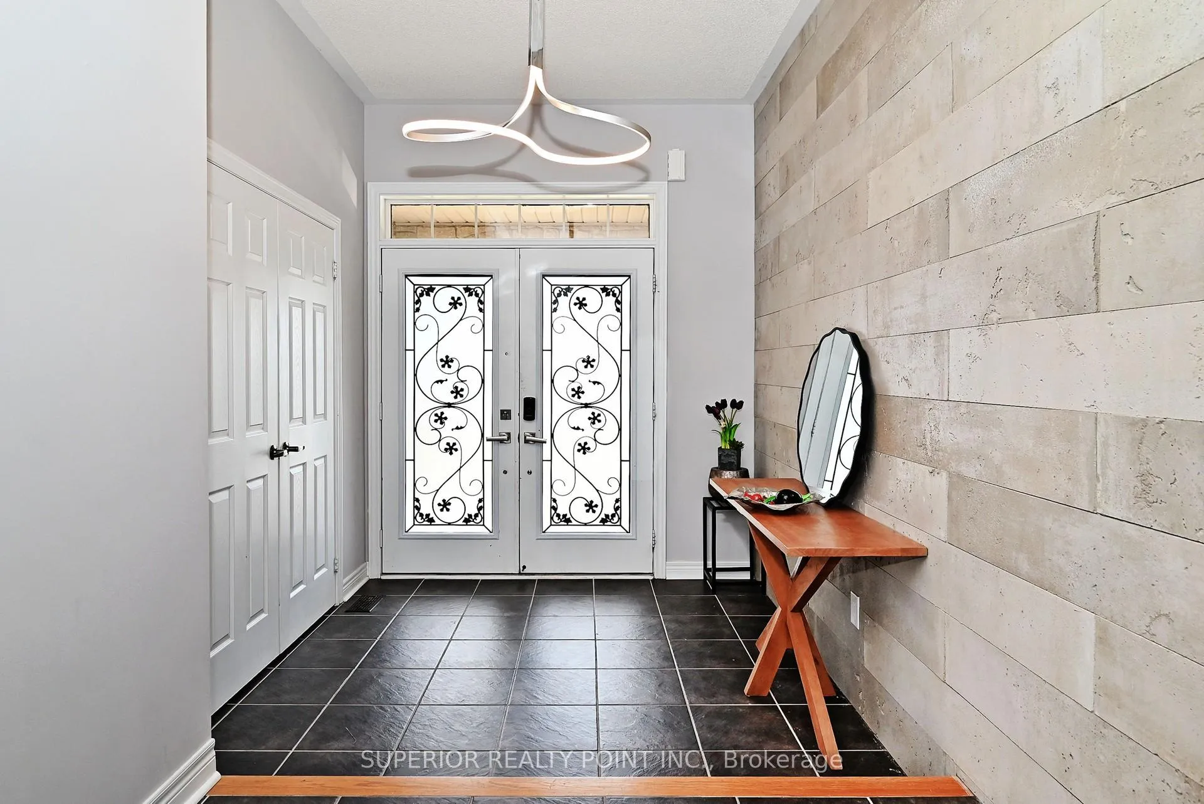
Gorgeously designed 2933 Sqft above-ground Family Home, Located On A Quiet Street In the Prestigious Patterson Community! 18' Foyer & 9' Ft Ceiling On Main, Bright & Spacious Layout. Pot Lights Throughout. Gourmet Kitchen W/Granite Countertops. Hardwood Floors on the main level.Osk Staircase w/Iron Pickets. Huge Dining Rm Can Also be converted into a Living & Dining Extra Large Den Area On 2nd Fl. Professionally finished basement with side entrance, one bedroom, and 3 PC bathrooms. Newly Freshly Painted. Close To Walmart, Restaurants, Community Centre & Go Transit. Must See! Separate side Entrance with access to professionally finished basement, can be easily concerted to an in-low suit.See Virtual Tour.
Facts & features
Ask about this home
A HOMEH agent will answer your questions about this home.
Rooms
12 rooms · 5 bathrooms
- Living room21′4″ × 12′255 sq.ft.
- Dining room21′4″ × 12′255 sq.ft.
- Family room18′1″ × 11′198 sq.ft.
- Kitchen16′1″ × 14′2″228 sq.ft.
- Breakfast16′1″ × 8′7″138 sq.ft.
- Den8′2″ × 6′7″54 sq.ft.
- Primary bedroom18′1″ × 11′2″201 sq.ft.
- Bedroom 212′6″ × 10′6″131 sq.ft.
- Bedroom 312′ × 11′132 sq.ft.
- Bedroom 413′1″ × 10′6″138 sq.ft.
- Recreation16′5″ × 19′8″323 sq.ft.
- Bedroom 510′ × 9′8″97 sq.ft.
Around this home
Listing details
Helpful tools
Your HOMEH agent
"I would see it this week."
Ask HOMEH about this home
Price, neighbourhood, monthly cost. Ask anything.
HOMEH Intelligent Agent is an AI, not a licensed representative. Check anything important with your agent.