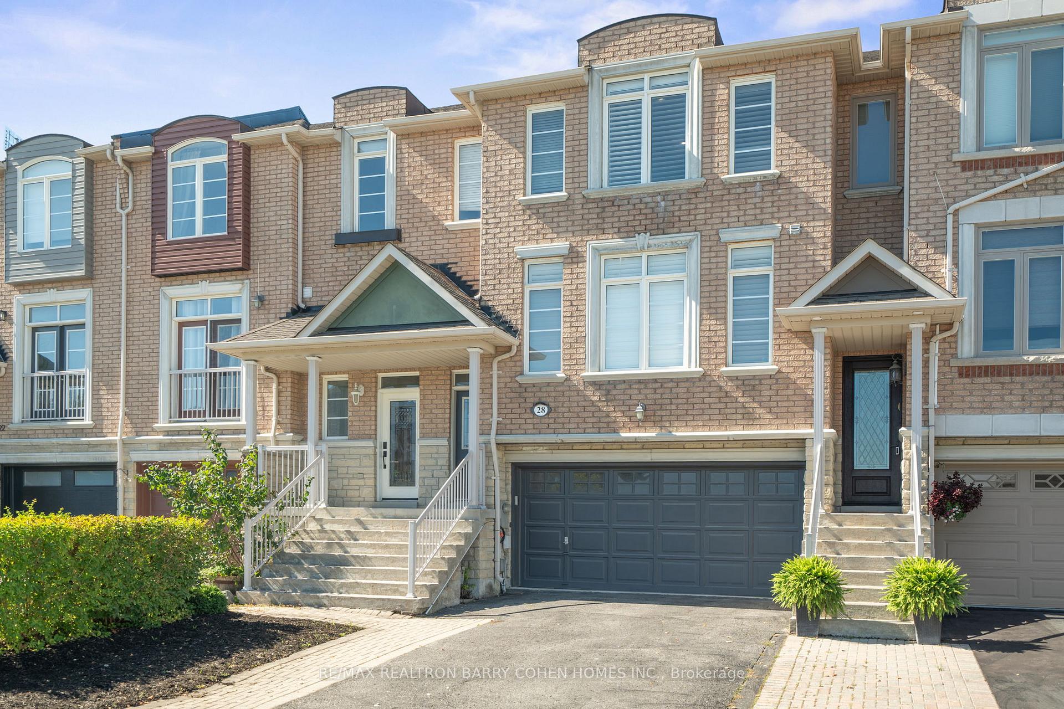
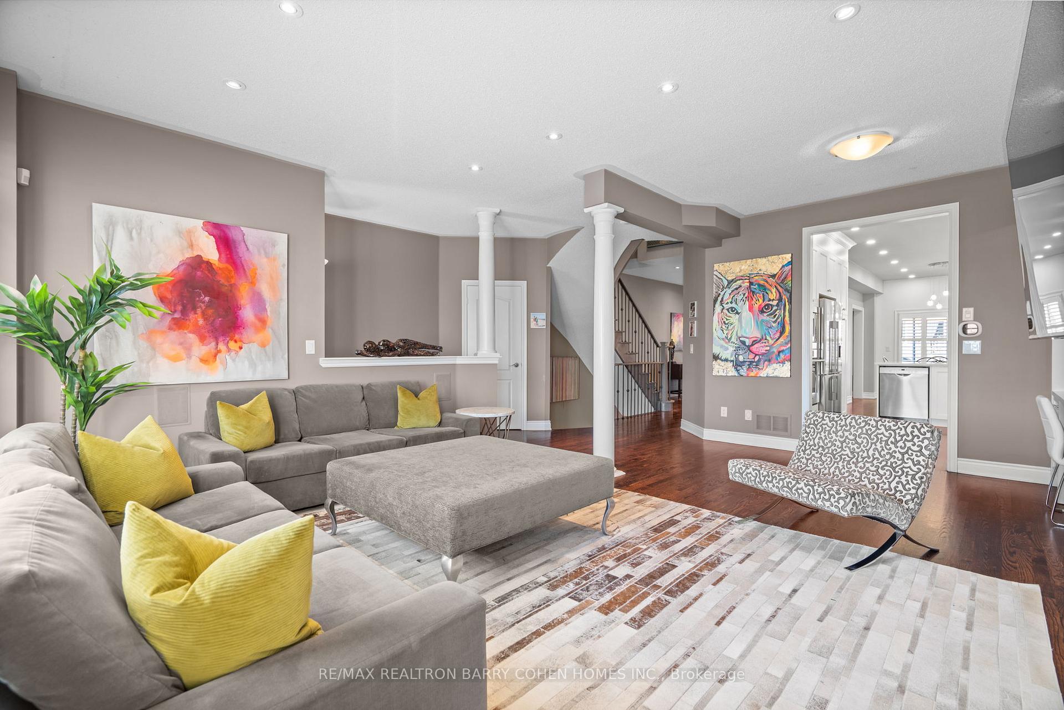
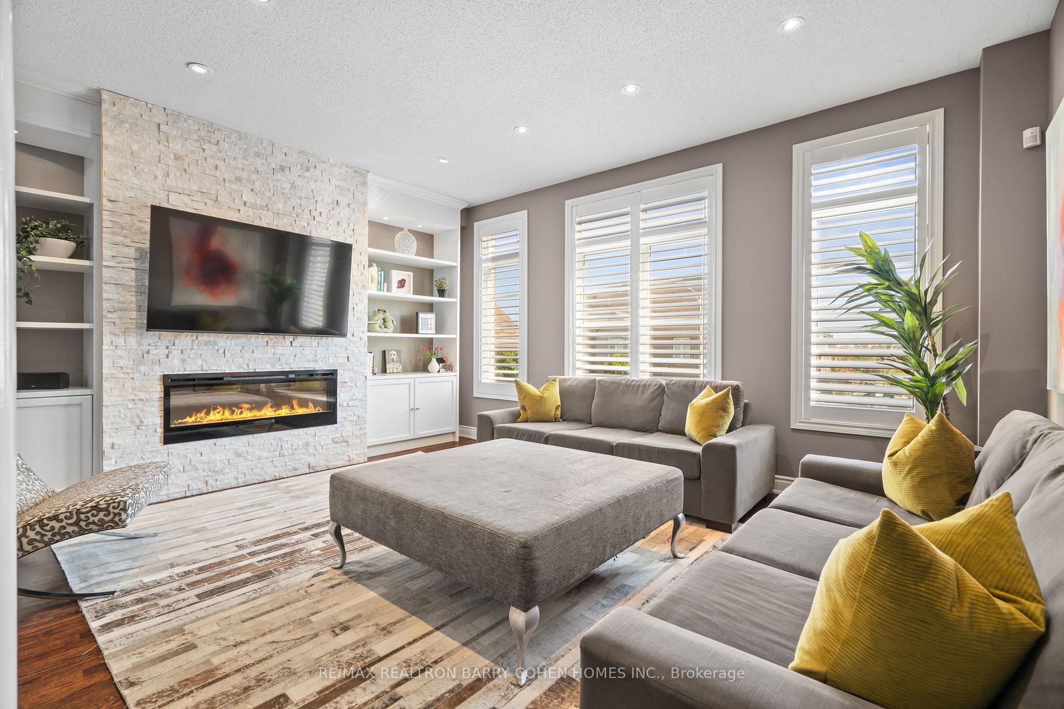
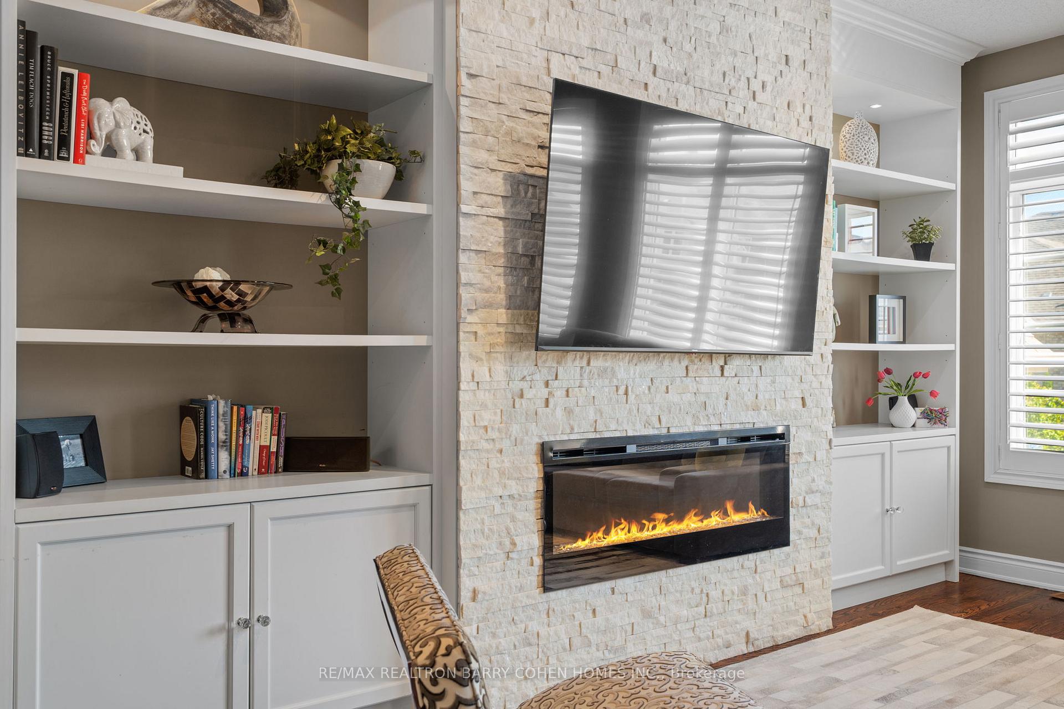
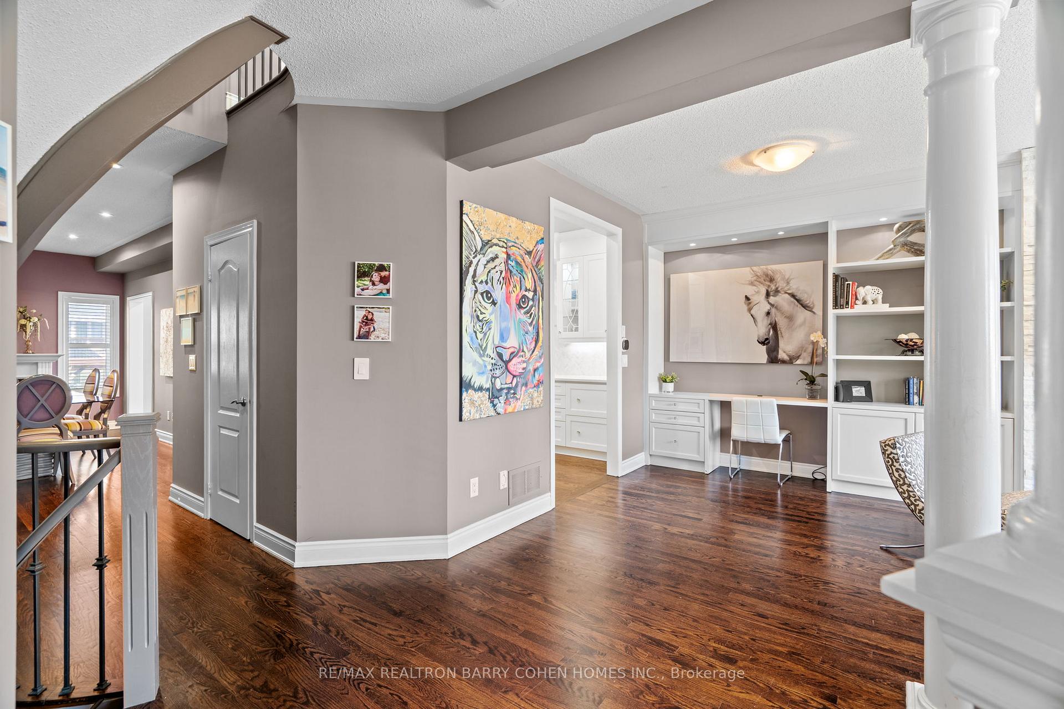
The one you've been waiting for! Completely renovated and move-in ready, this stunning townhome offers over 2,000 sq. ft. above grade of luxurious living space. A rare double-car garage sets the tone for this exceptional home. The custom kitchen (2022) is a chef's dream, featuring state-of-the-art appliances, sleek finishes, ample storage space, and a large breakfast area with a walk-out to deck/BBQ. The open-concept great room is perfect for entertaining, showcasing wall-to-wall built-ins,a built-in desk area and a striking floor-to-ceiling stone-mantle fireplace. Upstairs, the primary suite impresses with an oversized walk-in closet and a lavish 5-piece ensuite (2022) complete with his and her vanity, deep soaker tub, separate shower enclosure and Toto toilet. Additional bedrooms provide comfort and versatility for the whole family. The finished lower level (2021) offers a cozy recreation space, a convenient 3-piece bath, garage access and direct walkout to a fully fenced backyard. Located just steps to shopping centres, restaurants, top-rated schools and public transit, this home combines style, function, and location in one perfect package.
Read more
OtherFenced YardHospitalLibraryParkPublic Transit
Facts & features
TypeFreehold Townhouse
Style2-storey
Size2K~2.5K Sq.Ft.
Lot21.98 x 109.94 ft
Tax$5,905 (2025)
HeatingForced air, gas
CoolingCentral air
BasementFinished with walk-out
Parking2 drive
WaterMunicipal
FireplaceYes
Book a viewing
Wed28Oct
Thu29Oct
Fri30Oct
Sat31Oct
Sun1Nov
Pick a time
Rooms
8 rooms · 4 bathrooms
Main floor4 rooms
Great room20′8″ × 16′8″344 sq.ft.
Dining room17′ × 10′6″178 sq.ft.
Kitchen13′8″ × 9′10″135 sq.ft.
Breakfast11′6″ × 9′10″113 sq.ft.
Second floor3 rooms
Primary bedroom20′ × 12′8″253 sq.ft.
Bedroom 214′10″ × 9′5″140 sq.ft.
Bedroom 312′ × 11′1″133 sq.ft.
Basement1 room
Recreation16′6″ × 10′1″166 sq.ft.
Bathrooms4
5-pcSecond3-pcSecond3-pcBasement2-pcMain
Thinking of selling your home?See what your home is worth today.

 See all 32 photos
