
 See all 58 photos
Book a viewing
Ask HOMEH
About this home
28 Renaissance Court W, Vaughan
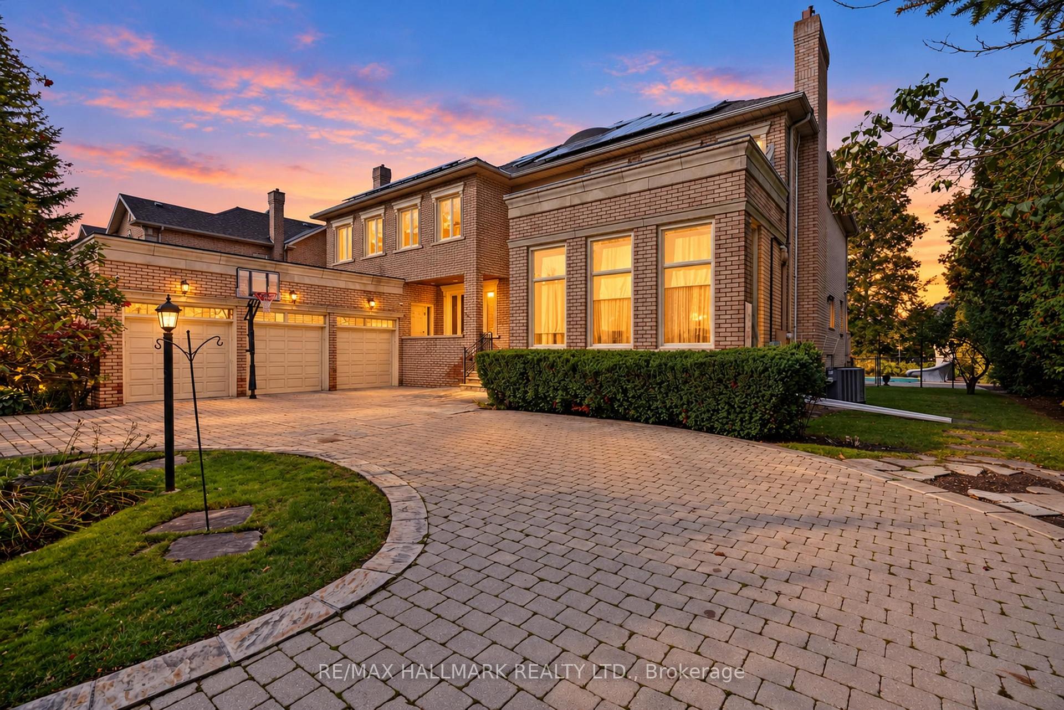
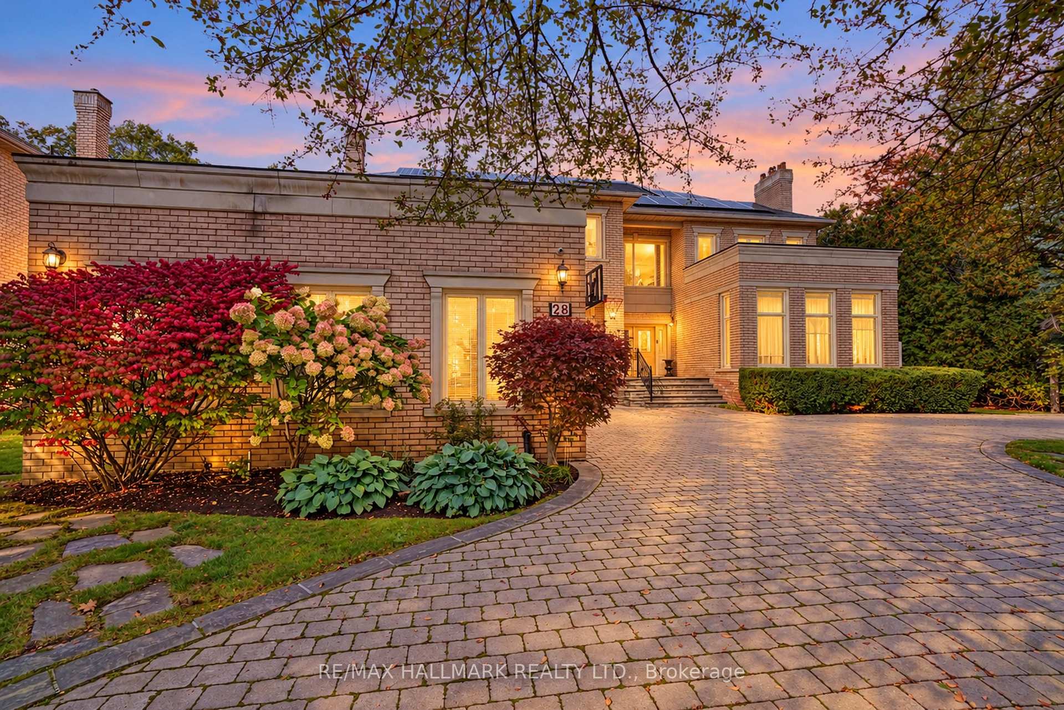
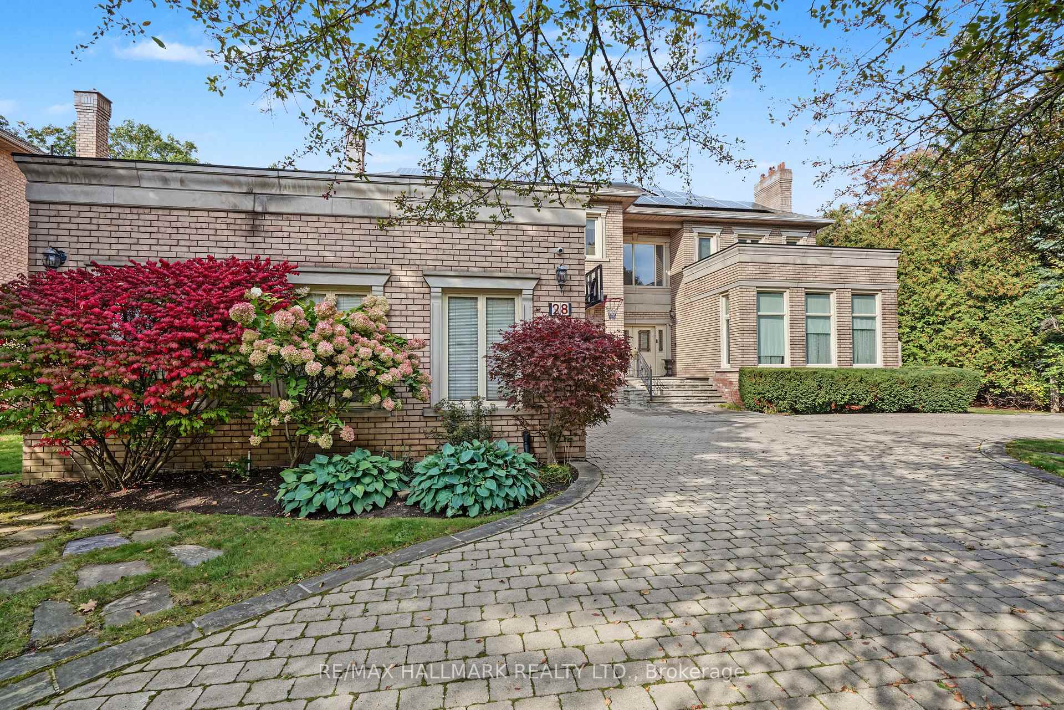
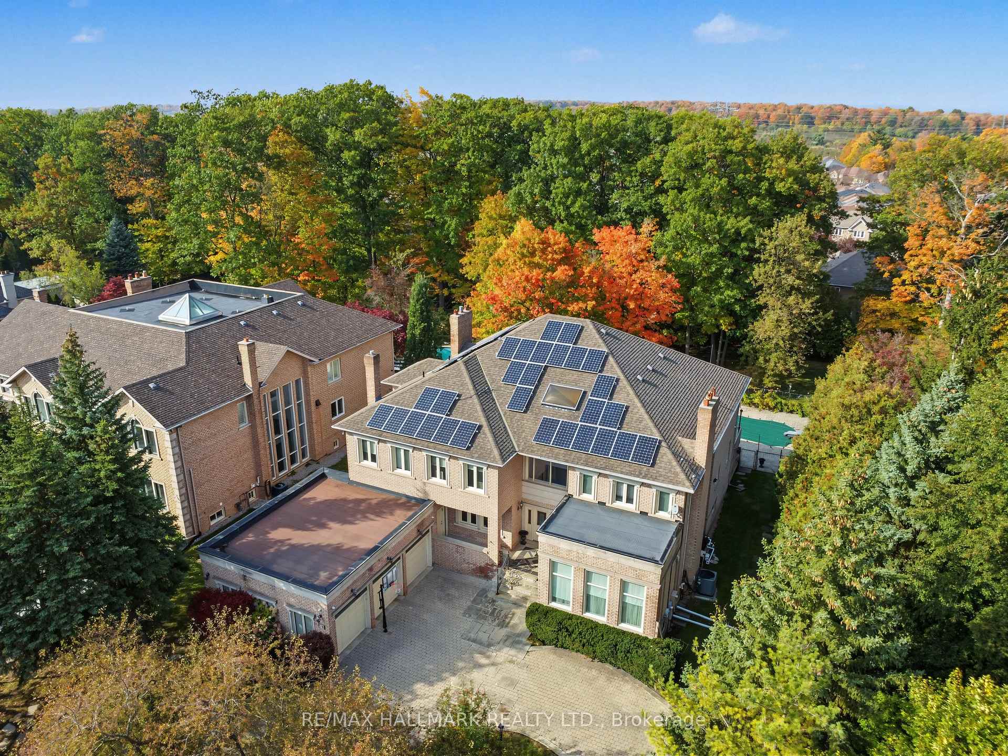
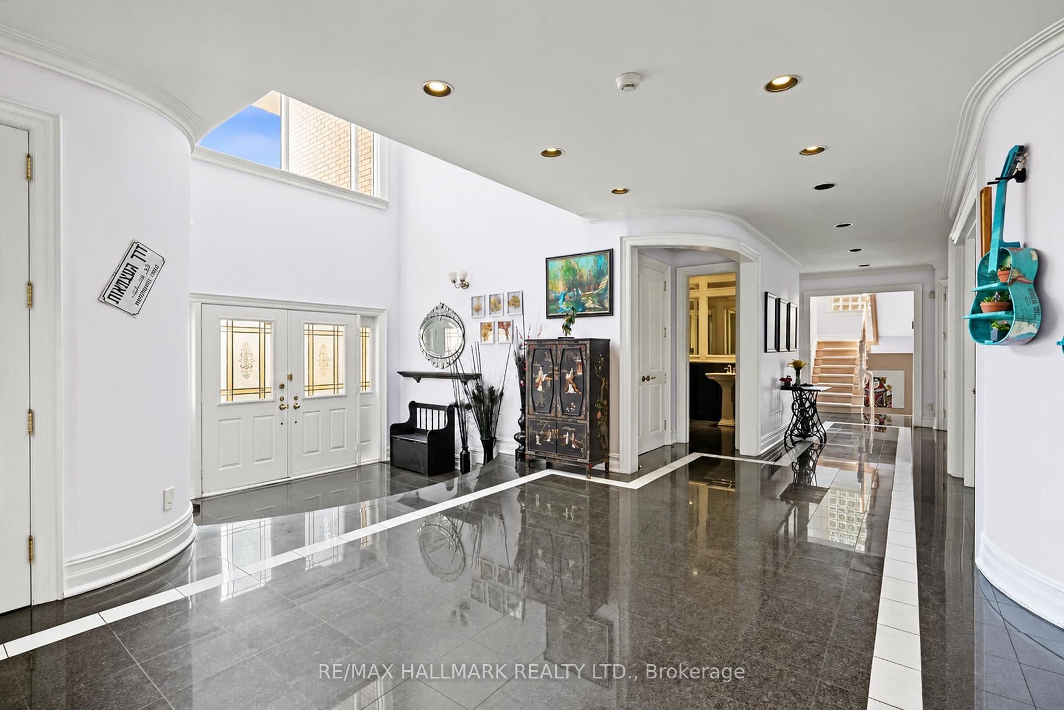
Set on a private, tree-lined half-acre on one of Thornhill's most beautiful cul-de-sacs, this impressive residence offers more than 9,000 square feet of total living space and exceptional grounds for entertaining and family living. A soaring 20-foot cathedral ceiling, floating staircase and abundant natural light create a striking first impression. The center-hall layout unfolds into generously proportioned principal rooms, including living and family rooms with marble fireplaces, and a dining room overlooking the gardens. A private office with its own entrance offers comfortable setting for working from home. The spacious kitchen features built-in appliances granite countertops, a large center island and a bright breakfast area with a walkout to the deck, connecting indoor gatherings with outdoor dining. Five upper-level bedrooms each enjoy an ensuite bathroom. The primary suite is a peaceful retreat with a sitting area and private deck overlooking the backyard. The finished lower level offers an additional bedroom with ensuite, an expansive entertainment area with a stone fireplace and built-in bar, an exercise studio and a sauna. Walk-up access leads directly to the backyard. Outdoors, mature trees surround the fully fenced grounds featuring a separately fenced pool, a generous deck and a dedicated play area. A circular driveway with parking for 10 vehicles and a three-car garage complete the property. An exceptional combination of space, privacy and amenities in a coveted Thornhill setting.
Facts & features
Book a viewing
Rooms
16 rooms · 9 bathrooms
- Living room19′5″ × 24′6″476 sq.ft.
- Dining room21′3″ × 19′11″423 sq.ft.
- Family room16′4″ × 22′1″360 sq.ft.
- Kitchen38′7″ × 23′11″922 sq.ft.
- Library15′3″ × 12′5″190 sq.ft.
- Primary bedroom23′11″ × 19′2″458 sq.ft.
- Bedroom 515′ × 11′3″168 sq.ft.
- Sitting11′5″ × 12′11″148 sq.ft.
- Bedroom 310′8″ × 11′9″126 sq.ft.
- Bedroom 414′4″ × 14′7″210 sq.ft.
- Bedroom 214′4″ × 14′7″210 sq.ft.
- Recreation57′7″ × 18′10″1086 sq.ft.
- Exercise room19′5″ × 24′6″475 sq.ft.
- Other6′9″ × 8′3″56 sq.ft.
- Bedroom13′ × 18′2″236 sq.ft.
- Recreation40′10″ × 18′2″741 sq.ft.
Around this home
Listing details
Helpful tools
Your HOMEH agent

"Priced 2% over our estimate. I would see it this week."
Ask HOMEH about this home
Price, neighbourhood, monthly cost. Ask anything.
HOMEH Intelligent Agent is an AI, not a licensed representative. Check anything important with your agent.