

28 Rock Elm Court
28 Rock Elm Court
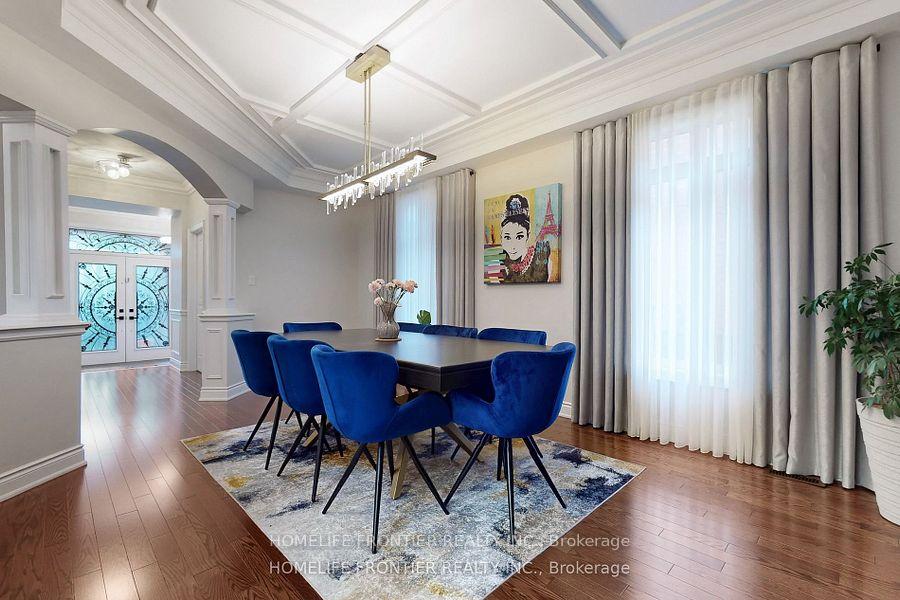 See all 50 photos
Property history
- $2,200TerminatedList: 2026-01-19|End: 2026-02-01|13 daysN12709536
- $1,997,000TerminatedList: 2025-11-25|End: 2025-12-16|21 daysN12573962
- $1,997,000TerminatedList: 2025-09-29|End: 2025-11-24|56 daysN12431686
- $2,039,000TerminatedList: 2025-09-08|End: 2025-09-28|20 daysN12387421
- $1,888,000TerminatedList: 2025-07-15|End: 2025-07-23|8 daysN12284653
- $1,888,000TerminatedList: 2025-07-08|End: 2025-07-14|6 daysN12269342
- $1,999,800TerminatedList: 2025-05-22|End: 2025-06-30|39 daysN12166144
Facts and features
- BasementWalk-out
- Price per sq ft~$741
- Water, sewerMunicipal
- HeatingForced air
- Second kitchen
- Hardwood floors
- Fireplace
- Central air
The homeDetached, 2-storey, 2,500–3,000 sq ft
- Type: Detached
- Style: 2-storey
- Living space: 2,500–3,000 sq ft
- Basement: Finished, walk-out
- Waterfront: None
InsideFireplace Yes, Ceramic, Hardwood, Upper level
- Fireplace: Yes
- Flooring: Ceramic, Hardwood
- Laundry: Upper level
- Features: In-law suite, carpet free, auto garage door remote, accessory apartment
- Rooms above ground: 11
- Rooms in the basement: 1
- Bedrooms: 4 + 2 in the basement
- Bathrooms: 4
- Kitchens: 2
- Family room: Yes
Outside and lotBrick front, stone, Shingles, Poured concrete
- Exterior: Brick front, stone
- Roof: Shingles
- Foundation: Poured concrete
- Size: 48.56 × 121.39 ft
Parking2 Garage, Built-in, Private
- Spaces: 2 Garage
- Garage: Built-in
- Driveway: Private
Heating, water and powerForced air, gas, Central air, Municipal water
- Heating: Forced air, gas
- Cooling: Central air
- Water: Municipal water
- Sewer: Municipal sewer
- Natural gas: Yes
- Hydro: Yes
- Cable: Yes
- Telephone: No
Costs and taxesTaxes $7,836 a year, HST included in the price, Hot water tank (if rental)
- Taxes, 2025: $7,836 a year
- HST: HST included in the price
- Rental items: Hot water tank (if rental)
Included in the saleAll existing s/s appliances: double door fridge, cook top, b/i dishwasher, over the range hood, elf's, window covers, gdo with remotes. all existing appliances in the basement., N/a
- Included: All existing s/s appliances: double door fridge, cook top, b/i dishwasher, over the range hood, elf's, window covers, gdo with remotes. all existing appliances in the basement.
- Not included: N/a
NearbyCul de sac/dead end, park, place of worship, public transit
- Close to: Cul de sac/dead end, park, place of worship, public transit
Listing detailsN12387421, Terminated, Sep 8, 2025
- MLS® number: N12387421
- Status: Terminated
- Listed on: Sep 8, 2025
- Days on market: 20
- Updated: Sep 28, 2025
- Possession: Flexible
- Occupied by: Owner+tenant
- Listing brokerage: HOMELIFE FRONTIER REALTY INC.
About this home
28 Rock Elm Court, Vaughan (Patterson), ON L6A 4C2
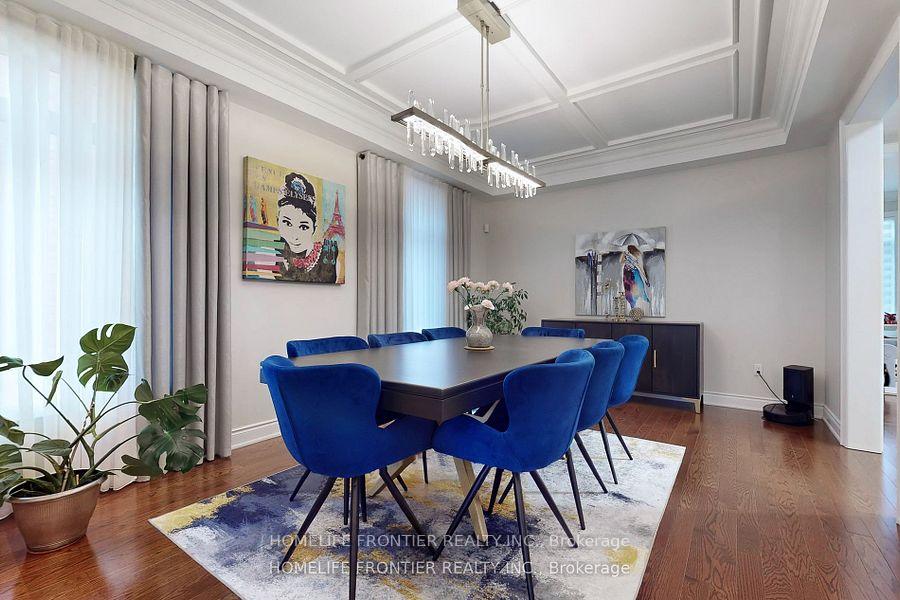
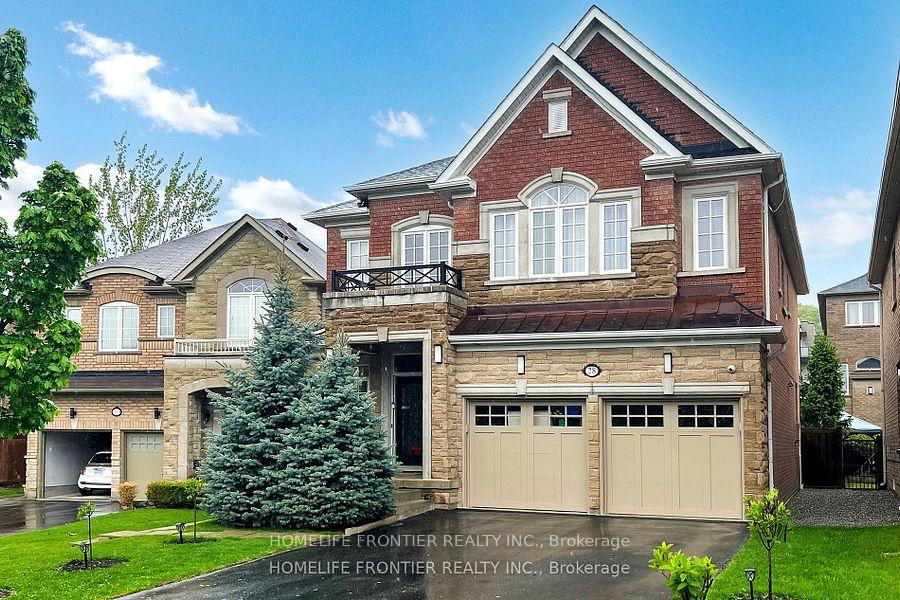
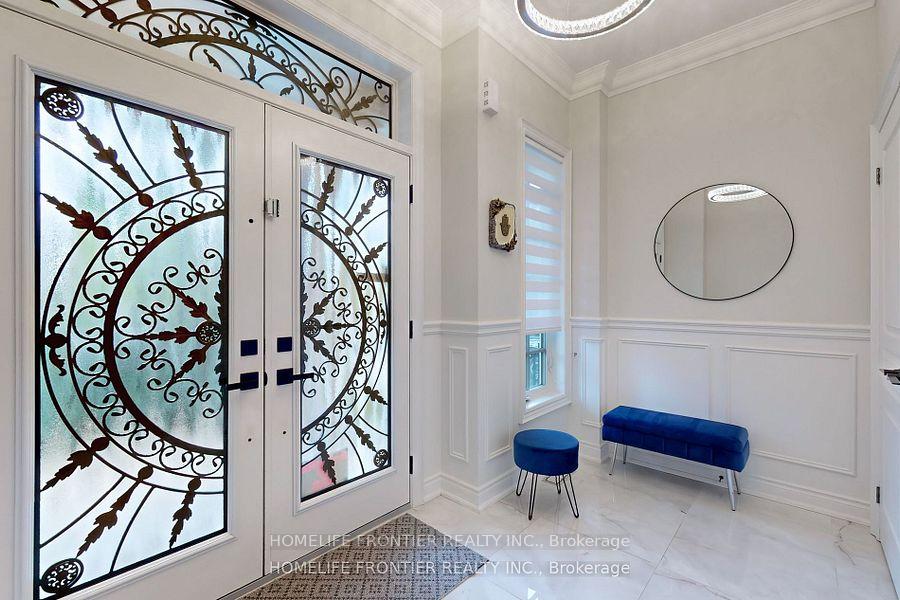
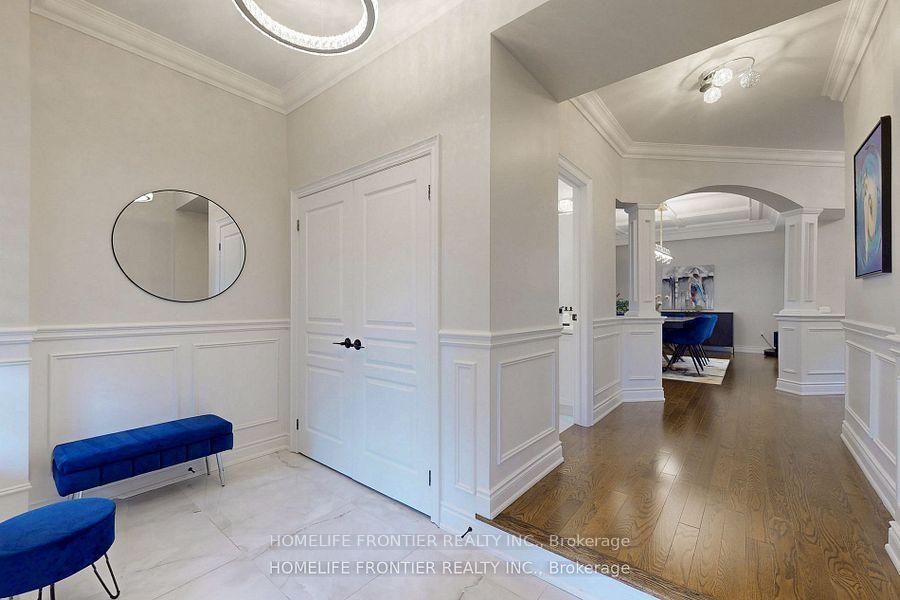
Welcome to 28 Rock Elm Crt, stunning, beautifully maintained and thoughtfully upgraded 4-bedroom family home nestled on a private, child-safe, quiet cul-de-sac court in highly demanded Lebovic Campus Area. Offering about 3000 Sq.Ft. plus beautiful income-generating 2-bdrm apartment with full bath, kitchen & laundry in completely finished basement with separate entrance. This property is perfect for families and investors alike. The home is warm, bright and very inviting. This home has excellent features: 9' flat ceilings on both levels and basement; gleaming hardwood floors throughout. Renovated chef's kitchen with modern finishes and ample cabinetry, beautiful S/S appliances, nice modern quartz countertops. Spacious breakfast area with W/O to beautifully landscape back yard - an outdoor oasis for relaxation or gathering. Bright and inviting family room and separate dining room - perfect for entertaining. Very spacious 4-bedrooms. Large primary bedroom has 5-pc ensuite with separate frameless glass shower door and large W/I closet. Double sinks baths upstairs. Very nice stairs with wrought iron pickets. This beautiful house has many upgrades that difficult to list, such as pot lights, upgraded interior and entrance doors, wainscotting, crown moldings, modern appliances and much more... Basement is presently rented by excellent tenant paying $2200/month - a fantastic mortgage helper! AAA+ tenant can stay or leave. Excellent location, convenient access to good schools, parks, transit, Hwys, shopping, fitness club, restaurants, etc. Do not miss your chance to own this exceptional property with both charm and value!
Ask about this home
A HOMEH agent will answer your questions about this home.
Around this home
Daily convenience, out of 100, from the distances below
Schools nearby
School rating, out of 10.
Helpful calculators
Your HOMEH agent

"Priced 15% over the Hestimate. I would see it this week."