
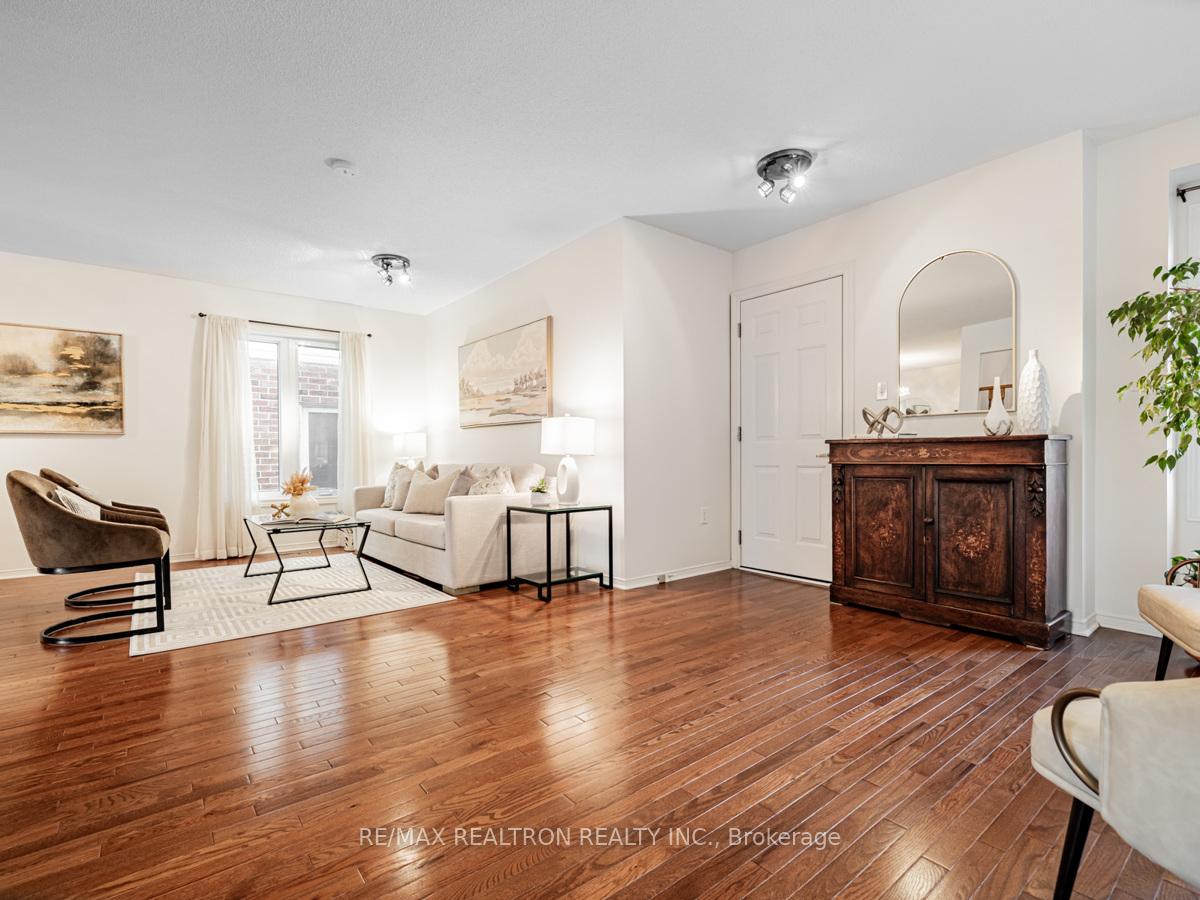
 See all 36 photos
Property history

This home has sold. It is no longer available.
Property not available for sale or for rent.
Ask about this home
A HOMEH agent will answer your questions about this home.Ask HOMEH
About this home
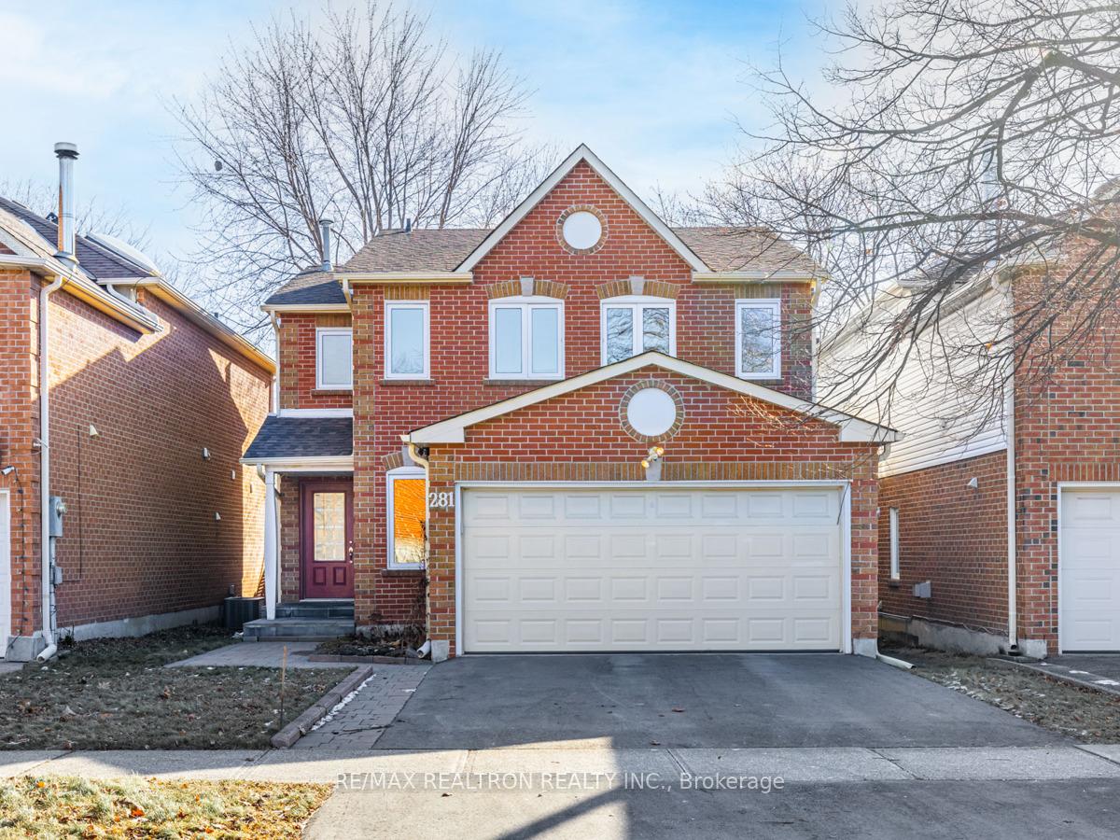
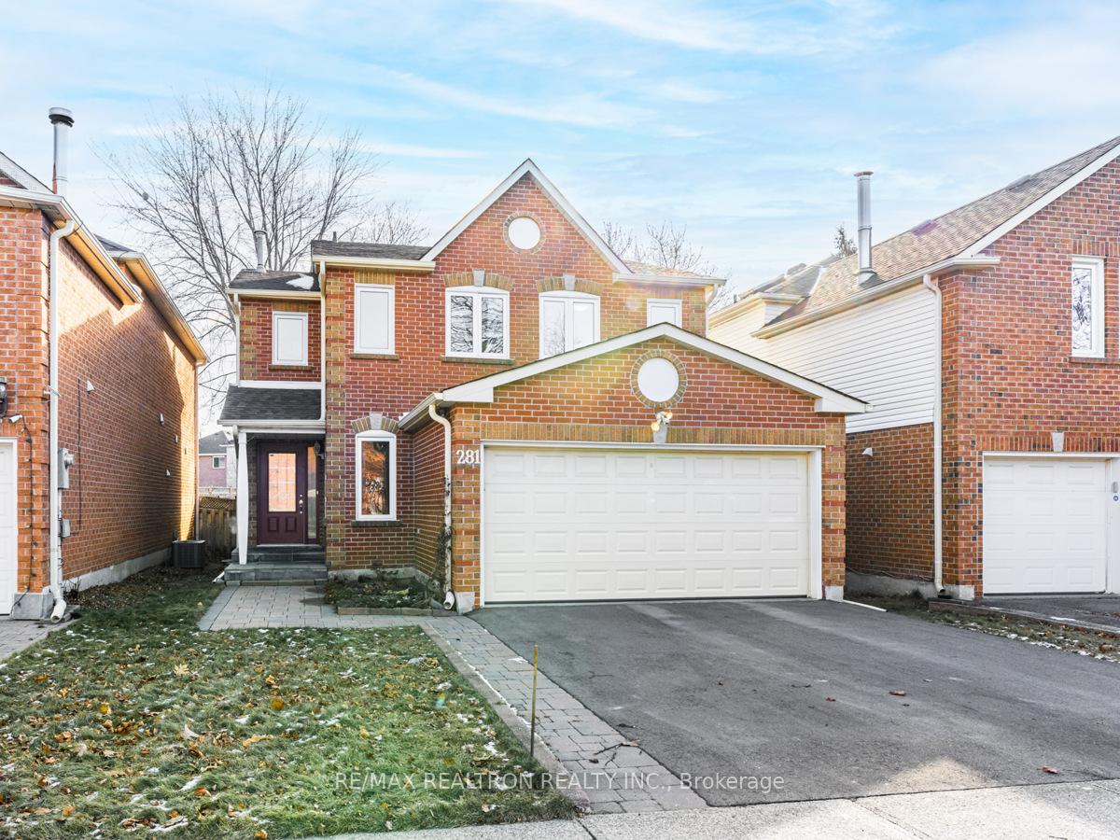
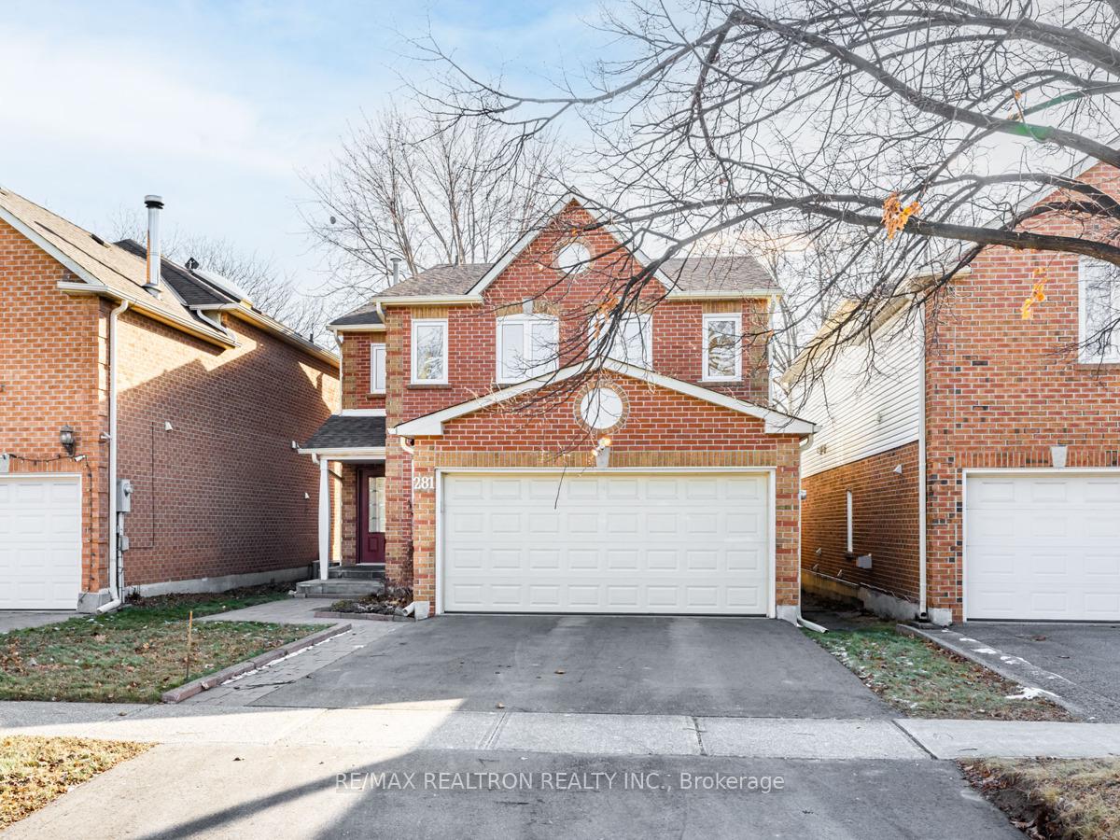
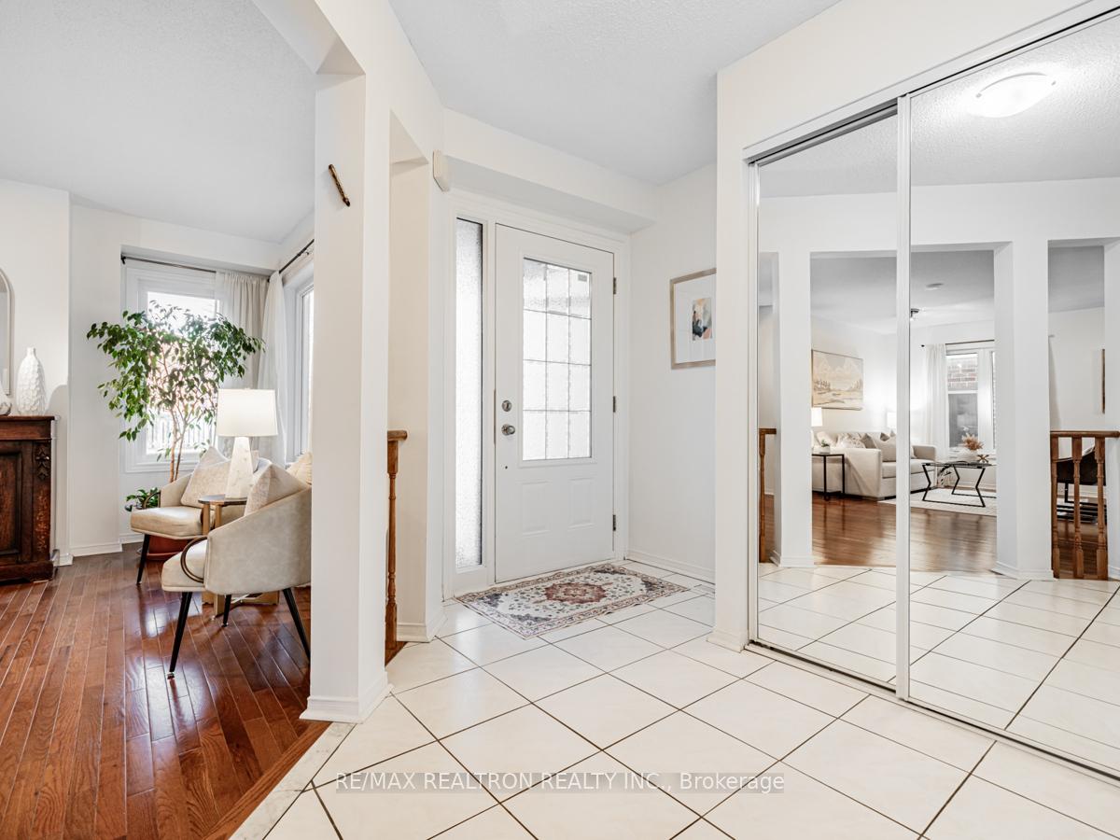
Located in the heart of the Brownridge, Thornhill neighbourhood, this 4-bedroom home on a quiet child-friendly street offers a well thought out layout with all the conveniences you would expect. A sheltered porch leads to a spacious entry/foyer with huge double closet. Alternately you can enter from the convenient garage direct entry door. The main floor features hardwood throughout the living areas which extends up the main staircase with solid oak treads. A two-piece powder room and a generous main-floor laundry are very handy. The south facing family room has a corner fireplace that makes for cozy enjoyment and is open to the eat-in kitchen. Enjoy lots of light through the day with sliding doors to the sunny patio and back yard, and a beautiful bay window in the family-sized eating area. The kitchen has a very functional layout with corner sink and ample storage. The generous L-shaped living/dining room combination makes for a great open entertaining space and multiple windows bring the outside in. Up the beautiful oak staircase, the hardwood landing leads to 4 generous bedrooms, 3 of which feature multiple windows. The Primary bedroom is a generous retreat and features a walk-in closet plus 2nd storage area and a 3 pc. En-suite bath with a modern, glass enclosed oversized walk-in shower. All bedrooms have double closets and generous dimensions. The lower level offers all kinds of options. fully finished, two rec rooms for multiple uses. There is closed storage throughout this level, including a separate, partially finished full storage room. Enjoy the sunny south facing back yard. Double driveway and 2-car garage mean plenty of parking for the family and guests. Walk to everything you need for a wonderful quality of life, excellent schools, both Separate and Public, York Region Transit, houses of worship, the Promenade Mall currently being re- developed, Bathurst/Clark library, community centers, parks and playgrounds, +++.New Furnace & AC('18)
Facts & features
Ask about this home
A HOMEH agent will answer your questions about this home.
Rooms
11 rooms · 4 bathrooms
- Living room21′8″ × 14′2″307 sq.ft.
- Dining room11′3″ × 10′1″113 sq.ft.
- Kitchen12′9″ × 10′7″135 sq.ft.
- Family room14′4″ × 11′1″159 sq.ft.
- Primary bedroom21′9″ × 11′239 sq.ft.
- Bedroom 210′9″ × 10′7″114 sq.ft.
- Bedroom 313′4″ × 10′7″141 sq.ft.
- Bedroom 410′7″ × 11′116 sq.ft.
- Recreation26′4″ × 9′4″245 sq.ft.
- Recreation21′4″ × 13′277 sq.ft.
- Cold room/cantina9′ × 9′81 sq.ft.
Around this home
Schools nearby
School rating, out of 10.
Listing details
Helpful tools
Your HOMEH agent
"I would see it this week."
Ask HOMEH about this home
Price, neighbourhood, monthly cost. Ask anything.
HOMEH Intelligent Agent is an AI, not a licensed representative. Check anything important with your agent.