

Unit 606, 281 Woodbridge Avenue
Unit 606, 281 Woodbridge Avenue
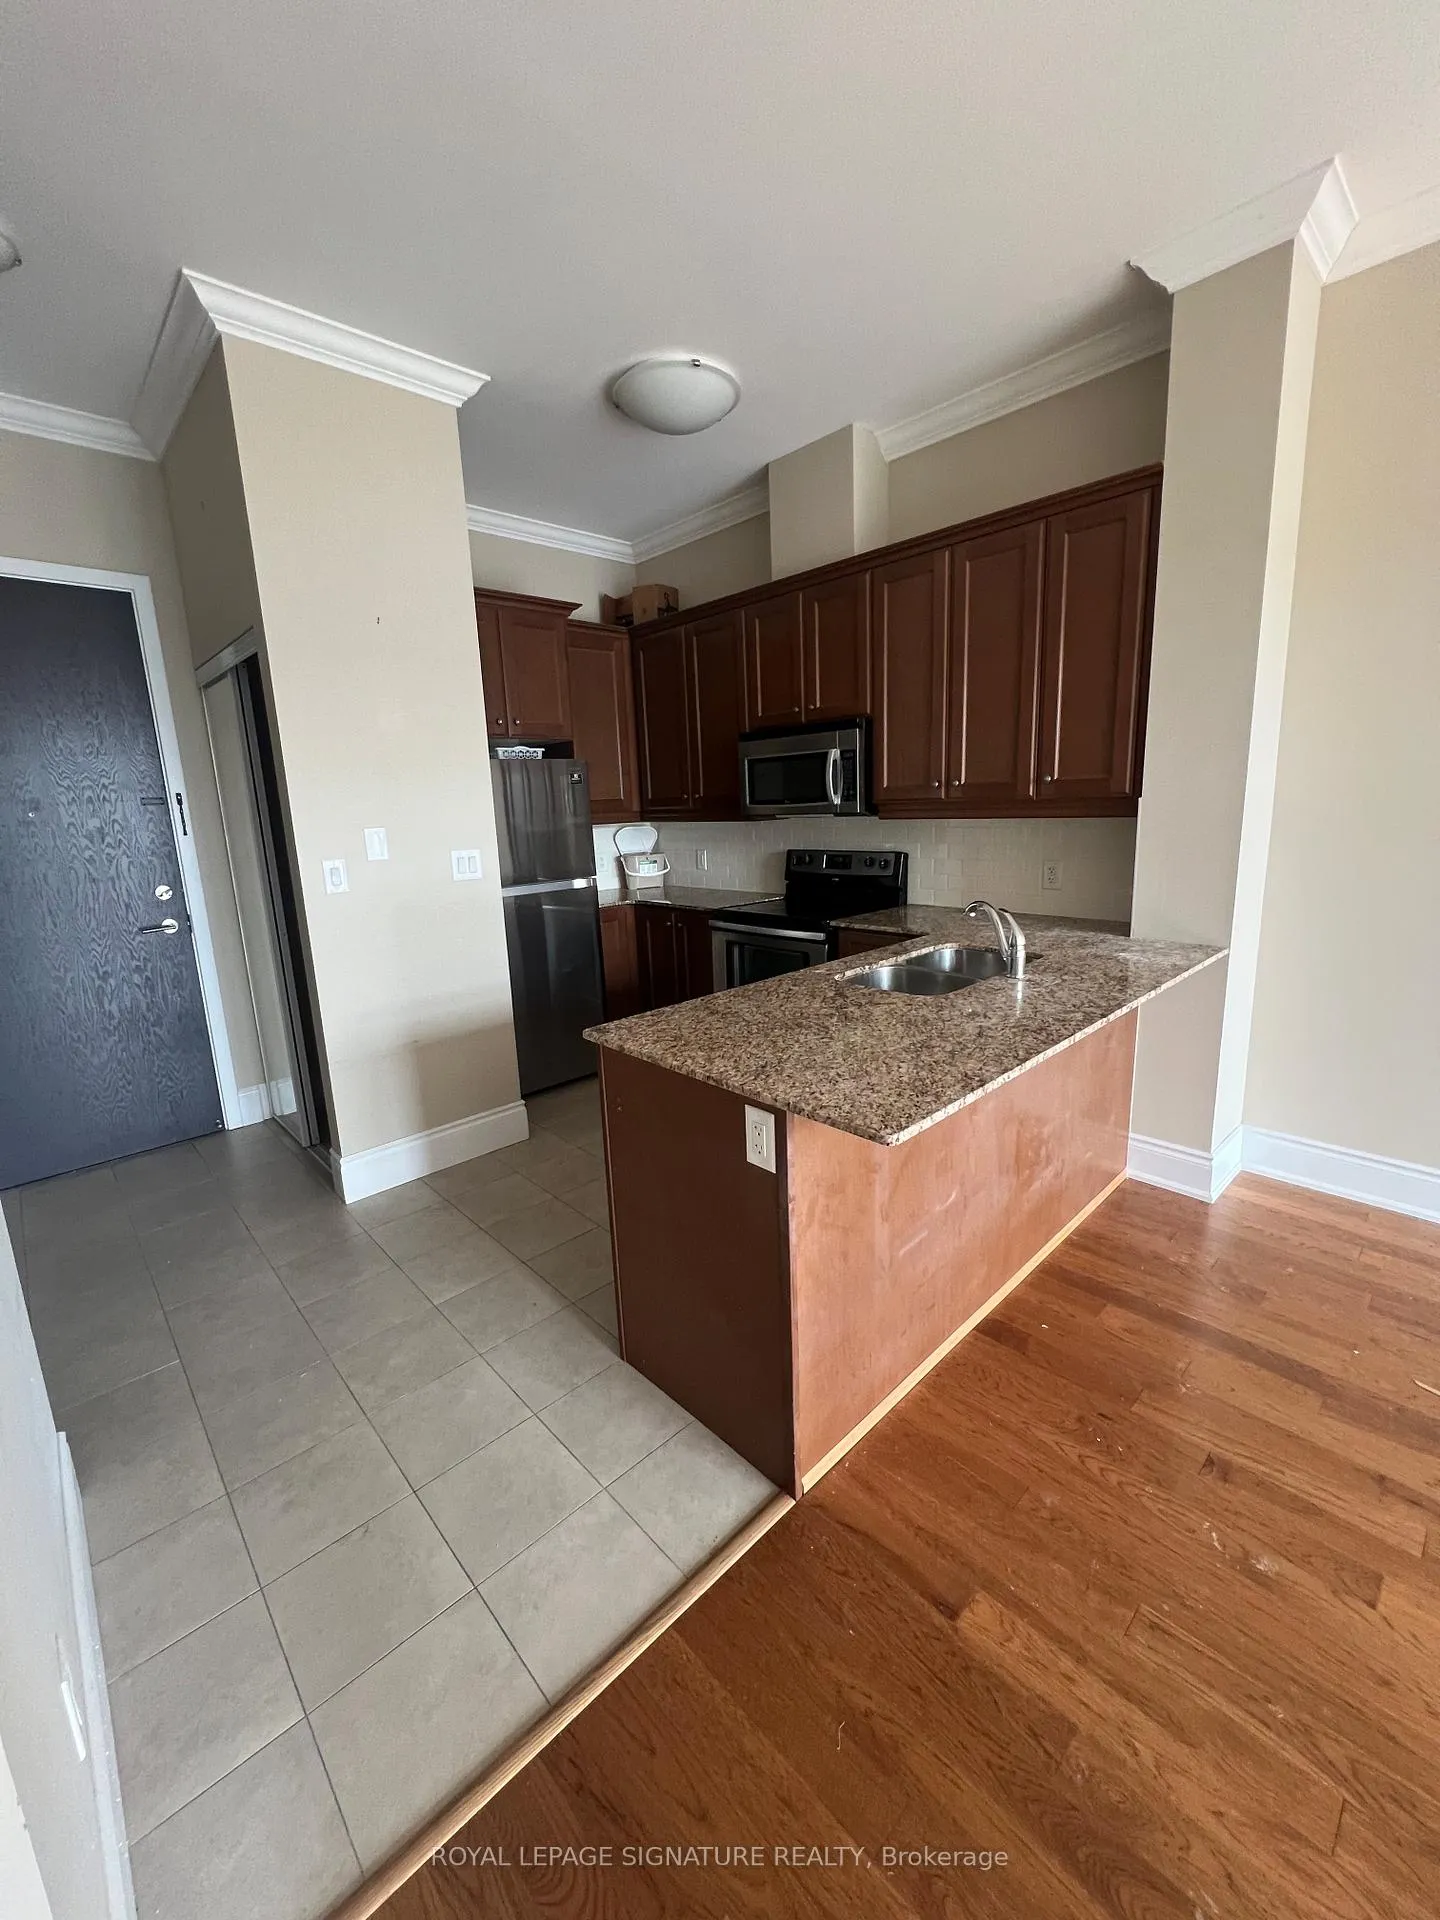 See all 10 photos
Property history
Facts and features
- ExposureNorth
- LaundryCloset
- LockerExclusive
- BalconyTerrace
- Central air
- Concierge
- Gym
- Party room/meeting room
The homeCondo Apartment, 1 storey/apt, Age 11–15 years
- Type: Condo Apartment
- Style: 1 storey/apt
- Age: 11–15 years
- Living space: 600–699 sq ft
- Basement: None
- Exposure: North
- View: Garden
InsideCeramic, Laundry closet, main level, Other, primary bedroom - main floor
- Flooring: Ceramic
- Laundry: Laundry closet, main level
- Features: Other, primary bedroom - main floor
- Security: Concierge/security
- Rooms above ground: 5
- Bedrooms: 1 + 1 in the basement
- Bathrooms: 1
- Kitchens: 1
OutsideBrick, Unknown, Concrete
- Exterior: Brick
- Roof: Unknown
- Foundation: Concrete
- Balcony: Terrace
- Features: Patio
Parking and locker1 Parking, Underground, Exclusive
- Spaces: 1 Parking
- Garage: Underground
- Parking type: Exclusive
- Driveway: Underground
- Spot: 83
- Locker: Exclusive
- Locker unit: Room 10
- Locker number: 265
- Locker level: P2
Building281 woodbridge ave - renaissance court, Storeys 7, Units 228
- Name: 281 woodbridge ave - renaissance court
- Storeys: 7
- Units: 228
- Registered: 2011
- Condo corporation: 1196
- Amenities: Concierge, gym, party room/meeting room, sauna
- Pets: Not allowed
Heating, water and powerForced air, gas, Central air
- Heating: Forced air, gas
- Cooling: Central air
Rent and termsRent $2,350 a month, Entire property, Unfurnished
- Rent: $2,350 a month
- Space for rent: Entire property
- Furnished: Unfurnished
- Lease: 12 months
- Paid: Monthly
- Rent includes: Building insurance, central air conditioning, common elements, parking, water
- Deposit: Required
- Credit check: Required
- Employment letter: Required
- Rental application: Required
- References: Required
IncludedIncludes 1 parking space and storage locker. access to gym, sauna, and changeroom, billiard room and entertainment room building insurance, central air conditioning, common elements, water, parking, All inclusive, cable tv, heat, hydro
- Included: Includes 1 parking space and storage locker. access to gym, sauna, and changeroom, billiard room and entertainment room building insurance, central air conditioning, common elements, water, parking
- Not included: All inclusive, cable tv, heat, hydro
Listing detailsN12410934, Rented, Sep 17, 2025
- MLS® number: N12410934
- Status: Rented
- Listed on: Sep 17, 2025
- Days on market: 43
- Updated: Oct 30, 2025
- Possession: 2025-11-01 / 1-29 days
- Occupied by: Vacant
- Listing brokerage: ROYAL LEPAGE SIGNATURE REALTY
About this home
Unit 606, 281 Woodbridge Avenue, Vaughan (West Woodbridge), ON L4L 0C6
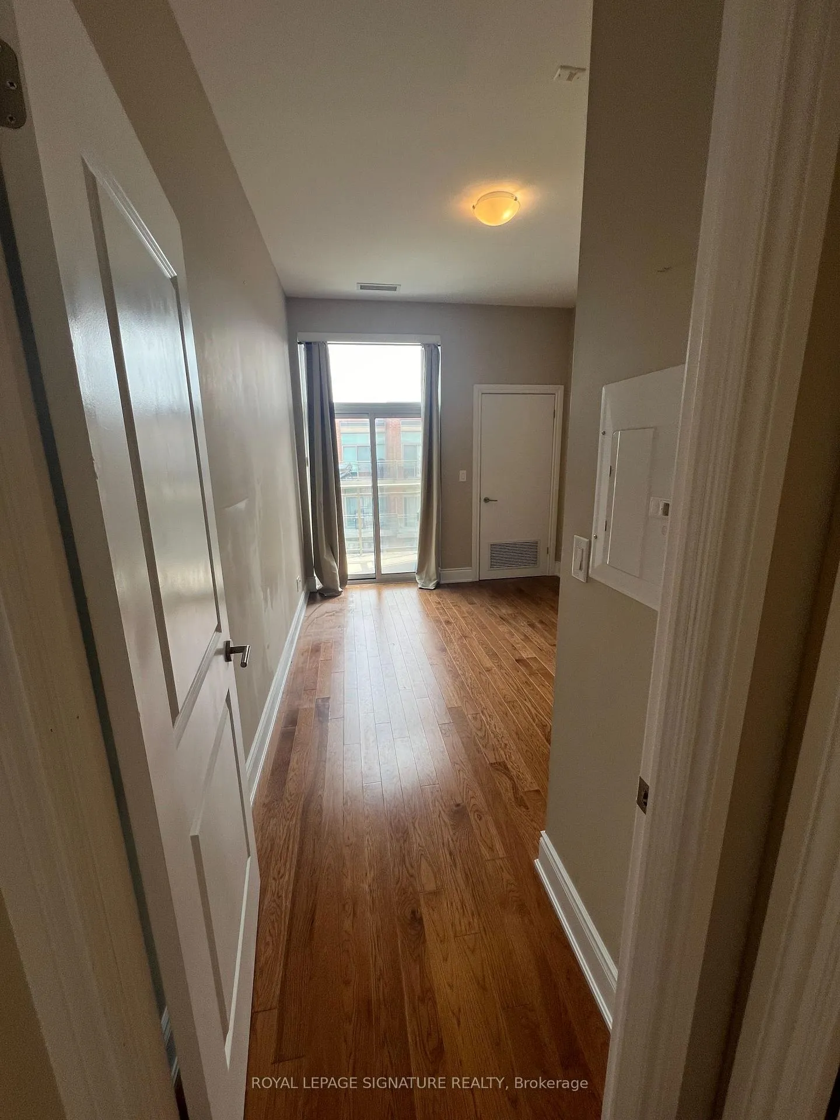
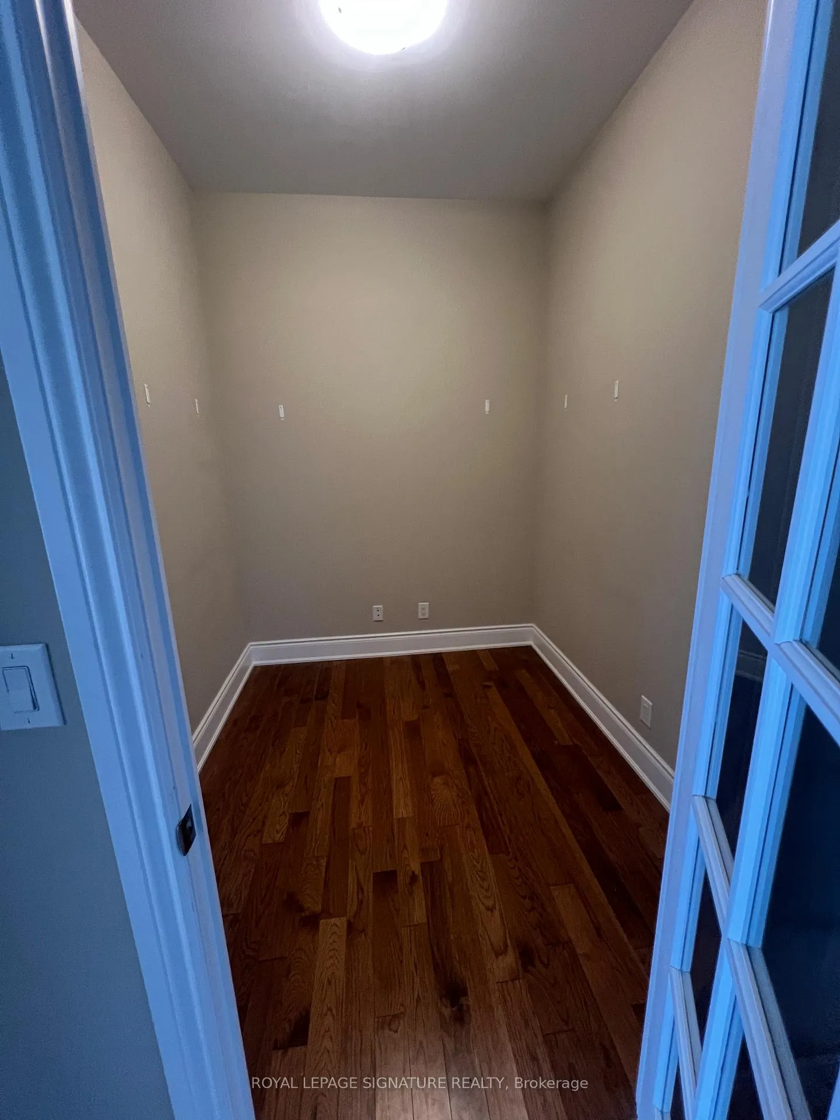
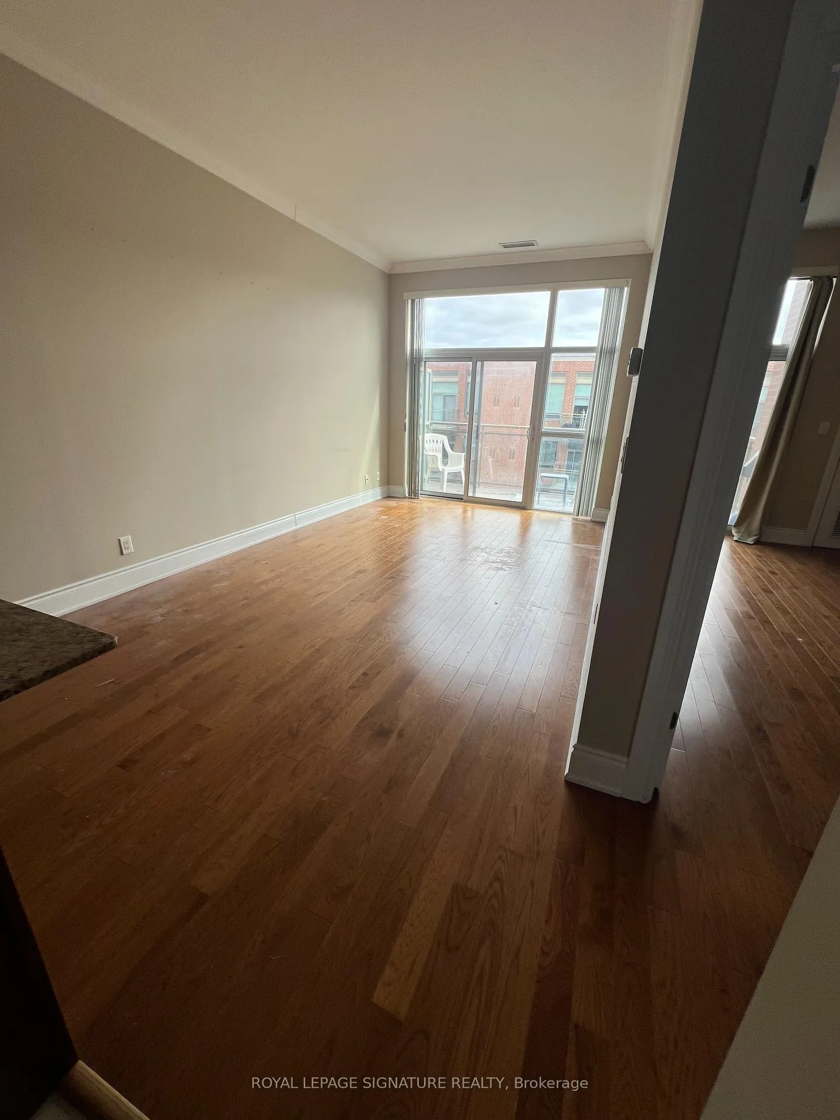
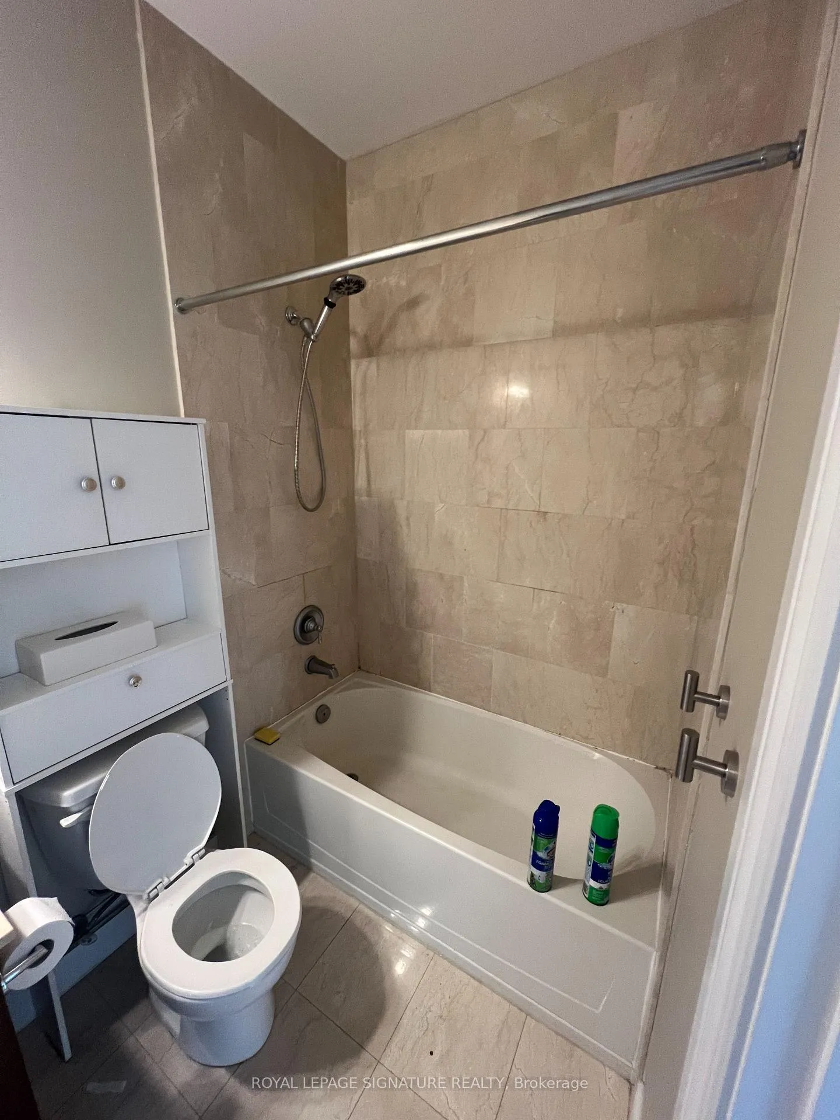
Penthouse Level 690 Sq Ft + 85 Sq Ft Balcony, 1 Bedroom Den Suite. Located In The Heart Of Woodbridge On Woodbridge Ave, Steps To Shops, Pubs, Restaurants, Soaring 9 Ft Ceilings. Large Balcony Accessed Thru Master And Living/Dining Room. Spacious den with privacy door. Hardwood And Tile Throughout. Granite Countertops, Stainless Steel Appliances. Property is tenanted right now, Locker and Parking Spot included for added convenience.
Ask about this home
A HOMEH agent will answer your questions about this home.
Know more about Renaissance Court Condos
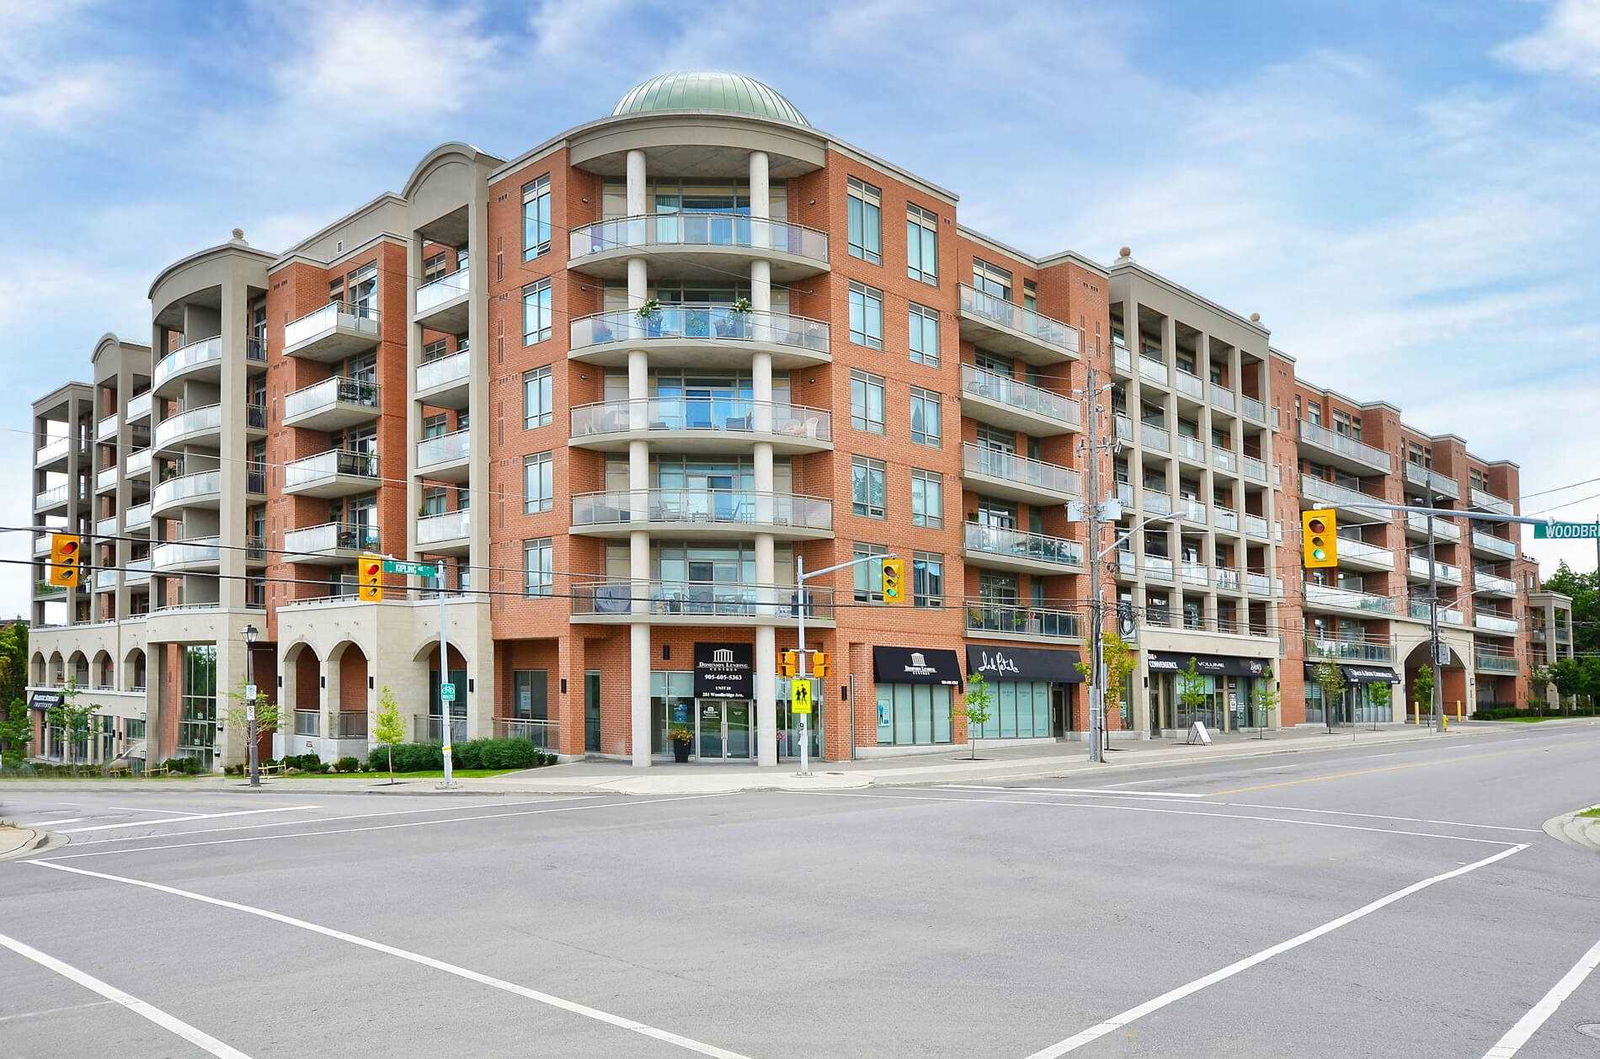
Condo building · 281 Woodbridge Avenue
Renaissance Court Condos is a 7-storey condo with 228 suites, built in 2011 by Elm Developments. Right now 3 for sale are on the market here.
- 7storeys
- 228suites
- $704/sq ft
- 2011built
No similar units for rent in Renaissance Court Condos right now.
Around this home
Daily convenience, out of 100, from the distances below
Schools nearby
School rating, out of 10.
Helpful calculators
Your HOMEH agent

"I would see it this week."