

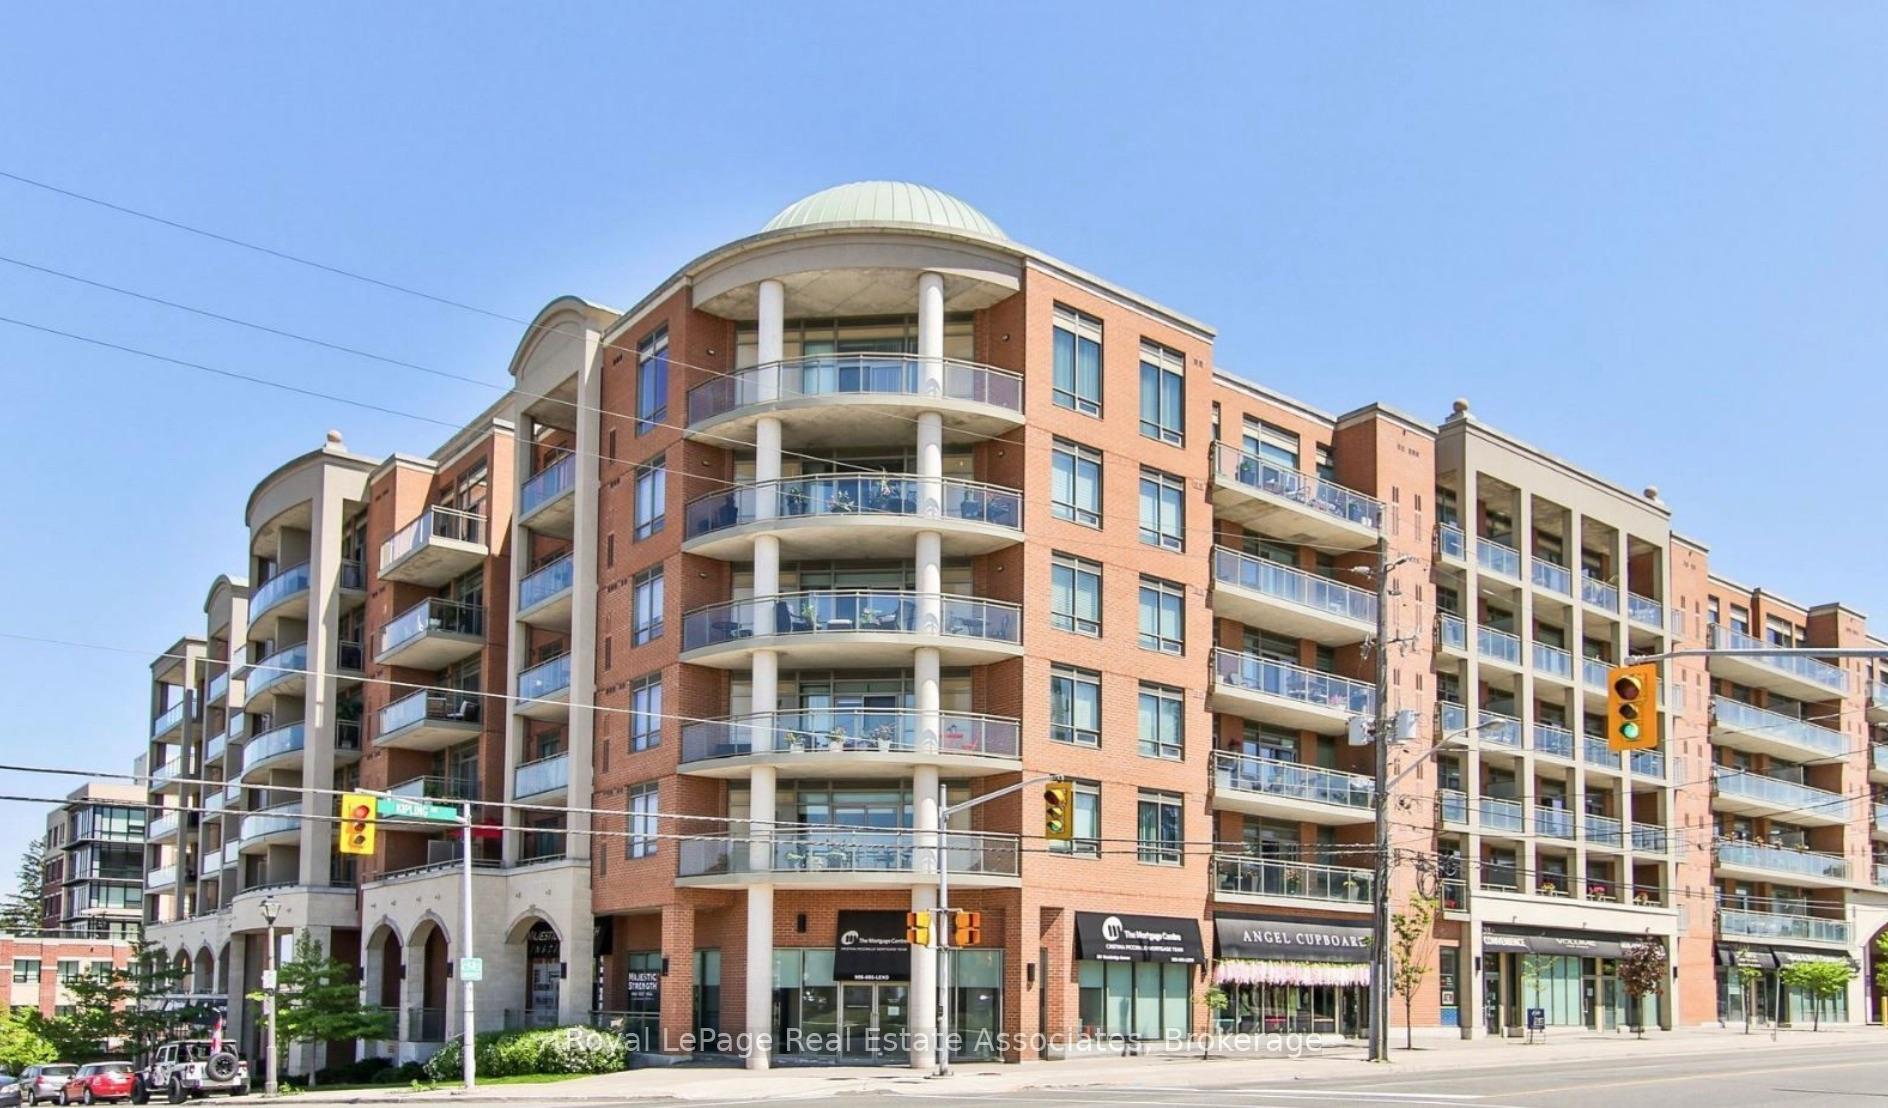
Unit 404, 281 Woodbridge Avenue
Unit 404, 281 Woodbridge Avenue
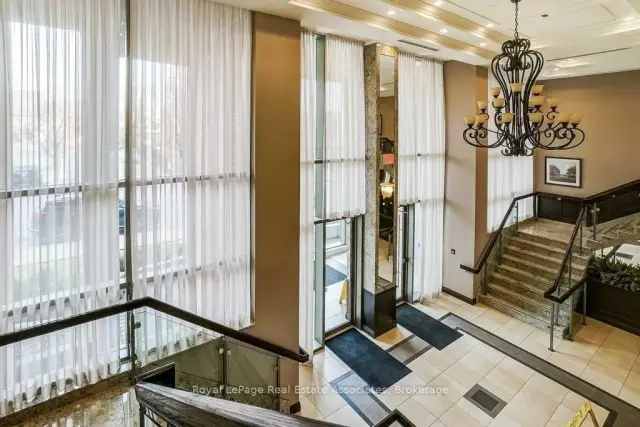
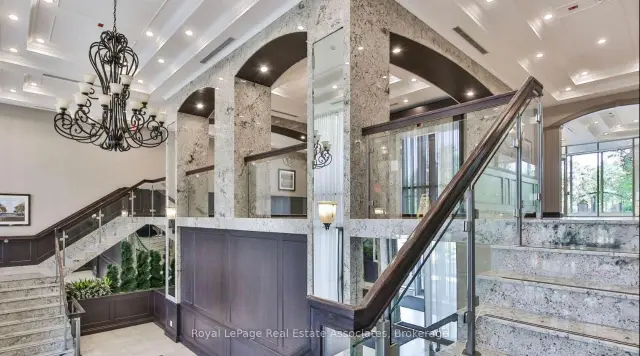
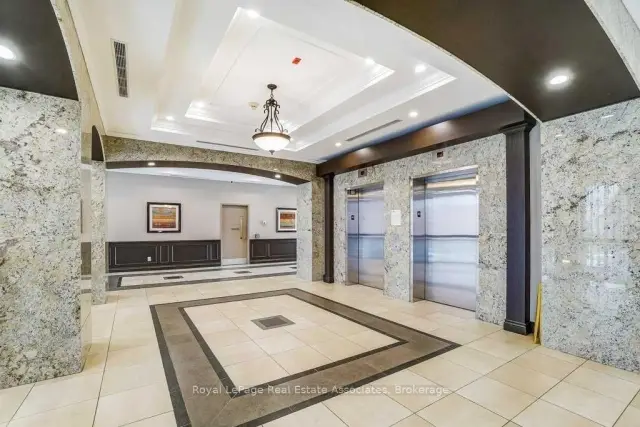
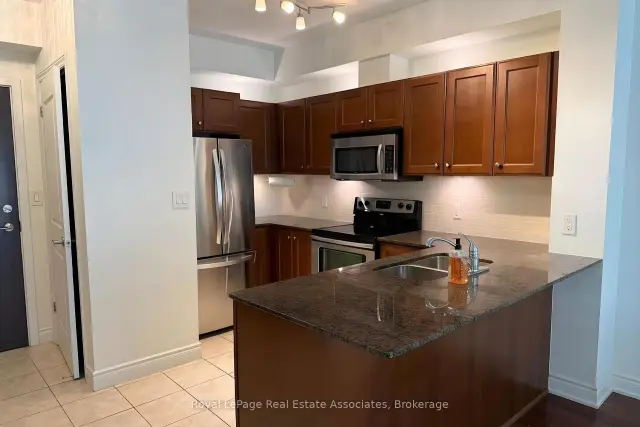 See all 25 photos
Property history
Facts and features
- ExposureEast
- LaundryIn-suite
- LockerOwned
- BalconyOpen
- Hardwood floors
- Central air
- Exercise room
- Party room/meeting room
The homeCondo Apartment, Apartment, 700–799 sq ft
- Type: Condo Apartment
- Style: Apartment
- Living space: 700–799 sq ft
- Basement: None
- Exposure: East
InsideHardwood, Tile, In-suite laundry, main level, Auto garage door remote, carpet free, primary bedroom - main floor, separate heating controls, separate hydro meter, storage area lockers
- Flooring: Hardwood, Tile
- Laundry: In-suite laundry, main level
- Features: Auto garage door remote, carpet free, primary bedroom - main floor, separate heating controls, separate hydro meter, storage area lockers
- Security: Security guard, concierge/security
- Elevator: Yes
- Rooms above ground: 5
- Bedrooms: 1 + 1 in the basement
- Bathrooms: 1
- Kitchens: 1
OutsideBrick, Open
- Exterior: Brick
- Balcony: Open
Parking and locker1 Parking, Underground, Parking type Owned
- Spaces: 1 Parking
- Garage: Underground
- Parking type: Owned
- Driveway: Underground
- Spot: 64
- Locker: Owned
- Locker unit: 3
- Locker number: 152
- Locker level: P1
BuildingRenaissance court, Storeys 7, Units 228
- Name: Renaissance court
- Storeys: 7
- Units: 228
- Registered: 2011
- Condo corporation: 1196
- Amenities: Bbqs allowed, exercise room, game room, guest suites, party room/meeting room, visitor parking
- Pets: Allowed
Heating, water and powerForced air, gas, Central air
- Heating: Forced air, gas
- Cooling: Central air
Rent and termsRent $2,400 a month, Entire property, Unfurnished
- Rent: $2,400 a month
- Space for rent: Entire property
- Furnished: Unfurnished
- Lease: 12 months
- Paid: Monthly
- Rent includes: Parking, water, common elements, building insurance, building maintenance, central air conditioning
- Deposit: Required
- Credit check: Required
- Employment letter: Required
- Rental application: Required
- References: Required
- Rental items: N/a
IncludedAll electrical light fixtures, all appliances (fridge, stove, otr microwave, dishwasher, washer & dryer), white storage cabinets in den, 1 underground parking spot & 1 storage locker., N/a
- Included: All electrical light fixtures, all appliances (fridge, stove, otr microwave, dishwasher, washer & dryer), white storage cabinets in den, 1 underground parking spot & 1 storage locker.
- Not included: N/a
NearbyLibrary, park, place of worship, public transit, rec./commun.centre, school
- Close to: Library, park, place of worship, public transit, rec./commun.centre, school
Listing detailsN14153192, Rented, Nov 5, 2026
- MLS® number: N14153192
- Status: Rented
- Listed on: Nov 5, 2026
- Days on market: 4
- Updated: Nov 9, 2026
- Possession: 2026-12-01 / Flexible
- Occupied by: Tenant
- Listing brokerage: Royal Lepage Real Estate Associates
About this home
Unit 404, 281 Woodbridge Avenue, Vaughan (West Woodbridge), ON L4L 0C6
***FABULOUS CONDO IN CENTRAL WOODBRIDGE!*** Discover this gem tucked away in the heart of thriving Woodbridge -- this lovely spacious unit has 1+1 BED, 1 BATH, approx 750sqft, includes 1 Underground PARKING & 1 Storage LOCKER! Desirable East-facing BALCONY has sliding Walk-out doors from the Living Room AND Bedroom - and BBQ's are permitted w/ Gas Hook-up. Sleek Kitchen boasts Granite Counters & Stainless Steel Appliances, Peninsula Island for Stool Seating - and open concept to the Dining area and Living Room with sunny windows & hardwood flooring. DEN is perfect for a Home Office, small Bedroom, or simply additional storage space off the Foyer + Bonus Ensuite Laundry! Building Amenities include: classy regal European style Lobby with 24/7 Concierge, Visitor Parking & 1 Guest Suite, Exercise Gym, Party Room, Games Room w/ Billiards & Media Room. (*NOTE: Occupancy for DEC. 1st!) Woodbridge offers a vibrant blend of rich heritage and modern small-town charm. Often referred to as the historic heart of the community, the Market Lane district features a walkable streetscape lined with independent boutiques, local bakeries, professional services, and family-run Italian trattorias that reflect the area's deep-rooted cultural identity. Residents and visitors alike enjoy close access to natural green spaces like the Woodbridge Memorial Arena grounds and nearby riverside trails, while seasonal mainstays - such as the popular Woodbridge Village Farmers' Market - infuse the core with a lively, community-focused energy. Seamlessly balancing its historic 19th-century origins with a thriving contemporary spirit, downtown Woodbridge remains a warm and culturally rich gathering place in the city of Vaughan. Come and see for yourself, this one is not to be missed!
Ask about this home
A HOMEH agent will answer your questions about this home.
Know more about Renaissance Court Condos
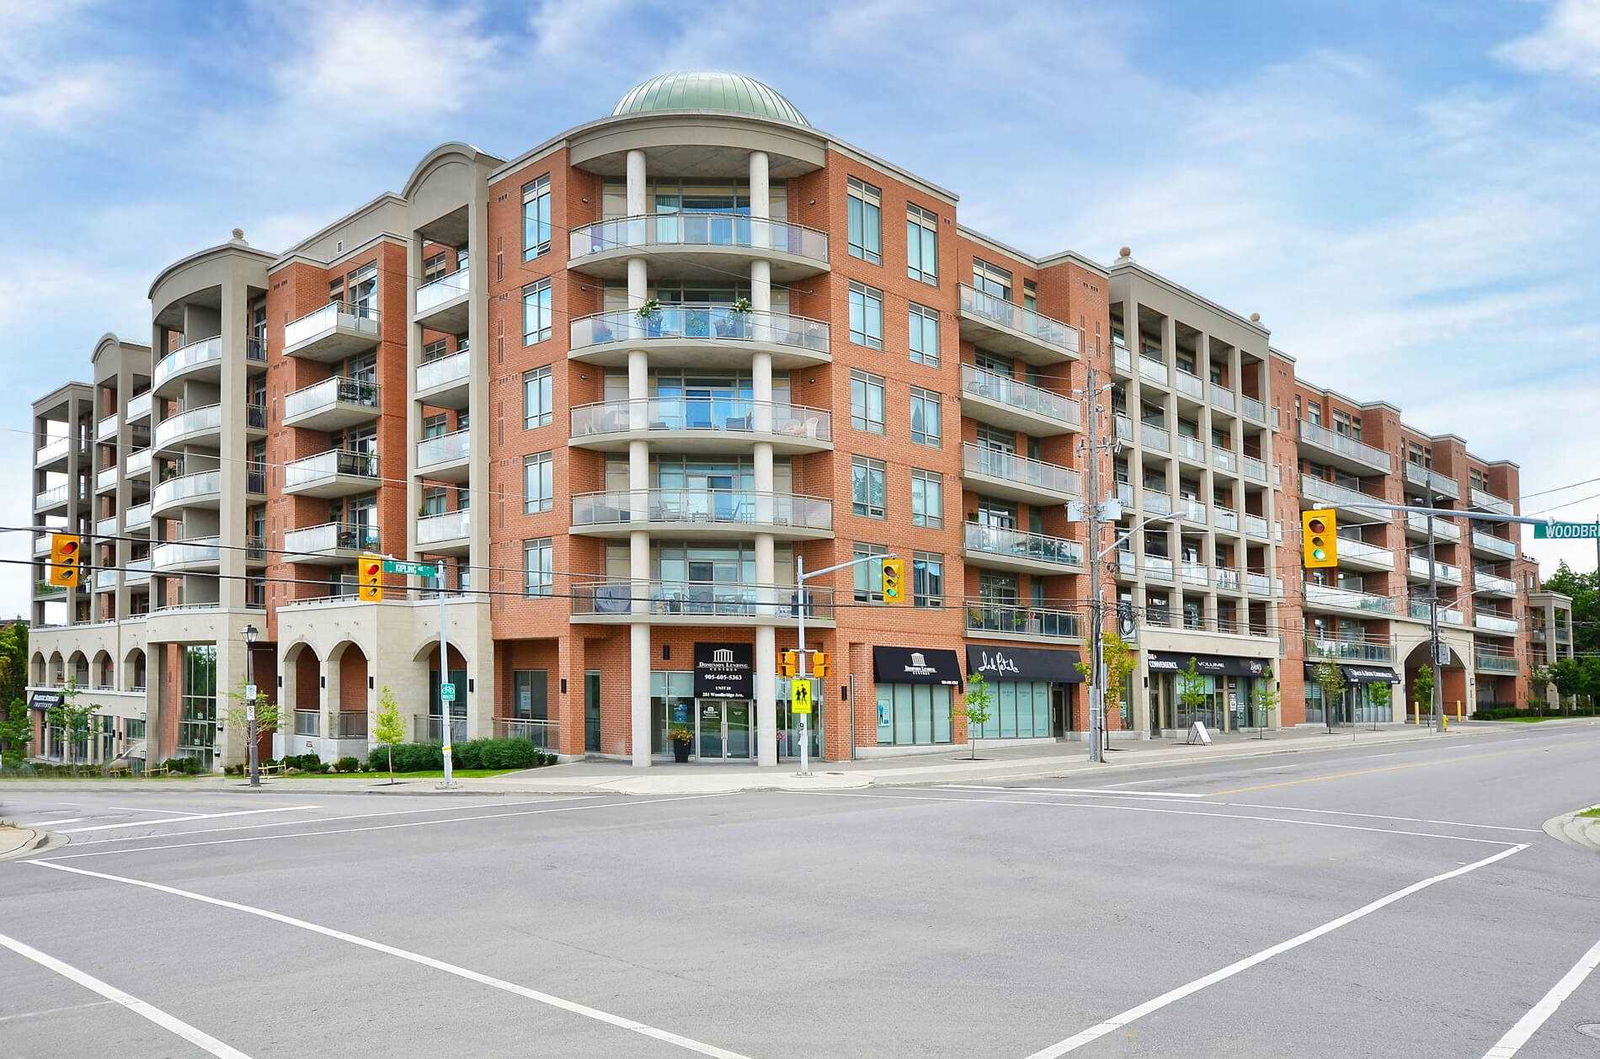
Condo building · 281 Woodbridge Avenue
Renaissance Court Condos is a 7-storey condo with 228 suites, built in 2011 by Elm Developments. Right now 3 for sale are on the market here.
- 7storeys
- 228suites
- $704/sq ft
- 2011built
No similar units for rent in Renaissance Court Condos right now.
Around this home
Daily convenience, out of 100, from the distances below
Schools nearby
School rating, out of 10.
Helpful calculators
Your HOMEH agent

"I would see it this week."