

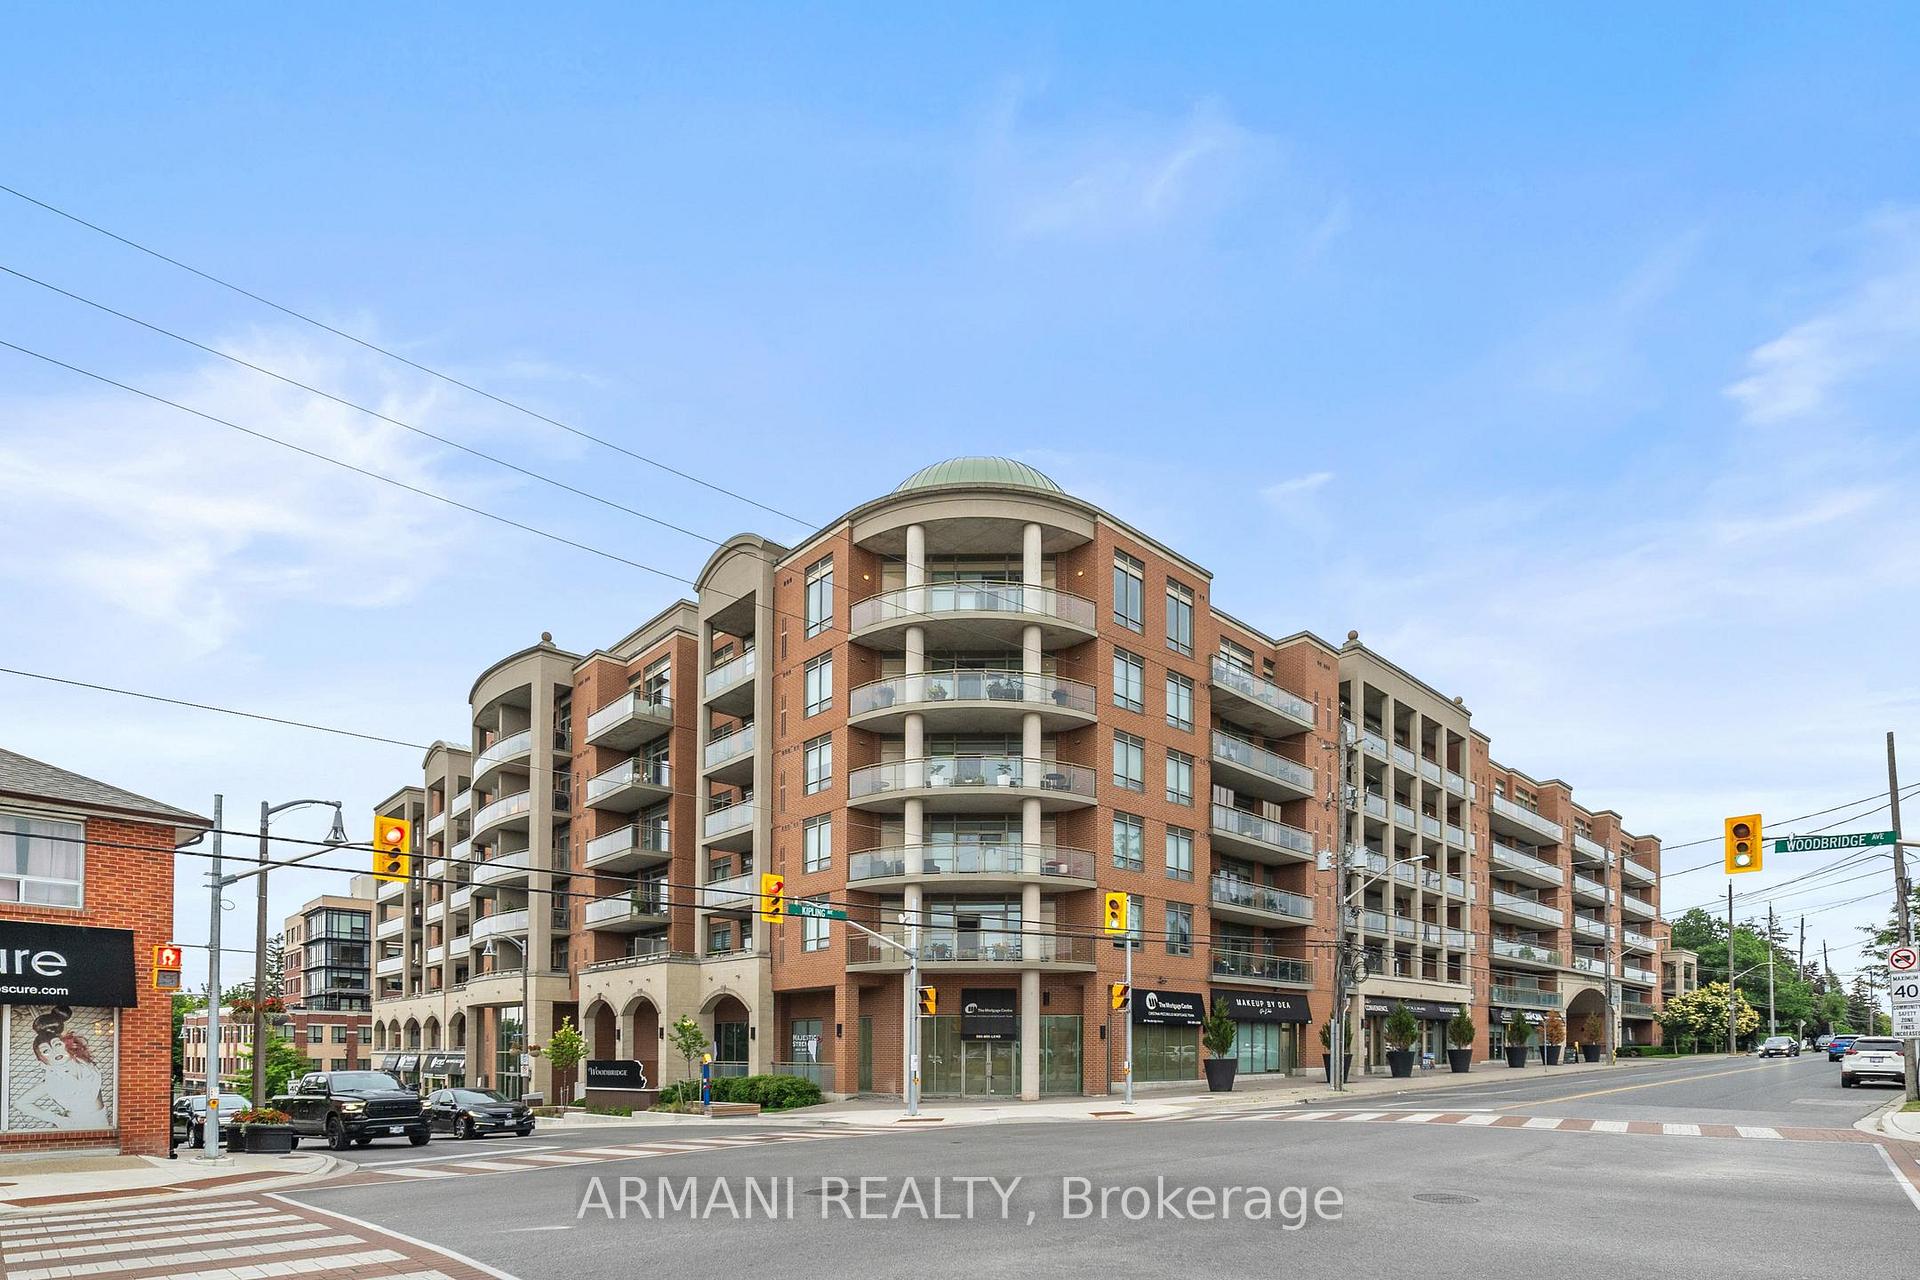
Unit 622, 281 Woodbridge Avenue
Unit 622, 281 Woodbridge Avenue
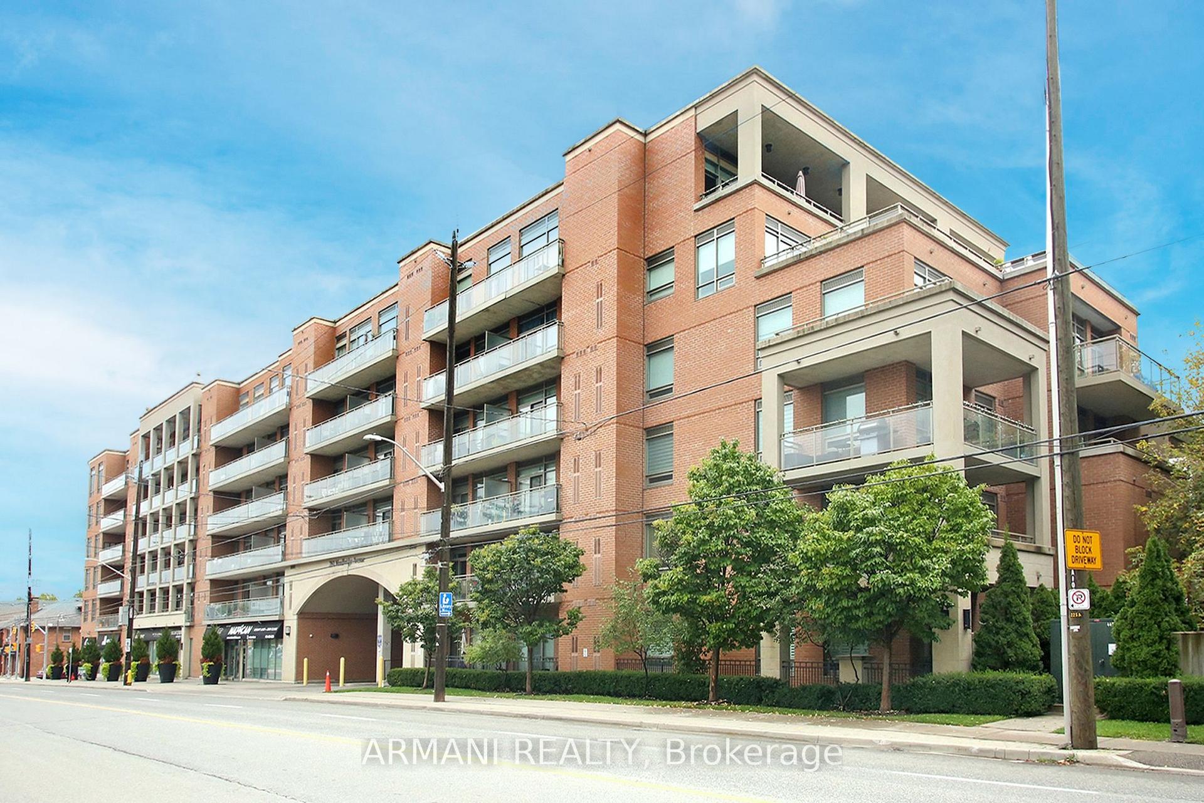
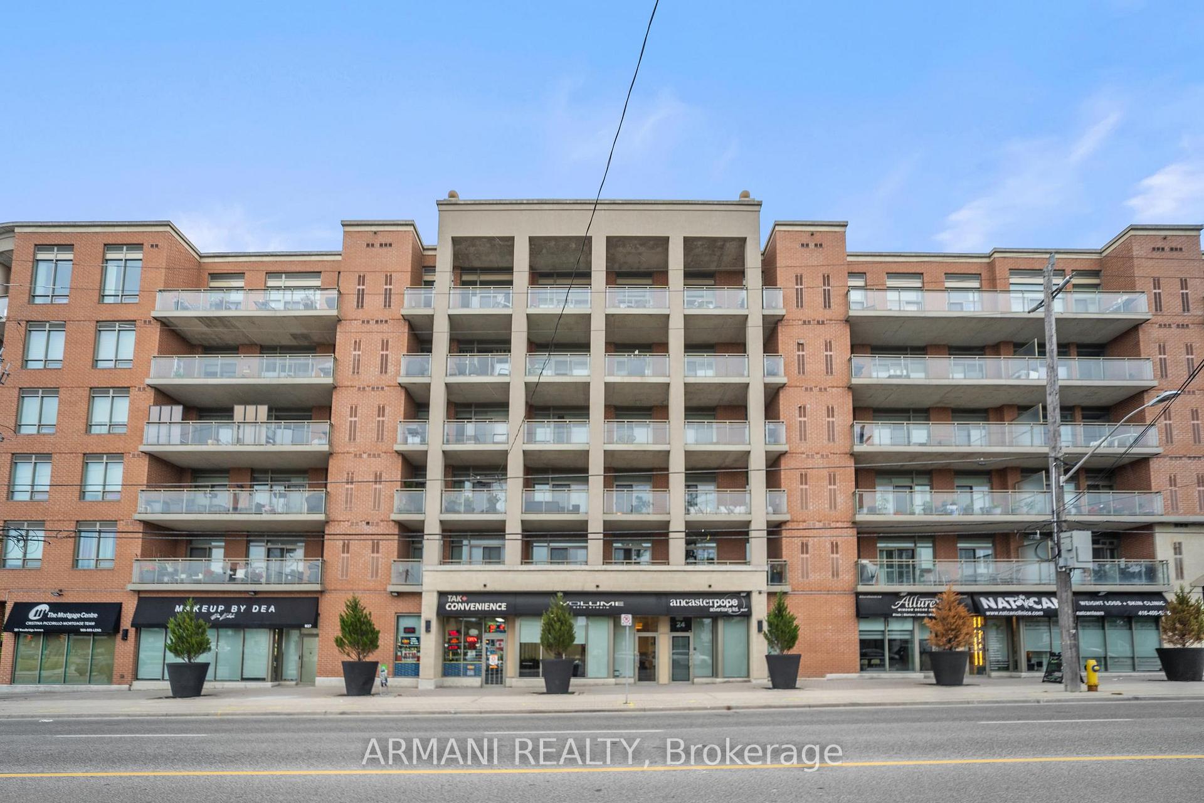
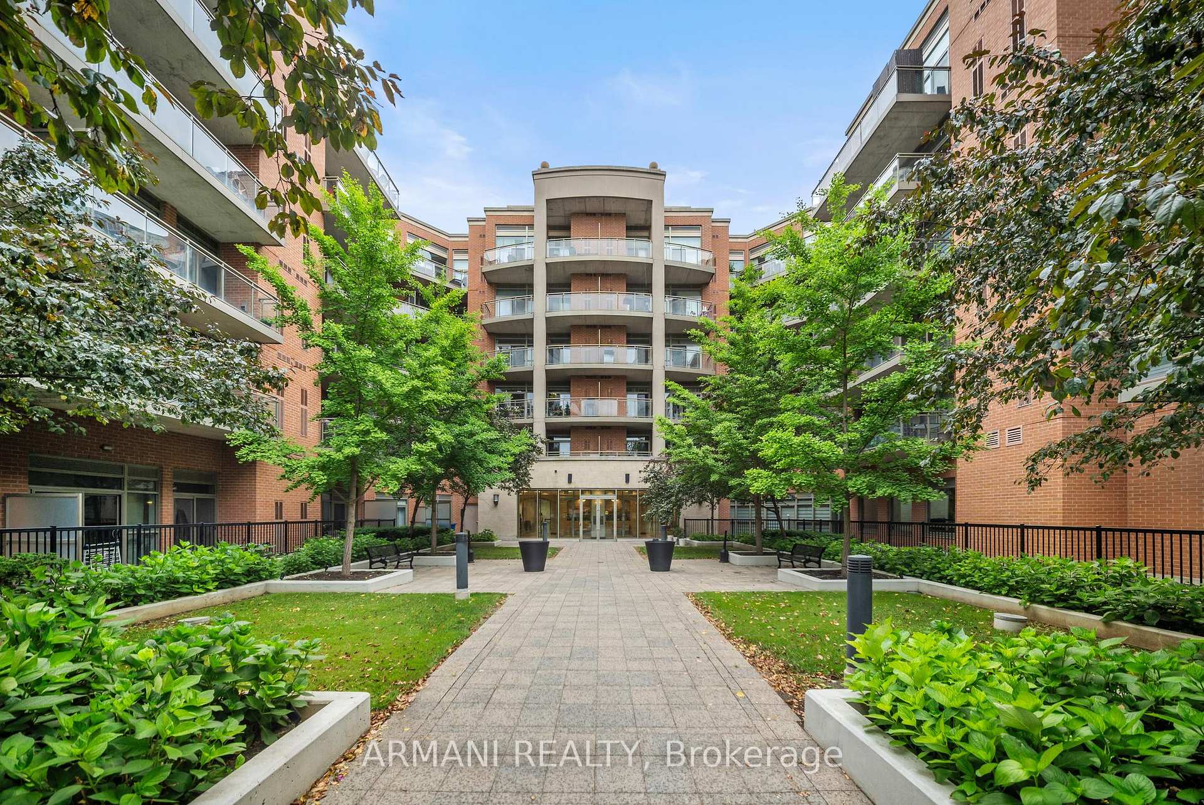
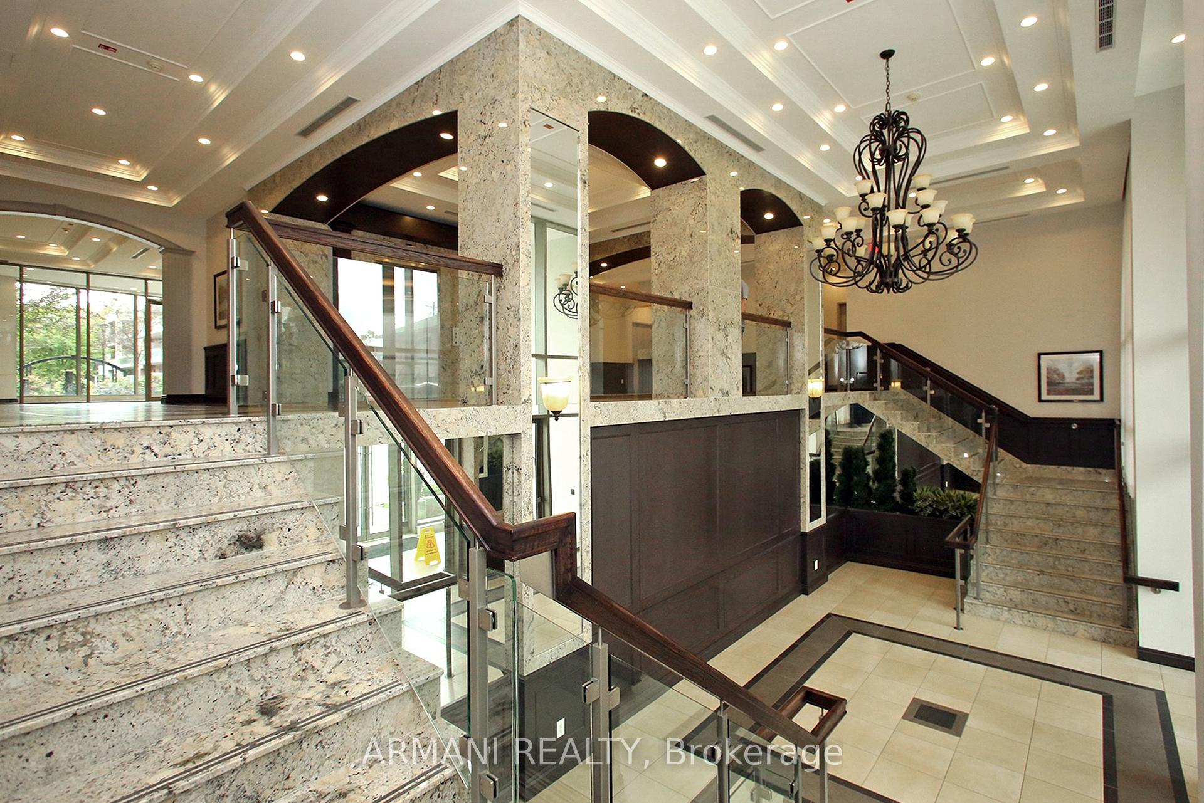 See all 50 photos
Property history
Facts and features
- ExposureWest
- LaundryEnsuite
- LockerOwned
- BalconyOpen
- Hardwood floors
- Central air
- Exercise room
- Party room/meeting room
- Gym
The homeCondo Apartment, Apartment, 600–699 sq ft
- Type: Condo Apartment
- Style: Apartment
- Living space: 600–699 sq ft
- Basement: None
- Exposure: West
- View: Clear
InsideHardwood, Ensuite, main level, Carpet free
- Flooring: Hardwood
- Laundry: Ensuite, main level
- Features: Carpet free
- Rooms above ground: 5
- Bedrooms: 1 + 1 in the basement
- Bathrooms: 1
- Kitchens: 1
OutsideBrick, concrete, Open
- Exterior: Brick, concrete
- Balcony: Open
Parking and locker1 Parking, Underground, Parking type Owned
- Spaces: 1 Parking
- Garage: Underground
- Parking type: Owned
- Driveway: Underground
- Spot: 93
- Locker: Owned
- Locker unit: 267
- Locker number: 267
- Locker level: B
BuildingRenaissance Court Condos, Storeys 7, Units 228
- Name: Renaissance Court Condos
- Storeys: 7
- Units: 228
- Registered: 2011
- Condo corporation: 1196
- Amenities: Bbqs allowed, exercise room, guest suites, party room/meeting room, visitor parking, gym
- Pets: Allowed
Heating, water and powerForced air, gas, Central air
- Heating: Forced air, gas
- Cooling: Central air
Costs and taxesTaxes $2,455 a year, Condo fee $474 a month, Water included, common elements included, building insurance included, parking included
- Taxes, 2024: $2,455 a year
- Condo fee: $474 a month
- Fee includes: Water included, common elements included, building insurance included, parking included
- HST: HST included in the price
- Rental items: Furnace/ac unit reliance home comfort $29.79/month.
Included in the saleExisting stainless steel fridge, stove, microwave hood fan, dishwasher, stacked washer/dryer, all electrical light fixtures, all window coverings.
- Included: Existing stainless steel fridge, stove, microwave hood fan, dishwasher, stacked washer/dryer, all electrical light fixtures, all window coverings.
NearbyPlace of worship, ravine, public transit, school, rec./commun.centre, clear view
- Close to: Place of worship, ravine, public transit, school, rec./commun.centre, clear view
Listing detailsN12266546, Sold, Jul 7, 2025
- MLS® number: N12266546
- Status: Sold
- Listed on: Jul 7, 2025
- Days on market: 9
- Updated: Jul 16, 2025
- Possession: Flexible
- Occupied by: Owner
- Listing brokerage: ARMANI REALTY
About this home
Unit 622, 281 Woodbridge Avenue, Vaughan (West Woodbridge), ON L4L 0C6
Your search ends here at this quiet, Boutique building in the heart of Woodbridge! Rare 1 Bed + Den, 1 Bath Unit Penthouse Unit with 1 parking & locker! 10 ft ceilings with crown molding, 8 ft entrance door! Hardwood floors throughout, Upgraded higher baseboards & door trim. Open floor plan with floor to ceiling windows allowing lots of natural light! Kitchen with taller cabinets, stainless appliances, granite counters, glass backsplash & breakfast bar. Living & Bedroom features walkout to large Balcony with unobstructed west views that provide breathtaking sunsets & natural gas line idea for BBQs all year round! Upgraded 4pc bath with new Vanity & faucet. Private & enclosed den can be used as 2nd bedroom or office! High-end Maytag Washer/Dryer, stainless Fridge, Stove & Microwave hood fan 2023. Amazing Amenities include 24hr Concierge, newly renovated Gym with New state of the art equipment, Party Room, Guest Suites & Bike Storage. Unmatched convenience being minutes to Market lane shopping, bakeries, grocery stores, dining, public transit & Rainbow Creek Trail! Ideal to live in or as an Investment!
Ask about this home
A HOMEH agent will answer your questions about this home.
Know more about Renaissance Court Condos
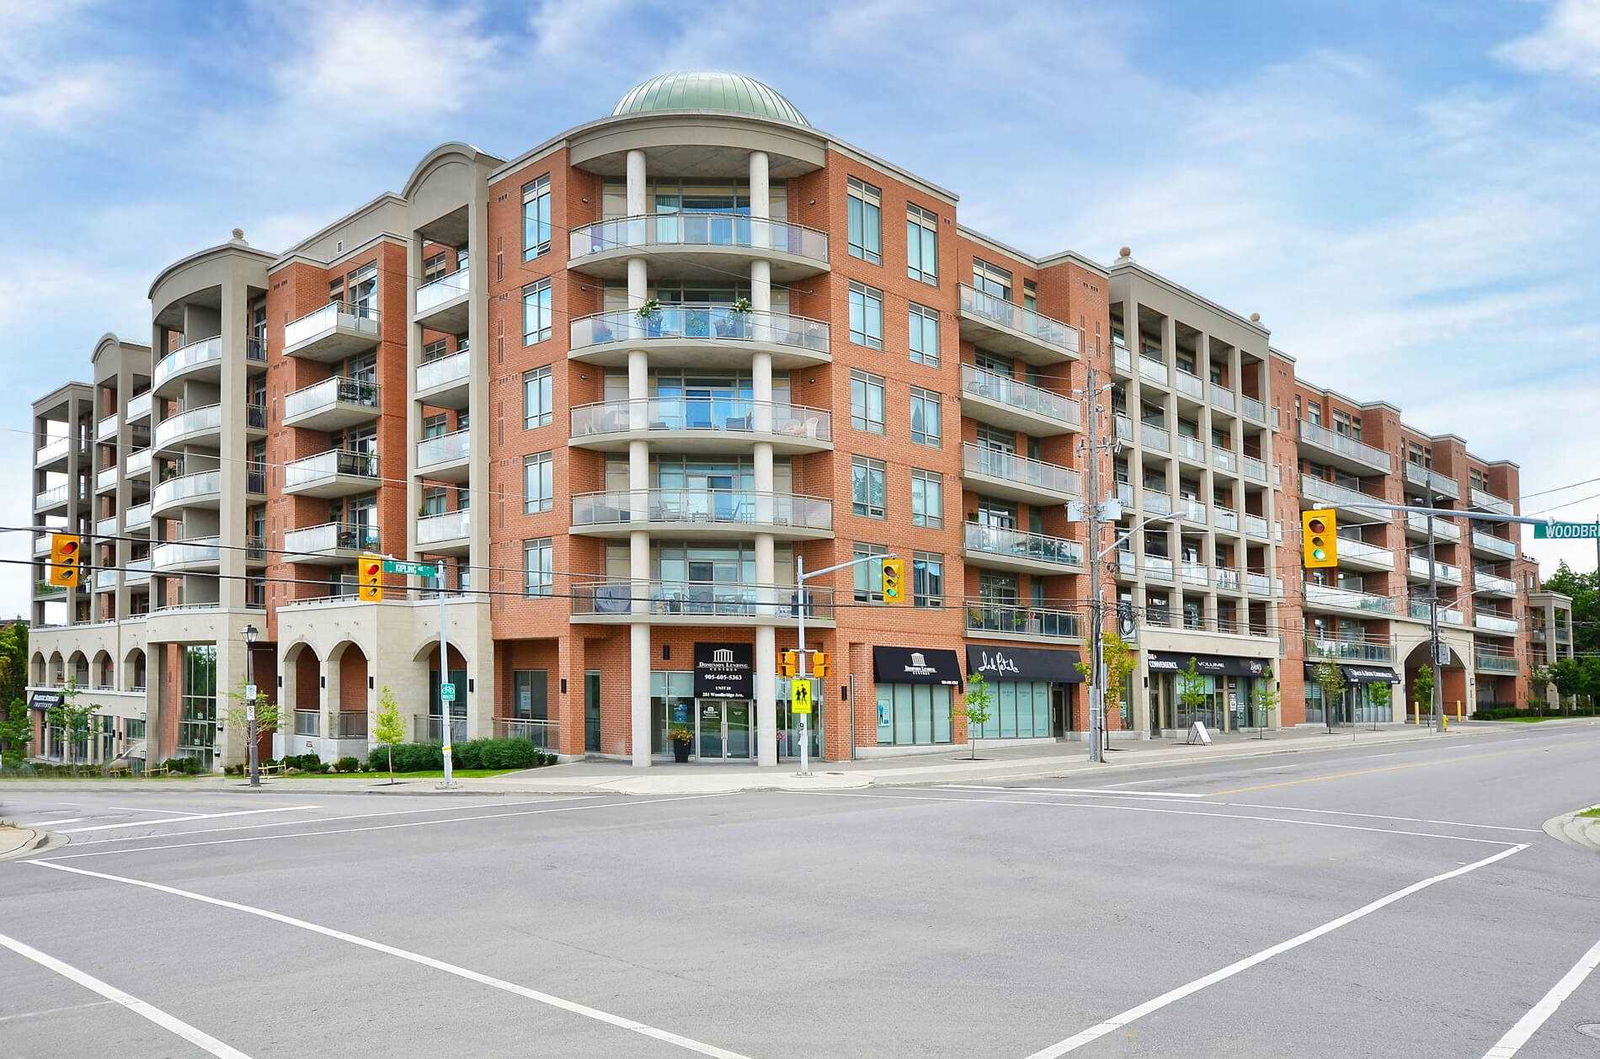
Condo building · 281 Woodbridge Avenue
Renaissance Court Condos is a 7-storey condo with 228 suites, built in 2011 by Elm Developments. Right now 3 for sale are on the market here.
- 7storeys
- 228suites
- $704/sq ft
- 2011built
No similar units for sale in Renaissance Court Condos right now.
Around this home
Daily convenience, out of 100, from the distances below
Schools nearby
School rating, out of 10.
Helpful calculators
Your HOMEH agent

"I would see it this week."