

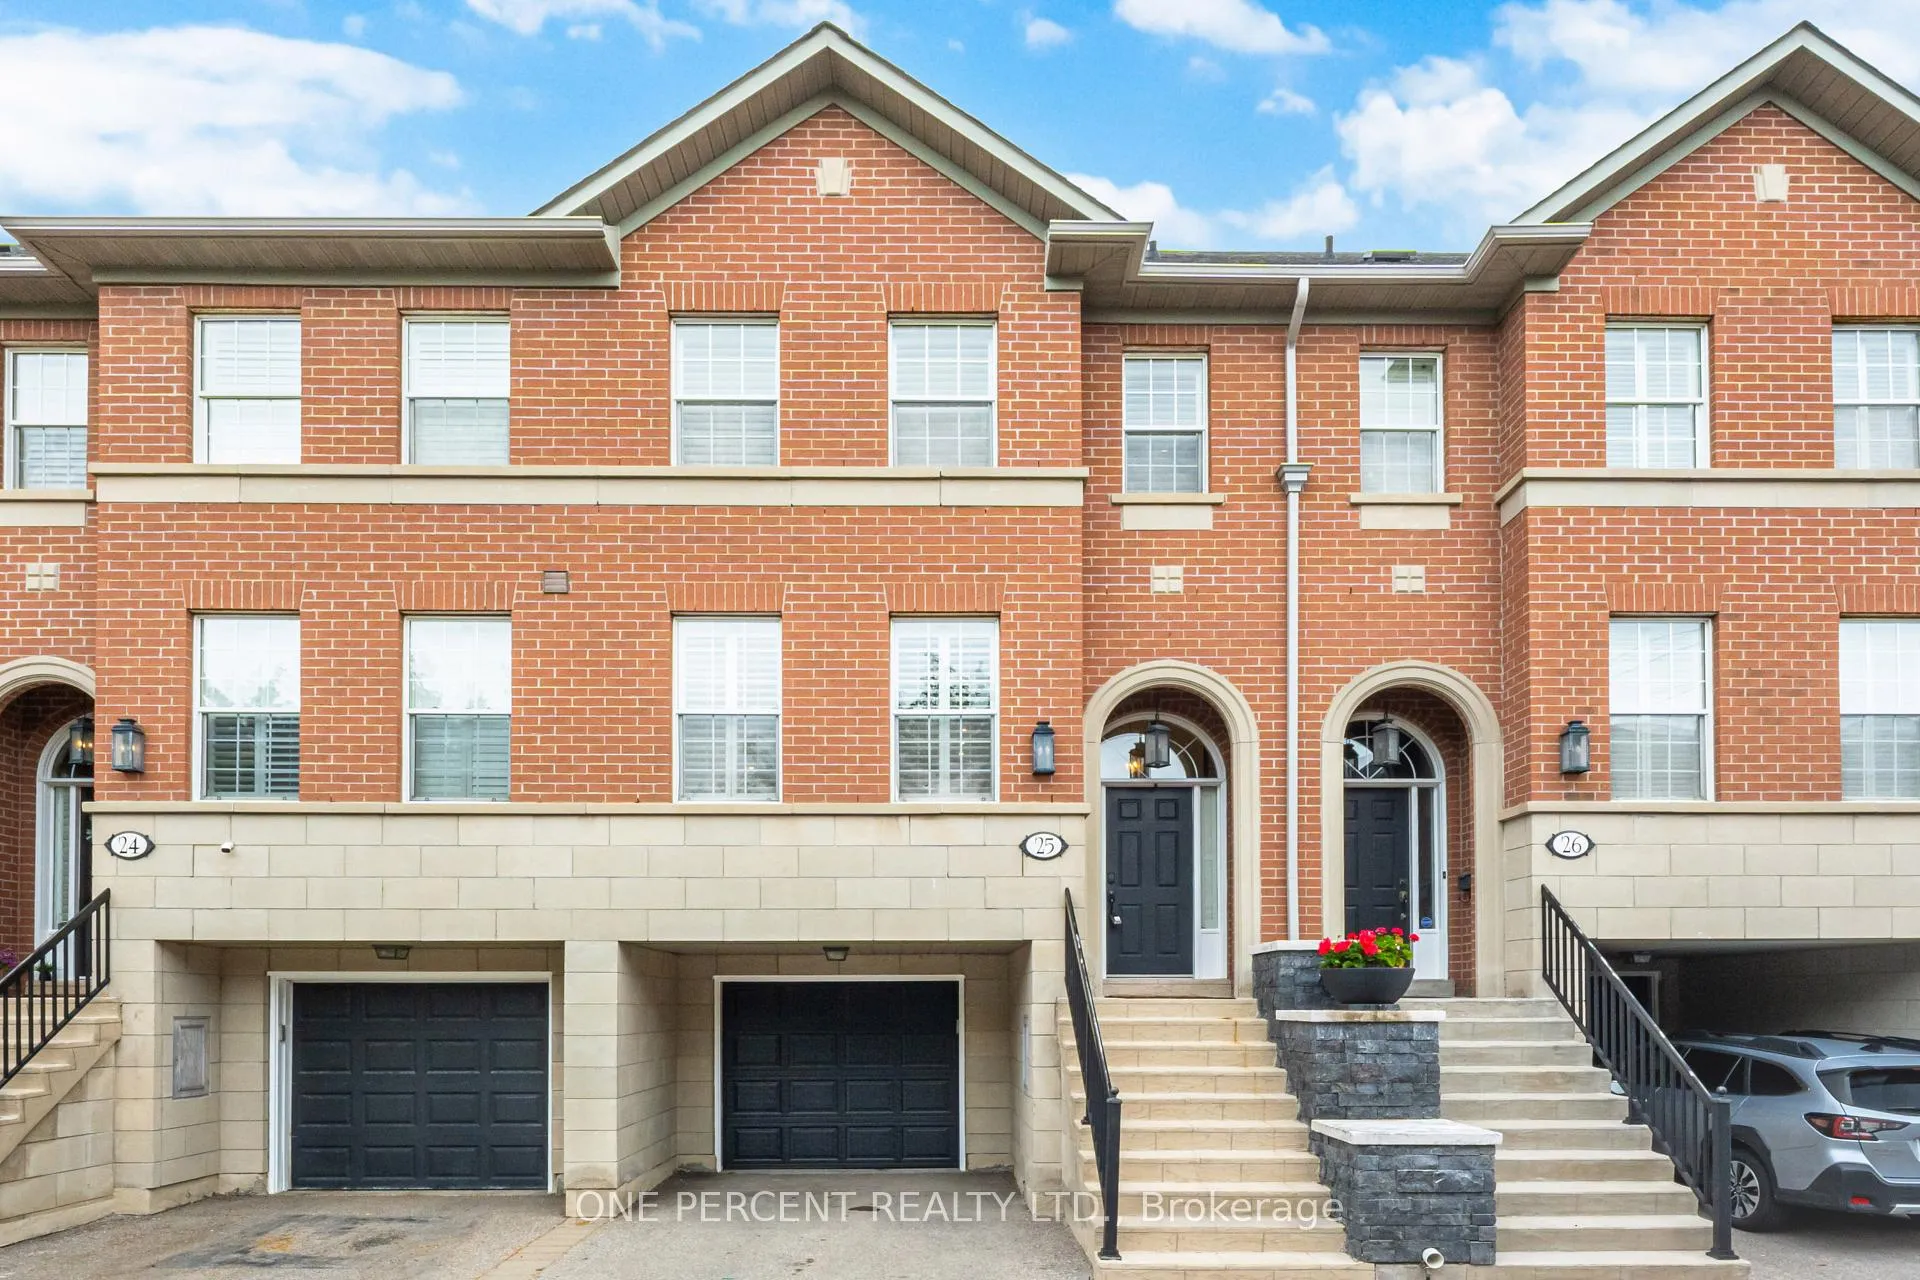
Unit 25, 8038 Yonge Street
Unit 25, 8038 Yonge Street
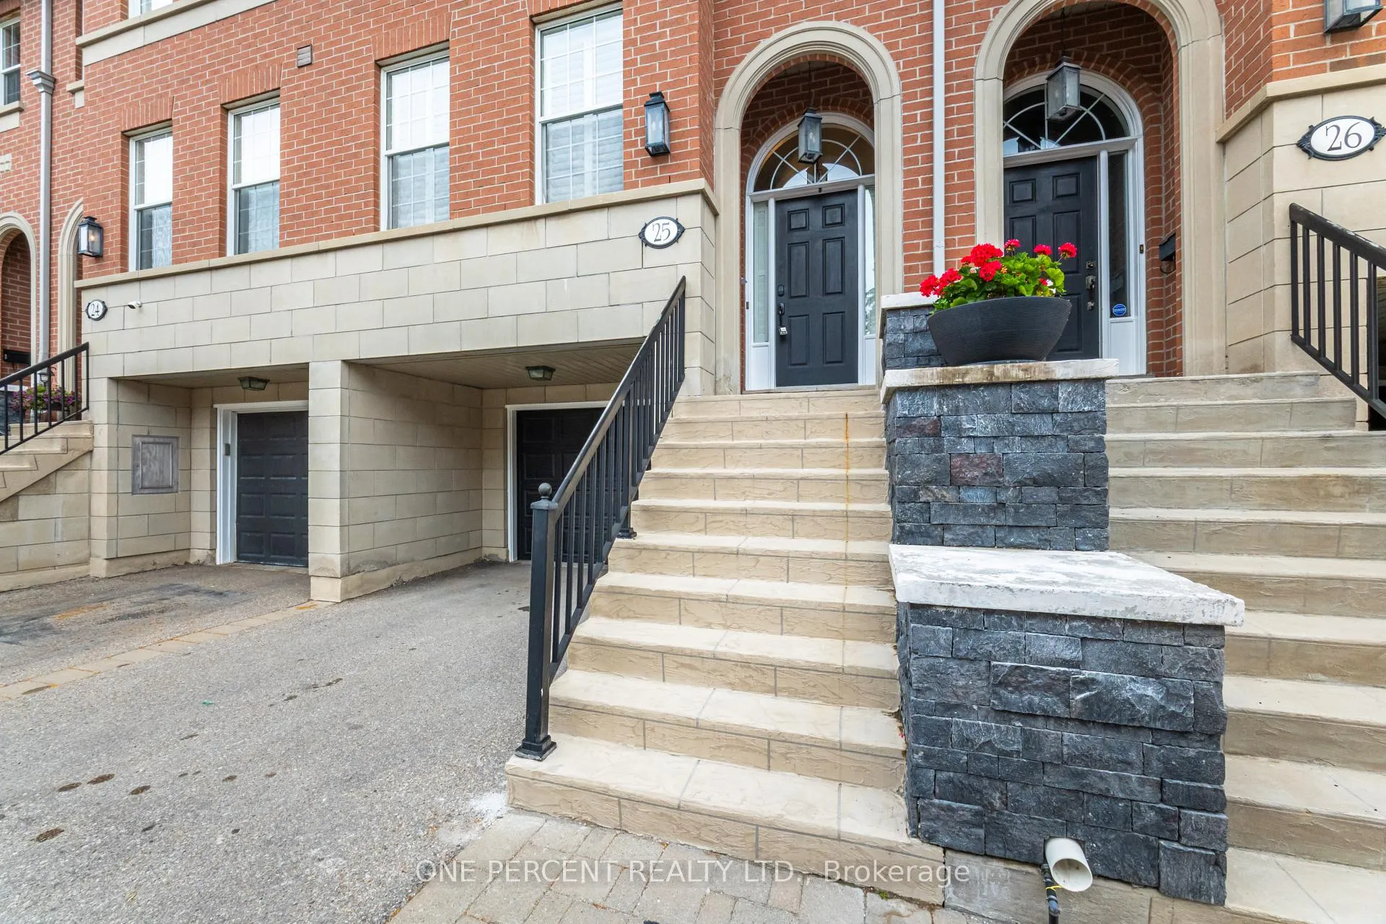
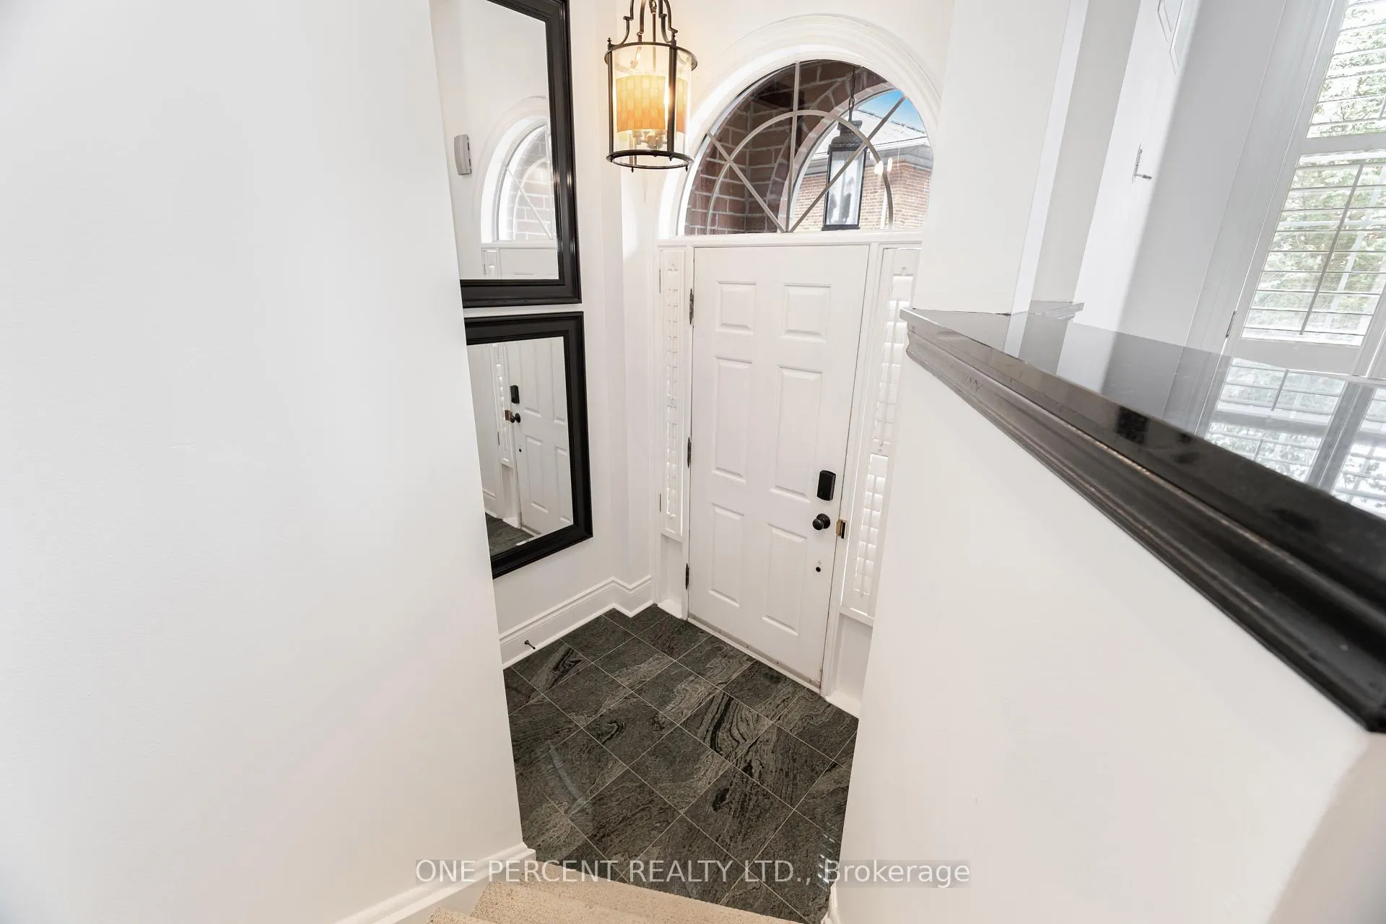
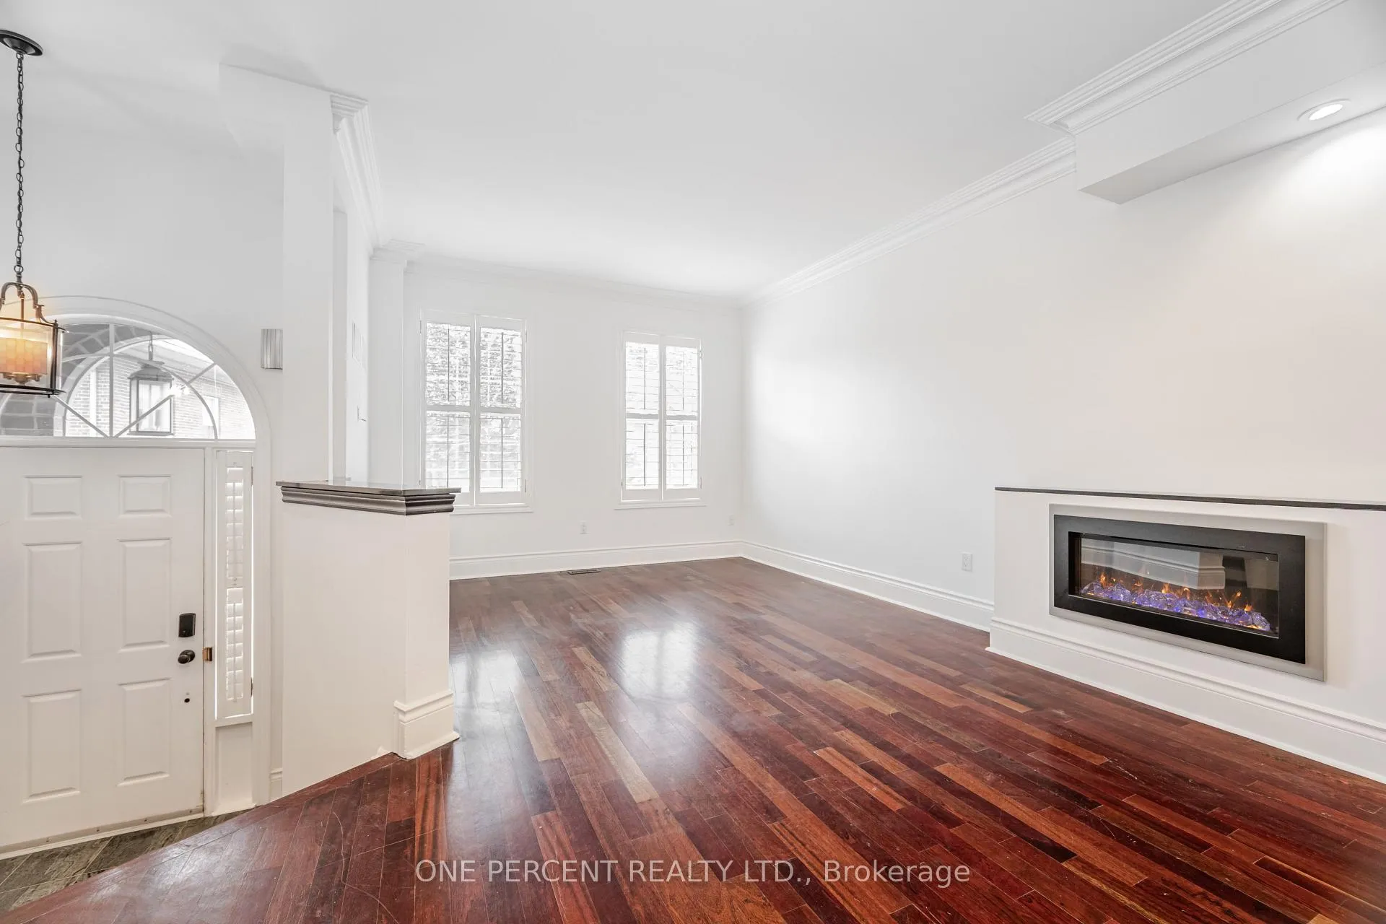
 See all 49 photos
Facts and features
- BasementWalk-out
- Age of home16–30 years
- ExposureSouth
- LaundryRoom, sink
- Hardwood floors
- Fireplace
- Central air
The homeCondo Townhouse, 2-storey, Age 16–30 years
- TypeCondo Townhouse
- Style2-storey
- Age16–30 years
- Living space2,000–2,249 sq ft
- BasementFinished with walk-out
- ExposureSouth
InsideFireplace Yes, electric, living room, Hardwood, Marble, Broadloom, Tile, Laundry room, sink, lower level
- FireplaceYes, electric, living room
- FlooringHardwood, Marble, Broadloom, Tile
- LaundryLaundry room, sink, lower level
- FeaturesAuto garage door remote, central vacuum
- Rooms above ground6
- Bedrooms2
- Bathrooms3
- Kitchens1
- Family roomYes
OutsideBrick, Asphalt shingle, Concrete
- ExteriorBrick
- RoofAsphalt shingle
- FoundationConcrete
- BalconyOpen
Parking and locker2 Parking (1 garage + 1 drive), Attached, Parking type Owned
- Spaces2 Parking (1 garage + 1 drive)
- GarageAttached
- Parking typeOwned
- DrivewayPrivate
- LockerNone
Building8038 Yonge Street Townhomes, Units 27, Registered 1998
- Name8038 Yonge Street Townhomes
- Units27
- Registered1998
- Condo corporation904
- PetsAllowed
Heating, water and powerForced air, gas, Central air
- HeatingForced air, gas
- CoolingCentral air
Costs and taxesTaxes $5,532 a year, Condo fee $826 a month, Cable tv included, common elements included, building insurance included, parking included
- Taxes, 2025$5,532 a year
- Condo fee$826 a month
- Fee includesCable tv included, common elements included, building insurance included, parking included
- HSTHST included in the price
- Rental itemsWater heater tank
Included in the saleSs fridge, gas stove, b/i microwave, washer/dryer, all california shutters. pot lights & all electric light fixtures. central vaccuum and attachments. garage door remote opener gas bbq hook , tesla ev charger in the garage up.basic cable tv & internet included in maintenance fee., Not included None
- IncludedSs fridge, gas stove, b/i microwave, washer/dryer, all california shutters. pot lights & all electric light fixtures. central vaccuum and attachments. garage door remote opener gas bbq hook , tesla ev charger in the garage up.basic cable tv & internet included in maintenance fee.
- Not includedNone
Listing detailsN12600098, Sold, Dec 4, 2025
- MLS® numberN12600098
- StatusSold
- Listed onDec 4, 2025
- Days on market27
- UpdatedDec 31, 2025
- PossessionImmediate
- Occupied byVacant
- Listing brokerageONE PERCENT REALTY LTD.
About this home
Unit 25, 8038 Yonge Street, Vaughan (Uplands), ON L4J 1W3
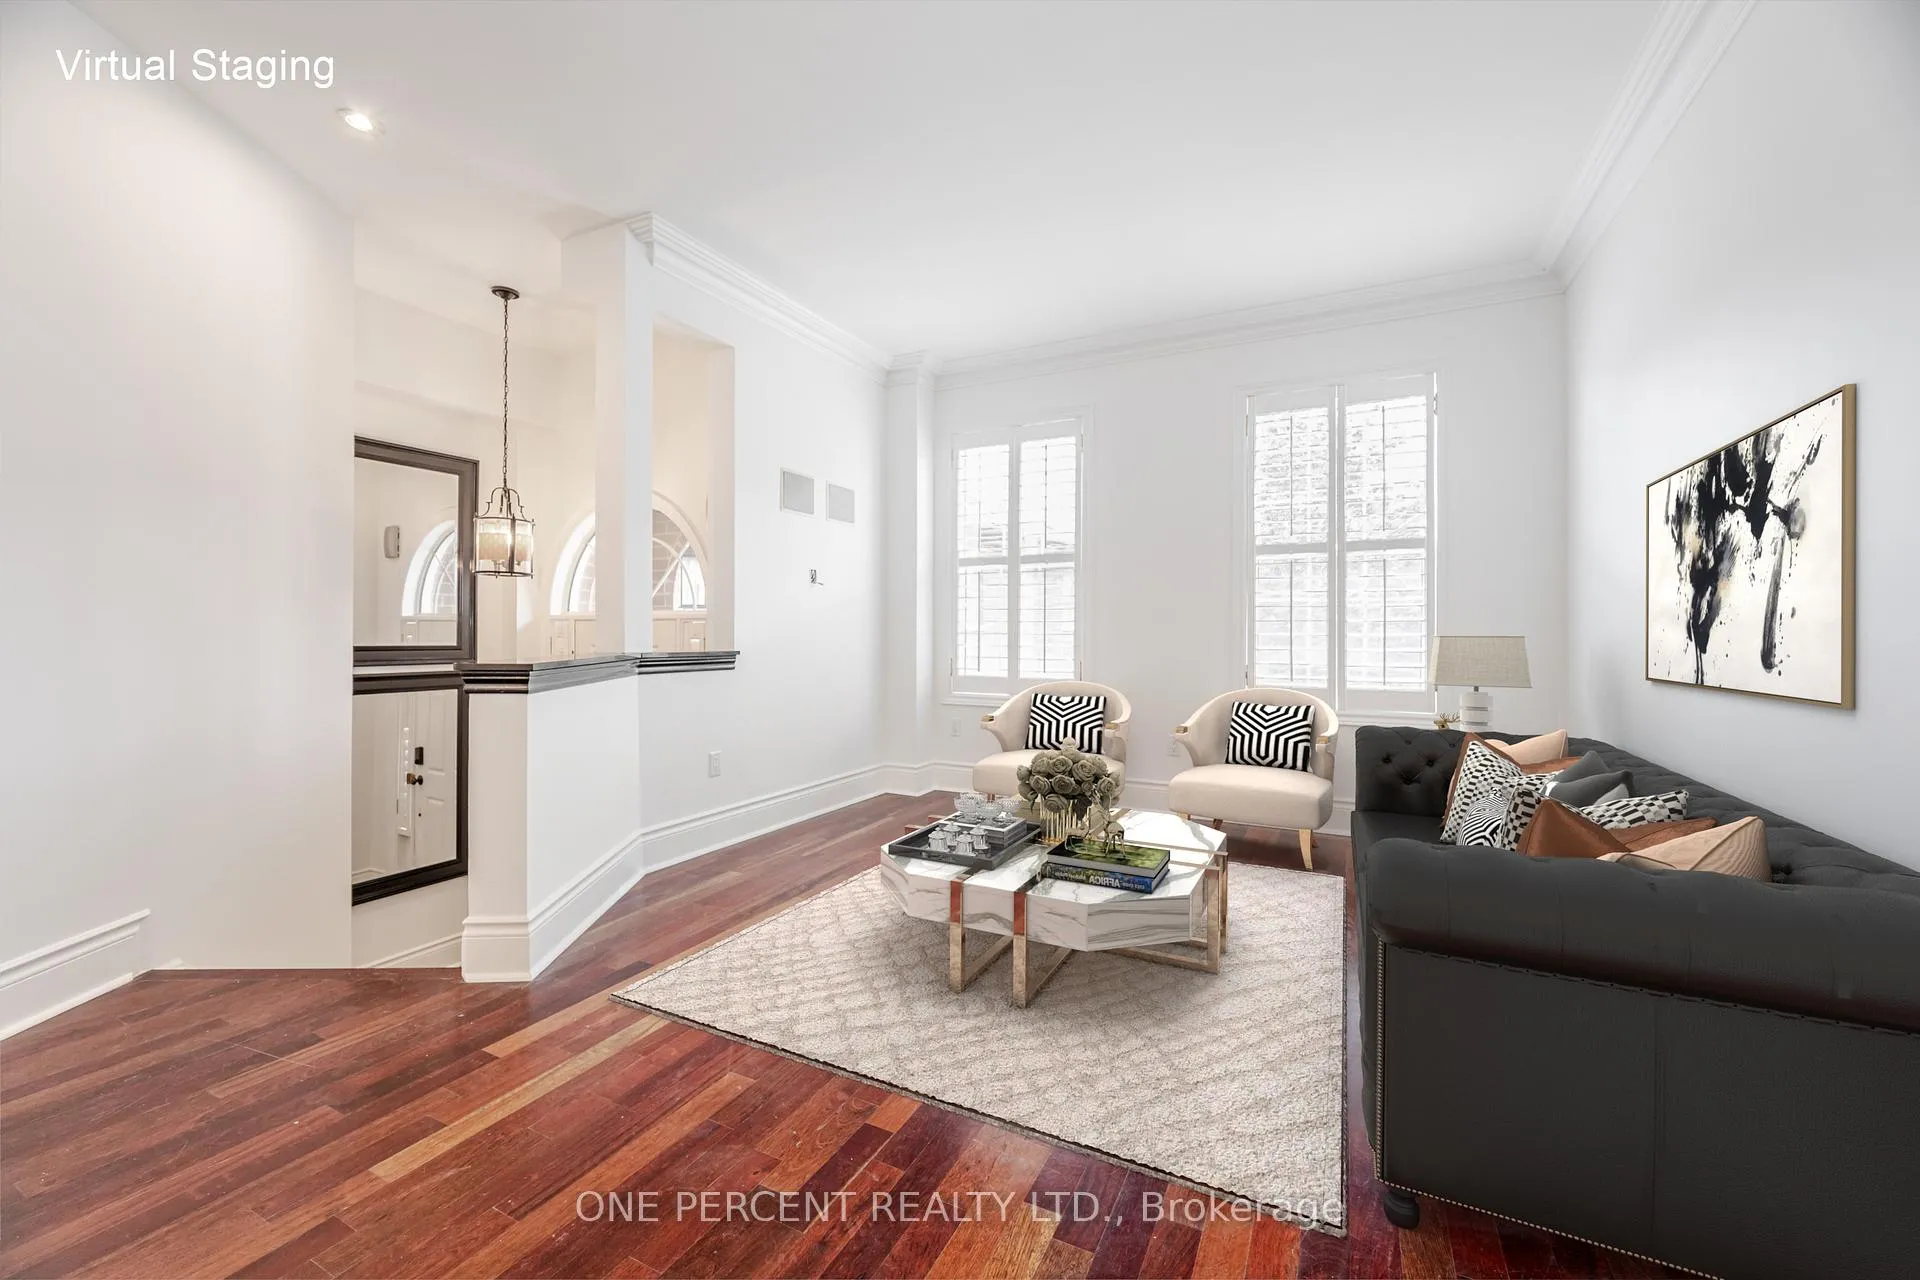
Excellent Location! Exclusive townhome located in the highly sought-after area of Thornhill. A planned Metrolinx subway extension nearby offers excellent long-term value and improved transit accessibility. Convenient access to Hwy 407, public transit, and walking distance to shopping centres, Thornhill Golf Club, and other amenities. Tesla EV Charger In The Garage. Newly upgraded, freshly painted throughout, and professionally cleaned, this smoke-free, pet-free home offers a functional layout. Hardwood flooring in the living and dining areas. Modern kitchen with ample counter space, stainless steel appliances, a breakfast bar, and an eat-in area. The walkout to the terrace provides the perfect spot for family BBQs. The primary bedroom features a 16-foot cathedral ceiling, a 4-piece ensuite, and a walk-in closet. The second bedroom also has a 4-piece ensuite and a large wall-to-wall closet. A finished walk-out basement can serve as a family room, additional bedroom, or rec room. Includes a 1-car garage, 1-car driveway parking, and access to visitor parking. Condo management covers landscaping, snow removal, window and eavestrough cleaning, repair and replacement of exterior windows, roof, roads, exterior painting, brickwork, steps, garage doors, balconies, fences, and sprinklers. Plus, cable TV and internet are included in the maintenance fee. Book your visit today to make this carefree townhouse yours. A must-see! (Property is virtually staged &Offer welcome anytime! )
Ask about this home
A HOMEH agent will answer your questions about this home.
Know more about 8038 Yonge Street Townhomes
Condo building · 8038 Yonge Street
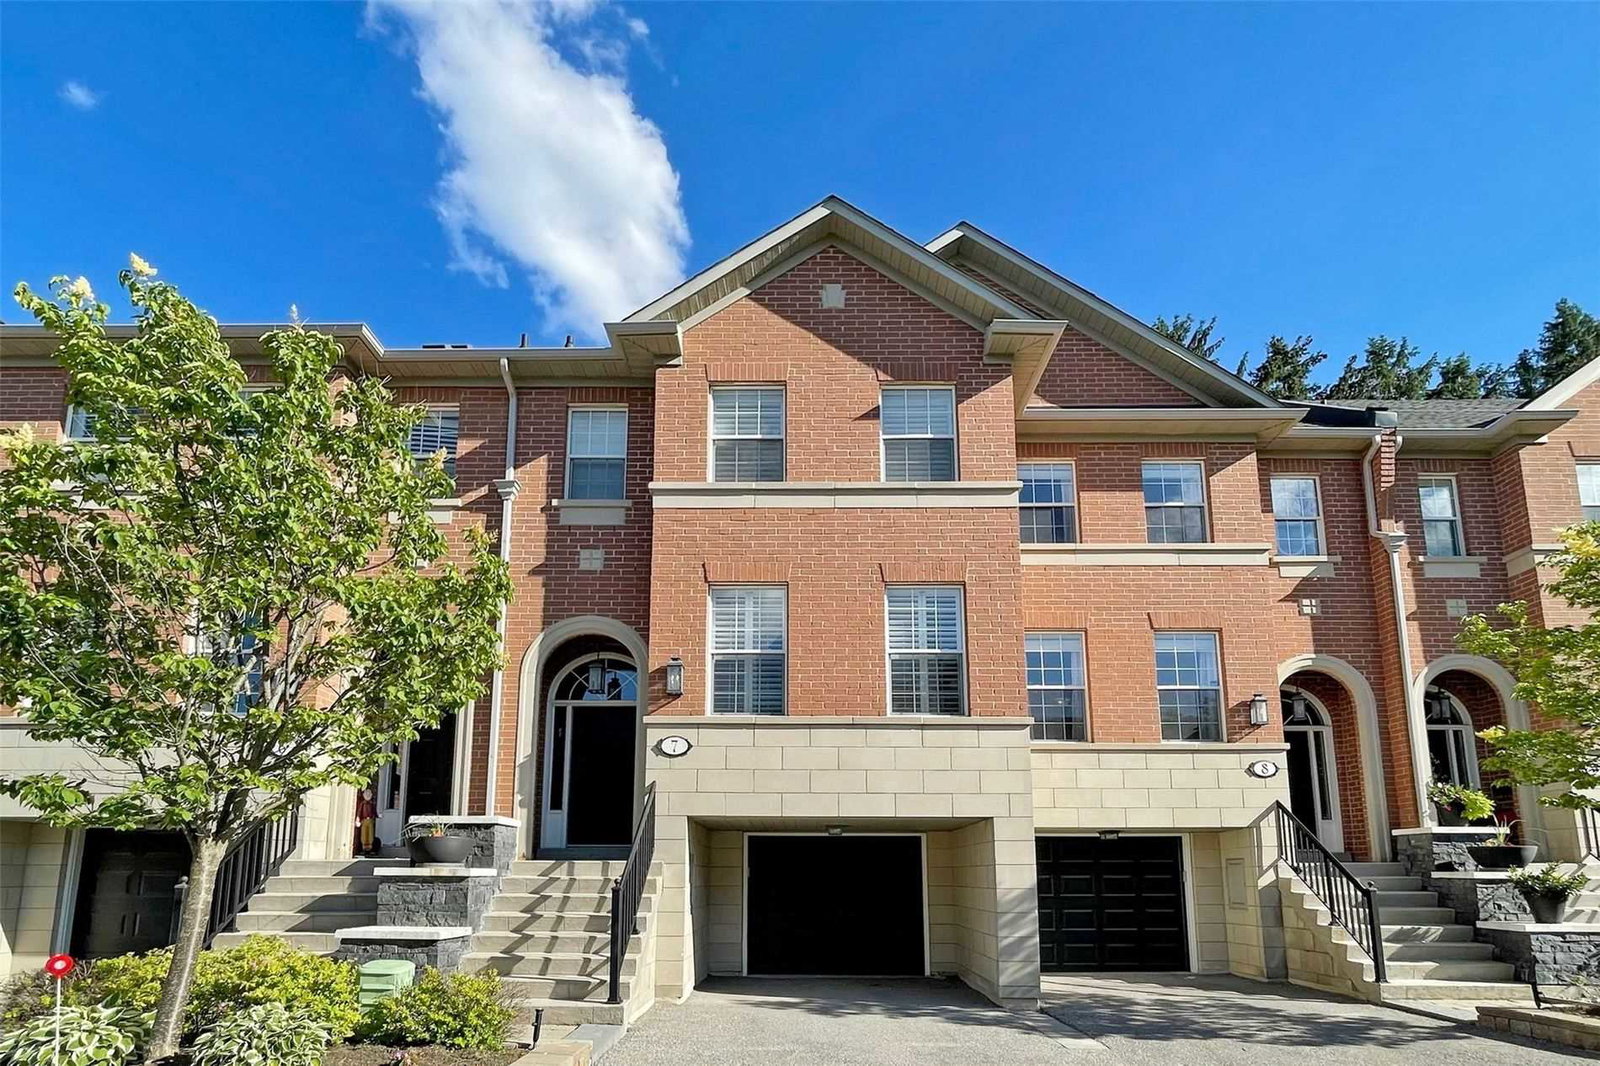
8038 Yonge Street Townhomes is a condo with 27 suites, built in 1998. Right now 1 for sale is on the market here.
- 1storey
- 27suites
- 1998built
No similar units for sale in 8038 Yonge Street Townhomes right now.
Around this home
Daily convenience, out of 100, from the distances below
Schools nearby
School rating, out of 10.
Helpful calculators
Your HOMEH agent

"Priced 3% under the Hestimate. I would see it this week."