

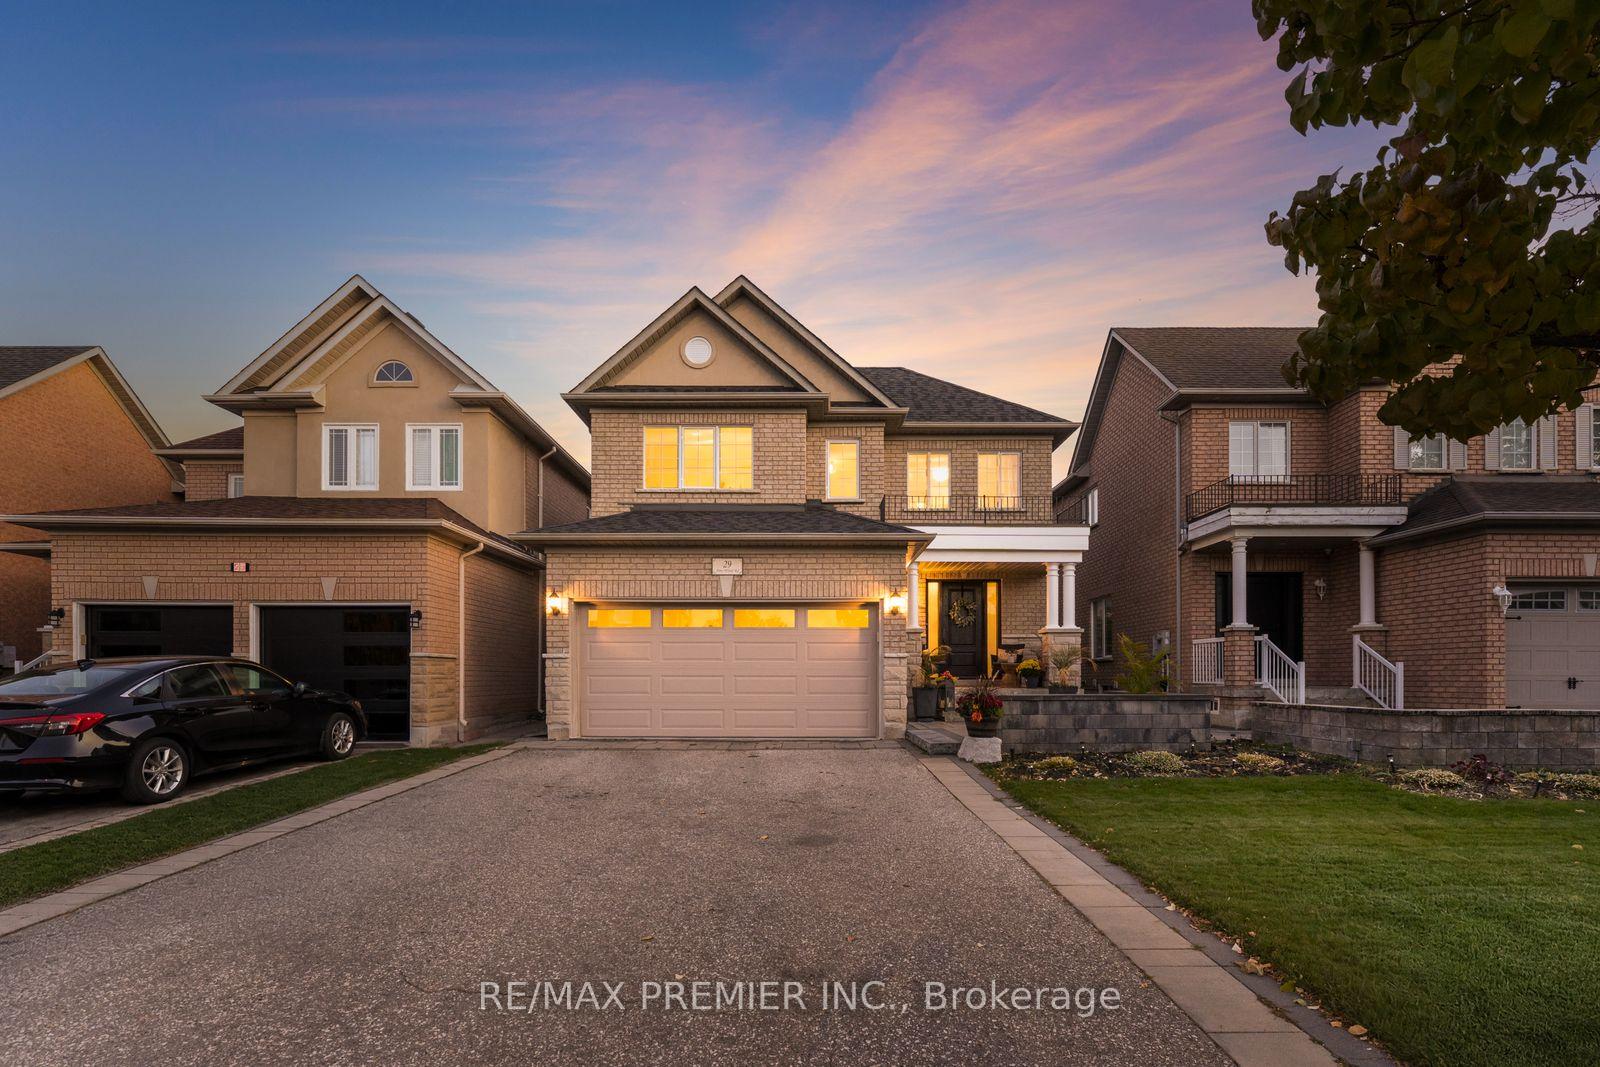
29 Amy Wood Road
29 Amy Wood Road
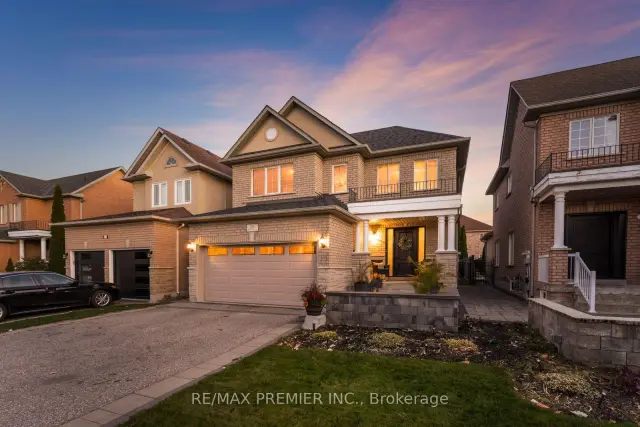
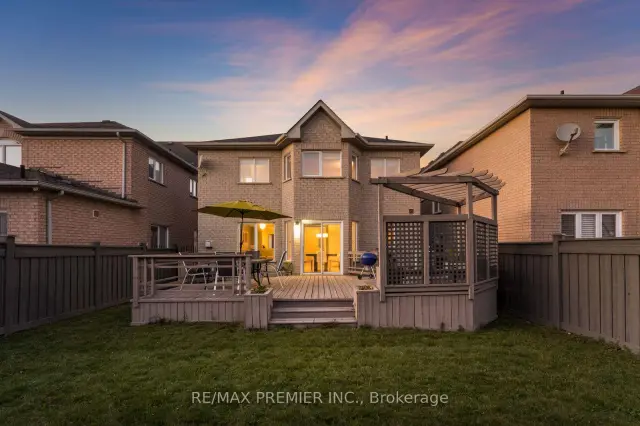
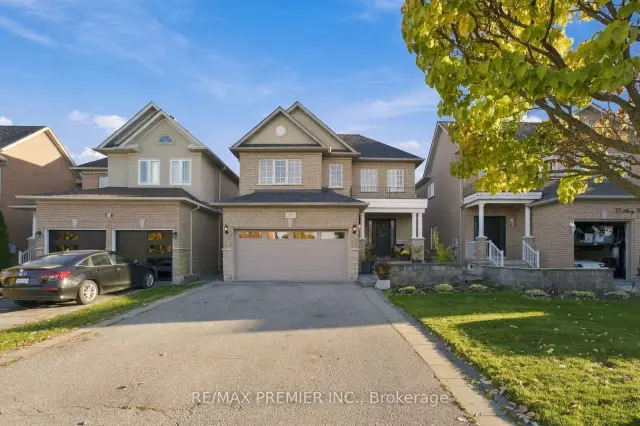
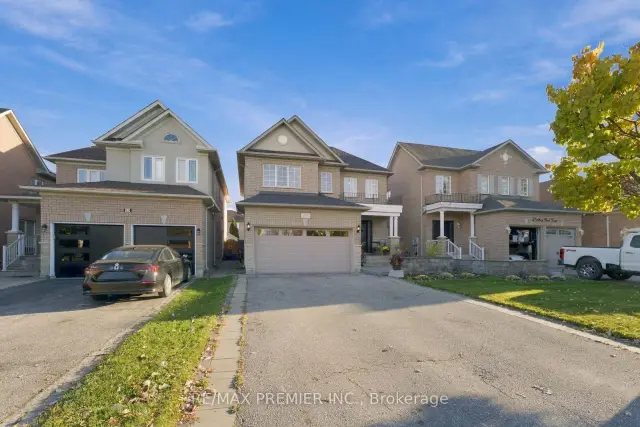 See all 50 photos
Facts and features
- BasementFinished
- Price per sq ft~$742
- Water, sewerMunicipal
- HeatingForced air
- Second kitchen
- Fireplace
- Central air
The homeDetached, 2-storey, 1,500–2,000 sq ft
- Type: Detached
- Style: 2-storey
- Living space: 1,500–2,000 sq ft
- Basement: Finished
InsideFireplace Yes, Tile, Main level
- Fireplace: Yes
- Flooring: Tile
- Laundry: Main level
- Features: Central vacuum, carpet free, auto garage door remote
- Rooms above ground: 7
- Rooms in the basement: 3
- Bedrooms: 3
- Bathrooms: 4
- Kitchens: 2
- Family room: Yes
Outside and lotBrick, Asphalt shingle, Concrete
- Exterior: Brick
- Roof: Asphalt shingle
- Foundation: Concrete
- Size: 36.02 × 107.72 ft
Parking2 Garage, Attached
- Spaces: 2 Garage
- Garage: Attached
Heating, water and powerForced air, gas, Central air, Municipal water
- Heating: Forced air, gas
- Cooling: Central air
- Water: Municipal water
- Sewer: Municipal sewer
Costs and taxesTaxes $5,759 a year, HST included in the price, Hwt (new)
- Taxes, 2025: $5,759 a year
- HST: HST included in the price
- Rental items: Hwt (new)
Included in the saleS/s kitchen appliances, washer/dryer. all existing elf's, all existing window coverings. central vacc & attachments. bsmt kitchen appliances. garage door opener/ remote. irrigation system. roof aprox 5 yrs.
- Included: S/s kitchen appliances, washer/dryer. all existing elf's, all existing window coverings. central vacc & attachments. bsmt kitchen appliances. garage door opener/ remote. irrigation system. roof aprox 5 yrs.
Listing detailsN14152000, For Sale, Nov 5, 2026
- MLS® number: N14152000
- Status: For Sale
- Listed on: Nov 5, 2026
- Days on market: 16
- Updated: Nov 5, 2026
- Possession: Flexible
- Occupied by: Owner
- Listing brokerage: RE/MAX PREMIER INC.
About this home
29 Amy Wood Road, Vaughan (Vellore Village), ON L4H 2Z3
Welcome to this beautiful detached home in the sought-after community of Vellore Village! Offering an ideal blend of space, comfort and functionality, this bright and inviting 3-bedroom, 4-bathroom home features a thoughtfully designed open-concept layout, perfect for modern family living and entertaining. Generously sized principal rooms and family-sized bedrooms provide plenty of room for everyone. The spacious primary retreat features a 5-piece ensuite, multiple closets and ample storage space. The fully finished basement is an added bonus, featuring a full kitchen and open-concept living space, ideal for extended family, entertaining or additional living arrangements. Step outside to a generously sized backyard complete with a large deck, storage shed, gas line and irrigation system, making outdoor maintenance and entertaining a breeze. Additional highlights include ample driveway parking, no sidewalk for maximum parking convenience, and plenty of storage throughout. Ideally situated in a family-friendly neighbourhood, close to parks, schools, shopping, restaurants and everyday amenities, with convenient access to major highways. A wonderful opportunity to own a home that combines space, comfort and versatility in one of Vaughan's desirable communities!
Book a viewing
Around this home
Daily convenience, out of 100, from the distances below
Schools nearby
School rating, out of 10.
Helpful calculators
Your HOMEH agent

"Priced 3% over the Hestimate. I would see it this week."