

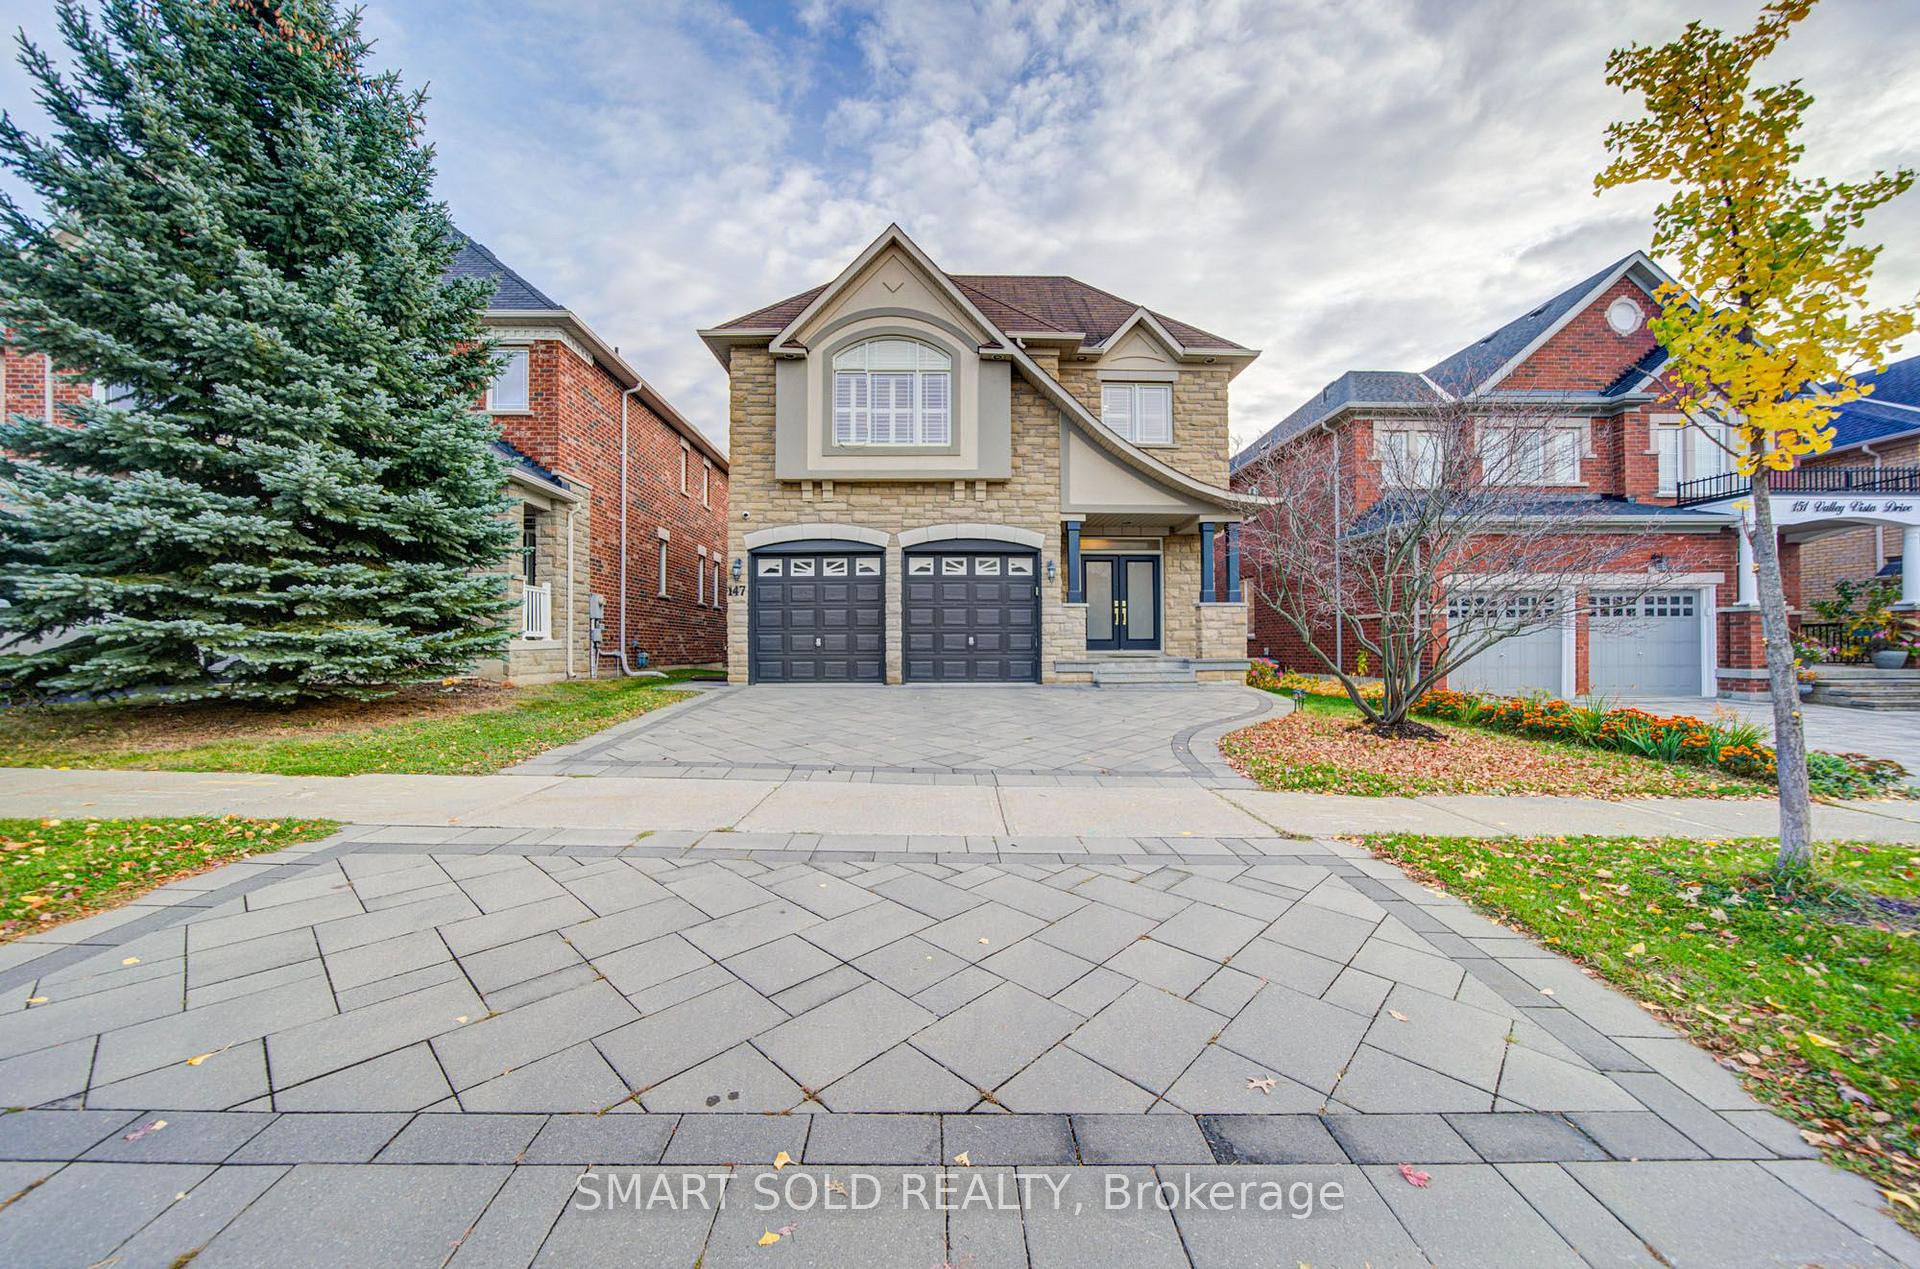
147 Valley Vista Drive
147 Valley Vista Drive
 See all 50 photos
Facts and features
- BasementWalk-out
- Age of home6–15 years
- Price per sq ft~$550
- Water, sewerMunicipal
- Hardwood floors
- Fireplace
- Central air
The homeDetached, 2-storey, Age 6–15 years
- TypeDetached
- Style2-storey
- Age6–15 years
- Living space3,000–3,500 sq ft
- BasementFinished with walk-out
InsideFireplace Yes, Hardwood, Upper level
- FireplaceYes
- FlooringHardwood
- LaundryUpper level
- FeaturesAuto garage door remote, central vacuum
- Rooms above ground12
- Rooms in the basement2
- Bedrooms4
- Bathrooms5
- Kitchens1
- Family roomYes
Outside and lotStone, stucco (plaster), Shingles, Concrete
- ExteriorStone, stucco (plaster)
- RoofShingles
- FoundationConcrete
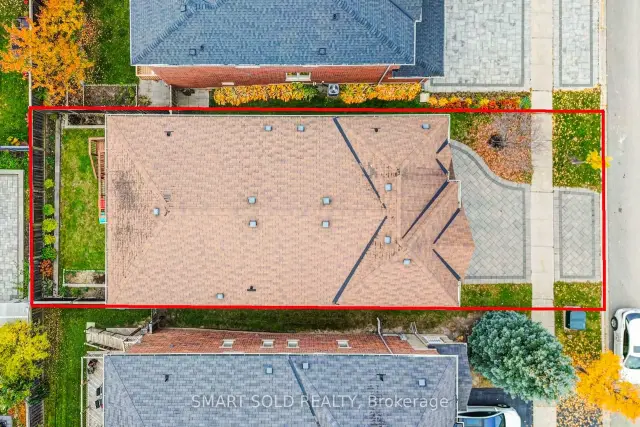
- Size42.04 × 105.09 ft
Parking2 Garage, Attached, Private double
- Spaces2 Garage
- GarageAttached
- DrivewayPrivate double
Heating, water and powerForced air, gas, Central air, Municipal water
- HeatingForced air, gas
- CoolingCentral air
- WaterMunicipal water
- SewerMunicipal sewer
Costs and taxesTaxes $8,676 a year, HST included in the price, Hot water tank, furnace with protection, ac, total $263.7 included hst
- Taxes, 2025$8,676 a year
- HSTHST included in the price
- Rental itemsHot water tank, furnace with protection, ac, total $263.7 included hst
Included in the saleWashers & dryer, dishwasher, refrigerator, range hood, stove, all elfs, all light fixture, all window coverings, cvac rough-in, water softener, 360 security system, Basement fridge
- IncludedWashers & dryer, dishwasher, refrigerator, range hood, stove, all elfs, all light fixture, all window coverings, cvac rough-in, water softener, 360 security system
- Not includedBasement fridge
NearbyFenced yard, park, place of worship, public transit
- Close toFenced yard, park, place of worship, public transit
Listing detailsN14151848, For Sale, Nov 5, 2026
- MLS® numberN14151848
- StatusFor Sale
- Listed onNov 5, 2026
- Days on market15
- UpdatedNov 20, 2026
- PossessionFlexible
- Occupied byOwner
- Listing brokerageSMART SOLD REALTY
About this home
147 Valley Vista Drive, Vaughan (Patterson), ON L6A 0Z5
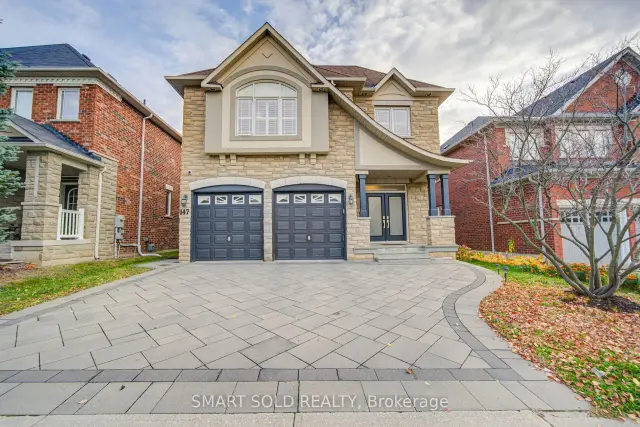
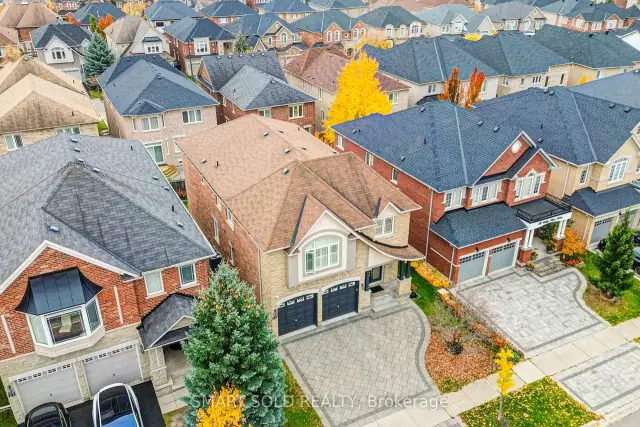
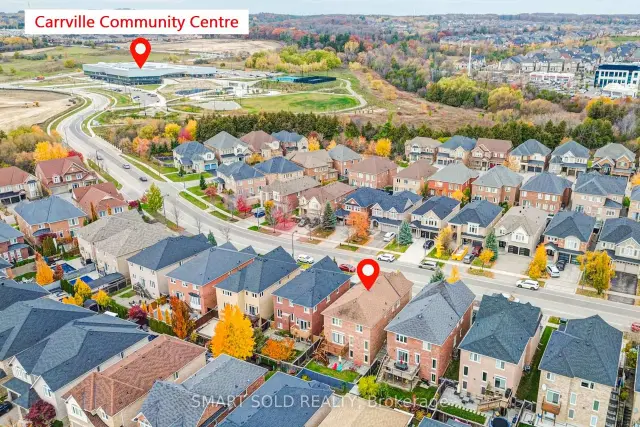
Lifetime Opportunity To Own A Fully Upgraded Detached Home With Over $300K In Upgrades In The Sought-After Valleys Of Thornhill, Built By Reputable Builder Minto, Premium Lot Facing South Offering Over 5,000 Sq. Ft. Of Luxurious Living Space With A Walk-Out Basement. $$$ Extensive Upgrades Include Stone & Stucco Elevation, Hardwood Floors & Crown Moulding (Main And Second Floor), Smooth Ceilings, Designer Lighting, Custom Shutters & Front Door, Custom Kitchen (2019), Finished Walk-Out Basement (2020), Walk-Out Deck (2020), Water Softener, Custom Closet Organizers, Interlock Stonework (Front And Back), New Front Entrance Stone Steps (2023), New Insulation Added (2026), New A/C & Furnace (2025), And Hot Water Tank (2023).Elegant Formal Living & Dining Rooms, Soaring Ceilings And A Sparkling Crystal Chandelier Create A Grand First Impression. The Gourmet Kitchen Features Custom Cabinetry, Professional Built-In Stainless Steel Appliances, Quartz Countertops, Modern Backsplash, Under-Cabinet Lighting And An Oversized Island. Walk Out To A Spacious Deck Overlooking The Sun-Filled, Interlocked Backyard. The Adjacent Family Room Boasts A Gas Fireplace With A Beautiful Stone Feature Wall. Main Floor Den Ideal For A Home Office Or Guest Suite.The Upper Level Offers An Open Den/Office And Four Spacious Bedrooms. The Primary Suite Features Double-Door Entry, Custom Walk-In Closets, Private Sitting Area And A Spa-Like 5-Piece Ensuite With Frameless Glass Shower And Double Sinks. The Second Bedroom Offers A Large Closet And Bathroom Access, While Two Additional Bedrooms Share A 4-Piece Bath. Convenient Second-Floor Laundry.The Professionally Finished Walk-Out Basement Offers A Full Bathroom, Spacious Recreation Area And Dedicated Extra Room, Potential For Rental Income $2800/Month. Close To Top-Rated Schools, Community Centres, Parks, Restaurants, Shopping, Rutherford Marketplace, Mackenzie Health, Maple GO Station And Hwy 407.
Book a viewing
Around this home
Daily convenience, out of 100, from the distances below
Schools nearby
School rating, out of 10.
Helpful calculators
Your HOMEH agent

"Priced 2% over the Hestimate. I would see it this week."