

29 Baldwin Avenue
29 Baldwin Avenue
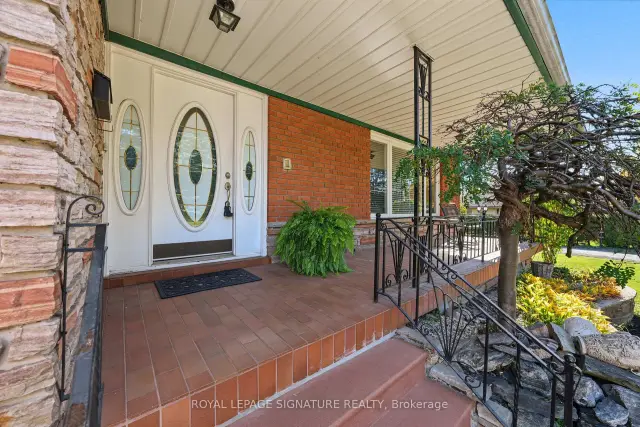 See all 50 photos
Facts and features
- BasementFinished
- Price per sq ft~$468
- Water, sewerMunicipal
- HeatingForced air
- 3 kitchens
- Hardwood floors
- Fireplace
- Central air
The homeDetached, Backsplit 3, 3,500–5,000 sq ft
- TypeDetached
- StyleBacksplit 3
- Living space3,500–5,000 sq ft
- BasementFinished
InsideFireplace Yes, Hardwood, Ceramic, Stone, Tile, Lower level
- FireplaceYes
- FlooringHardwood, Ceramic, Stone, Tile
- LaundryLower level
- FeaturesIn-law suite
- Rooms above ground12
- Rooms in the basement6
- Bedrooms4 + 2 in the basement
- Bathrooms4
- Kitchens3
- Family roomYes
Outside and lotBrick, Asphalt shingle, Unknown
- ExteriorBrick
- RoofAsphalt shingle
- FoundationUnknown
- Size110.01 × 170.53 ft
Parking2 Garage, Attached, Private
- Spaces2 Garage
- GarageAttached
- DrivewayPrivate
Heating, water and powerForced air, gas, Central air, Municipal water
- HeatingForced air, gas
- CoolingCentral air
- WaterMunicipal water
- SewerMunicipal sewer
Costs and taxesTaxes $7,934 a year, HST included in the price, Hot water tank in each dwelling
- Taxes, 2026$7,934 a year
- HSTHST included in the price
- Rental itemsHot water tank in each dwelling
Included in the saleAll existing stainless steel appliances: whirlpool side-by-side fridge, samsung built-in dishwasher, frigidaire flat top stove, built-in hoodfan; frigidaire white freezer in the basement; whirlpool white washer and dryer; in-law suite appliances: broan stainless steel built-in hoodfan, white built-in dishwasher; samsung grey washer, inglis white dryer, danby freezer; all window coverings, all electrical light fixtures, fireplace, pool table, furnace, ac, hot tub, stone woodfire oven.
- IncludedAll existing stainless steel appliances: whirlpool side-by-side fridge, samsung built-in dishwasher, frigidaire flat top stove, built-in hoodfan; frigidaire white freezer in the basement; whirlpool white washer and dryer; in-law suite appliances: broan stainless steel built-in hoodfan, white built-in dishwasher; samsung grey washer, inglis white dryer, danby freezer; all window coverings, all electrical light fixtures, fireplace, pool table, furnace, ac, hot tub, stone woodfire oven.
Listing detailsN14134982, For Sale, Oct 31, 2026
- MLS® numberN14134982
- StatusFor Sale
- Listed onOct 31, 2026
- Days on market20
- UpdatedNov 17, 2026
- Possession30-59 days
- Occupied byOwner
- Listing brokerageROYAL LEPAGE SIGNATURE REALTY
About this home
29 Baldwin Avenue, Vaughan (Concord), ON L4K 1G2
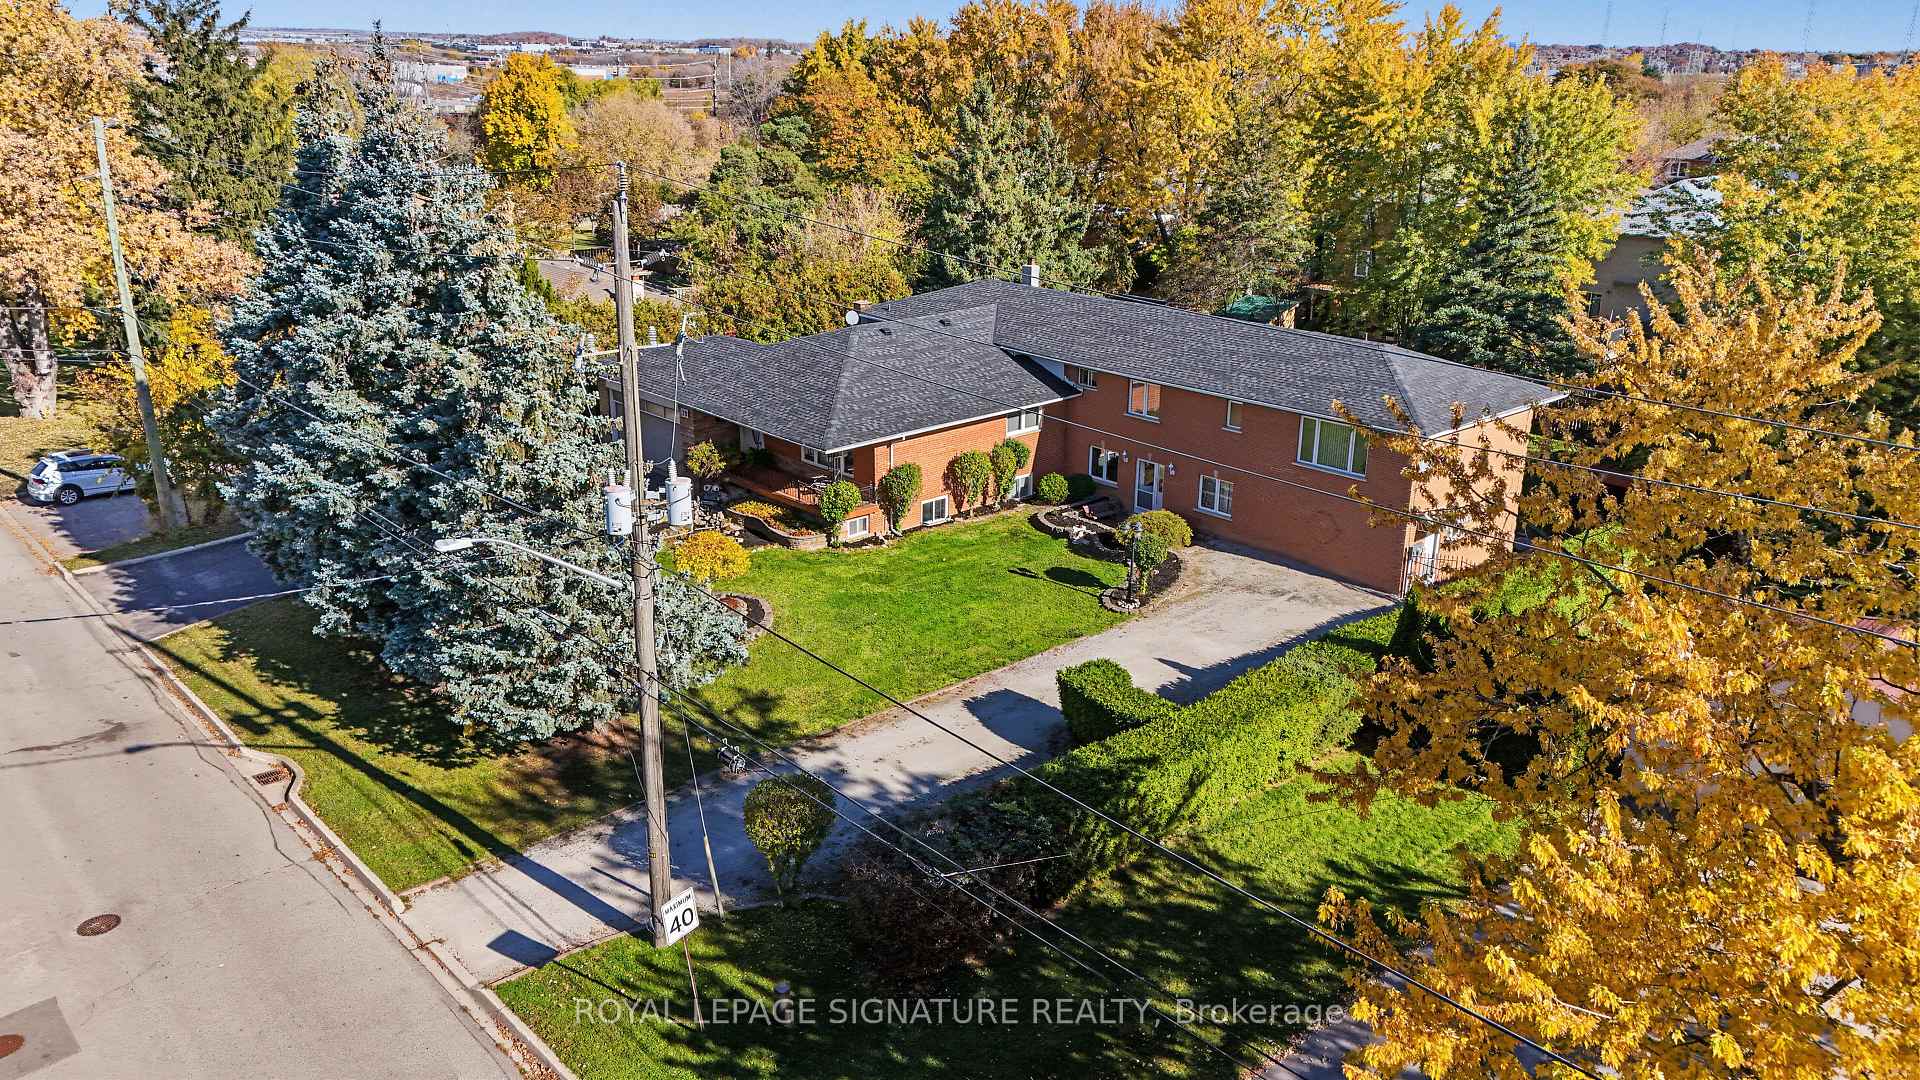
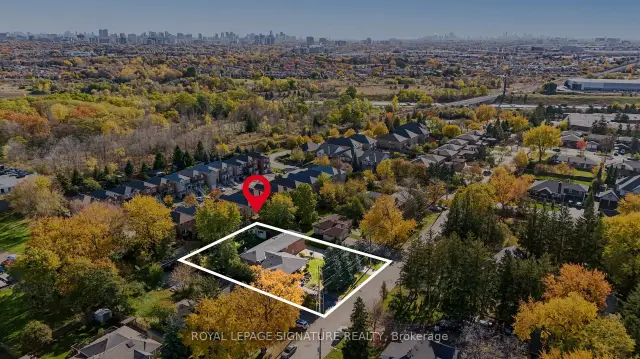
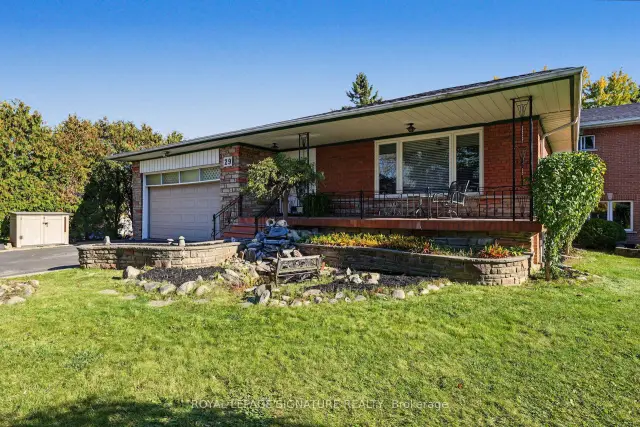
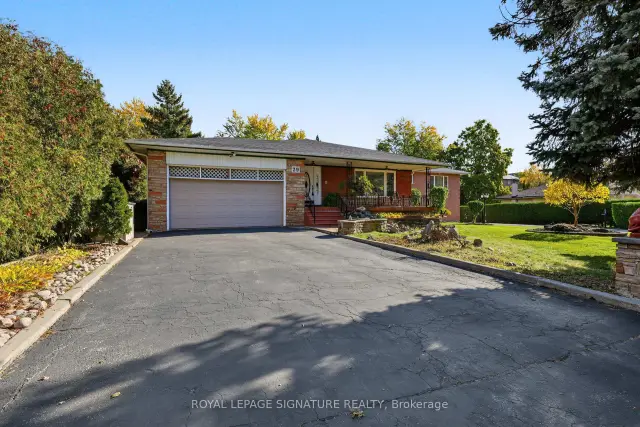
***Rare 2 Unit Home On A Premium 110-Foot Frontage Double Lot In The Heart Of Concord*** Set On One Of Concord's Rare Double Lots, This Home Offers A Unique Opportunity In A Central Vaughan Pocket Known For Long-Standing Families, Quiet Streets, And Unmatched Convenience. With An Impressive 110-Foot Frontage, The Property Has Been Cared For By The Same Family For More Than 60 Years, Reflecting Pride Of Ownership And A Level Of Upkeep That's Increasingly Hard To Find. The Home Features Two Fully Separate Living Spaces, Ideal For Multi-Generational Families, Investors, Or Anyone Seeking Flexibility. Each Unit Includes Comfortable Principal Rooms, Functional Kitchens, And Well-Sized Bedrooms, Creating A Practical Setup For Owners And Tenants Alike. The Lot Is The True Standout, Offering Exceptional Outdoor Space For Future Expansion, A Garden Suite, Or Simply Enjoying A Private Yard That Feels Like A Retreat Within The City. Concord Continues To Grow As One Of Vaughan's Most Convenient Communities, With Quick Access To Highway 7, The 407, The VMC, Transit, Parks, Schools, And Major Retail. The Area's Mix Of Established Homes And Ongoing Redevelopment Makes This Property Especially Attractive For Buyers Looking For Long-Term Value And Potential. Whether Maintained As Two Separate Homes, Adapted For Extended Family, Or Considered For Future Redevelopment, This Is A Rare Chance To Secure A Double Lot In A Central Location With A Proven History Of Care. A Solid, Well-Loved Property Offering Space, Flexibility, And Opportunities That Seldom Come To Market.
Book a viewing
Around this home
Daily convenience, out of 100, from the distances below
Schools nearby
School rating, out of 10.
Helpful calculators

Your HOMEH agent
"Priced 3% over the Hestimate. I would see it this week."