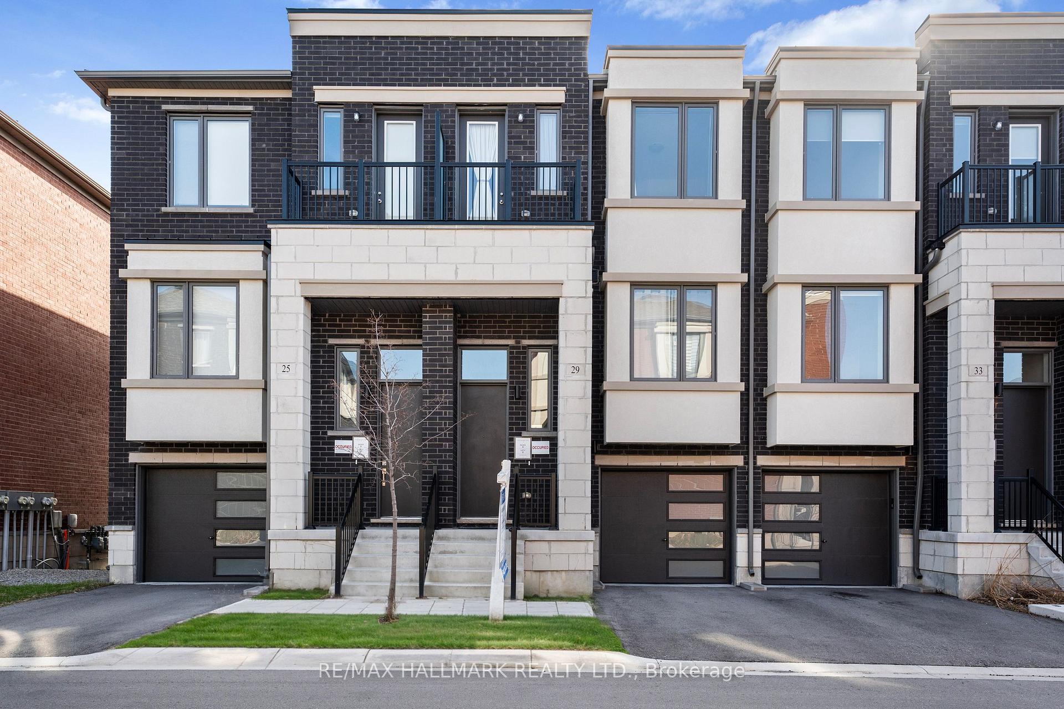
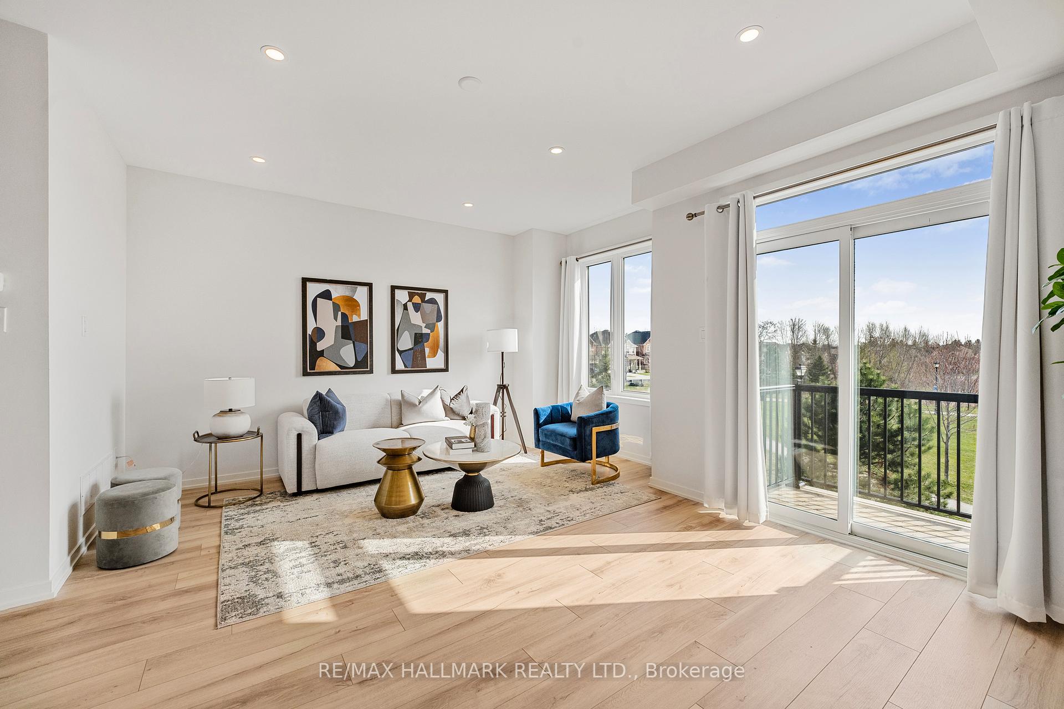
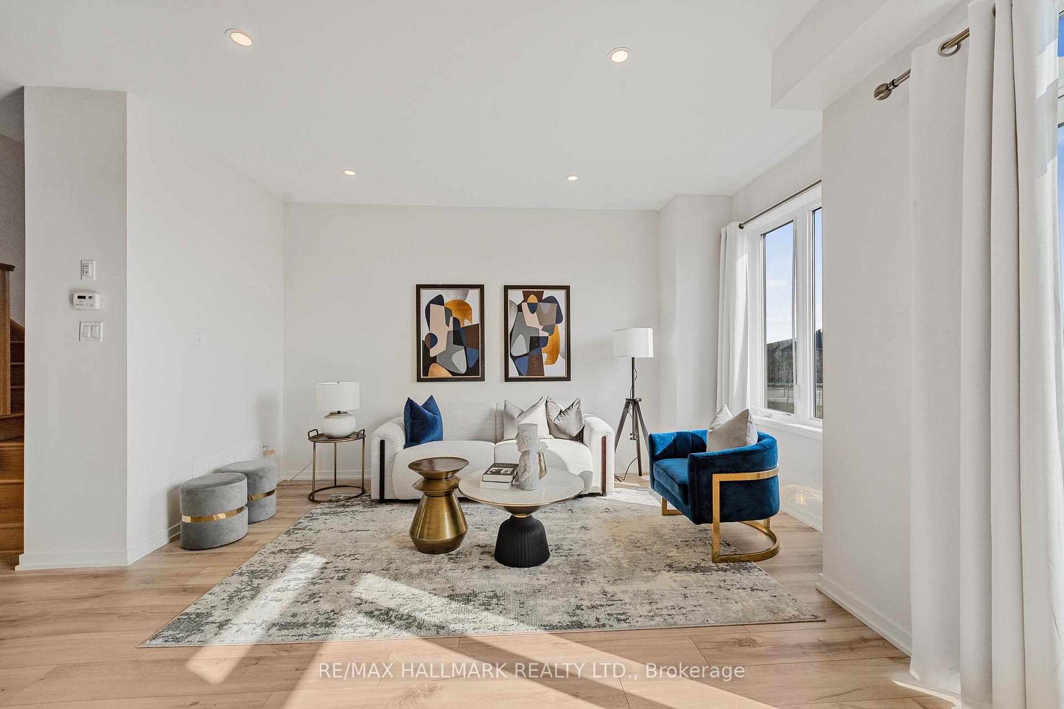
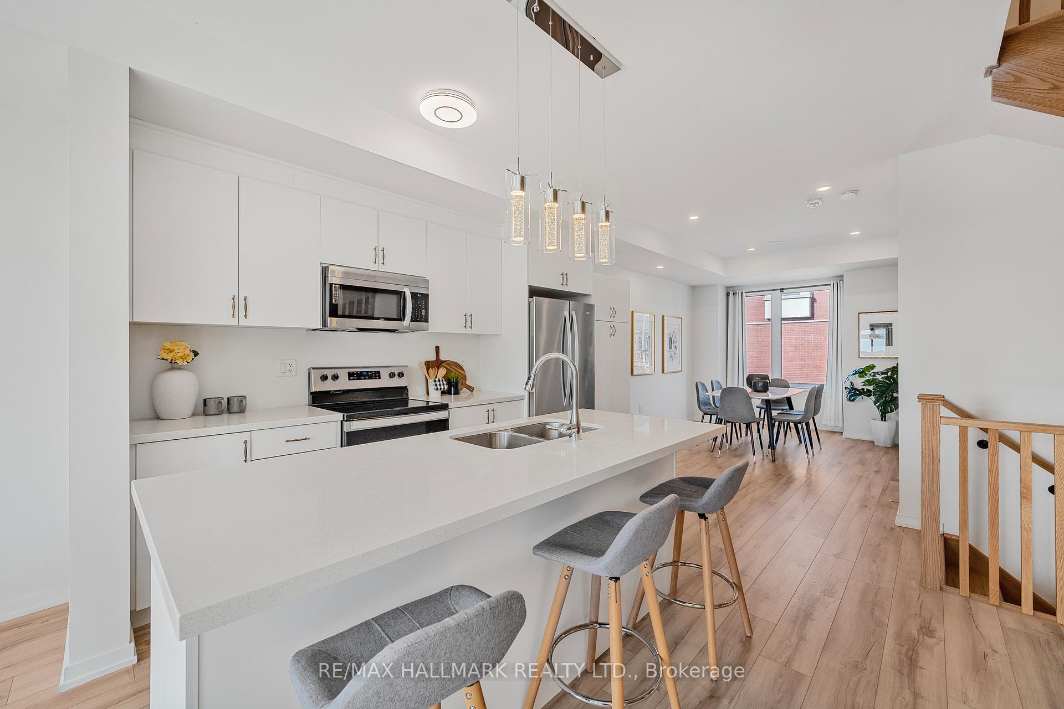
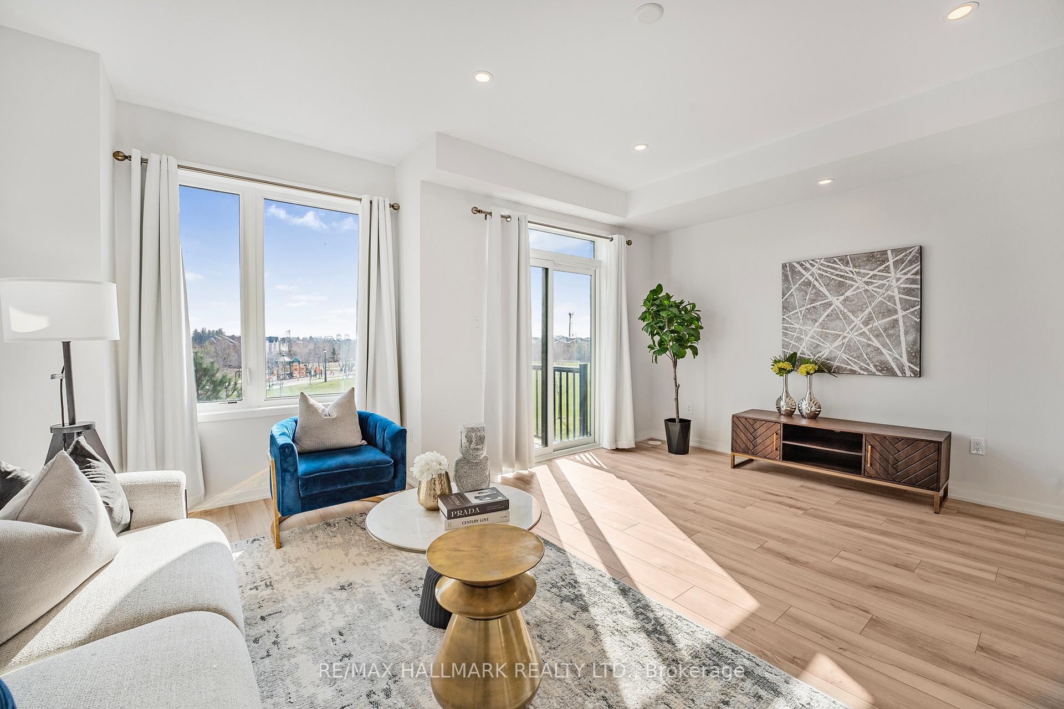
Dont Miss Out Book Your Viewing Today!This beautiful townhome is perfect for families and a smart investment opportunity. Enjoy a bright, open-concept main floor with a spacious dining area and a cozy family room that walks out to a private deck all overlooking Carville Mill Park with no rear neighbours, offering both privacy and peaceful views.Featuring 9-foot ceilings on the main level, the home includes a modern kitchen and a thoughtfully designed layout. The primary bedroom offers a 3-piece ensuite and walk-in closet, while the second bedroom has direct access to a private balcony perfect for morning coffee or quiet evenings.The fully finished walkout basement is a versatile space that can serve as an extra bedroom, home office, or recreation room with its own separate entrance.Located steps from top-ranked schools, cafes, tennis courts, gyms, shopping, restaurants, and public transit. Quick access to Highways 400 and 407 makes commuting a breeze. Move-in ready and nestled in a family-friendly neighbourhood this home is a rare find you wont want to miss!
Read more
Carpet FreeParkPublic TransitSchool Bus Route
Facts & features
TypeFreehold Townhouse
Style2-storey
Size1.1K~1.5K Sq.Ft.
Lot18.23 x 75.36 ft
Tax$5,118 (2024)
HeatingForced air, gas
CoolingCentral air
BasementFinished, walk-out
Parking1 drive
WaterMunicipal
Book a viewing
Wed28Oct
Thu29Oct
Fri30Oct
Sat31Oct
Sun1Nov
Pick a time
Rooms
7 rooms · 3 bathrooms
Main floor4 rooms
Dining room14′11″ × 10′2″151 sq.ft.
Kitchen11′8″ × 11′7″135 sq.ft.
Living room17′5″ × 12′8″221 sq.ft.
Bedroom 417′5″ × 12′8″221 sq.ft.
Second floor3 rooms
Primary bedroom13′6″ × 11′9″159 sq.ft.
Bedroom 29′1″ × 8′8″79 sq.ft.
Bedroom 38′8″ × 8′6″74 sq.ft.
Bathrooms3
4-pcSecond3-pcSecond2-pcMain
Thinking of selling your home?See what your home is worth today.

 See all 41 photos
