
 See all 40 photos
Property history

This listing has ended. It is no longer available.
Property not available for sale or for rent.
Ask about this home
A HOMEH agent will answer your questions about this home.Ask HOMEH
About this home
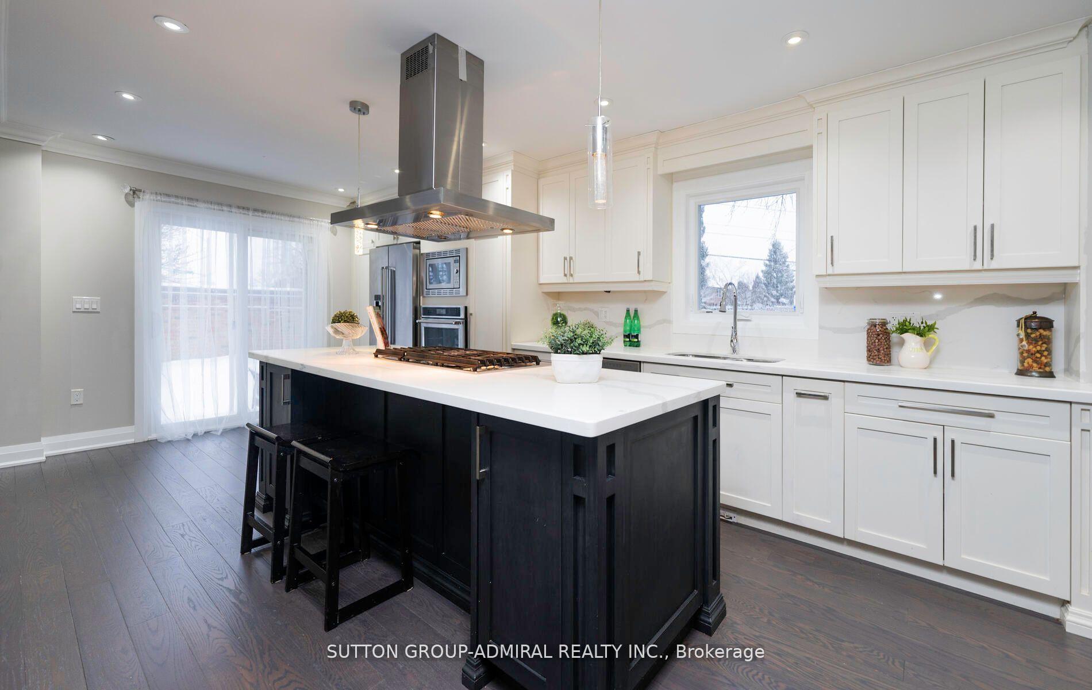
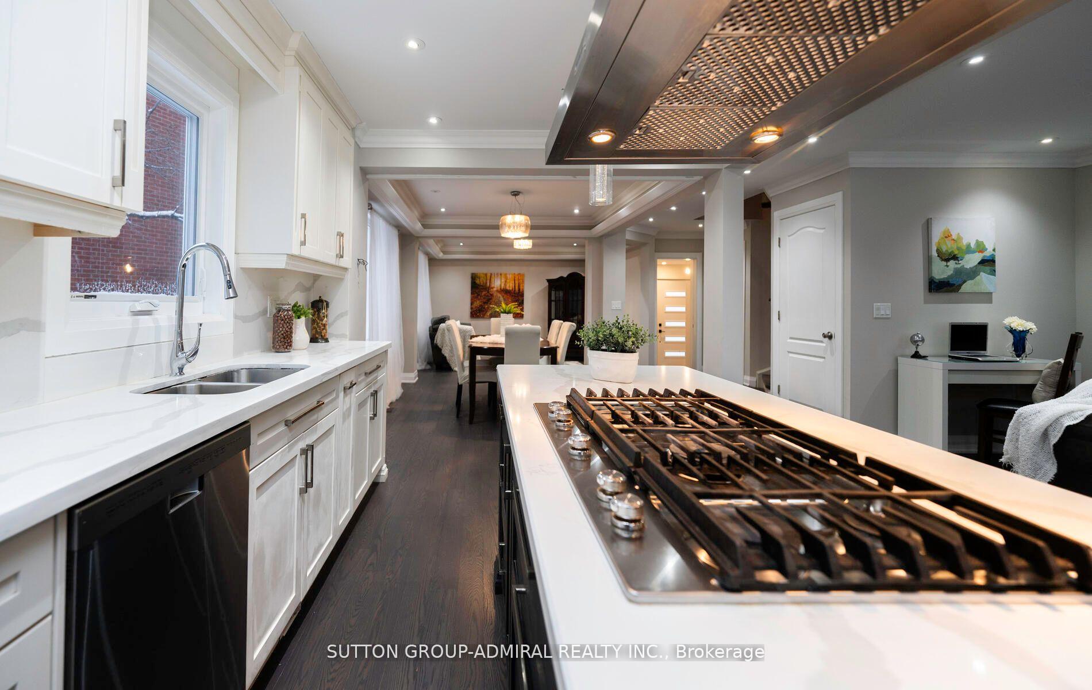
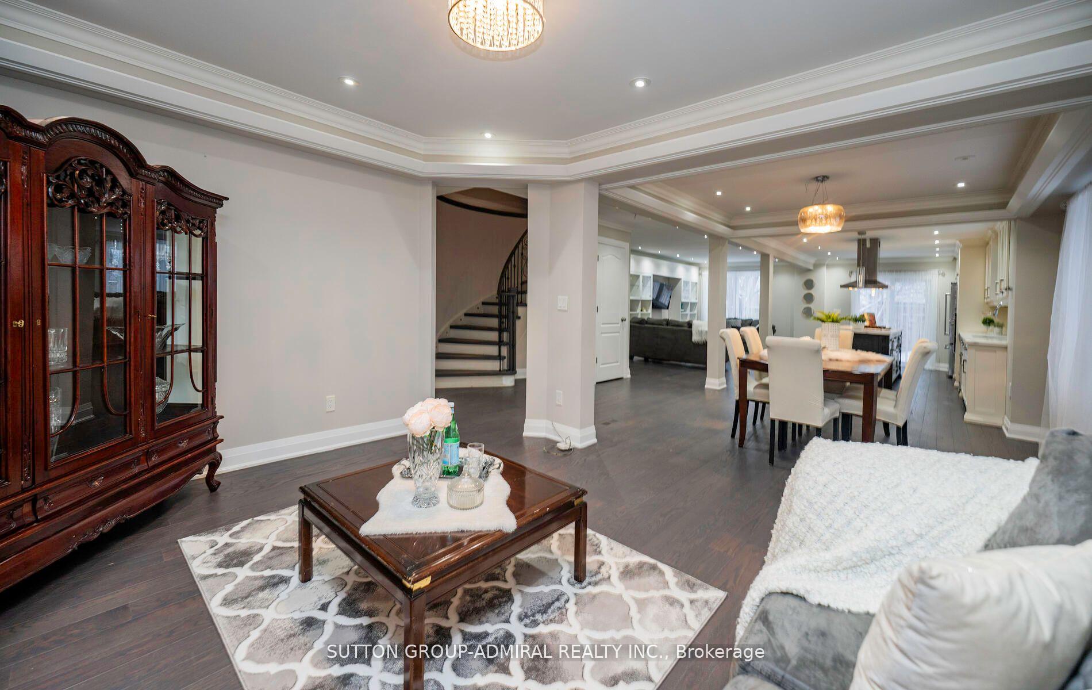
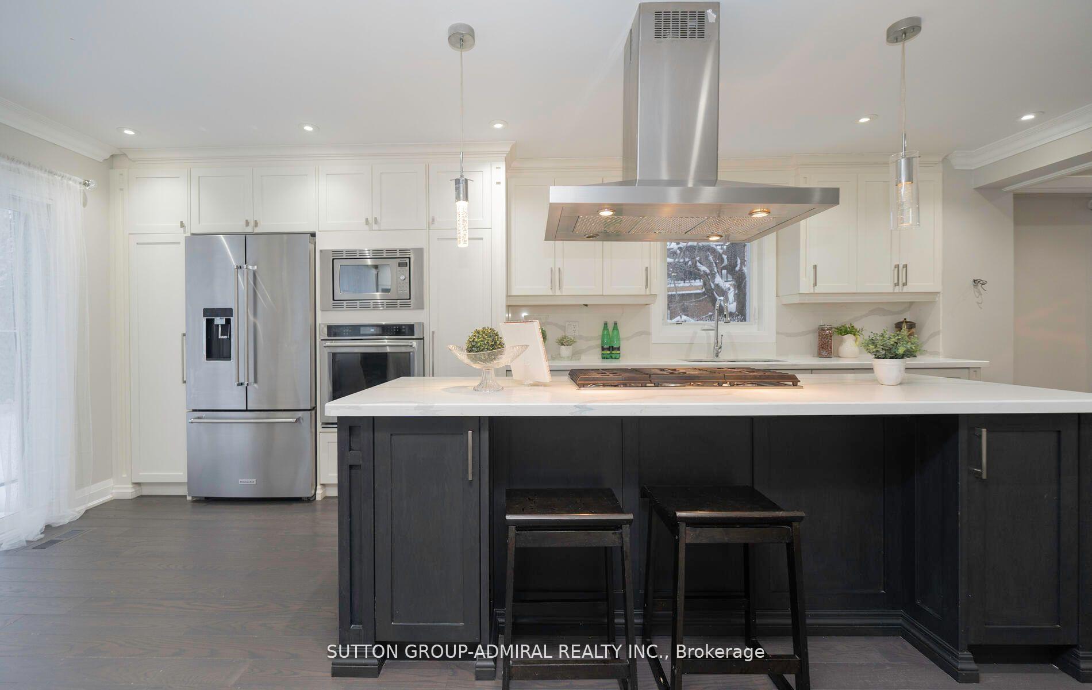
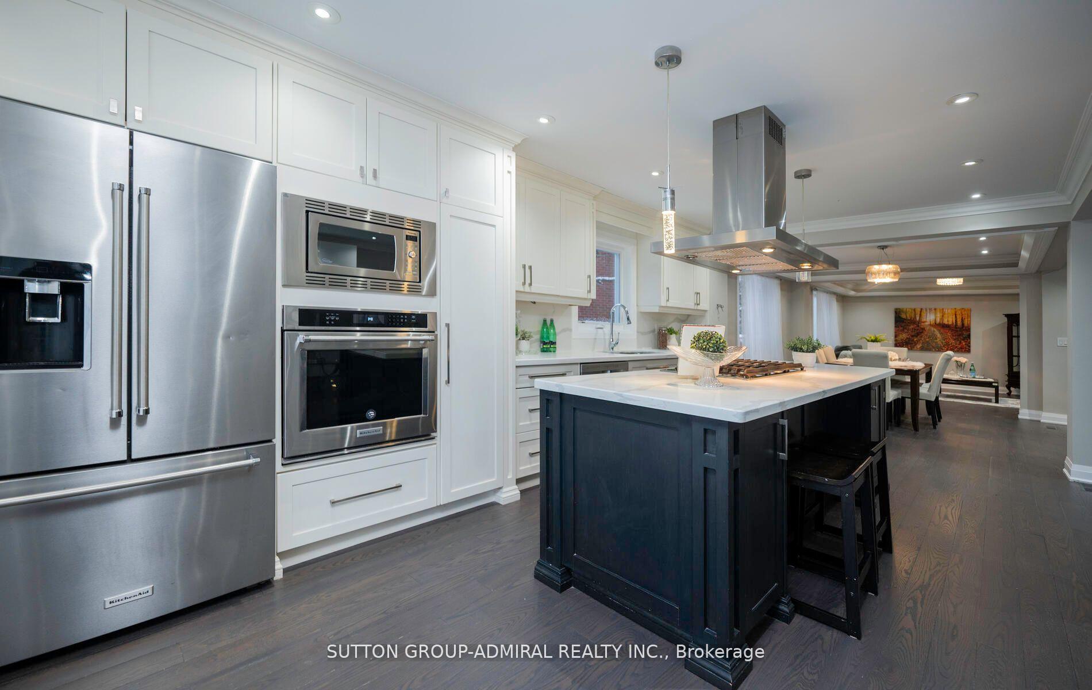
Demand Rosedale Heights Community! Prime Child-friendly street! Spectacular, bright & spacious. Open concept layout 2,500+ sf; 4+2 Bedroom/5 WashRm detached home on Premium Pie-shape lot. Fully gutted, redesigned & renovated w/modern/timeless taste! State-of-the art kitchen; Huge Island with Gas Cooktop; Quartz counters, White Shaker Cabinets. Large breakfast bar/eat-in area o/looking great family room. Large combined LR/Dr O/looking Kitchen w/walk-out to deck & huge pie-shape lot! Prime Bdrm has 5pc Ensuite + Walk-in closet; 3 washrooms + Laundry on 2nd floor. Plank Hardwood floors (laminate in bsmnt). Hi Baseboards & Crown Mouldings thruout. Spa-like Washrooms. Professionally finished basement, corner Kitchen & 3 pc Washroom; Perfcet 4 in-law suite/home-based business. L/A doesn't warrant retrofit of basement. Fabulous location; Walk to Walmart/Promenade/Transit Hub/Schools! 2 min drive to 407/ETR/Hwy7:
Facts & features
Ask about this home
A HOMEH agent will answer your questions about this home.
Rooms
12 rooms · 5 bathrooms
- Living room27′ × 15′5″415 sq.ft.
- Dining room27′ × 15′5″415 sq.ft.
- Kitchen21′10″ × 11′2″243 sq.ft.
- Family room24′7″ × 11′5″281 sq.ft.
- Foyer13′1″ × 13′1″172 sq.ft.
- Primary bedroom21′1″ × 17′11″379 sq.ft.
- Bedroom 213′3″ × 12′7″167 sq.ft.
- Bedroom 313′3″ × 10′4″137 sq.ft.
- Bedroom 411′3″ × 10′9″121 sq.ft.
- Bedroom19′9″ × 11′9″232 sq.ft.
- Bedroom 214′ × 8′1″113 sq.ft.
- Recreation26′1″ × 16′4″426 sq.ft.
Around this home
Listing details
Helpful tools
Your HOMEH agent
"I would see it this week."
Ask HOMEH about this home
Price, neighbourhood, monthly cost. Ask anything.
HOMEH Intelligent Agent is an AI, not a licensed representative. Check anything important with your agent.