

Unit 420, 2900 Highway 7 Road
Unit 420, 2900 Highway 7 Road
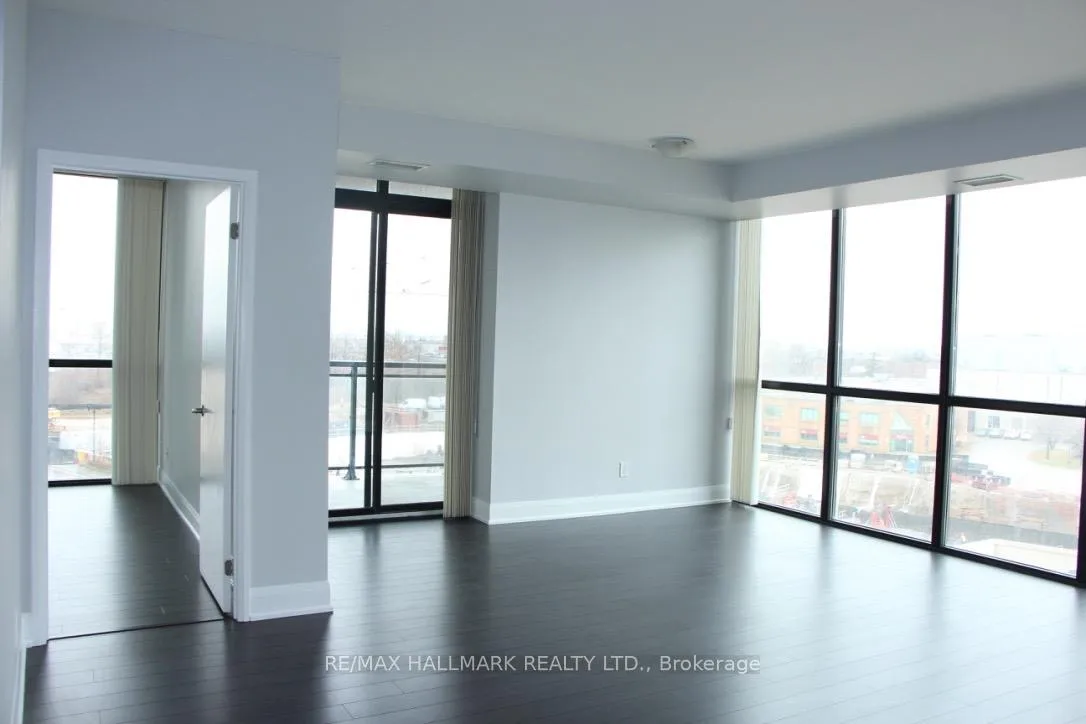 See all 12 photos
Property history
Facts and features
- ExposureNorth west
- LaundryEnsuite
- LockerOwned
- BalconyOpen
- Hardwood floors
- Central air
- Concierge
- Exercise room
- Indoor pool
- Rooftop deck/garden
The homeCondo Apartment, Apartment, 900–999 sq ft
- Type: Condo Apartment
- Style: Apartment
- Living space: 900–999 sq ft
- Basement: None
- Exposure: North West
InsideHardwood, Ensuite, Carpet free
- Flooring: Hardwood
- Laundry: Ensuite
- Features: Carpet free
- Security: Concierge/security
- Rooms above ground: 5
- Bedrooms: 2
- Bathrooms: 2
- Kitchens: 1
OutsideConcrete, Open
- Exterior: Concrete
- Balcony: Open
Parking and locker1 Parking, Underground, Parking type Owned
- Spaces: 1 Parking
- Garage: Underground
- Parking type: Owned
- Driveway: Underground
- Spot: 002
- Locker: Owned
- Locker number: 175
- Locker level: B
BuildingThe expo condominiums, Storeys 36, Units 353
- Name: The expo condominiums
- Storeys: 36
- Units: 353
- Registered: 2017
- Condo corporation: 1323
- Amenities: Concierge, exercise room, indoor pool, rooftop deck/garden, visitor parking
- Pets: Not allowed
Heating, water and powerForced air, gas, Central air
- Heating: Forced air, gas
- Cooling: Central air
Rent and termsRent $2,900 a month, Entire property, Unfurnished
- Rent: $2,900 a month
- Space for rent: Entire property
- Furnished: Unfurnished
- Lease: 12 months
- Paid: Monthly
- Rent includes: Heat, building insurance, common elements, central air conditioning, parking, water
- Deposit: Required
- Credit check: Required
- Employment letter: Required
- Rental application: Required
- References: Required
IncludedS/s fridge, stove, b/i dishwasher, stackable washer & dryer, light fixtures. premium extra wide parking spot located beside elevator, locker.
- Included: S/s fridge, stove, b/i dishwasher, stackable washer & dryer, light fixtures. premium extra wide parking spot located beside elevator, locker.
NearbyPublic transit
- Close to: Public transit
Listing detailsN12589424, Rented, Dec 1, 2025
- MLS® number: N12589424
- Status: Rented
- Listed on: Dec 1, 2025
- Days on market: 72
- Updated: Feb 11, 2026
- Possession: 60-89 days
- Occupied by: Tenant
- Listing brokerage: RE/MAX HALLMARK REALTY LTD.
About this home
Unit 420, 2900 Highway 7 Road, Vaughan (Concord), ON L4K 1W2
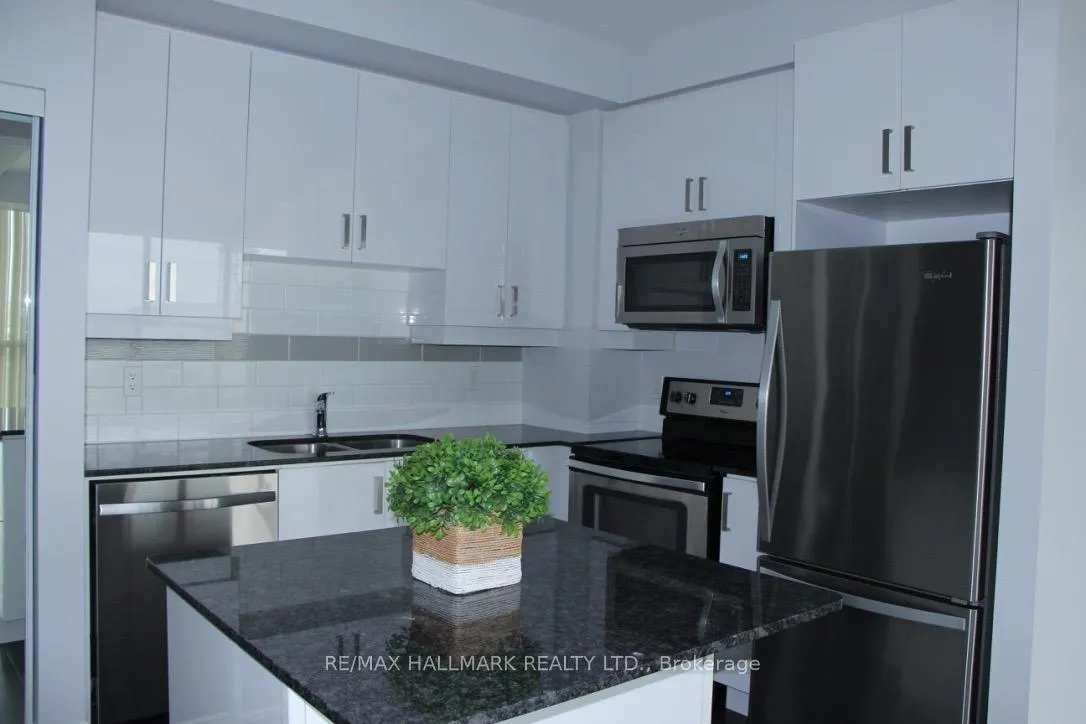
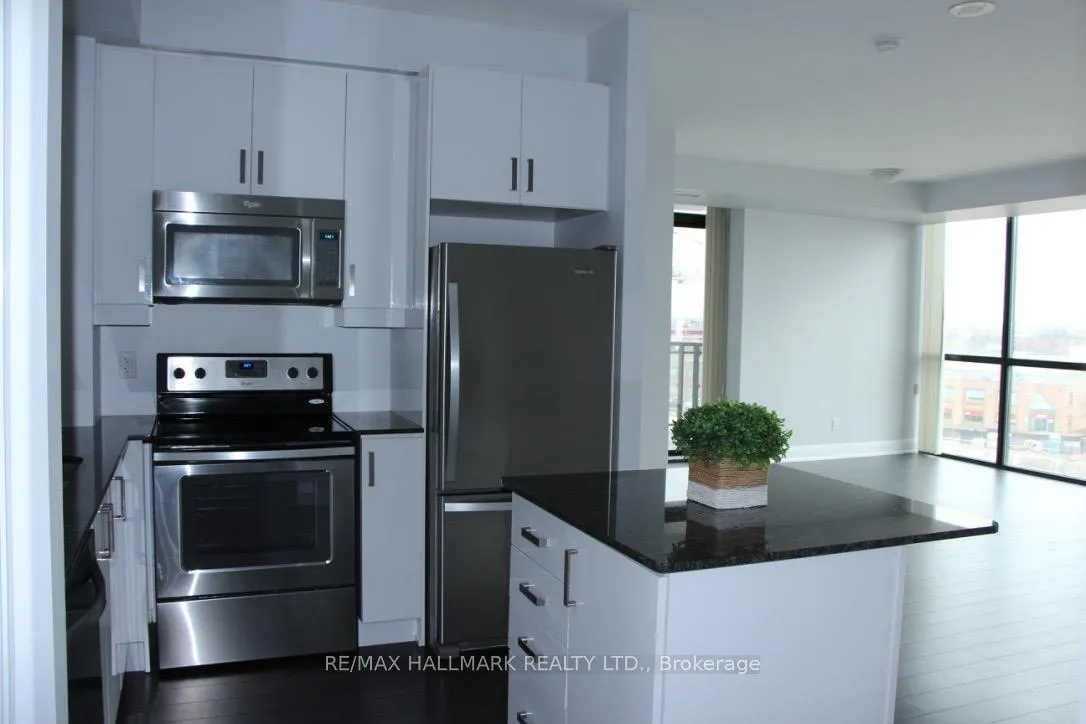
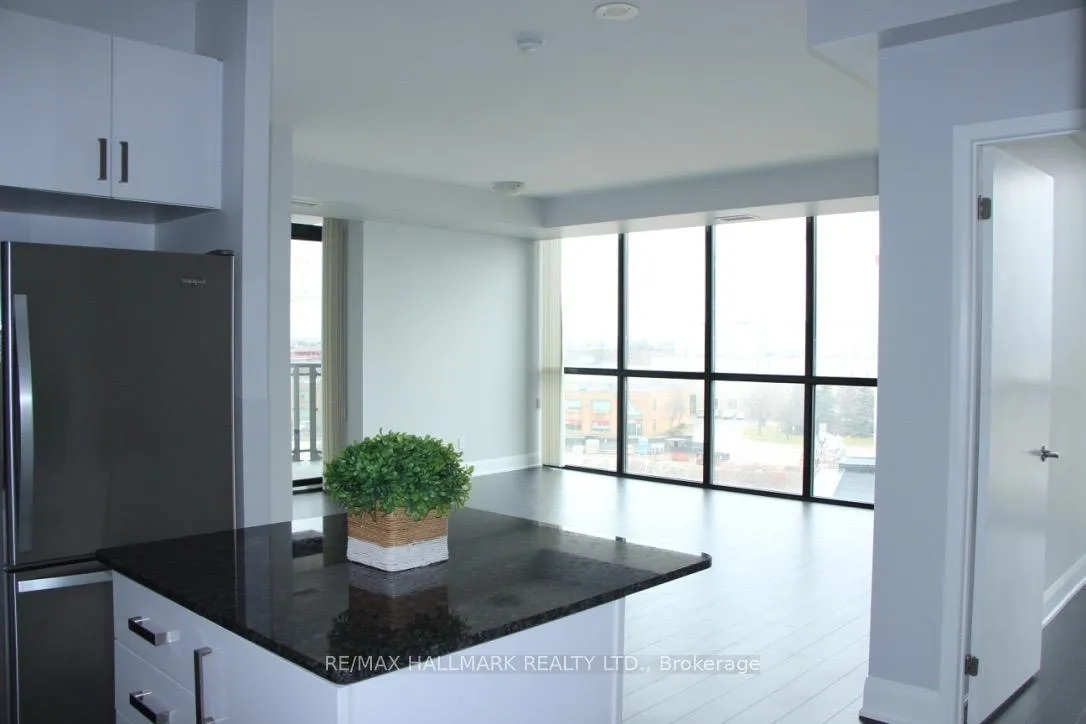
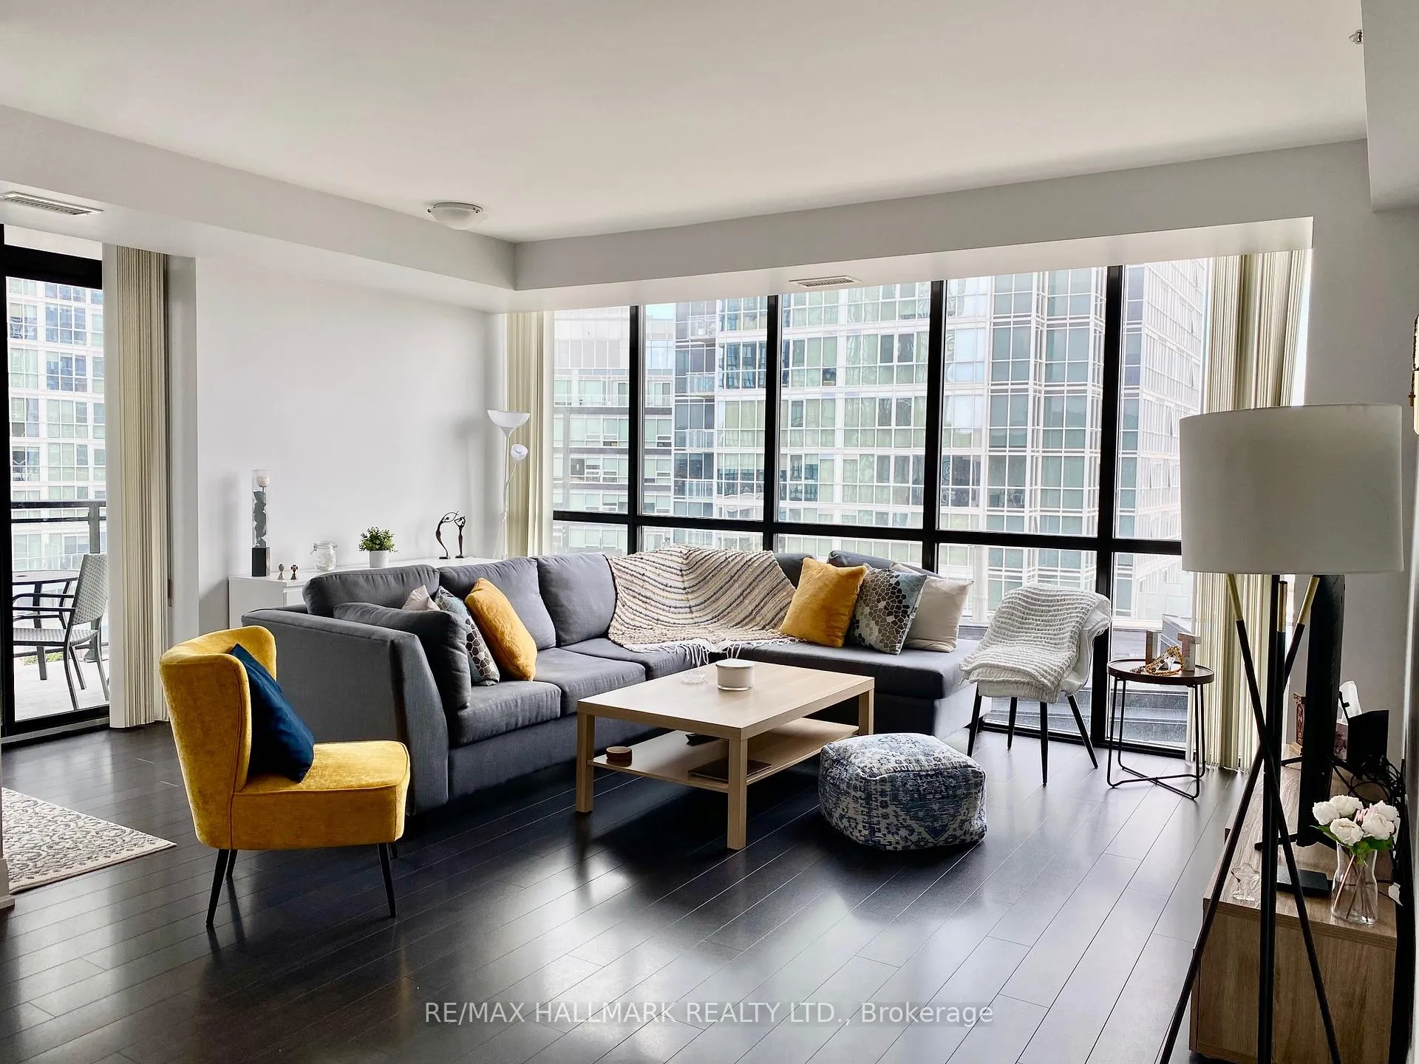
This stunning 2-bedroom, 2-bathroom corner unit offers the perfect blend of luxury and convenience. Step inside to discover an upgraded kitchen featuring modern cabinets and beautiful granite countertops. The spacious living area is enhanced by 9-foot ceilings, creating a bright and airy atmosphere, while a private balcony provides the perfect spot to relax and enjoy your morning coffee.The building itself boasts a range of fantastic amenities, including a fitness center, party room, and 24-hour concierge service, ensuring you have everything you need just steps away from your front door. Situated in one of Vaughan's best locations, you will be within walking distance to the subway at Jane/7, offering easy access to public transit. Commuting is a breeze with quick connections to Highway 407 and 400, and York University is just a short drive away. Explore an array of nearby amenities, including shopping, dining, parks, and entertainment, making this location ideal for any lifestyle. This unit comes with one spacious parking space next to the elevator and a locker for added convenience. Photos are from previous tenancy.
Ask about this home
A HOMEH agent will answer your questions about this home.
Know more about Expo City I Condos
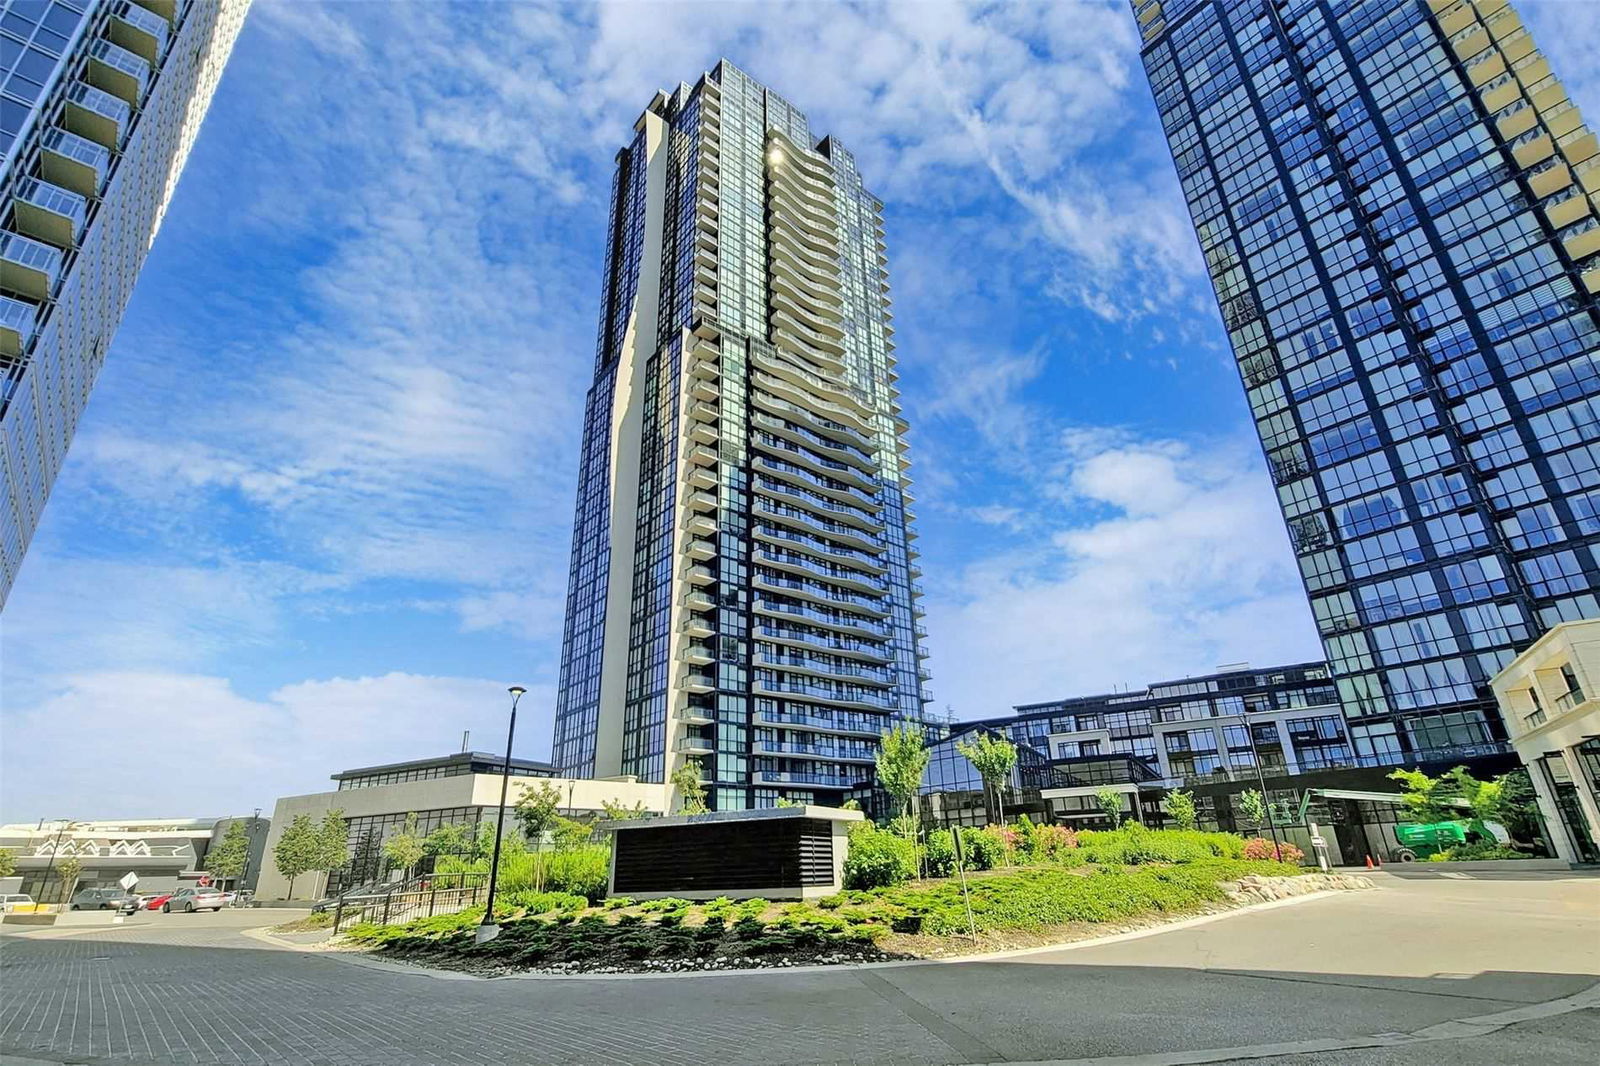
Condo building · 2900 Highway 7
Expo City I Condos is a 36-storey condo with 353 suites, built in 2017 by Cortel Group. Right now 5 for sale and 2 for rent are on the market here.
- 36storeys
- 353suites
- $697/sq ft
- 2017built
No similar units for rent in Expo City I Condos right now.
Around this home
Daily convenience, out of 100, from the distances below
Schools nearby
School rating, out of 10.
Helpful calculators
Your HOMEH agent

"I would see it this week."