

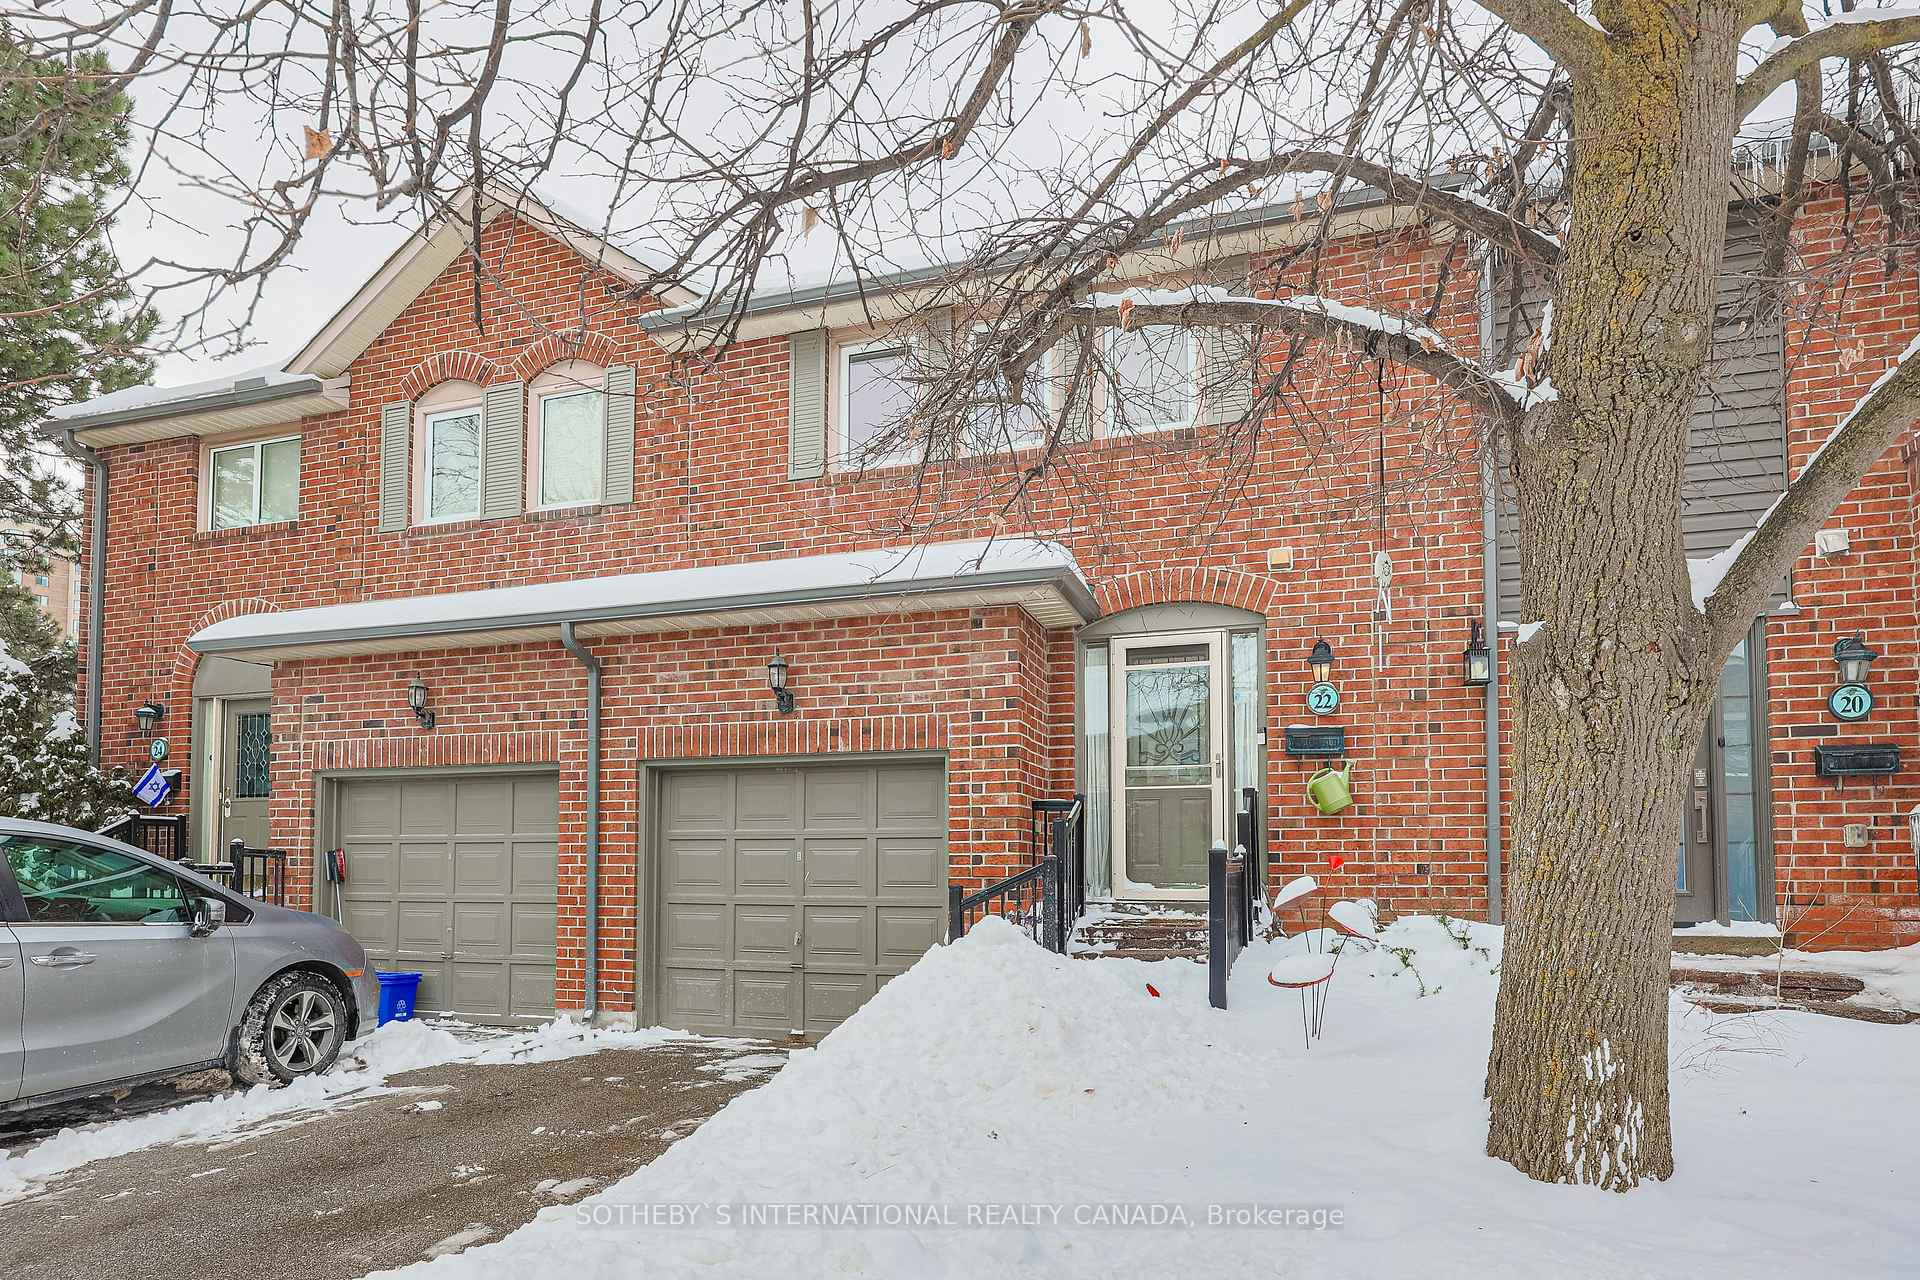
Unit 62, 22 Beaumont Place
Unit 62, 22 Beaumont Place
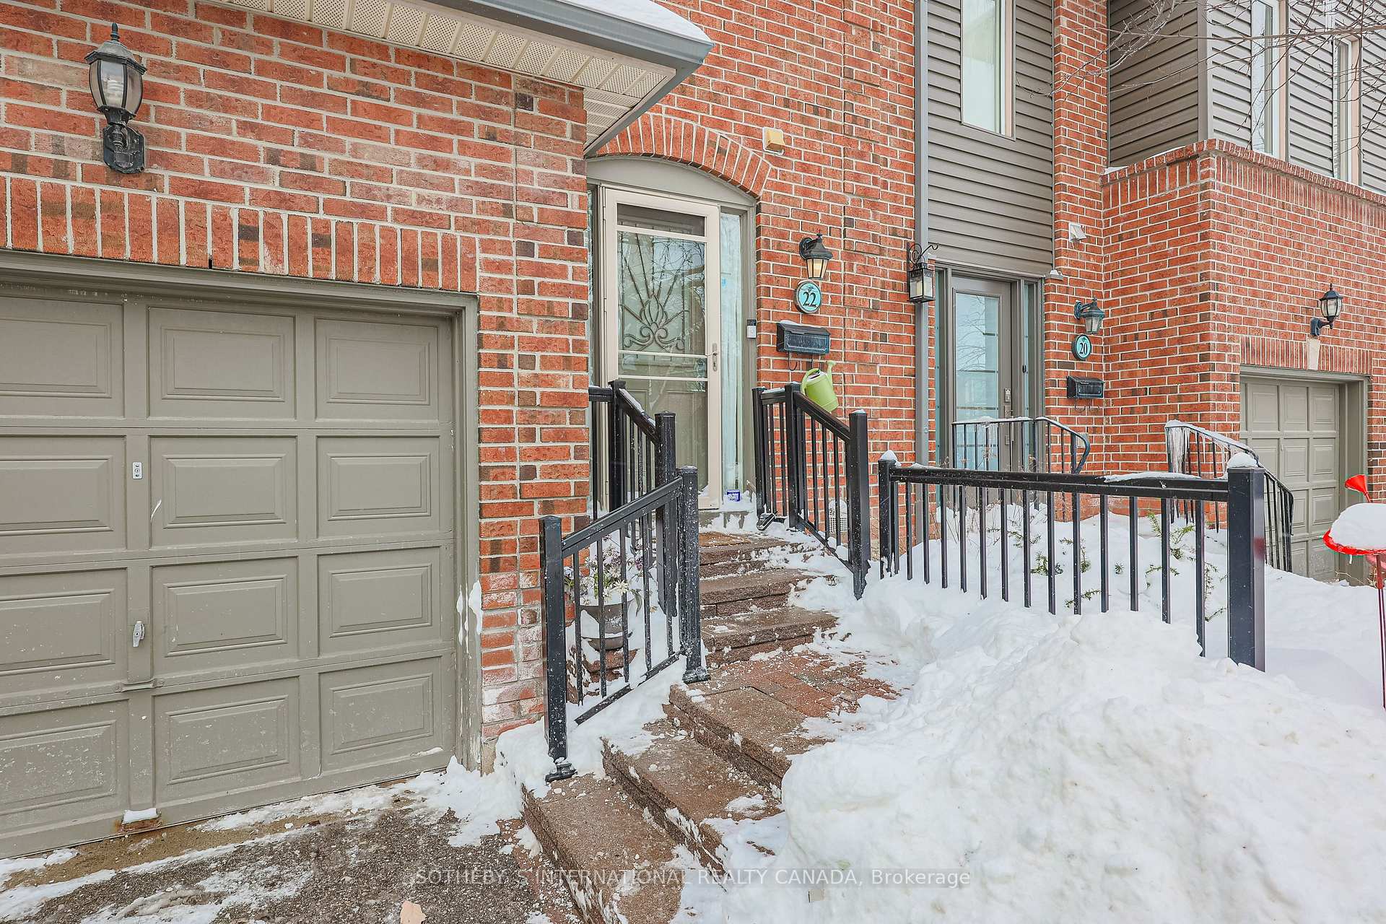
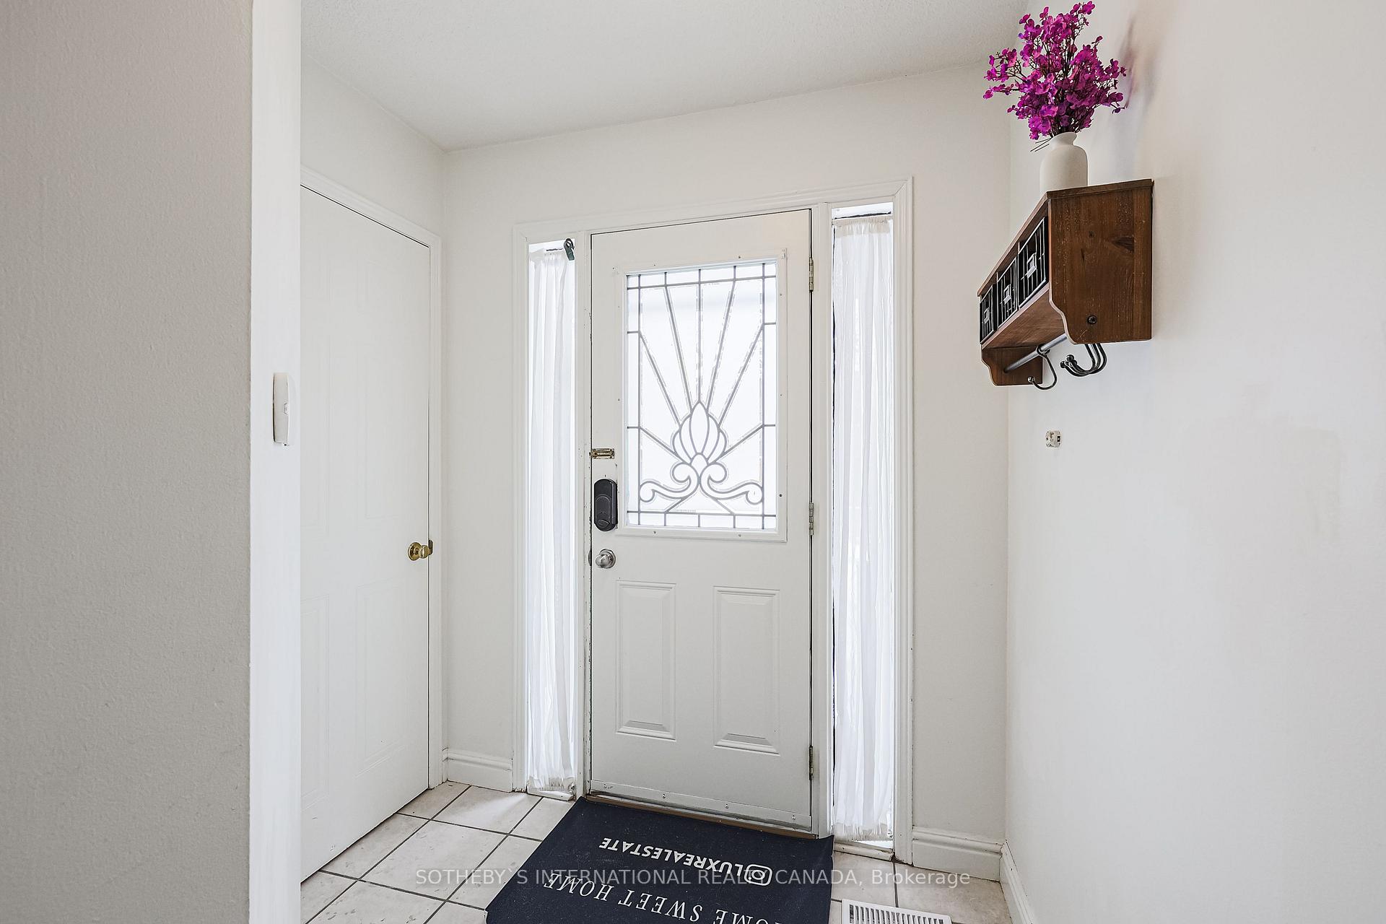
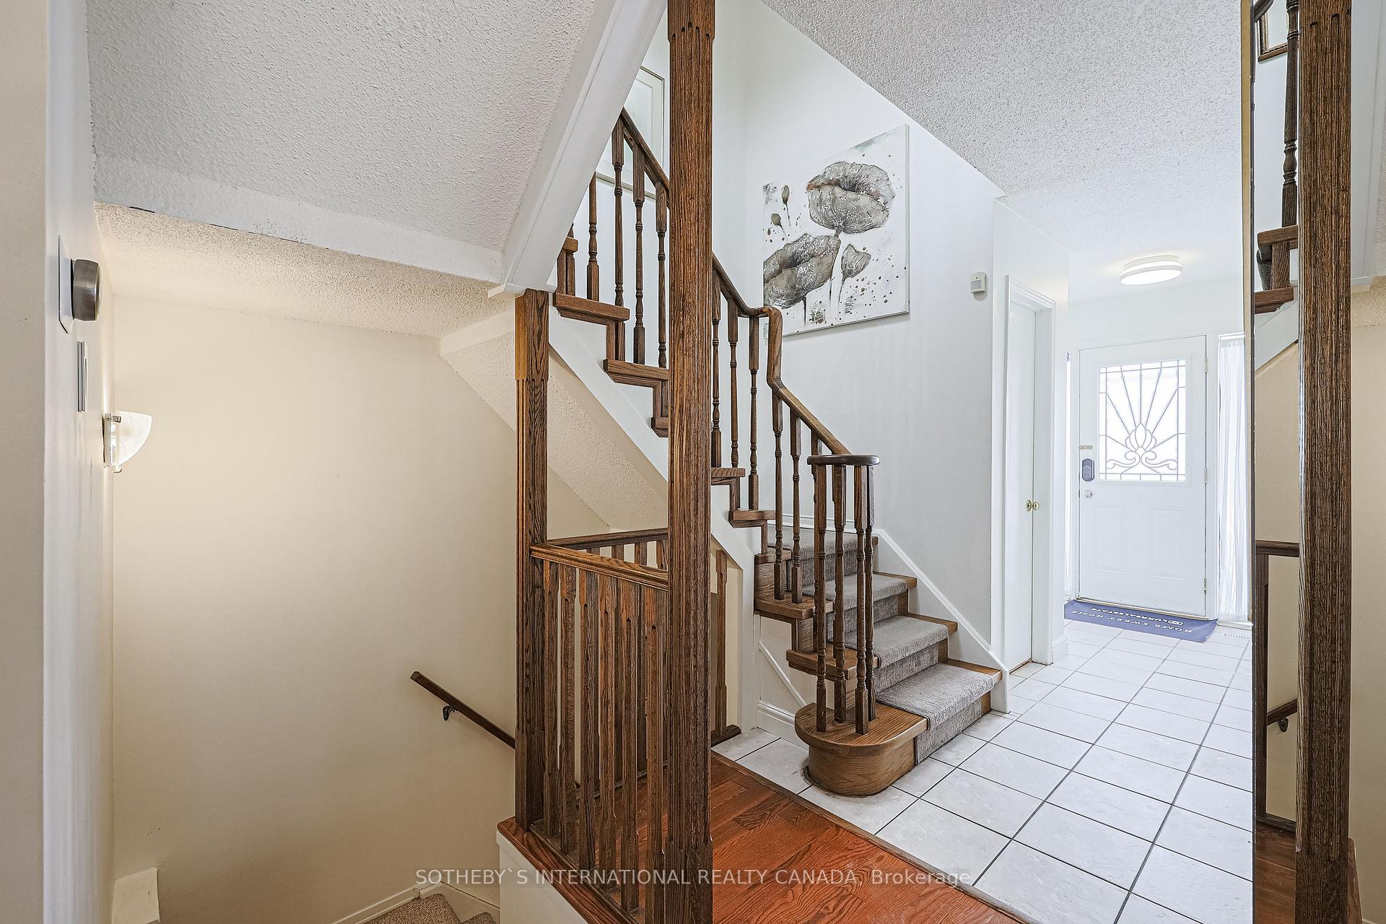
 See all 50 photos
Property history
Facts and features
- BasementFinished
- ExposureWest
- LaundryEnsuite
- LockerNone
- Fireplace
- Central air
The homeCondo Townhouse, 2-storey, 1,200–1,399 sq ft
- Type: Condo Townhouse
- Style: 2-storey
- Living space: 1,200–1,399 sq ft
- Basement: Finished
- Exposure: West
InsideFireplace Yes, Broadloom, Ensuite
- Fireplace: Yes
- Flooring: Broadloom
- Laundry: Ensuite
- Features: Other
- Rooms above ground: 6
- Rooms in the basement: 1
- Bedrooms: 3
- Bathrooms: 4
- Kitchens: 1
OutsideBrick, Balcony None
- Exterior: Brick
- Balcony: None
Parking and locker2 Parking (1 garage + 1 drive), Built-in, Exclusive
- Spaces: 2 Parking (1 garage + 1 drive)
- Garage: Built-in
- Parking type: Exclusive
- Driveway: Private
- Locker: None
BuildingBeaumont Place Townhomes, Storeys 2, Units 66
- Name: Beaumont Place Townhomes
- Storeys: 2
- Units: 66
- Registered: 1986
- Condo corporation: 567
- Pets: Not allowed
Heating, water and powerForced air, gas, Central air
- Heating: Forced air, gas
- Cooling: Central air
Costs and taxesTaxes $3,747 a year, Condo fee $672 a month, Cable tv included, common elements included, building insurance included, parking included, water included
- Taxes, 2024: $3,747 a year
- Condo fee: $672 a month
- Fee includes: Cable tv included, common elements included, building insurance included, parking included, water included
- HST: HST included in the price
Included in the saleAll window coverings, all electrical light fixtures, all appliances
- Included: All window coverings, all electrical light fixtures, all appliances
Listing detailsN12004965, Sold, Mar 6, 2025
- MLS® number: N12004965
- Status: Sold
- Listed on: Mar 6, 2025
- Days on market: 15
- Updated: Mar 21, 2025
- Possession: 2025-05-01 / Flexible
- Occupied by: Owner
- Listing brokerage: SOTHEBY`S INTERNATIONAL REALTY CANADA
About this home
Unit 62, 22 Beaumont Place, Vaughan (Uplands), ON L4J 4X2
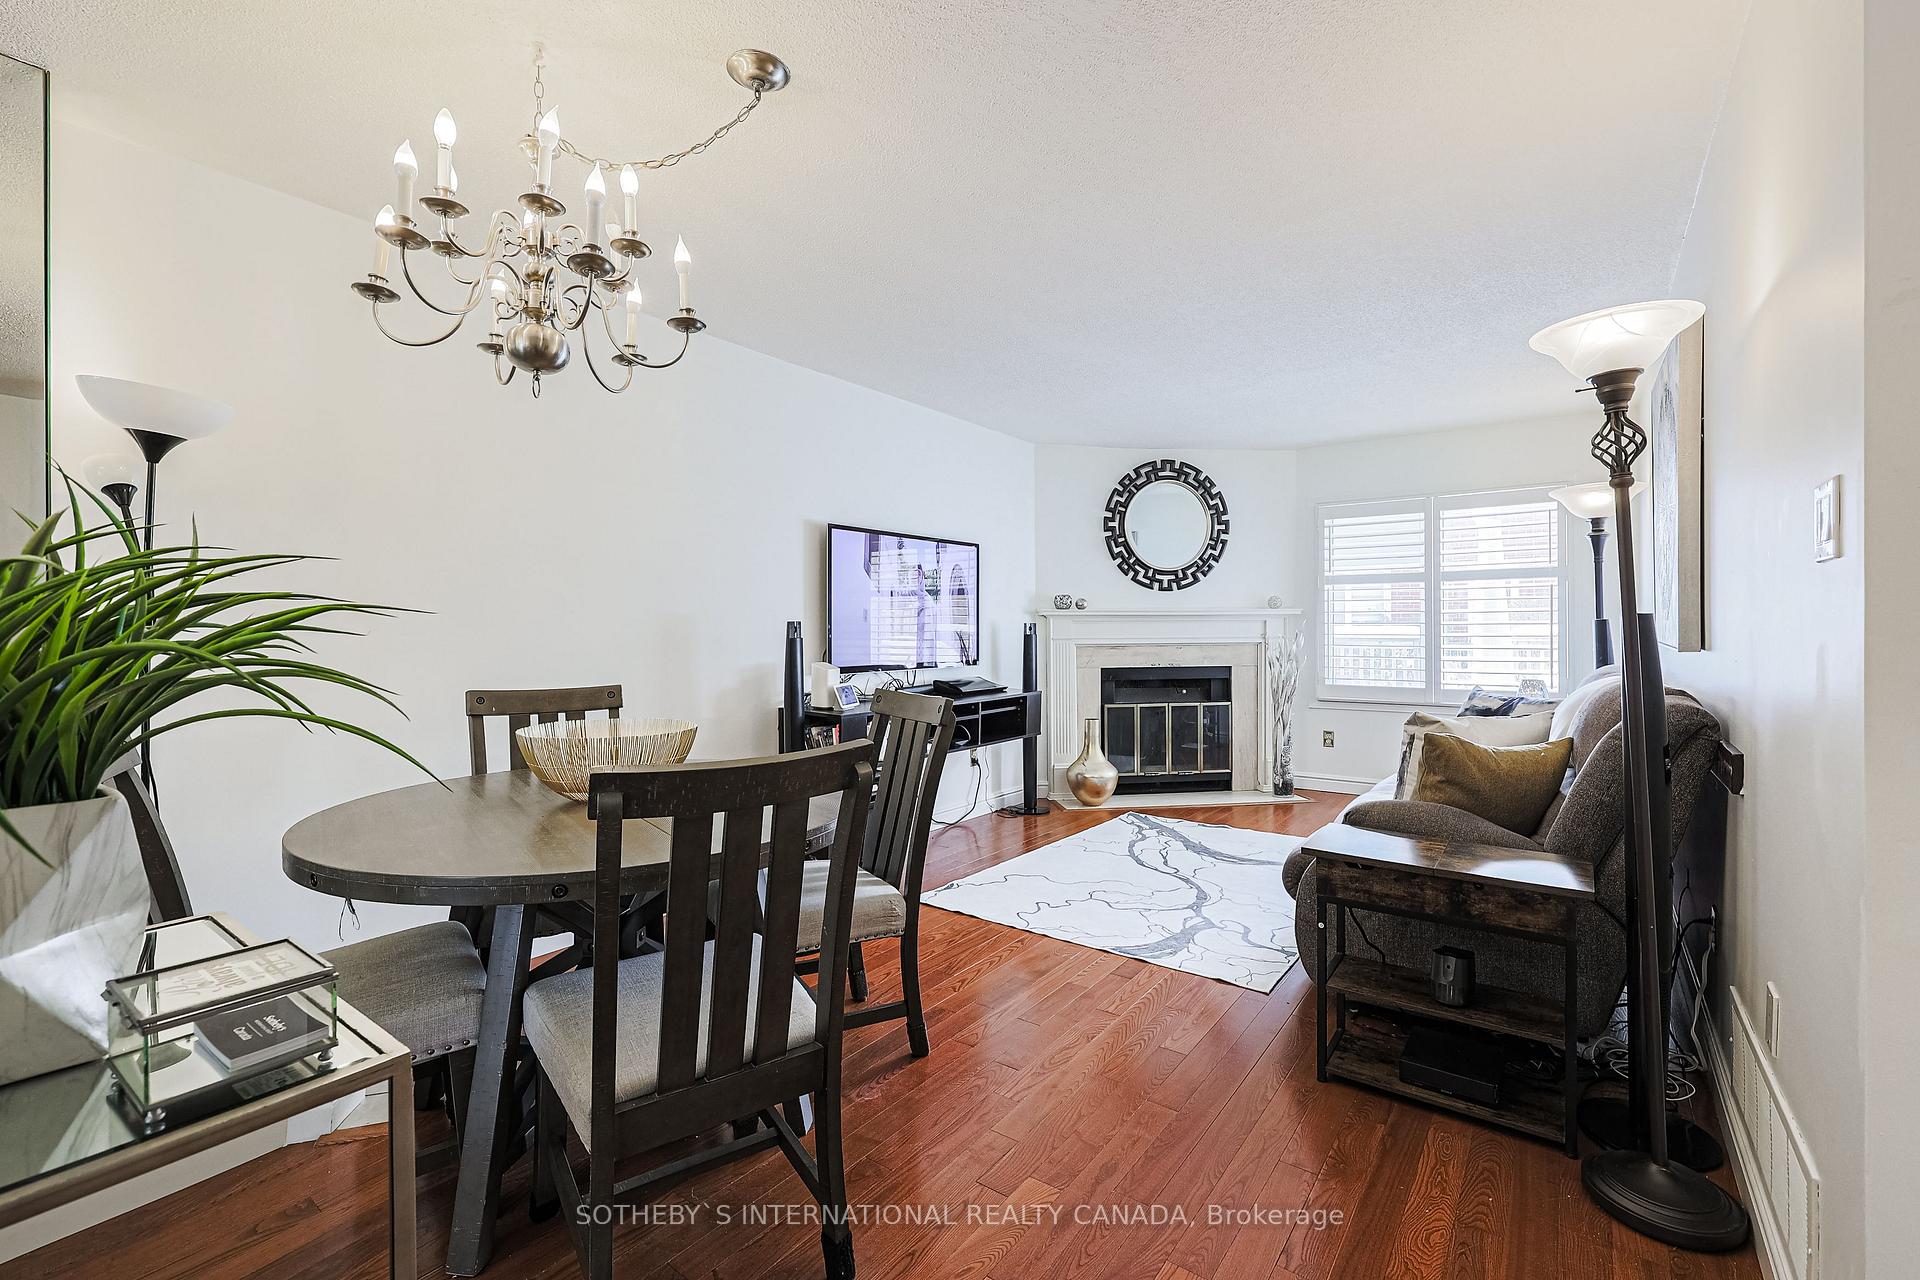
Nestled in the heart of Thornhills prestigious Rosedale Heights area, this stunning 3-bedroom, 4-bathroom condo townhome offers an exceptional blend of comfort, luxury, and convenience. Situated in a meticulously maintained complex, this home is perfect for those seeking a blend of elegance and practicality in one of the most desirable neighborhoods in Thornhill. Upon entering, you're welcomed by a spacious and bright open-concept living and dining area, complete with gleaming hardwood floors and large windows that allow natural light to flood the space. The gourmet kitchen is a chefs dream, featuring ample counter space. A walk-out to the private backyard patio offers seamless indoor-outdoor living, perfect for enjoying warm summer evenings or hosting family gatherings. Upstairs, the primary suite is a true retreat, with a walk-in closet and a spa-like en-suite bathroom, offering a tranquil space to unwind after a long day. Two additional well-sized bedrooms, each with generous closet space, share another full bathroom, providing plenty of room for a growing family or visiting guests. The fully finished basement adds even more versatility to this home. With a spacious rec room, additional bathroom, it is ideal for accommodating in-laws. The potential for a home office, gym, or entertainment room makes this space incredibly adaptable to your needs. Located just minutes from top-rated schools, parks, and shopping, this home is perfect for those who appreciate a walkable neighborhood with all the amenities at their fingertips. Public transit and major highways are easily accessible, offering a quick commute to downtown Toronto or beyond. The complex itself is well-maintained with lush landscaping and visitor parking, making it a welcoming place for both residents and guests. This condo townhome offers a rare combination of charm, location, and space don't miss the opportunity to make it your own!
Ask about this home
A HOMEH agent will answer your questions about this home.
Know more about Beaumont Place Townhomes
Condo building · 1-88 Beaumont Place
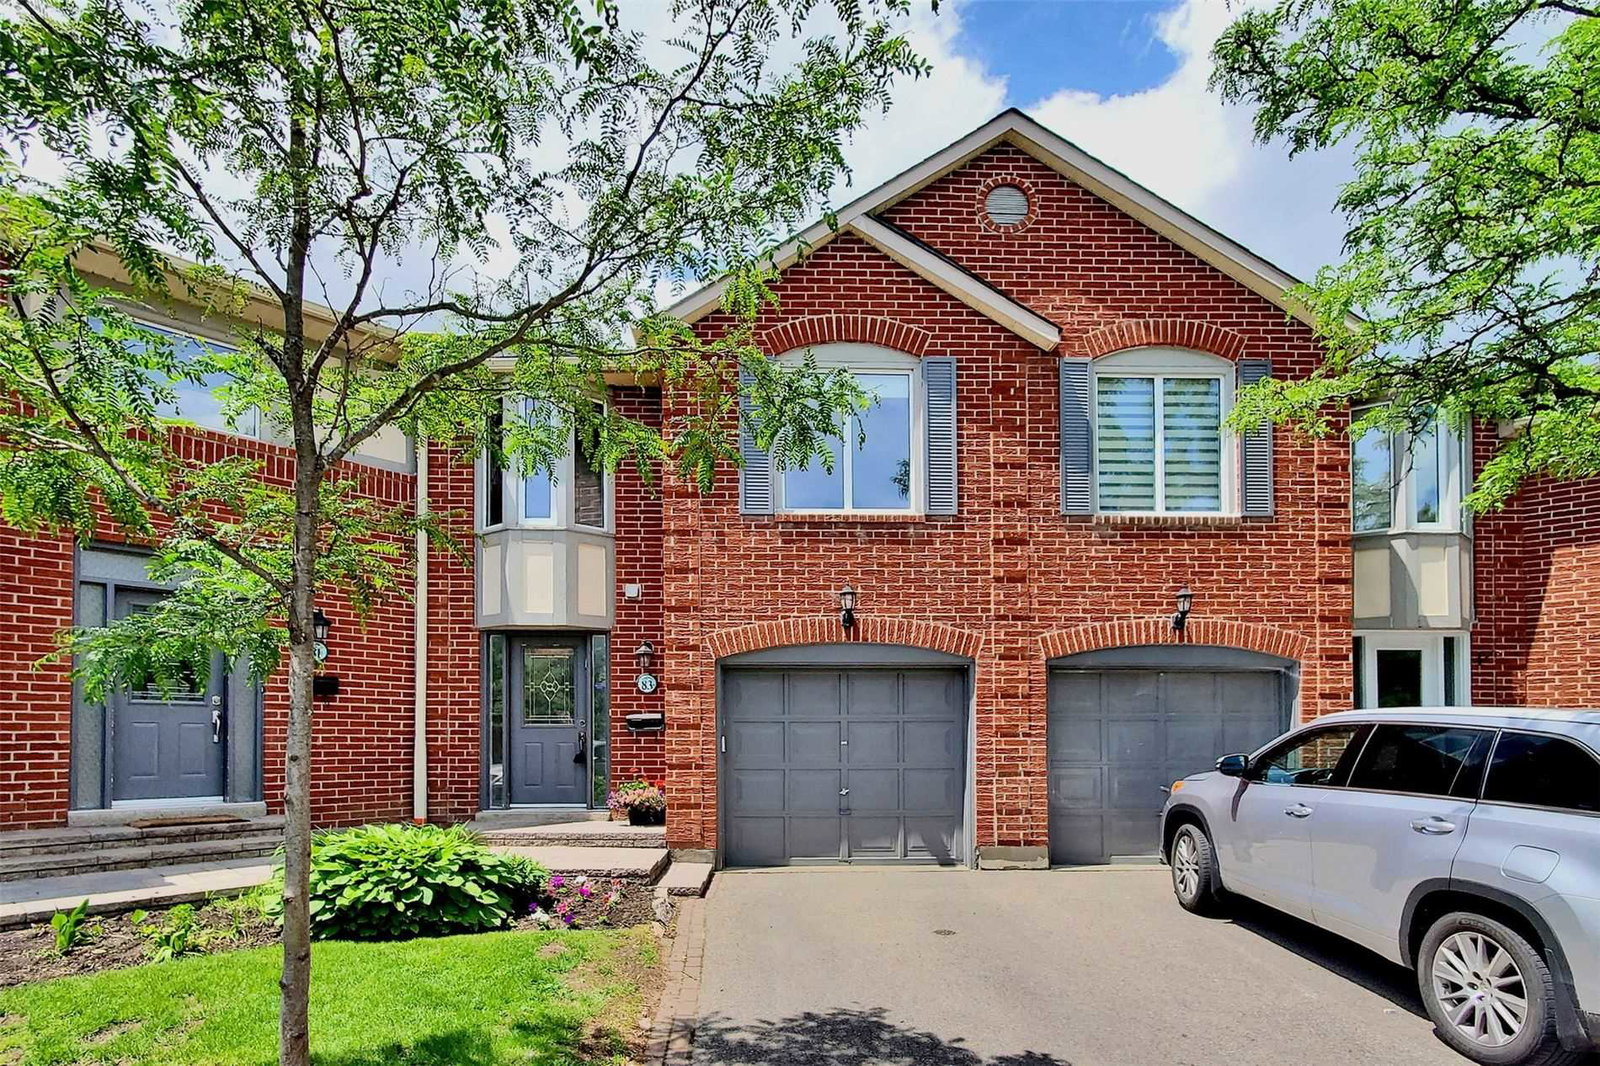
Beaumont Place Townhomes is a 2-storey condo with 66 suites, built in 1986. No units are on the market here right now.
- 2storeys
- 66suites
- $552/sq ft
- 1986built
No similar units for sale in Beaumont Place Townhomes right now.
Around this home
Daily convenience, out of 100, from the distances below
Schools nearby
School rating, out of 10.
Helpful calculators
Your HOMEH agent

"I would see it this week."