

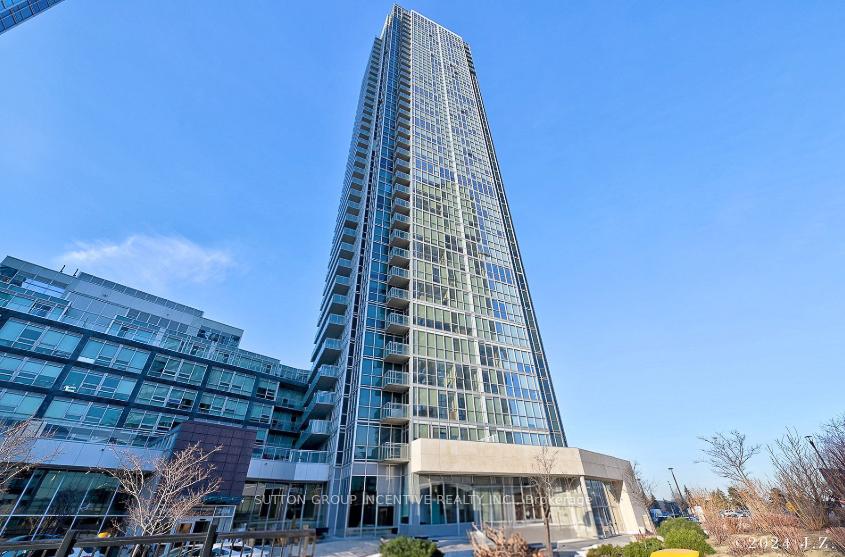
Unit 1407, 2908 Highway 7
Unit 1407, 2908 Highway 7
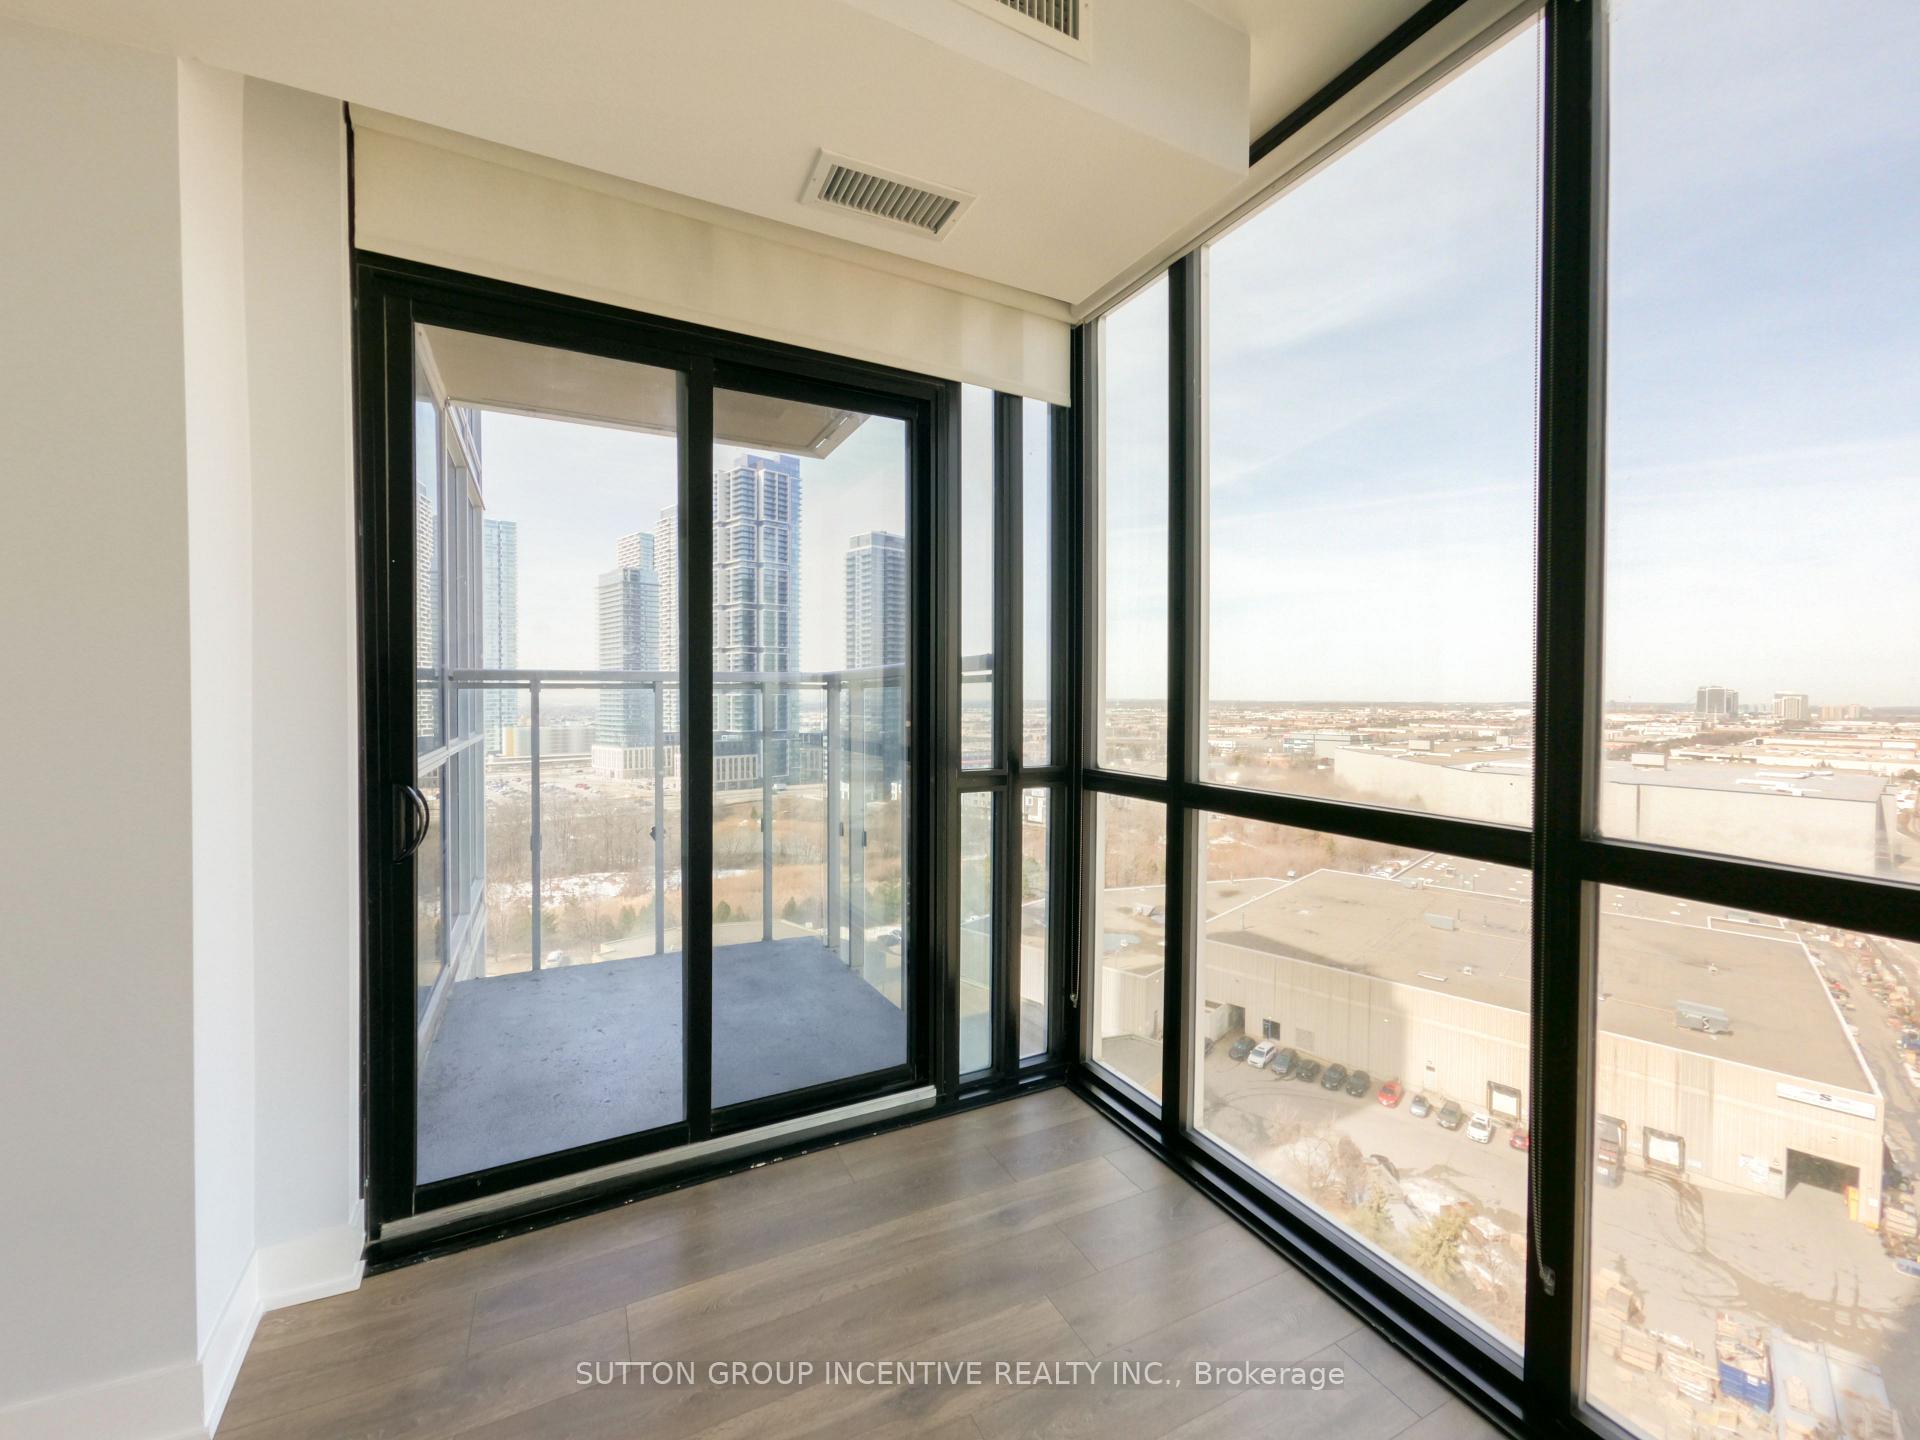 See all 15 photos
Property history
Facts and features
- ExposureNorth
- LaundryIn-suite
- LockerOwned
- BalconyOpen
- Central air
- Exercise room
- Gym
- Indoor pool
The homeCondo Apartment, Apartment, Age 0–5 years
- TypeCondo Apartment
- StyleApartment
- Age0–5 years
- Living space800–899 sq ft
- BasementNone
- ExposureNorth
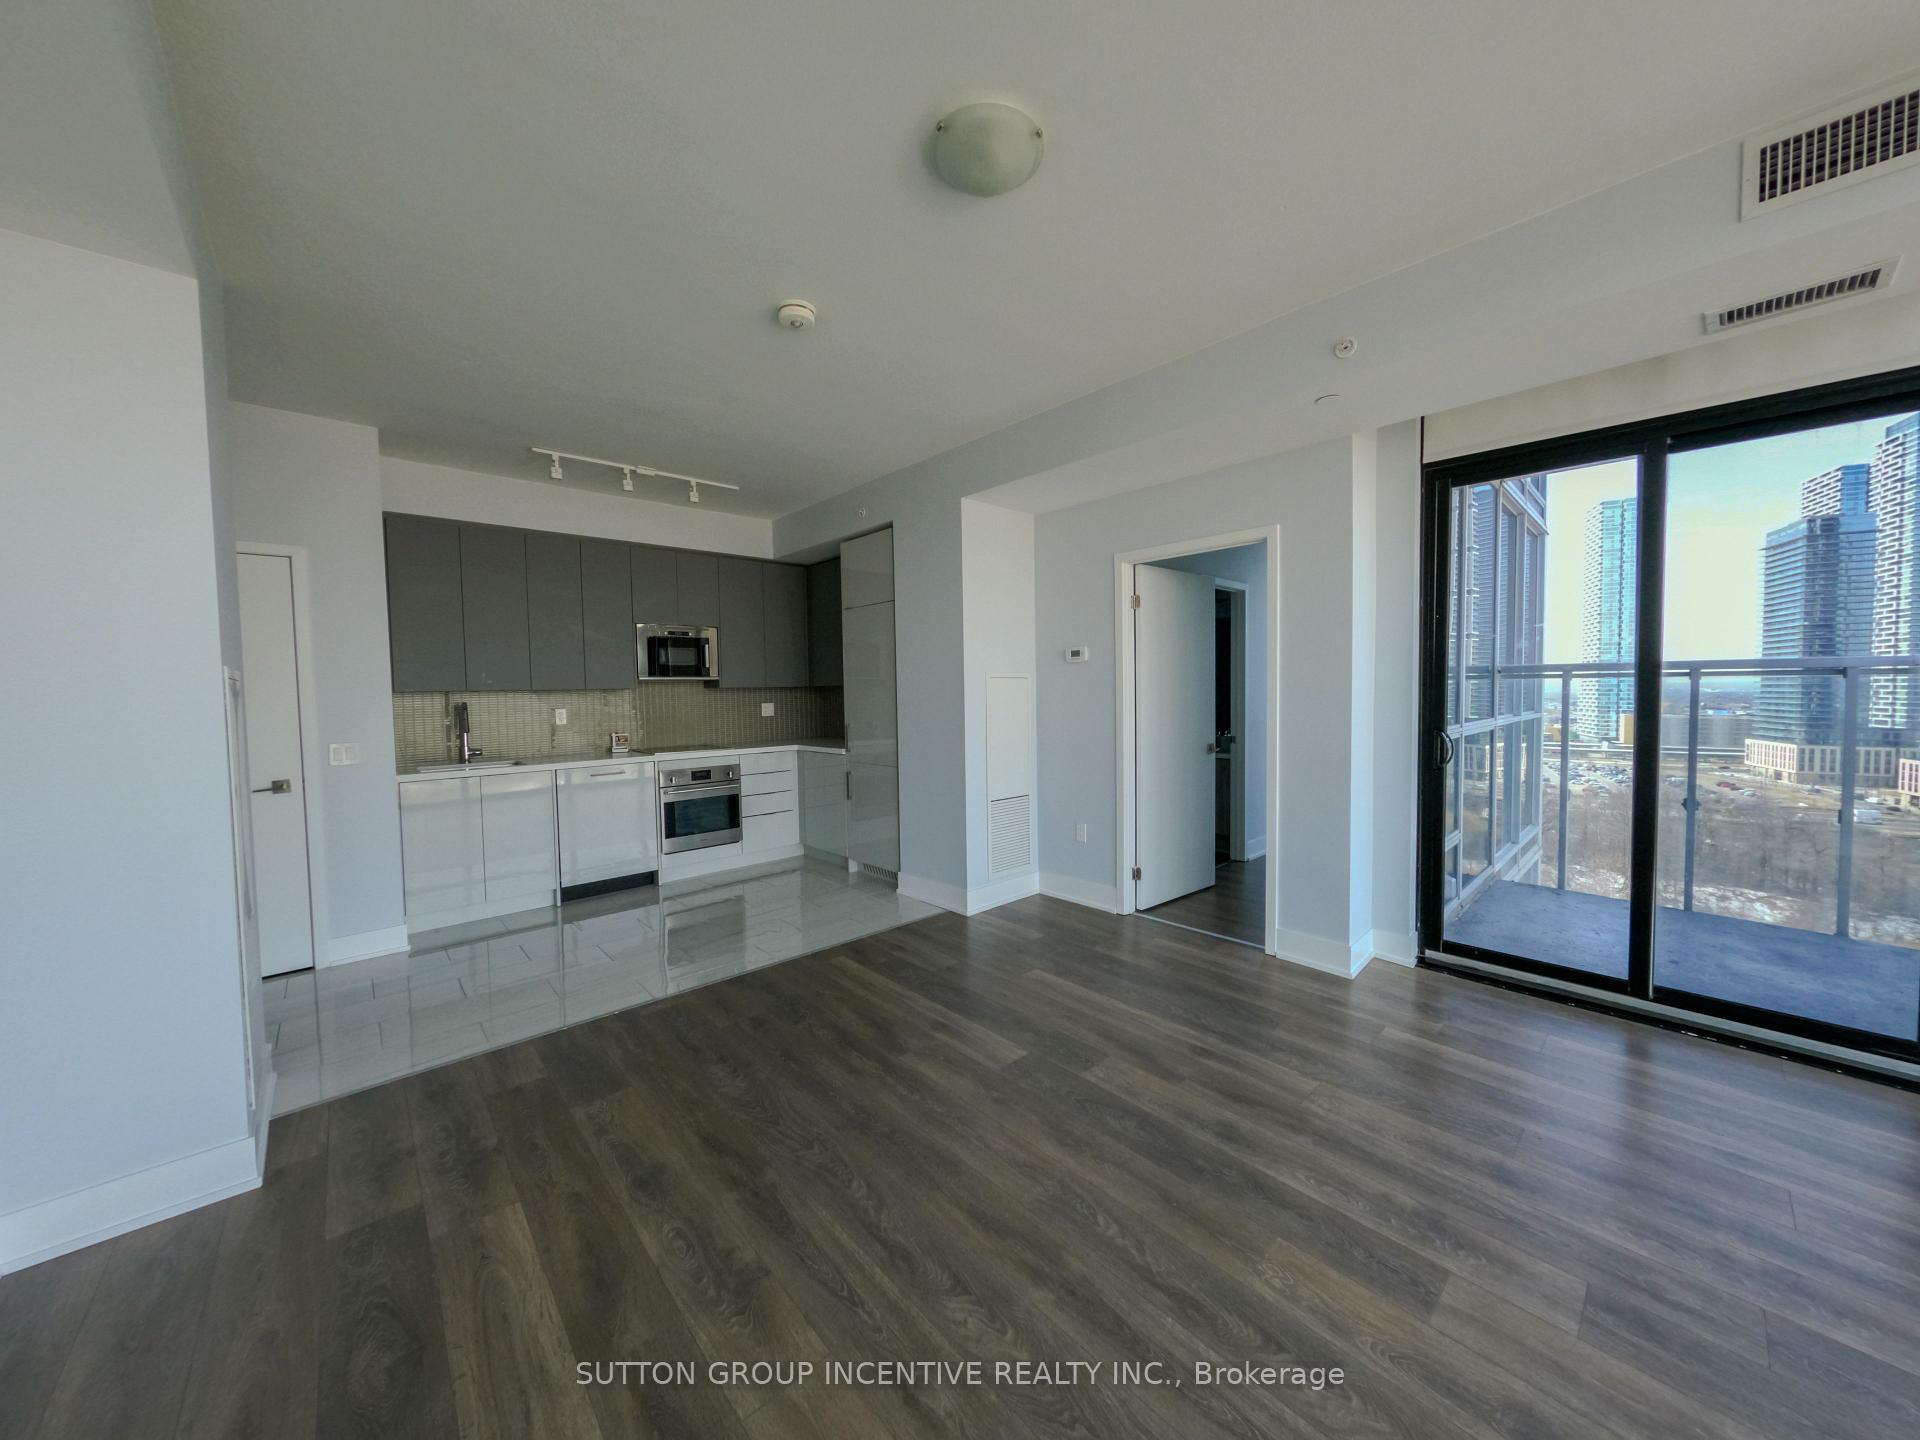
- ViewCity
InsideIn-suite laundry, Ventilation system, built-in oven, auto garage door remote, Security guard, concierge/security
- LaundryIn-suite laundry
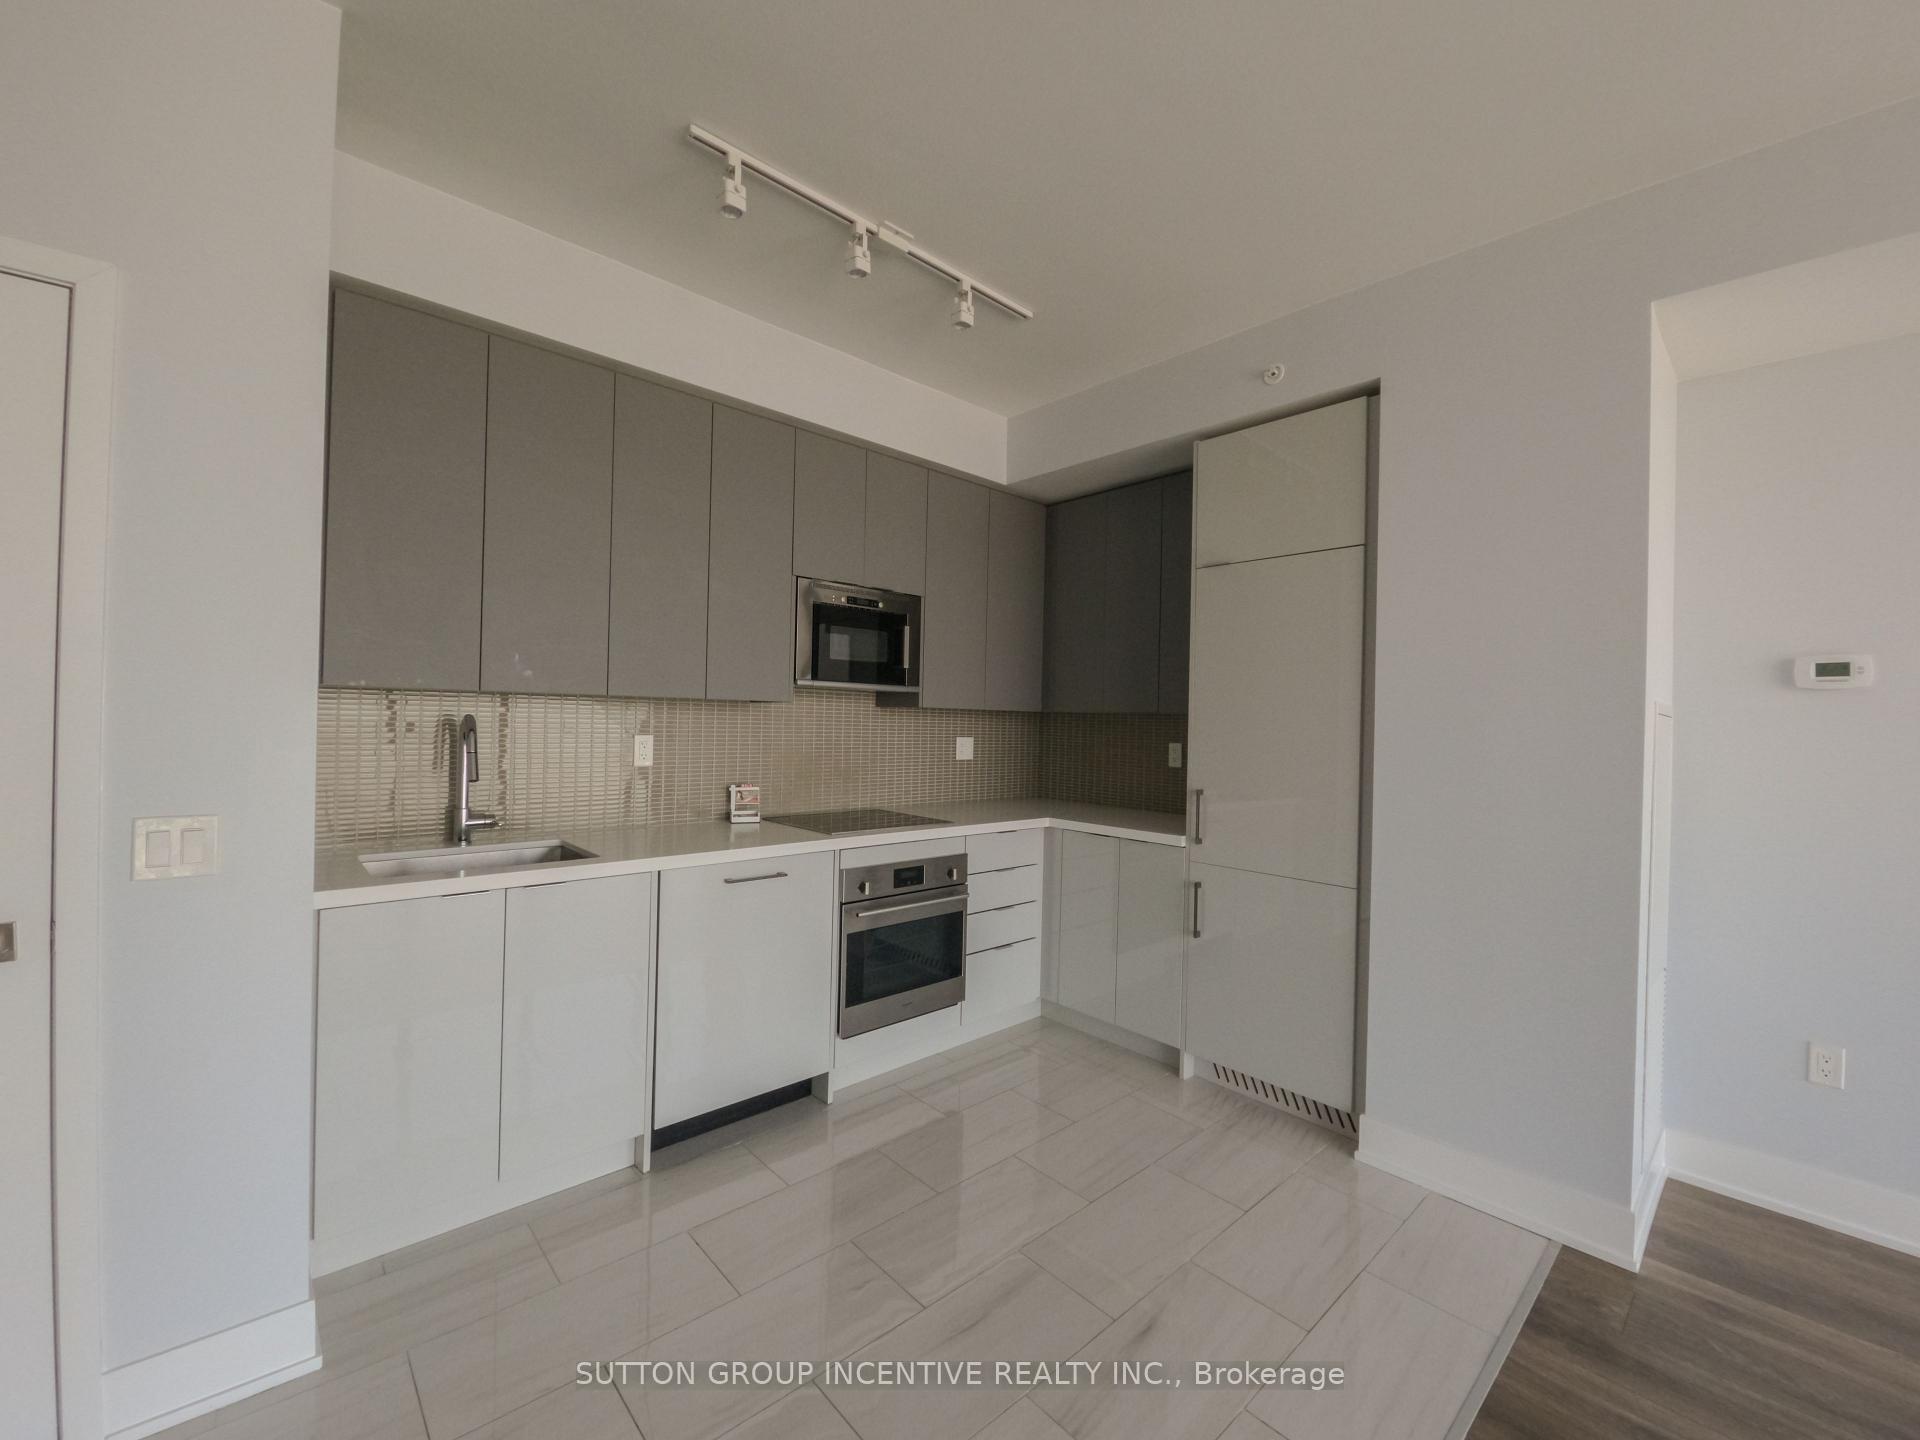
- FeaturesVentilation system, built-in oven, auto garage door remote
- SecuritySecurity guard, concierge/security
- ElevatorYes
- Rooms above ground5
- Bedrooms2
- Bathrooms2
- Kitchens1
OutsideConcrete, Open
- ExteriorConcrete
- BalconyOpen
Parking and locker1 Parking, Underground, Parking type Owned
- Spaces1 Parking
- GarageUnderground
- Parking typeOwned
- SpotB025
- LockerOwned
- Locker unitD295
- Locker levelP4
BuildingNord West & East, Storeys 38, Units 861
- NameNord West & East
- Storeys38
- Units861
- Registered2019
- Condo corporation1456
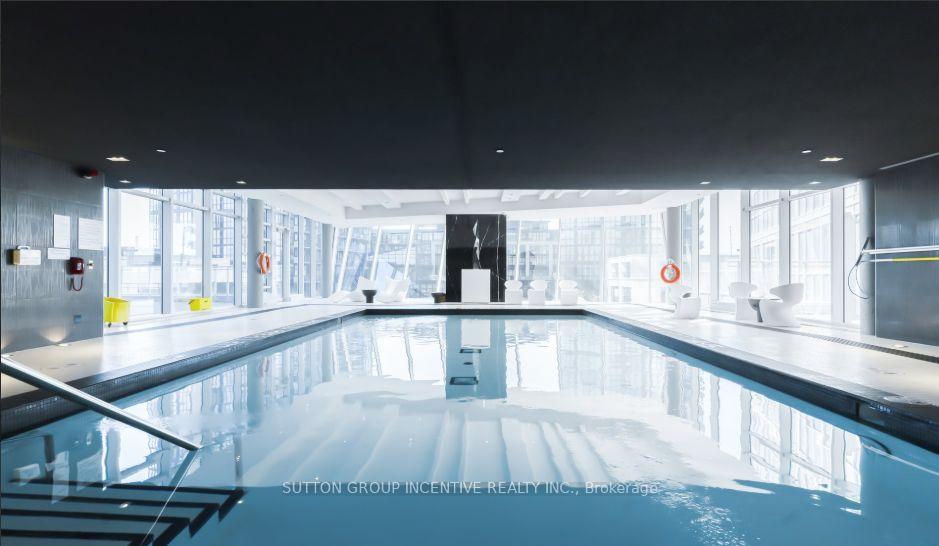
- AmenitiesElevator, game room, exercise room, gym, indoor pool, media room
- PetsAllowed
Heating, water and powerForced air, gas, Central air
- HeatingForced air, gas
- CoolingCentral air
Rent and termsRent $2,800 a month, Entire property, Unfurnished
- Rent$2,800 a month
- Space for rentEntire property
- FurnishedUnfurnished
- Lease12 months
- PaidMonthly
- Rent includesBuilding maintenance, common elements, parking, water heater
- DepositRequired
- Credit checkRequired
- Employment letterRequired
- Rental applicationRequired
- ReferencesRequired
IncludedBuilt in appliances, washer/dryer, window coverings
- IncludedBuilt in appliances, washer/dryer, window coverings
NearbyPublic transit, place of worship, library
- Close toPublic transit, place of worship, library
Listing detailsN12030455, Rented, Mar 19, 2025
- MLS® numberN12030455
- StatusRented
- Listed onMar 19, 2025
- Days on market39
- UpdatedApr 27, 2025
- Possession2025-04-01 / Immediate
- Occupied byVacant
- Listing brokerageSUTTON GROUP INCENTIVE REALTY INC.
About this home
Unit 1407, 2908 Highway 7, Vaughan (Concord), ON L4K 0K5
Welcome to this stunning 2-bedroom, 2-full-bathroom corner condo unit, ideally located in the highly sought-after East Tower of the Nord Condos in Vaughan, just off Hwy 400. Enjoy the convenience of being close to all major amenities, TTC, shopping, and dining options.This spacious and bright unit features an open-concept layout with floor-to-ceiling windows that flood the space with natural light and provide breathtaking views. Recent upgrades include elegant porcelain flooring in the front foyer and kitchen (2024), enhancing the modern aesthetic of the home. The condo also boasts 9-foot ceilings and built-in appliances, making it both stylish and functional. Freshly painted throughout, this home is move-in ready and offers a comfortable living experience.In addition to the beautiful interior, this condo includes 1 parking spot and 1 locker for added convenience. Residents of the Nord Condos enjoy a range of resort-style amenities, including an indoor pool, sauna, fully equipped fitness center, stylish party room, guest suites, and 24-hour concierge service. Underground visitor parking is also available, ensuring ease of access for both residents and guests.This condo offers a perfect blend of luxury, convenience, and comfort. Don't miss your chance to call it home!
Ask about this home
A HOMEH agent will answer your questions about this home.
Know more about Nord West & East
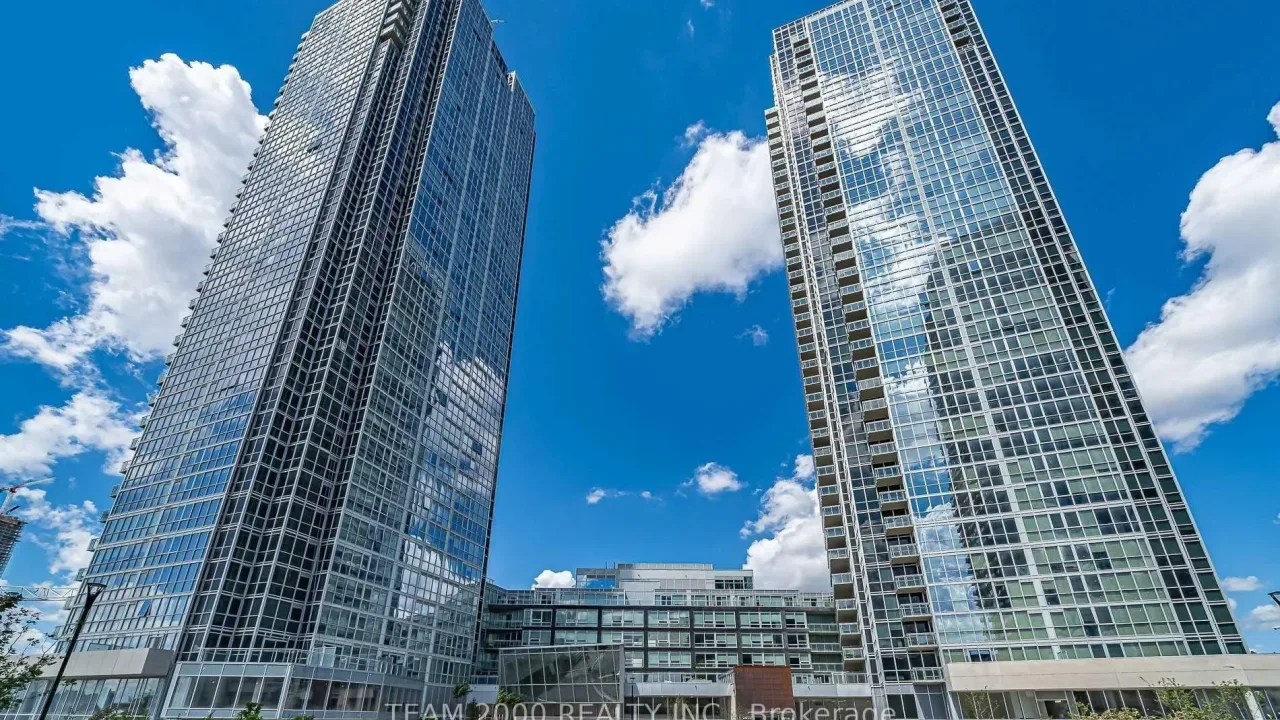
Condo building · 2908-2916 Highway 7
Nord West & East is a 38-storey condo with 861 suites, built in 2019 by Cortel Group. Right now 6 for sale and 5 for rent are on the market here.
- 38storeys
- 861suites
- $728/sq ft
- 2019built
No similar units for rent in Nord West & East right now.
Around this home
Daily convenience, out of 100, from the distances below
Schools nearby
School rating, out of 10.
Helpful calculators
Your HOMEH agent

"I would see it this week."