

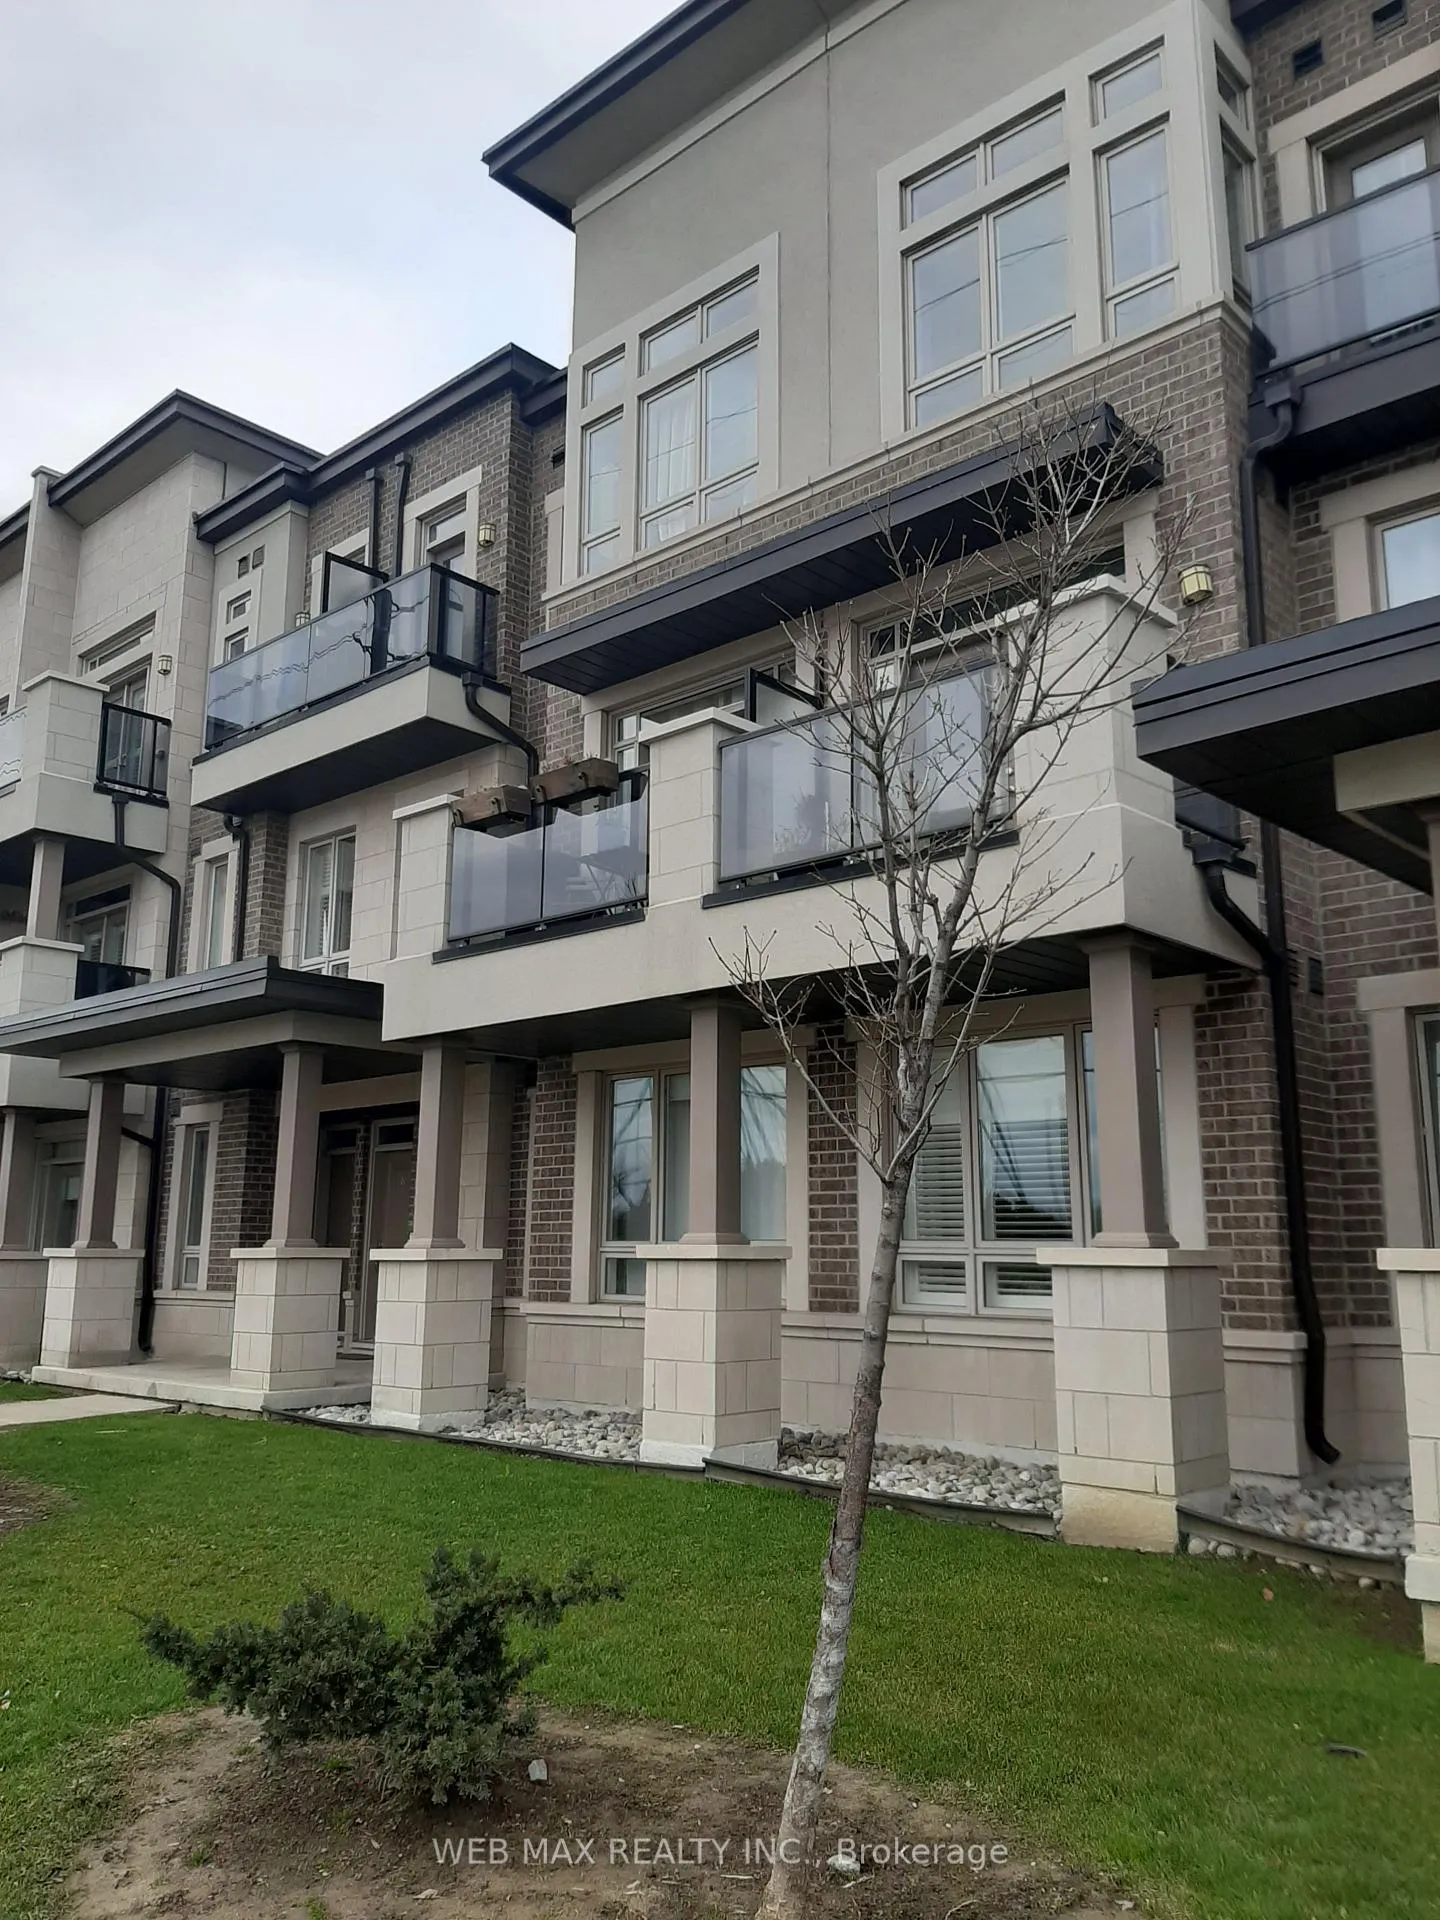
Unit 10, 9601 Jane Street
Unit 10, 9601 Jane Street
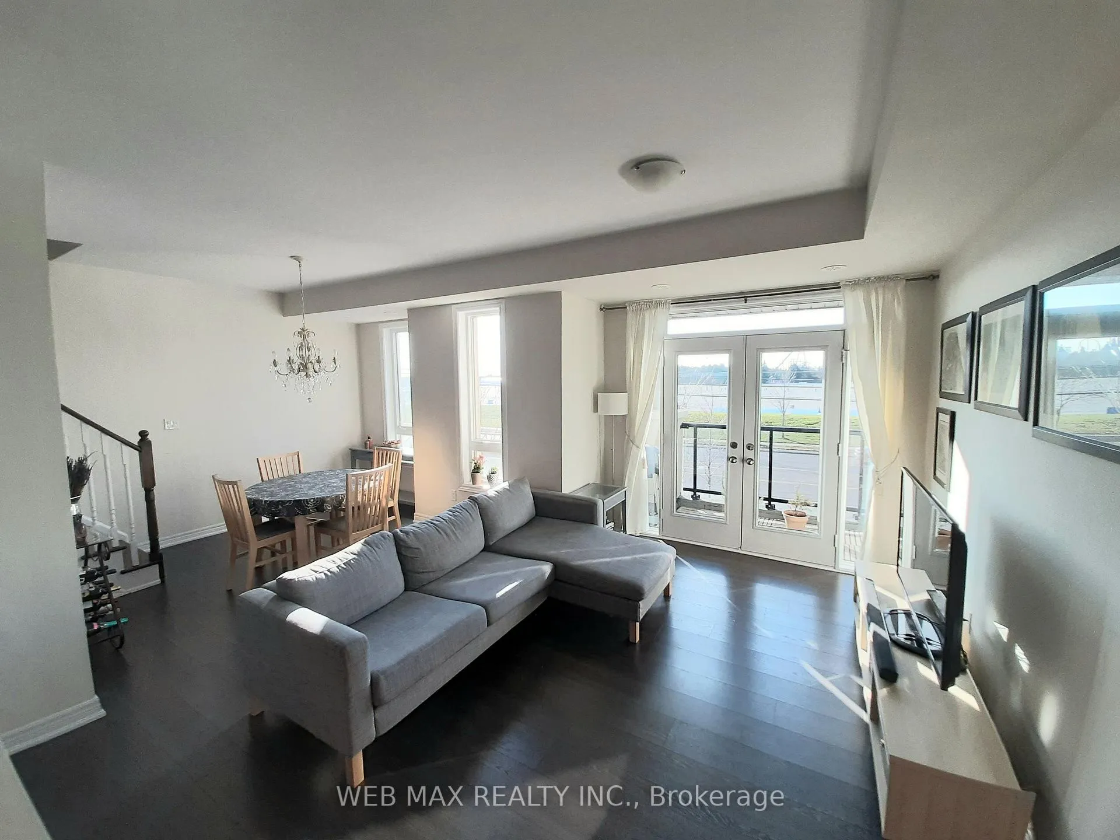
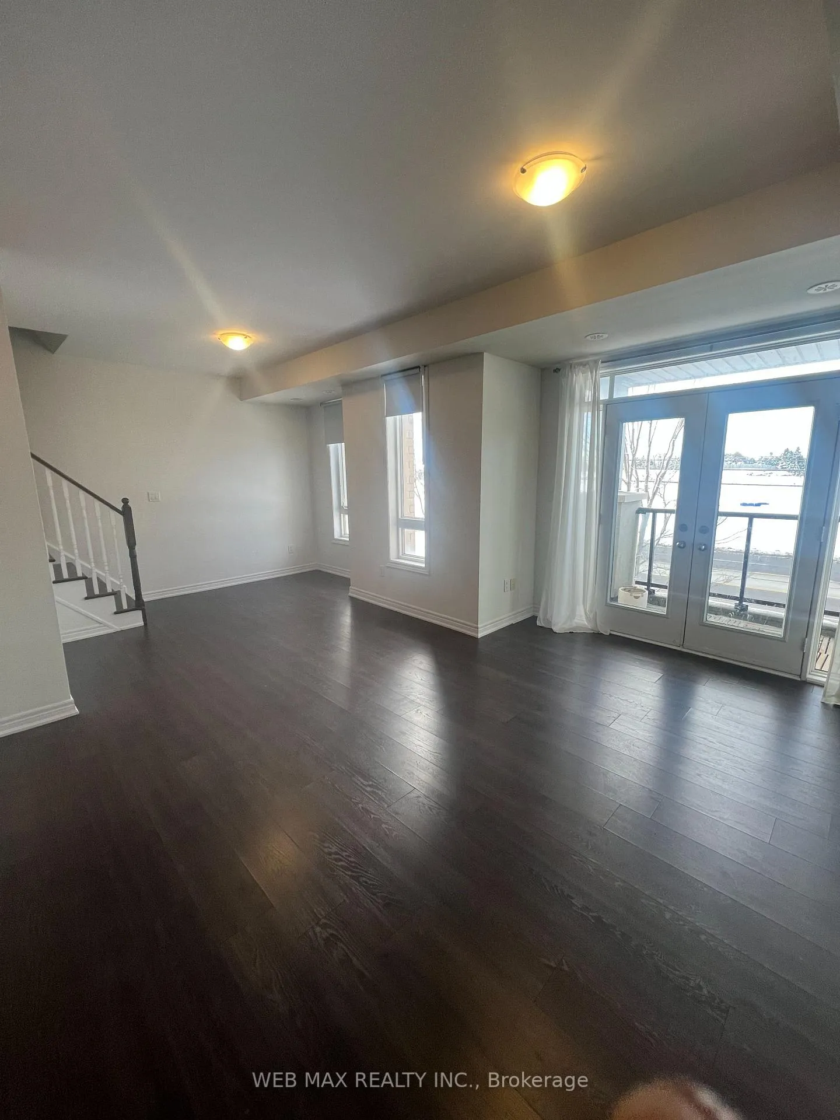
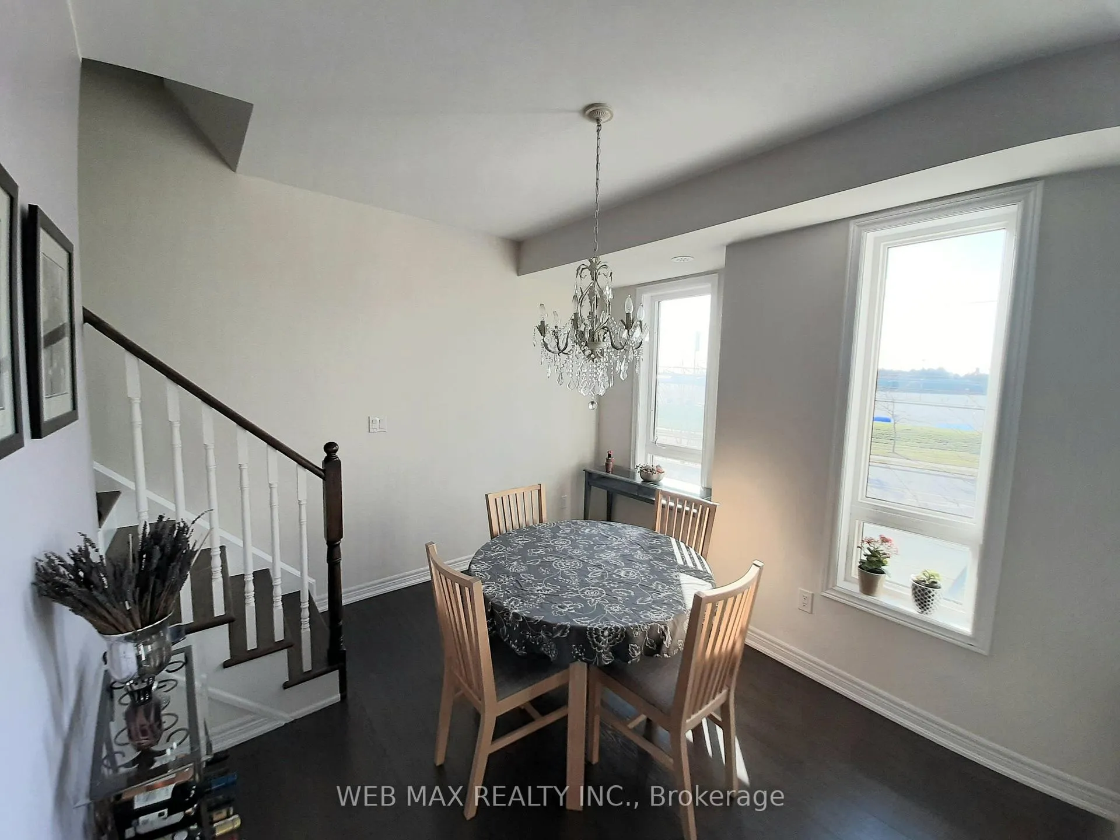
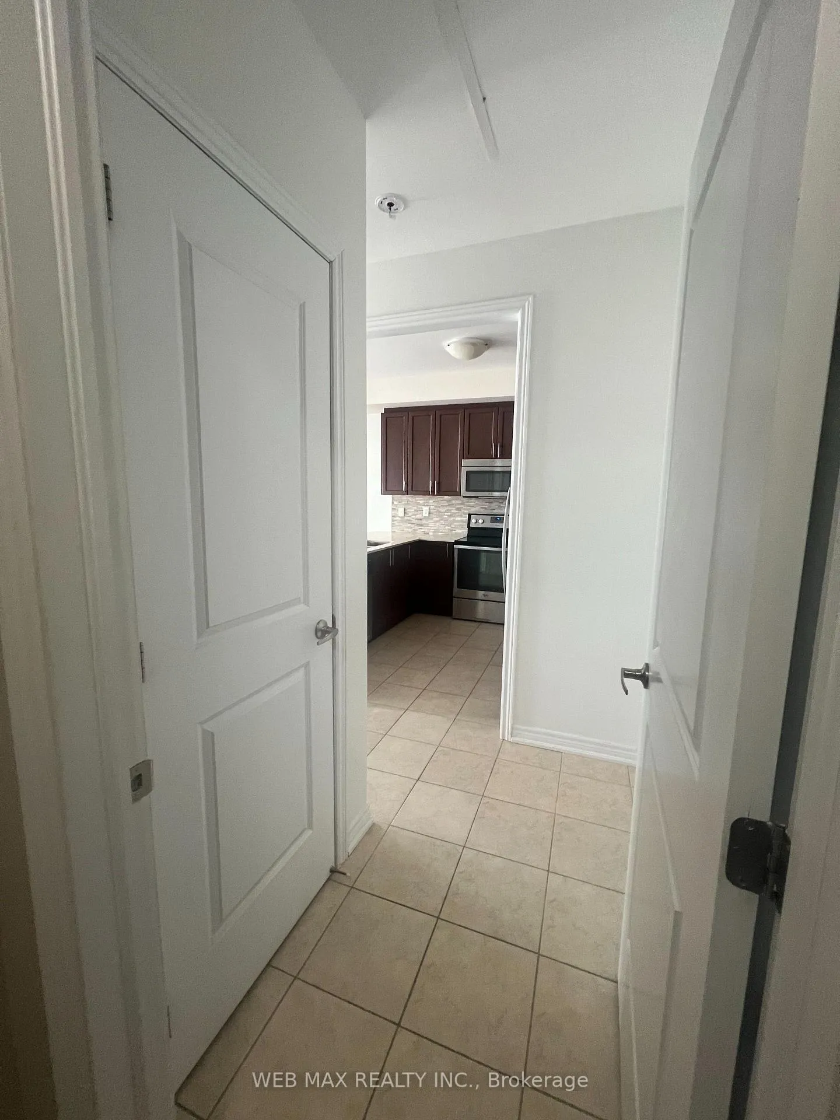 See all 20 photos
Property history
Facts and features
- BasementNone
- LaundryEnsuite
- Lease term12 months
- PetsNot allowed
- Central air
The homeCondo Townhouse, 3-storey, Age 6–10 years
- TypeCondo Townhouse
- Style3-storey
- Age6–10 years
- Living space1,000–1,199 sq ft
- BasementNone
- ExposureEast
- ViewClear
InsideCeramic, Ensuite, upper level, Auto garage door remote, carpet free
- FlooringCeramic
- LaundryEnsuite, upper level
- FeaturesAuto garage door remote, carpet free
- Rooms above ground6
- Bedrooms2
- Bathrooms2
- Kitchens1
OutsideStucco (plaster), brick front, Open
- ExteriorStucco (plaster), brick front
- BalconyOpen
Parking and locker1 Parking, Built-in, Parking type Owned
- Spaces1 Parking
- GarageBuilt-in
- Parking typeOwned
- LockerNone
BuildingPure Living Condo Townhomes, Storeys 3, Units 95
- NamePure Living Condo Townhomes
- Storeys3
- Units95
- Registered2014
- Condo corporation1276
- PetsNot allowed
Heating, water and powerForced air, gas, Central air
- HeatingForced air, gas
- CoolingCentral air
Rent and termsRent $2,900 a month, Entire property, Unfurnished
- Rent$2,900 a month
- Space for rentEntire property
- FurnishedUnfurnished
- Lease12 months
- PaidMonthly
- Rent includesBuilding insurance, common elements, parking
- DepositRequired
- Credit checkRequired
- Employment letterRequired
- Rental applicationRequired
- ReferencesRequired
- Rental itemsLandlord pays tankless water heater rental.
IncludedSnow removal and lawn maintenance included. utilities extra., Dining roon chandelier not included. utilities extra.
- IncludedSnow removal and lawn maintenance included. utilities extra.
- Not includedDining roon chandelier not included. utilities extra.
Listing detailsN12638330, Rented, Dec 17, 2025
- MLS® numberN12638330
- StatusRented
- Listed onDec 17, 2025
- Days on market36
- UpdatedJan 22, 2026
- Possession2025-12-16 / Immediate
- Occupied byVacant
- Listing brokerageWEB MAX REALTY INC.
About this home
Unit 10, 9601 Jane Street, Vaughan (Maple), ON L6A 4G5
Stunning Modern 2-Storey Townhouse With 2 Walk-Out Balconies in the Heart of Vaughan Overlooking Wonderland. Beautiful Open Concept Main Floor Great For Entertaining, Luxurious Kitchen with Quartz Countertops, Marble Backsplash and S/S Appliances. *Lots of Natural Sunlight* Thanks to 10" Ceilings Throughout, Large Windows, French Doors on All Balconies. Featuring Incredible Storage Space Throughout the Townhouse, Gleaming Dark Floors, Upstairs Laundry, Spacious Master Bedroom with Walk-In Closet, *Private One Car Garage!* and Shared Visitor Parking. Close To All Amenities: Highway 400, Highway 407, GO Station, VMC TTC Subway Station (Short Trip on One Bus), Cortellucci Vaughan Hospital, Wonderland, Vaughan Mills Mall, Parks, and Excellent Schools.
Ask about this home
A HOMEH agent will answer your questions about this home.
Know more about Pure Living Condo Townhomes
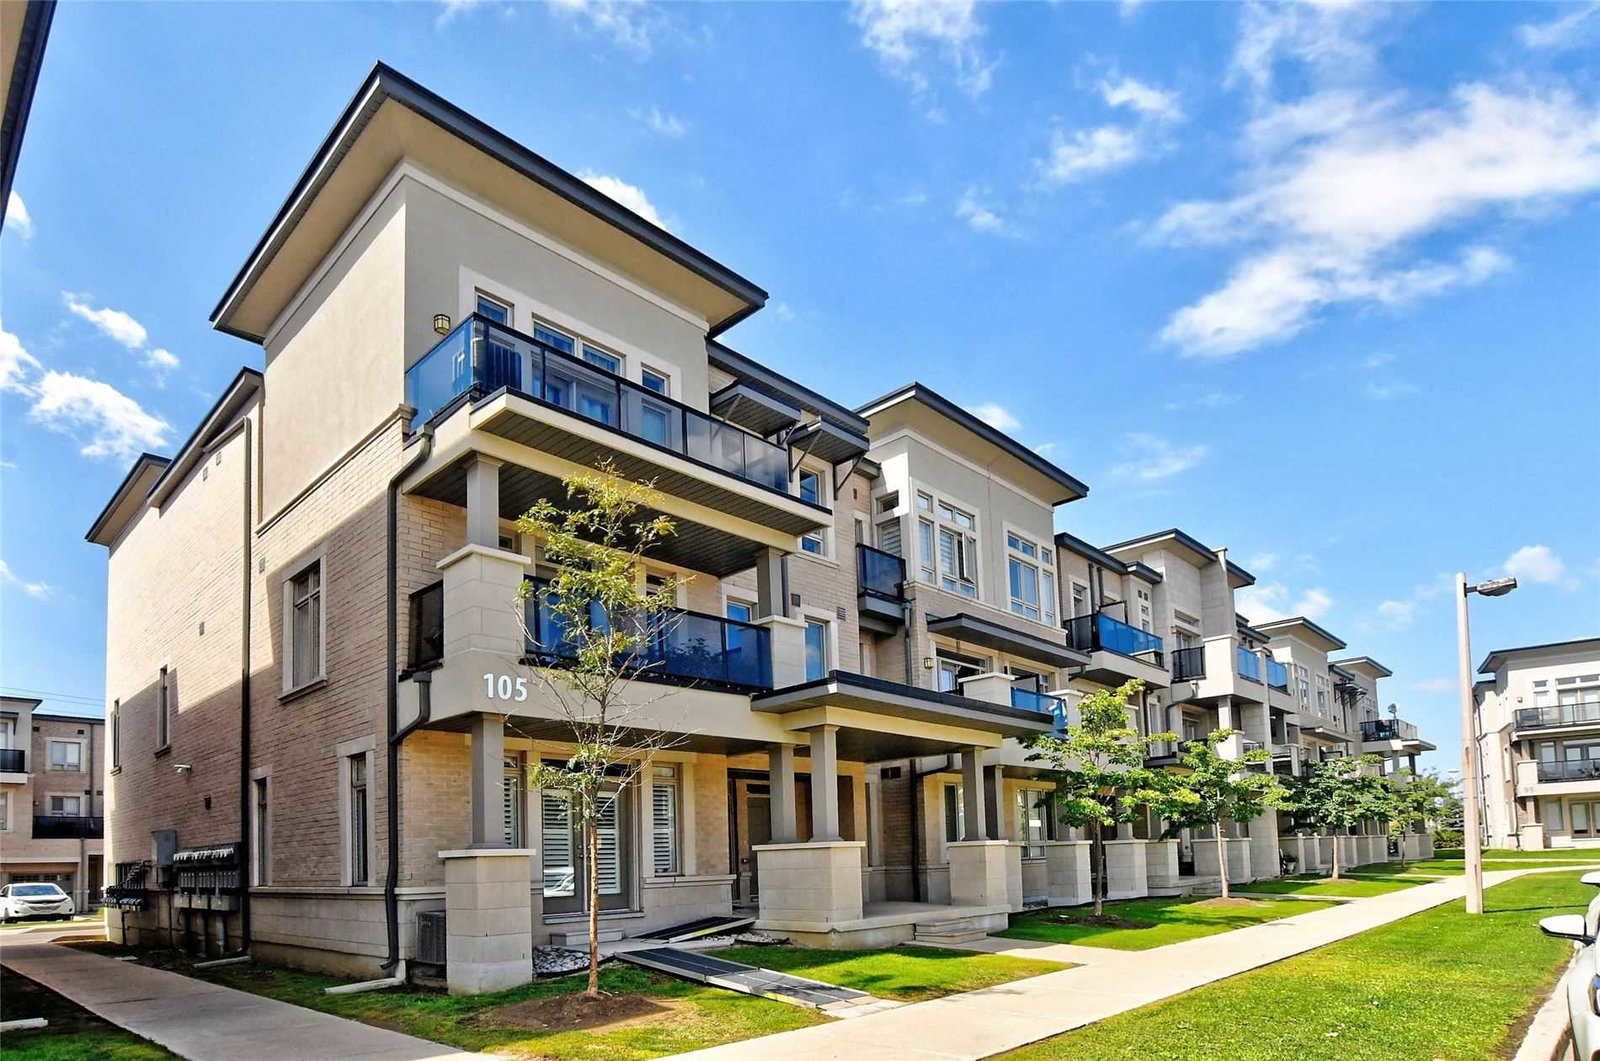
Condo building · 95-125 Kayla Crescent
Pure Living Condo Townhomes is a 3-storey condo with 95 suites, built in 2014 by Mosaik Homes. Right now 1 for sale and 1 for rent are on the market here.
- 3storeys
- 95suites
- $622/sq ft
- 2014built
No similar units for rent in Pure Living Condo Townhomes right now.
Around this home
Daily convenience, out of 100, from the distances below
Schools nearby
School rating, out of 10.
Helpful calculators
Your HOMEH agent

"I would see it this week."