

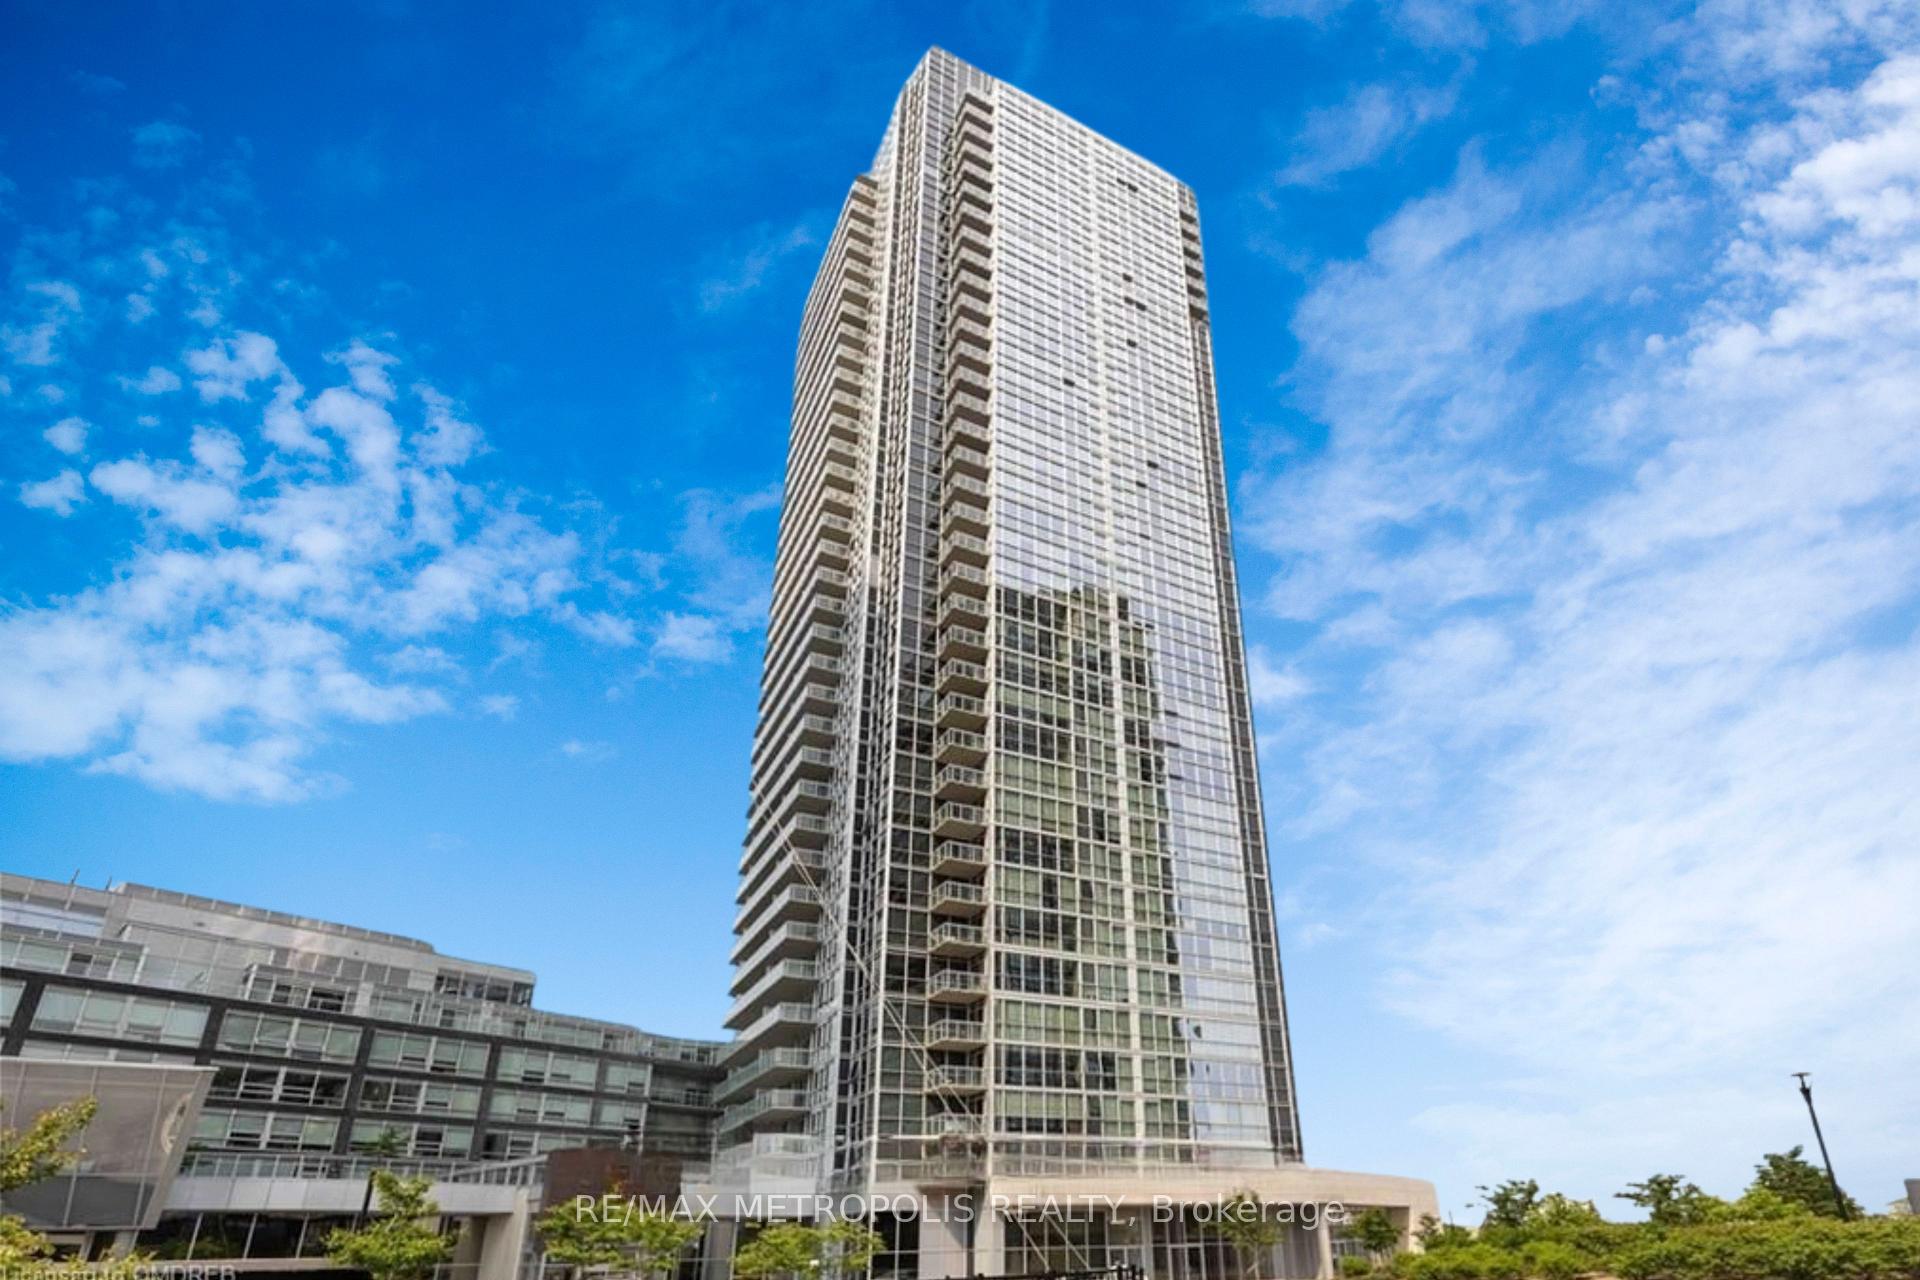
Unit 311, 2908 Highway 7
Unit 311, 2908 Highway 7
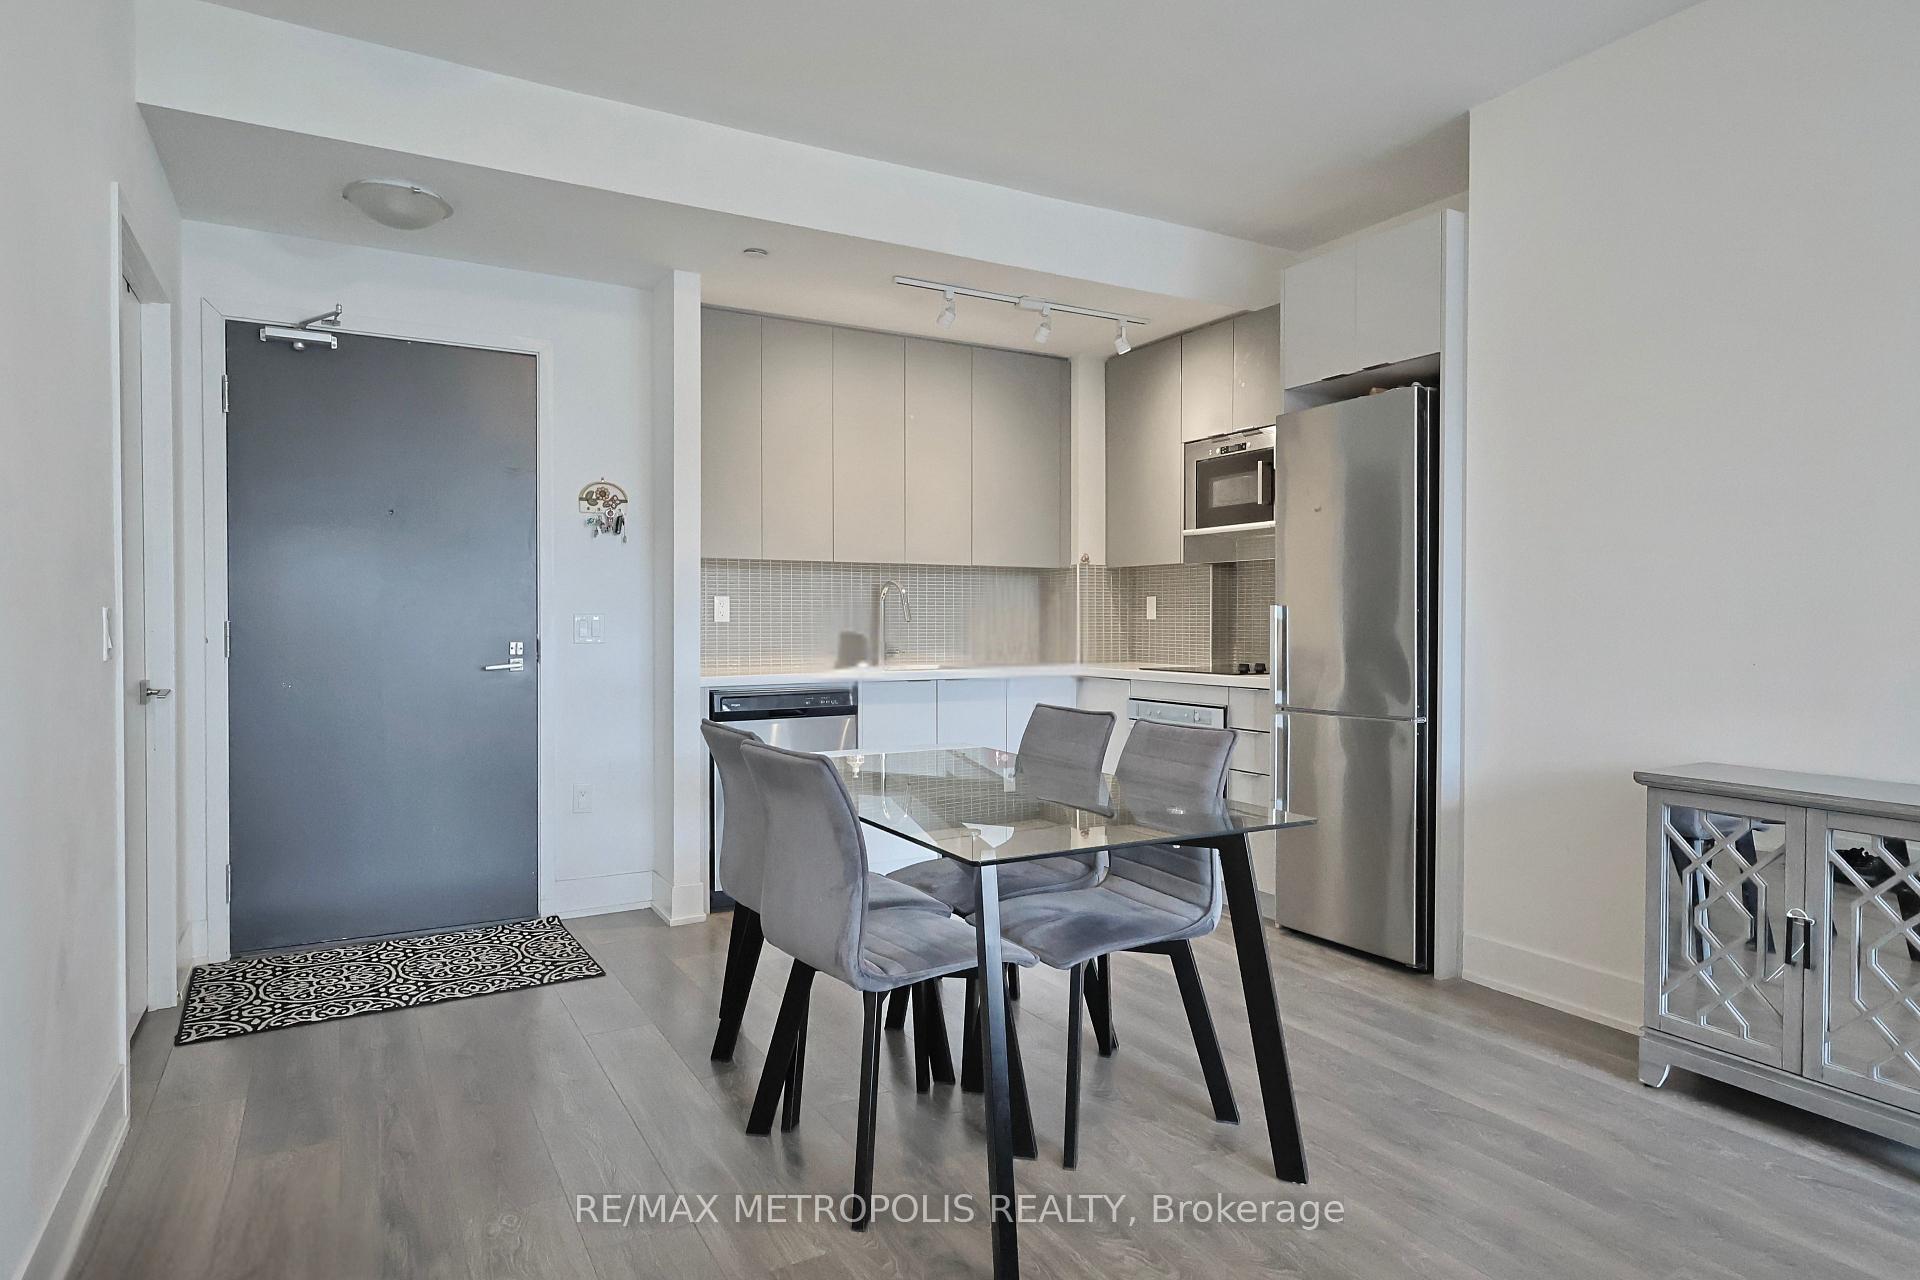 See all 24 photos
Property history
Facts and features
- ExposureSouth east
- LaundryIn-suite
- LockerOwned
- BalconyTerrace
- Central air
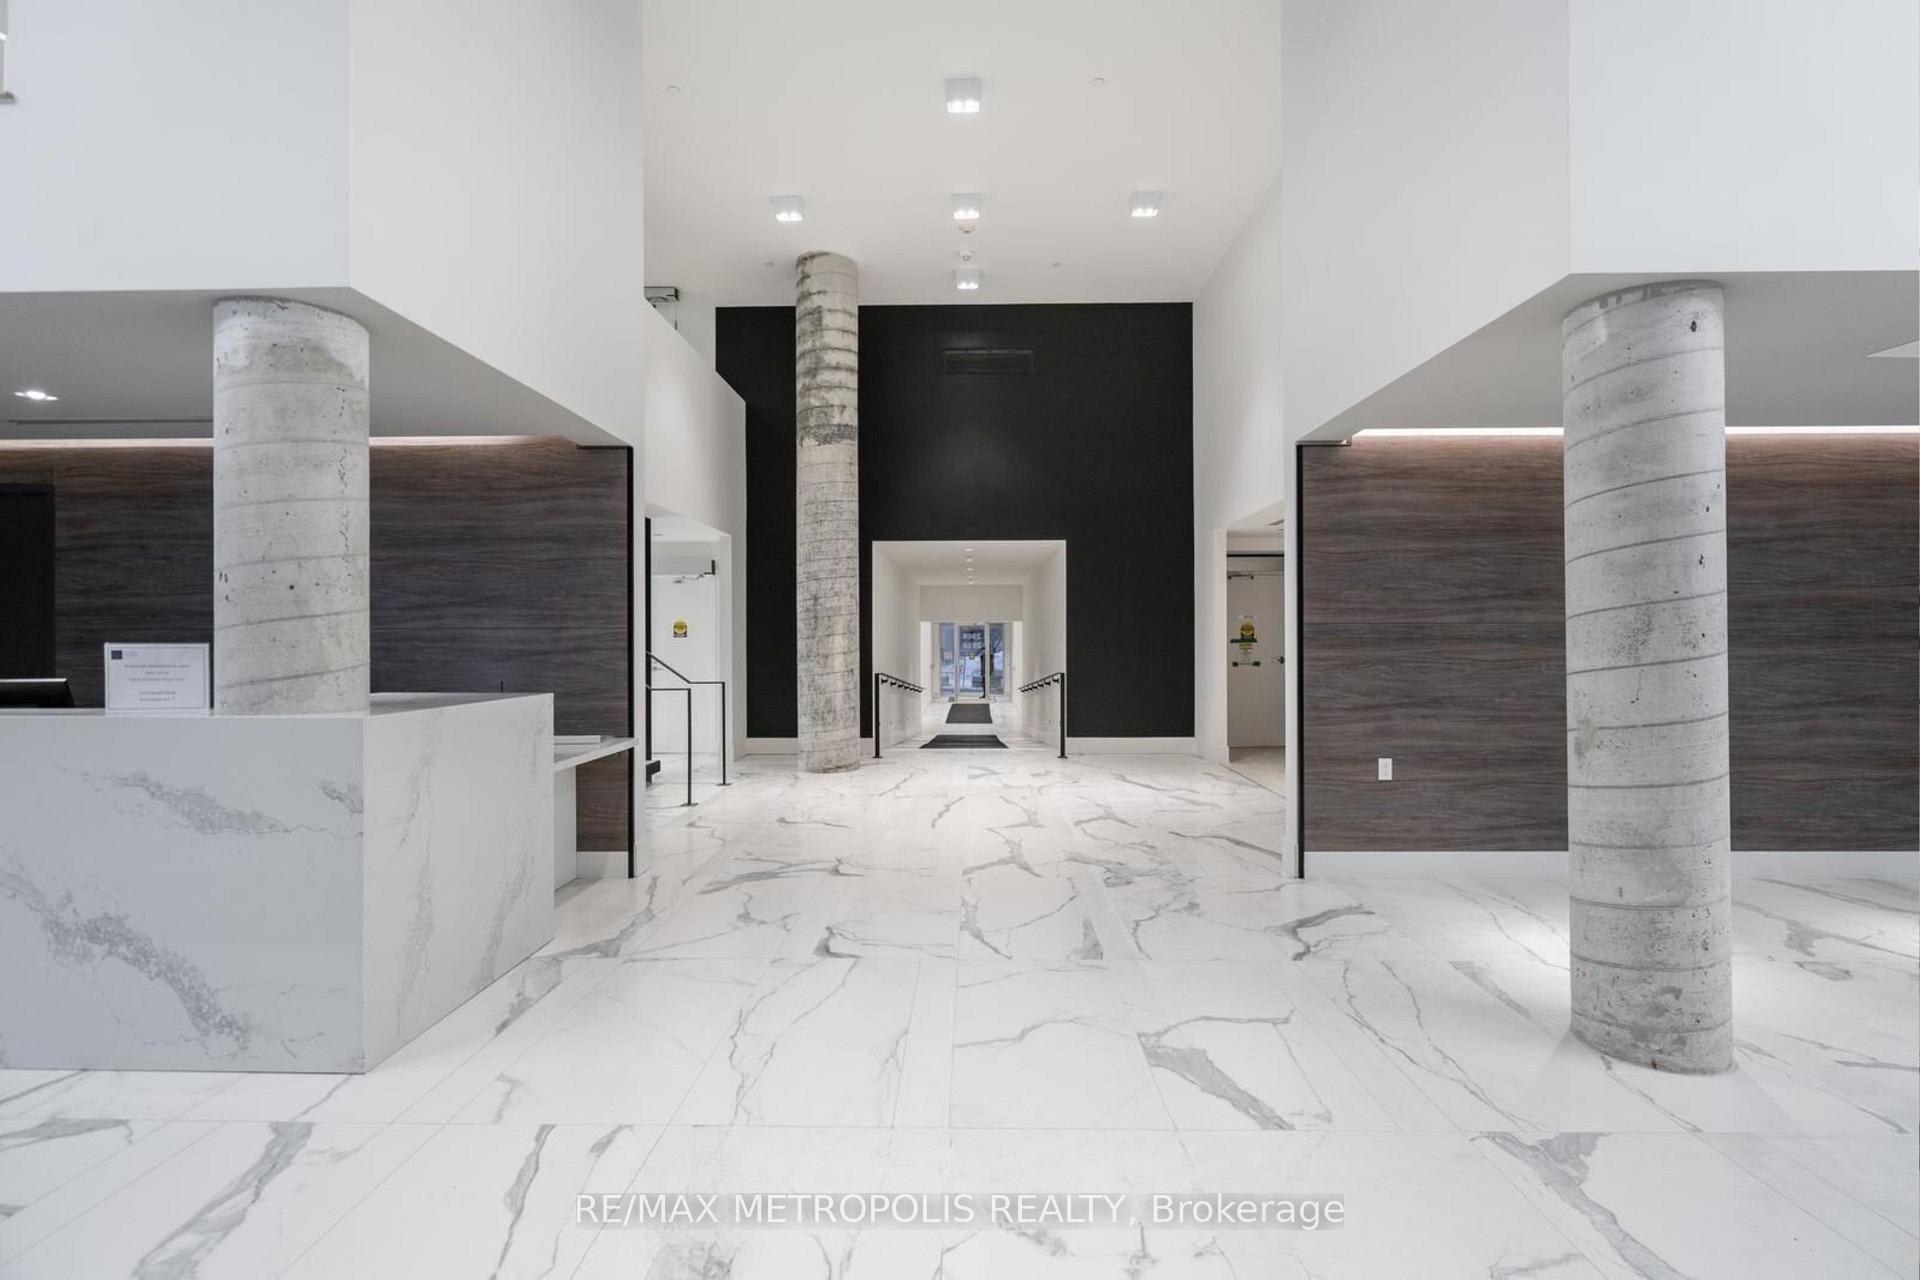
- Concierge
- Exercise room
- Gym
- Indoor pool
The homeCondo Apartment, Apartment, 600–699 sq ft
- Type: Condo Apartment
- Style: Apartment
- Living space: 600–699 sq ft
- Basement: None
- Exposure: South East
InsideCeramic, In-suite laundry, Other, carpet free
- Flooring: Ceramic
- Laundry: In-suite laundry
- Features: Other, carpet free
- Security: Concierge/security, security guard, carbon monoxide detectors, smoke detector
- Rooms above ground: 6
- Bedrooms: 2
- Bathrooms: 1
- Kitchens: 1
OutsideConcrete, Terrace
- Exterior: Concrete
- Balcony: Terrace
Parking and locker1 Parking, Underground, Parking type Owned
- Spaces: 1 Parking
- Garage: Underground
- Parking type: Owned
- Driveway: Underground
- Spot: 108
- Locker: Owned
- Locker number: 1
- Locker level: 3rd floor
BuildingNord West & East, Storeys 38, Units 861
- Name: Nord West & East
- Storeys: 38
- Units: 861
- Registered: 2019
- Condo corporation: 1456
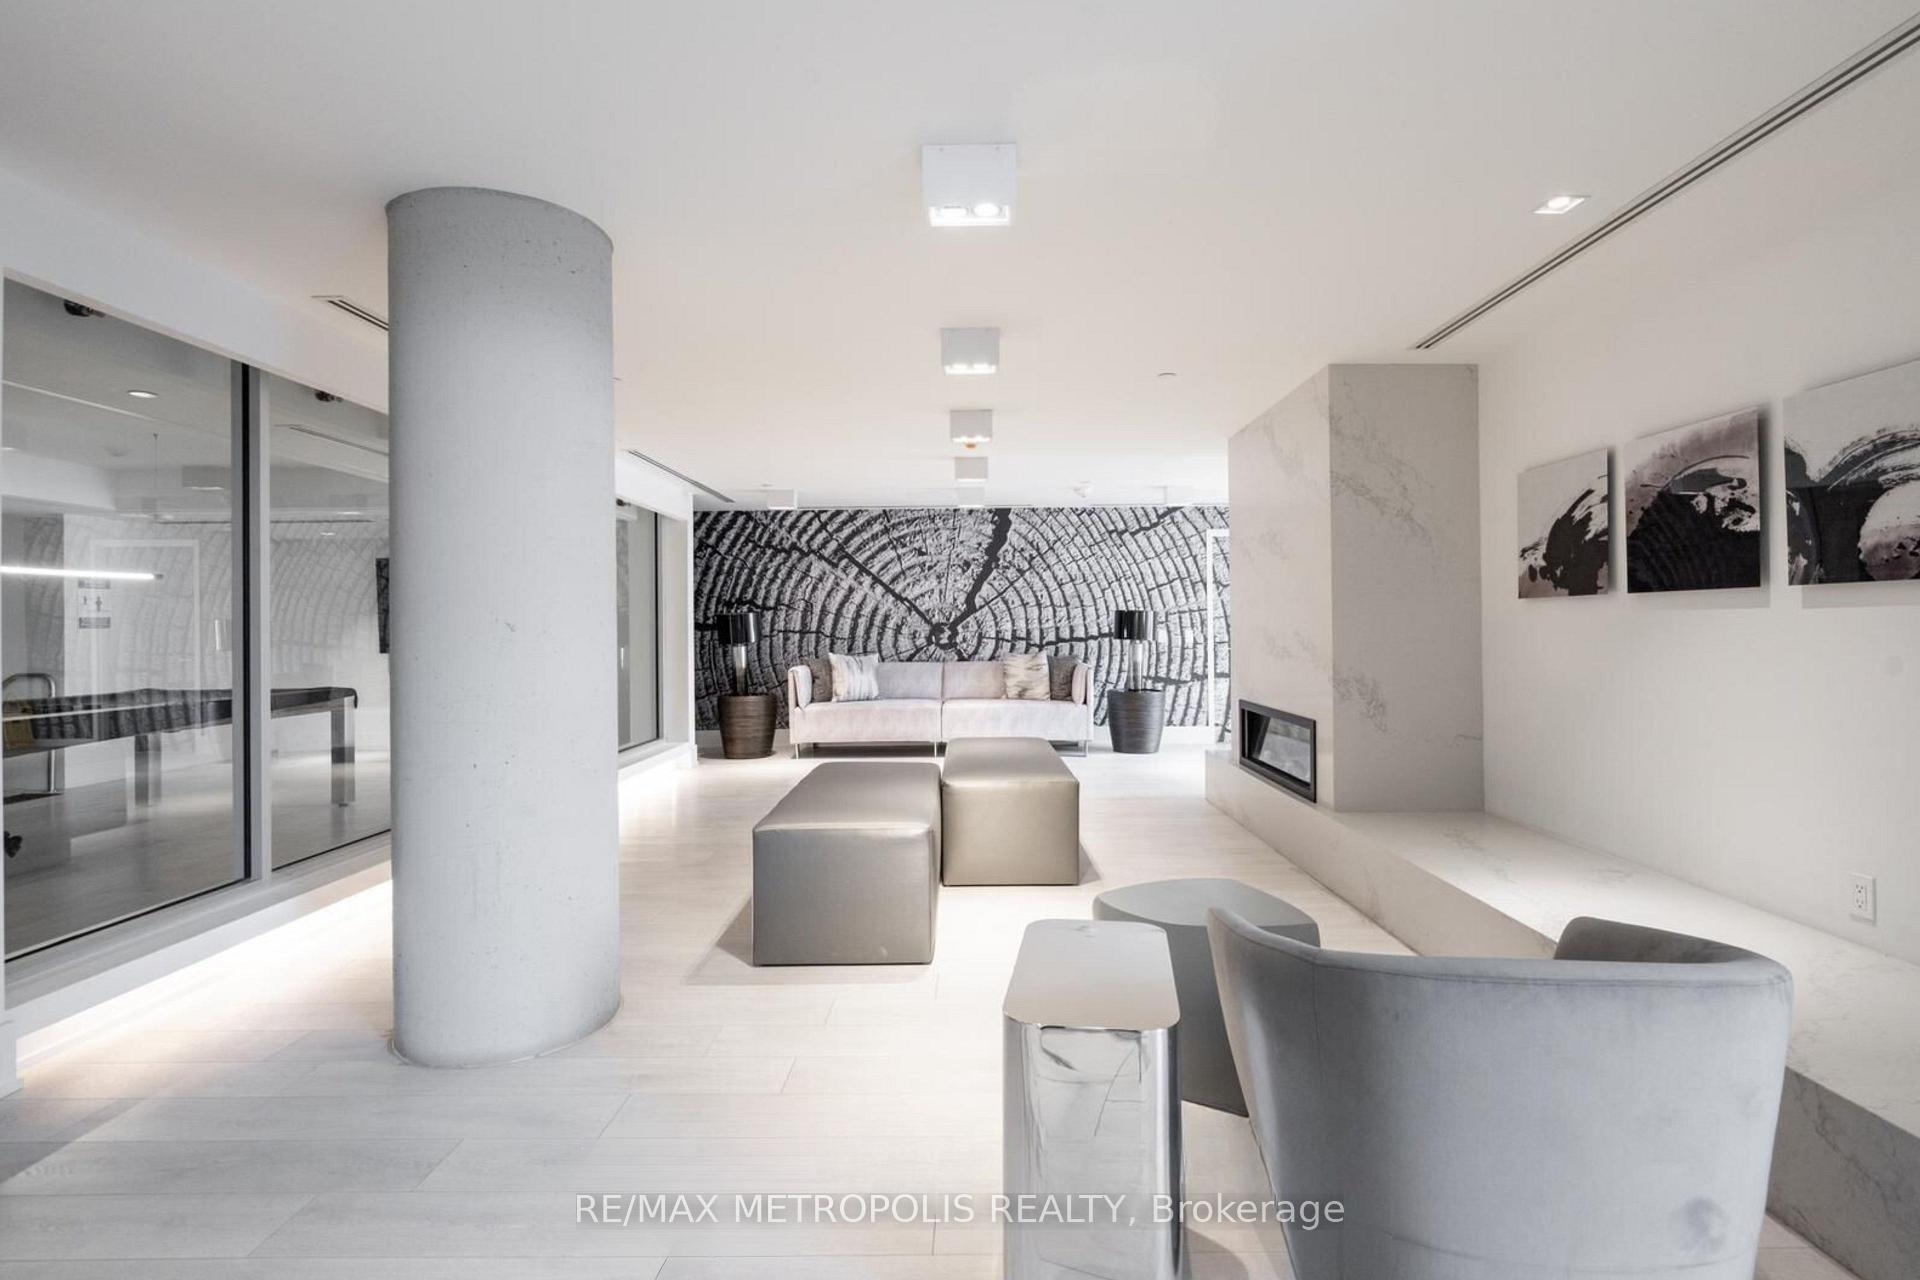
- Amenities: Concierge, exercise room, game room, gym, indoor pool, media room
- Pets: Allowed
Heating, water and powerForced air, gas, Central air
- Heating: Forced air, gas
- Cooling: Central air
Costs and taxesTaxes $2,341 a year, Condo fee $551 a month, Heat included, cac included, building insurance included, common elements included, parking included
- Taxes, 2024: $2,341 a year
- Condo fee: $551 a month
- Fee includes: Heat included, cac included, building insurance included, common elements included, parking included
- HST: HST included in the price
- Rental items: None
Included in the saleStainless steel (fridge, dishwasher, b/i microwave, b/i oven) cooktop. all elf's and washer & dryer.
- Included: Stainless steel (fridge, dishwasher, b/i microwave, b/i oven) cooktop. all elf's and washer & dryer.
Listing detailsN12417256, Sold, Sep 19, 2025
- MLS® number: N12417256
- Status: Sold
- Listed on: Sep 19, 2025
- Days on market: 6
- Updated: Sep 25, 2025
- Possession: 60-89 days
- Occupied by: Owner
- Listing brokerage: RE/MAX METROPOLIS REALTY
About this home
Unit 311, 2908 Highway 7, Vaughan (Concord), ON L4K 0K5
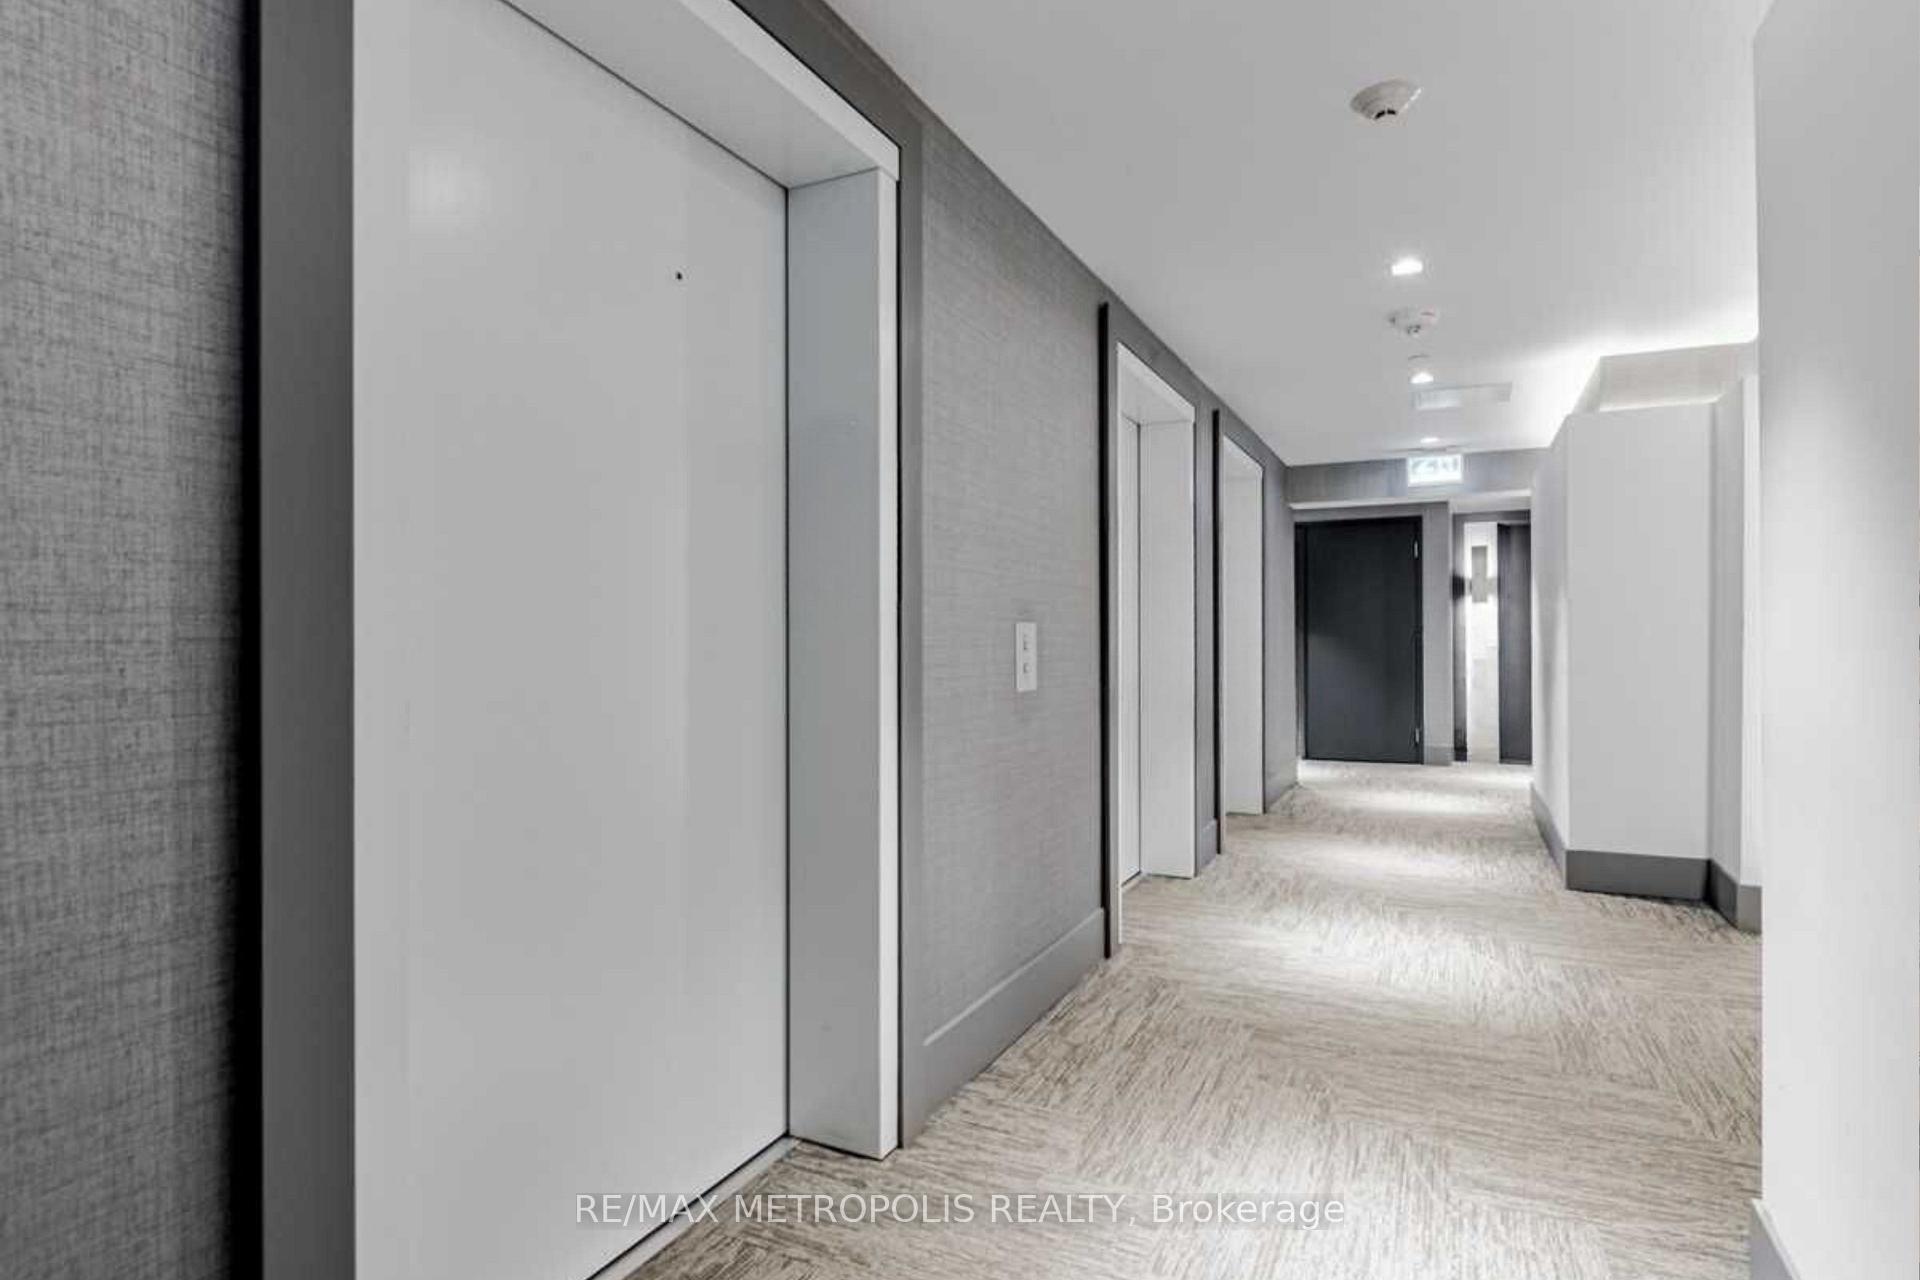
Welcome to Unit 311 at 2908 Highway 7, Vaughan where luxury meets convenience in this stunning 2-bedroom suite. Perfectly positioned in the heart of Vaughan Metropolitan Centre just minutes from the Subway, this sophisticated unit offers an unparalleled living experience. Step inside to discover a spacious, open-concept layout adorned with floor-to-ceiling windows that bathe the space in natural light, 9" ceilings and premium finishes. The contemporary kitchen features sleek quartz countertops, high-end stainless-steel appliances, and upgraded cabinetry, making it a dream for both home chefs and entertainers a like. Relax and unwind in the inviting large living area and walk-out to your private 200 Sq ft terrace. The primary bedroom boasts ample closet space and large windows, while the second bedroom offers flexibility as a guest room, home office, or personal retreat. Private terrace equipped with a gas line accessible throughout the year. The spa-inspired bathroom is designed with modern finishes, large shower, and elegant fixtures, creating a true sanctuary. The Elevators to this Unit are separate from the main elevators providing you with VIP Living Experience. Enjoy exclusive access to premium building amenities including a fully equipped fitness center, indoor pool, sauna, and 24-hour concierge service. With easy access to transit, major highways, dining, shopping, and entertainment options, every convenience is just steps away. Resort-style amenities, sleek design and lock-and-leave freedom, this is Condo Living at It's Best!
Ask about this home
A HOMEH agent will answer your questions about this home.
Know more about Nord West & East
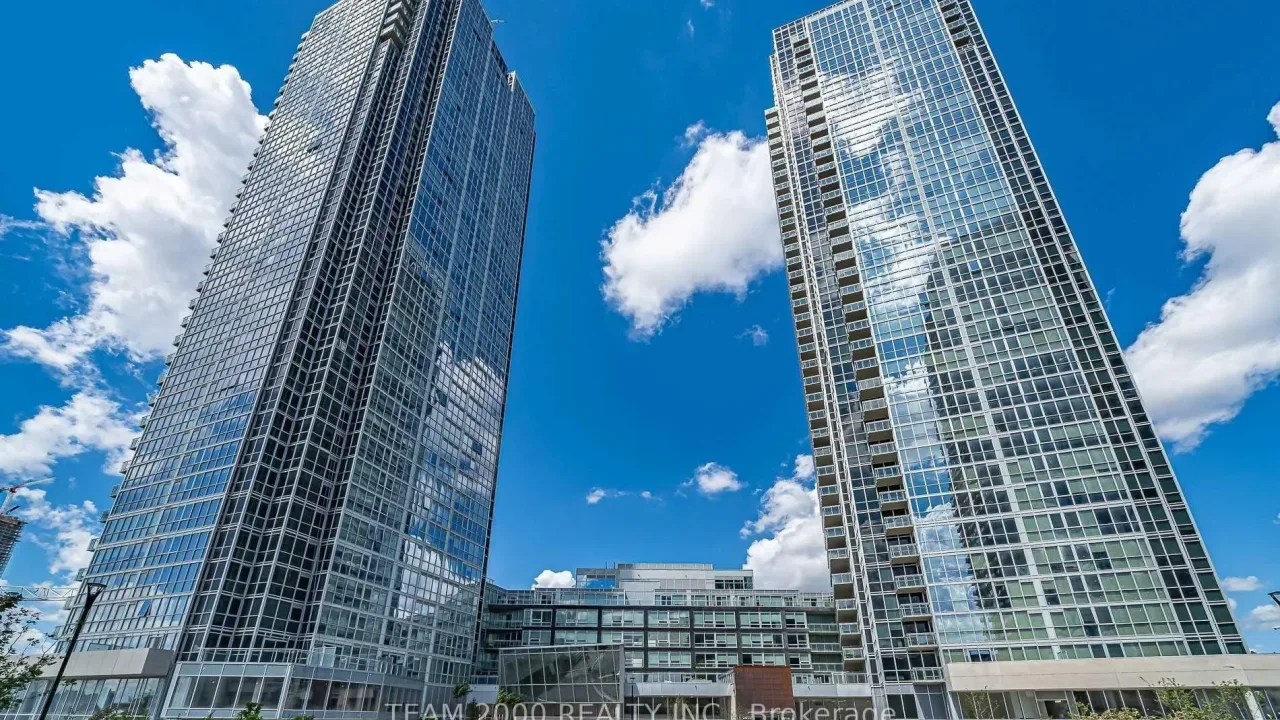
Condo building · 2908-2916 Highway 7
Nord West & East is a 38-storey condo with 861 suites, built in 2019 by Cortel Group. Right now 6 for sale and 4 for rent are on the market here.
- 38storeys
- 861suites
- $728/sq ft
- 2019built
No similar units for sale in Nord West & East right now.
Around this home
Daily convenience, out of 100, from the distances below
Schools nearby
School rating, out of 10.
Helpful calculators
Your HOMEH agent

"I would see it this week."