
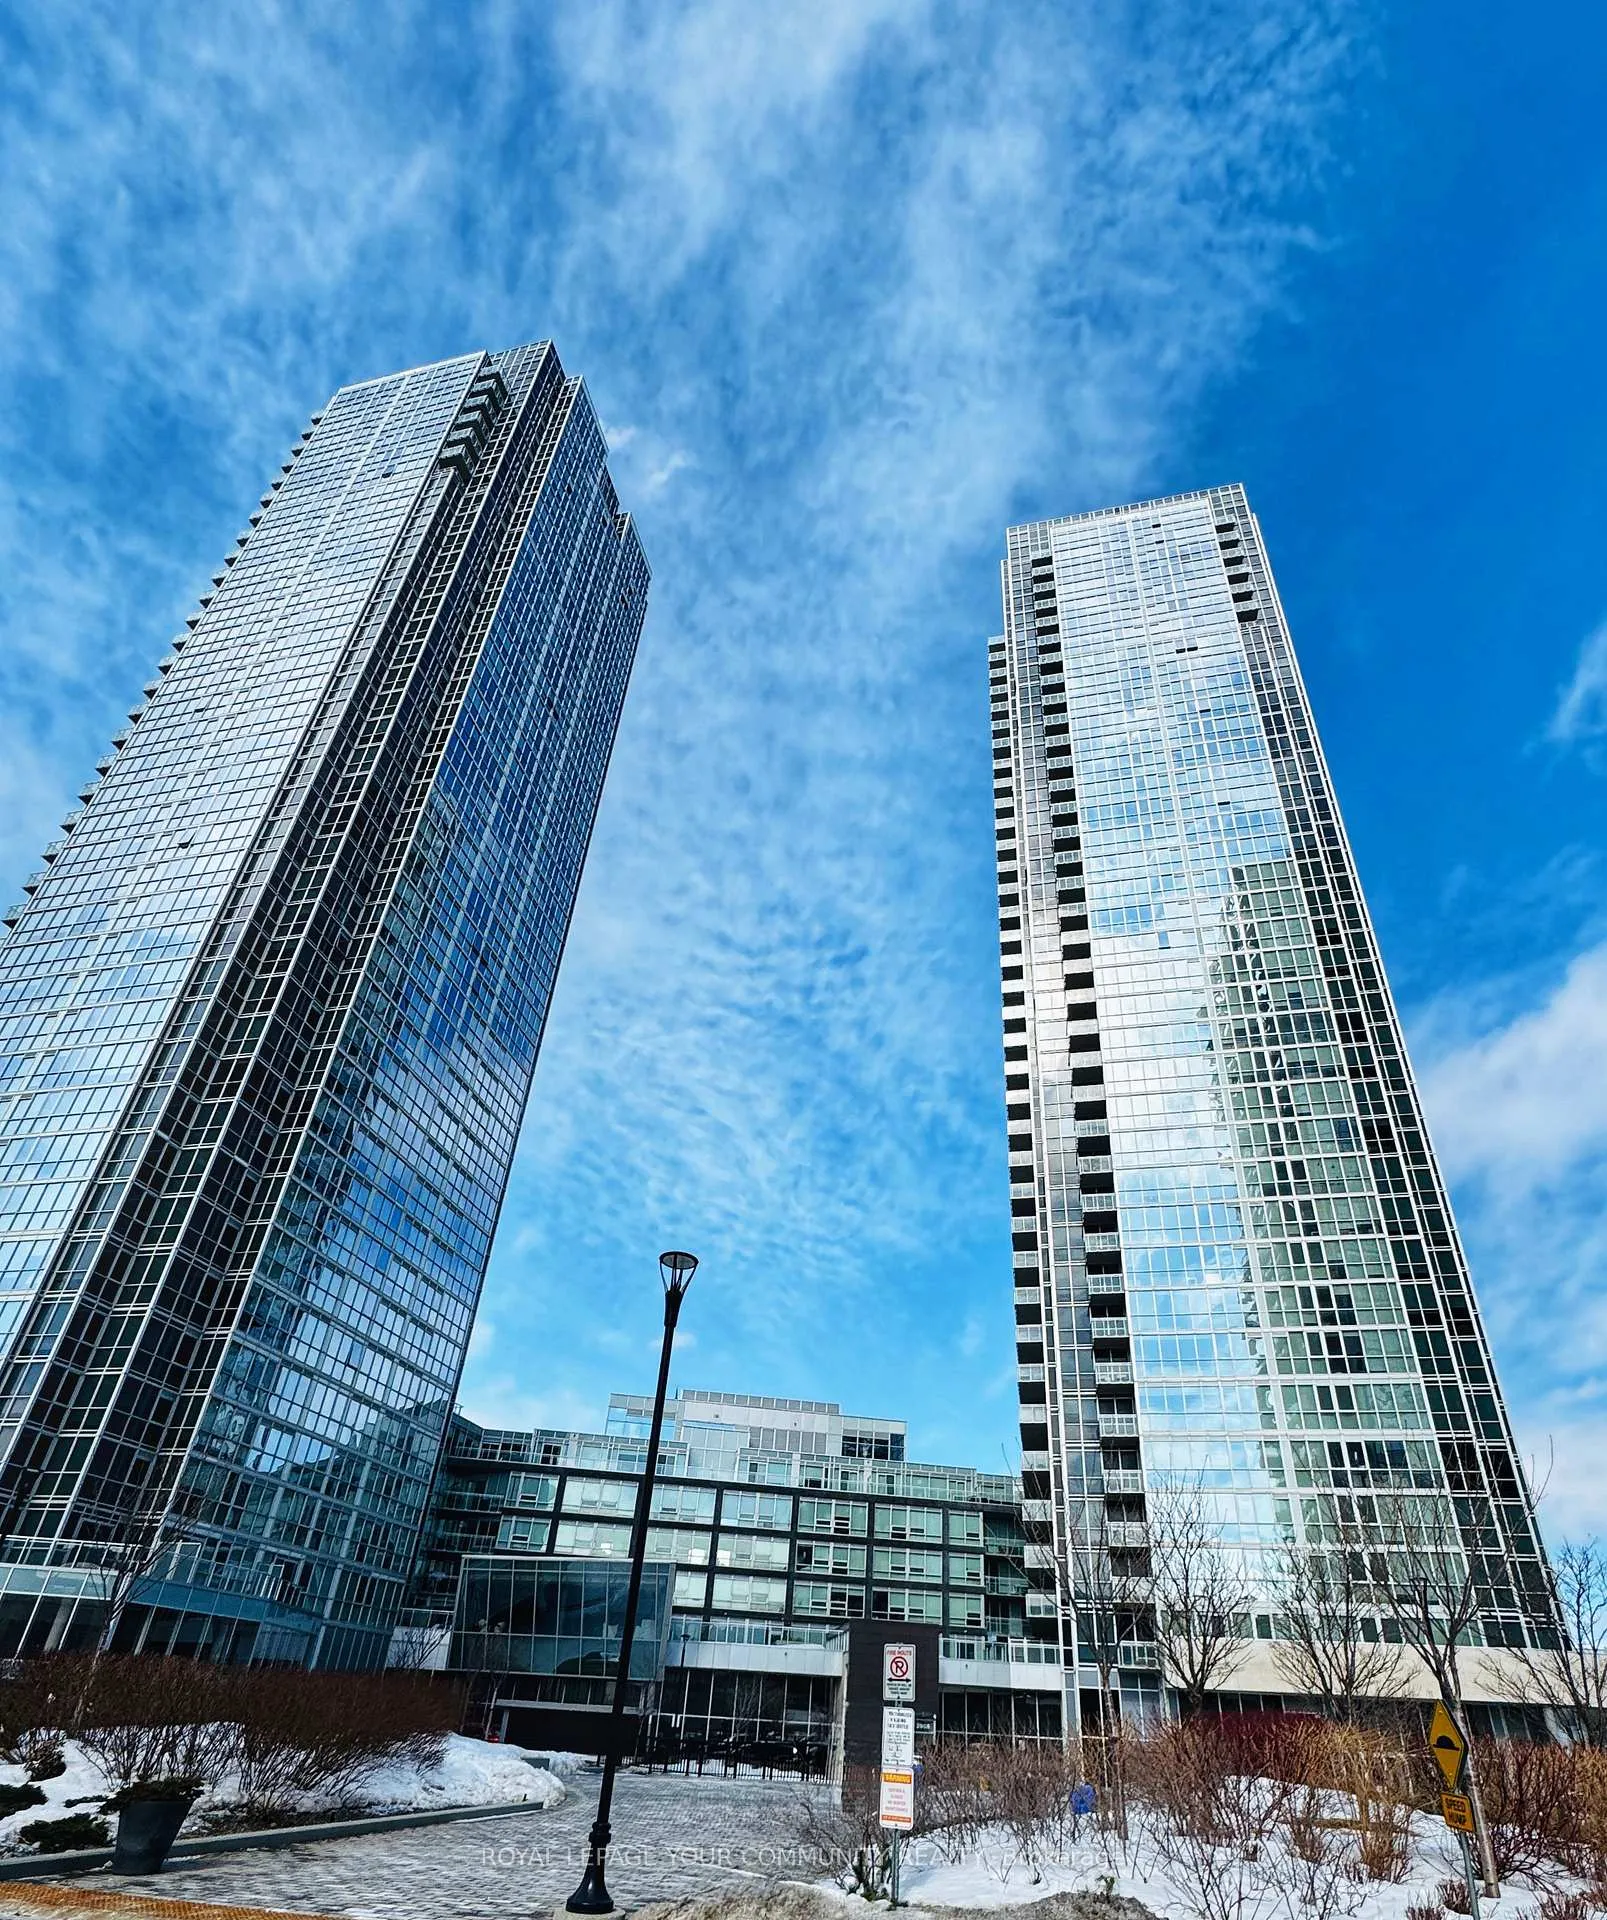
Unit 3306, 2908 Highway 7
Vaughan (Concord)Unit 3306, 2908 Highway 7
Vaughan (Concord)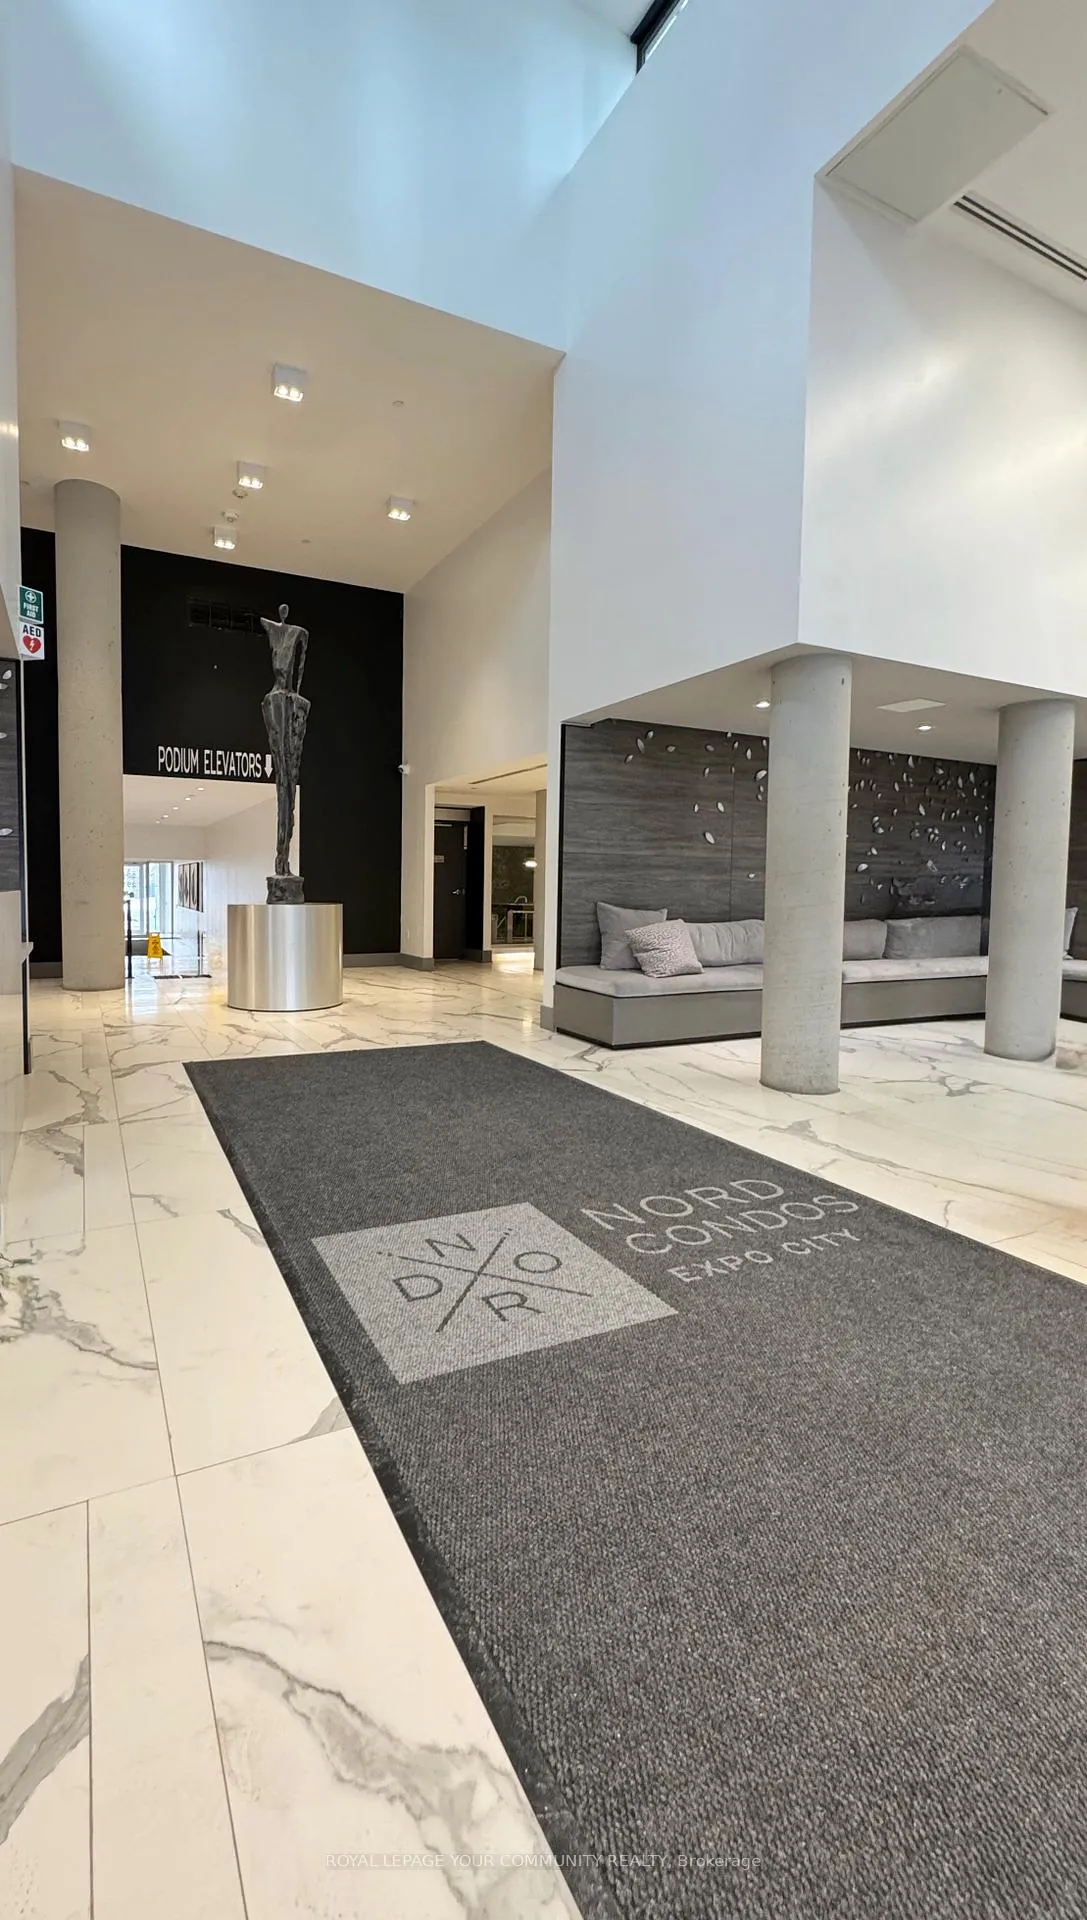
 See all 20 photos
Property history

This listing has ended. It is no longer available.
Property not available for sale or for rent.
Ask about this home
A HOMEH agent will answer your questions about this home.Ask HOMEH
About this home
Unit 3306, 2908 Highway 7, Vaughan
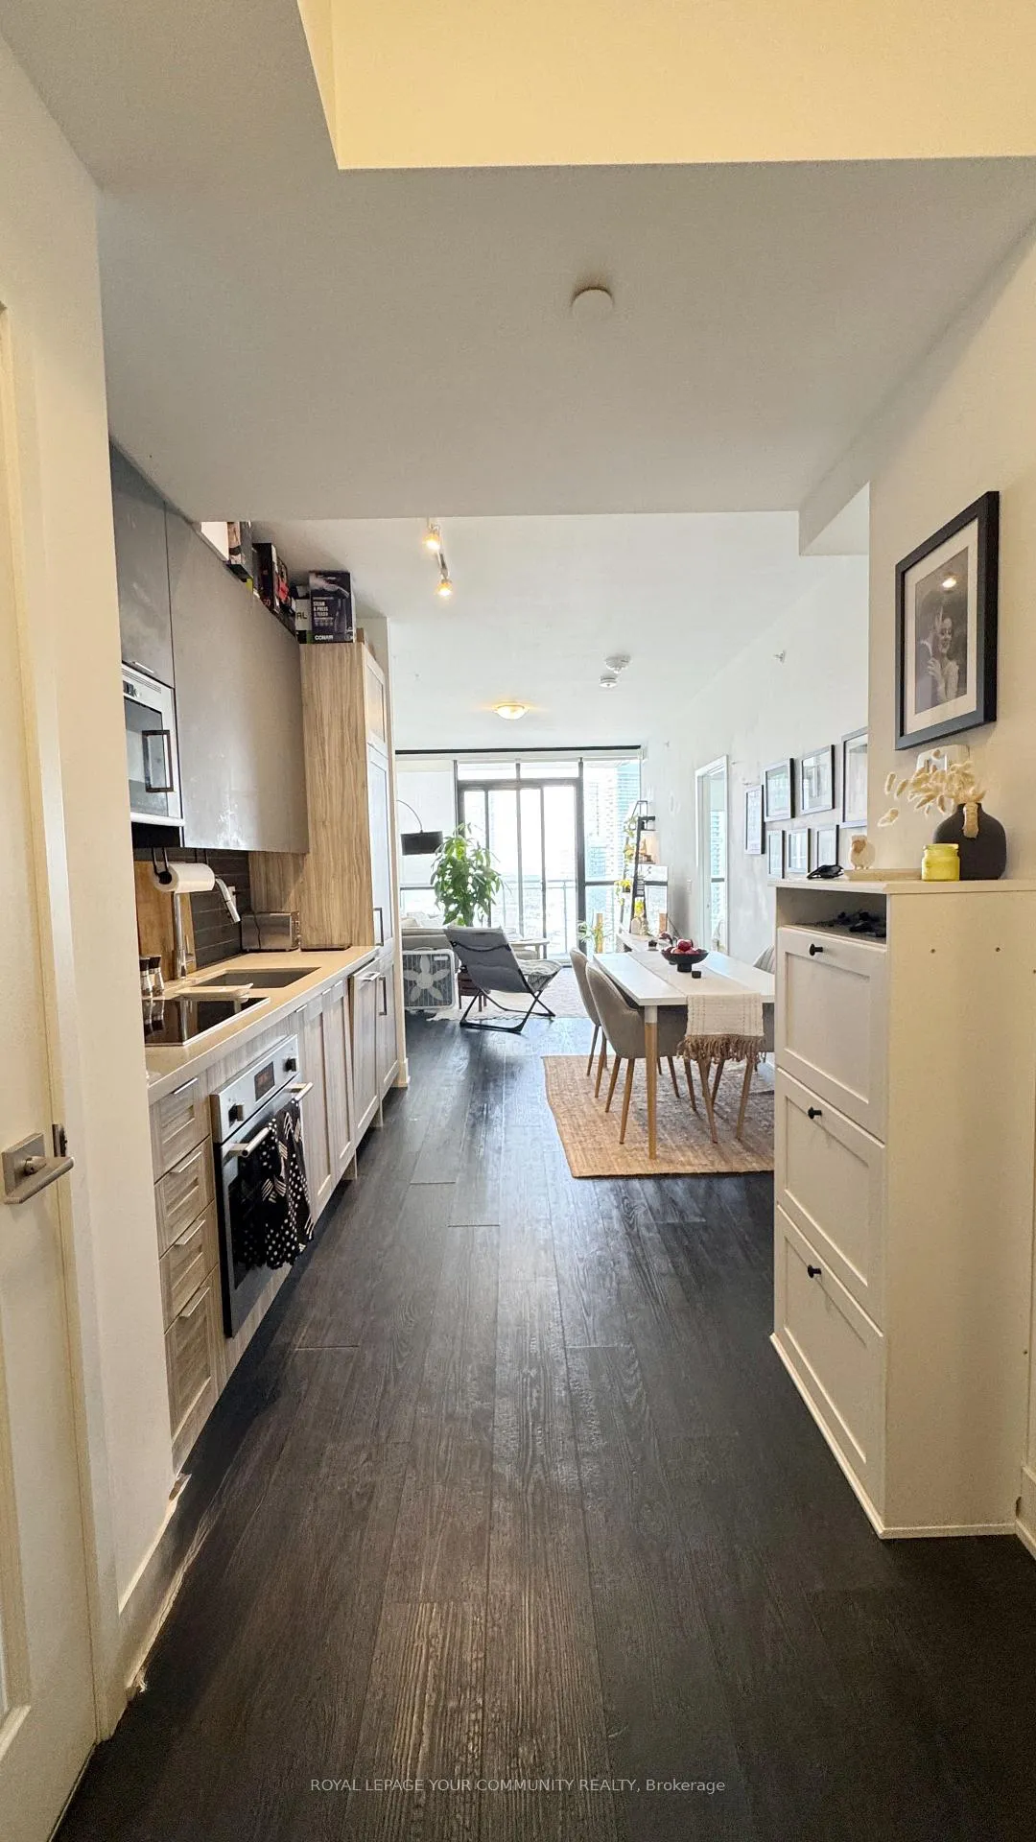
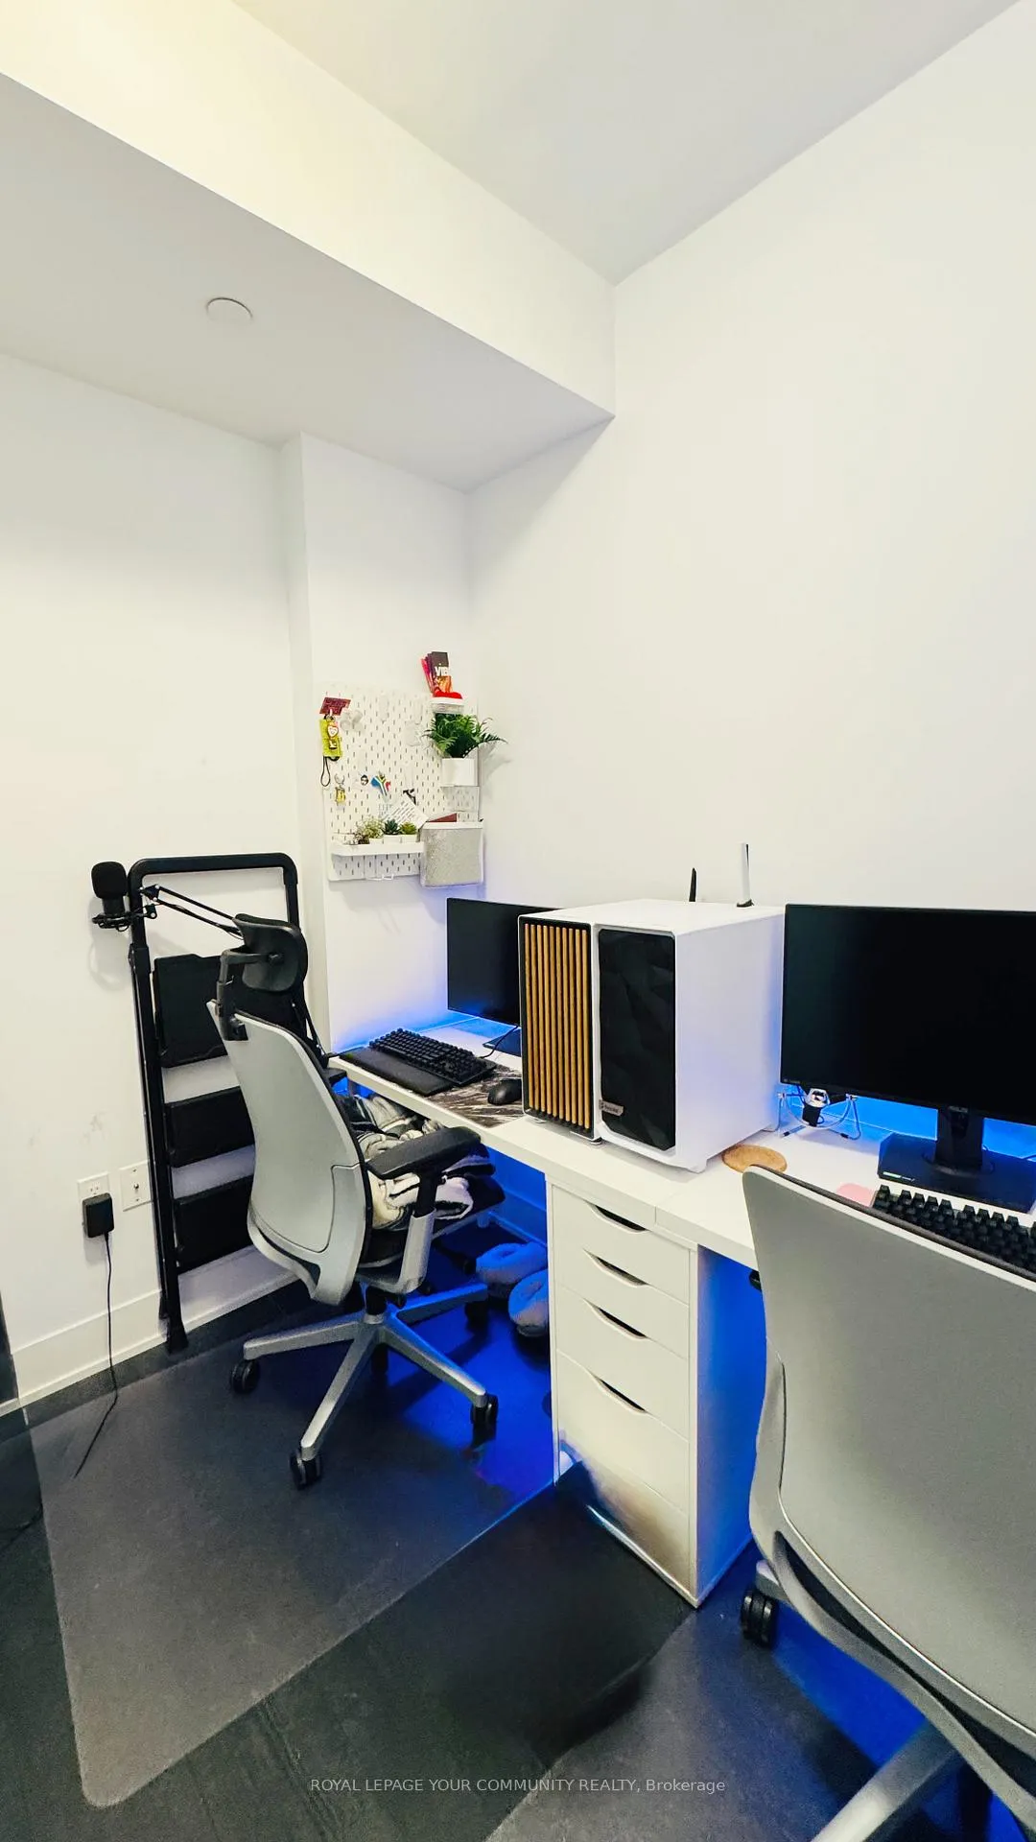
Spacious & Upgraded 33rd Floor with Breathtaking Northwest Views Elevated city living meets modern elegance in this 1+Den, 2-bathroom suite offering unobstructed northwest views and a thoughtfully designed layout. Floor-to-ceiling windows and 9-foot ceilings create a bright, airy atmosphere, while modern finishes and premium upgrades enhance every space.The sleek, open-concept kitchen blends style and functionality seamlessly. Tall two-tone cabinetry provides ample storage, while upgraded quartz countertops with refined edges and a contemporary black subway tile backsplash add depth and sophistication. The built-in stainless steel appliances, including an oven, cooktop, microwave, and integrated fridge, create a streamlined, high-end look. Under-cabinet lighting and elegant fixtures elevate the space,while the open flow into the living and dining areas makes it perfect for both daily living and entertaining.The primary bedroom offers a serene retreat with a spa-inspired 4-piece ensuite, while the den,enclosed with sliding doors, serves as a versatile home office or guest space.Residents enjoy resort-style amenities, including an indoor pool, sauna, fully equipped fitness center, stylish party room, guest suites, and 24-hour concierge service. Underground visitor parking ensures convenience for both residents and guests.Located just steps from Vaughan Metropolitan Centre and the TTC subway, with easy access toHighways 400, 407, and 401, this prime location is minutes from shopping, dining,entertainment, parks, and universities.A perfect blend of luxury, convenience, and urban living. Includes parking and locker.
Facts & features
Ask about this home
A HOMEH agent will answer your questions about this home.
Rooms
5 rooms · 2 bathrooms
- Living room15′9″ × 10′5″164 sq.ft.
- Dining room10′5″ × 9′1″95 sq.ft.
- Kitchen10′5″ × 9′1″95 sq.ft.
- Primary bedroom10′ × 9′90 sq.ft.
- Den7′5″ × 7′11″59 sq.ft.
Around this home
Schools nearby
School rating, out of 10.
Listing details
Helpful tools
Your HOMEH agent
"I would see it this week."
Ask HOMEH about this home
Price, neighbourhood, monthly cost. Ask anything.
HOMEH Intelligent Agent is an AI, not a licensed representative. Check anything important with your agent.