

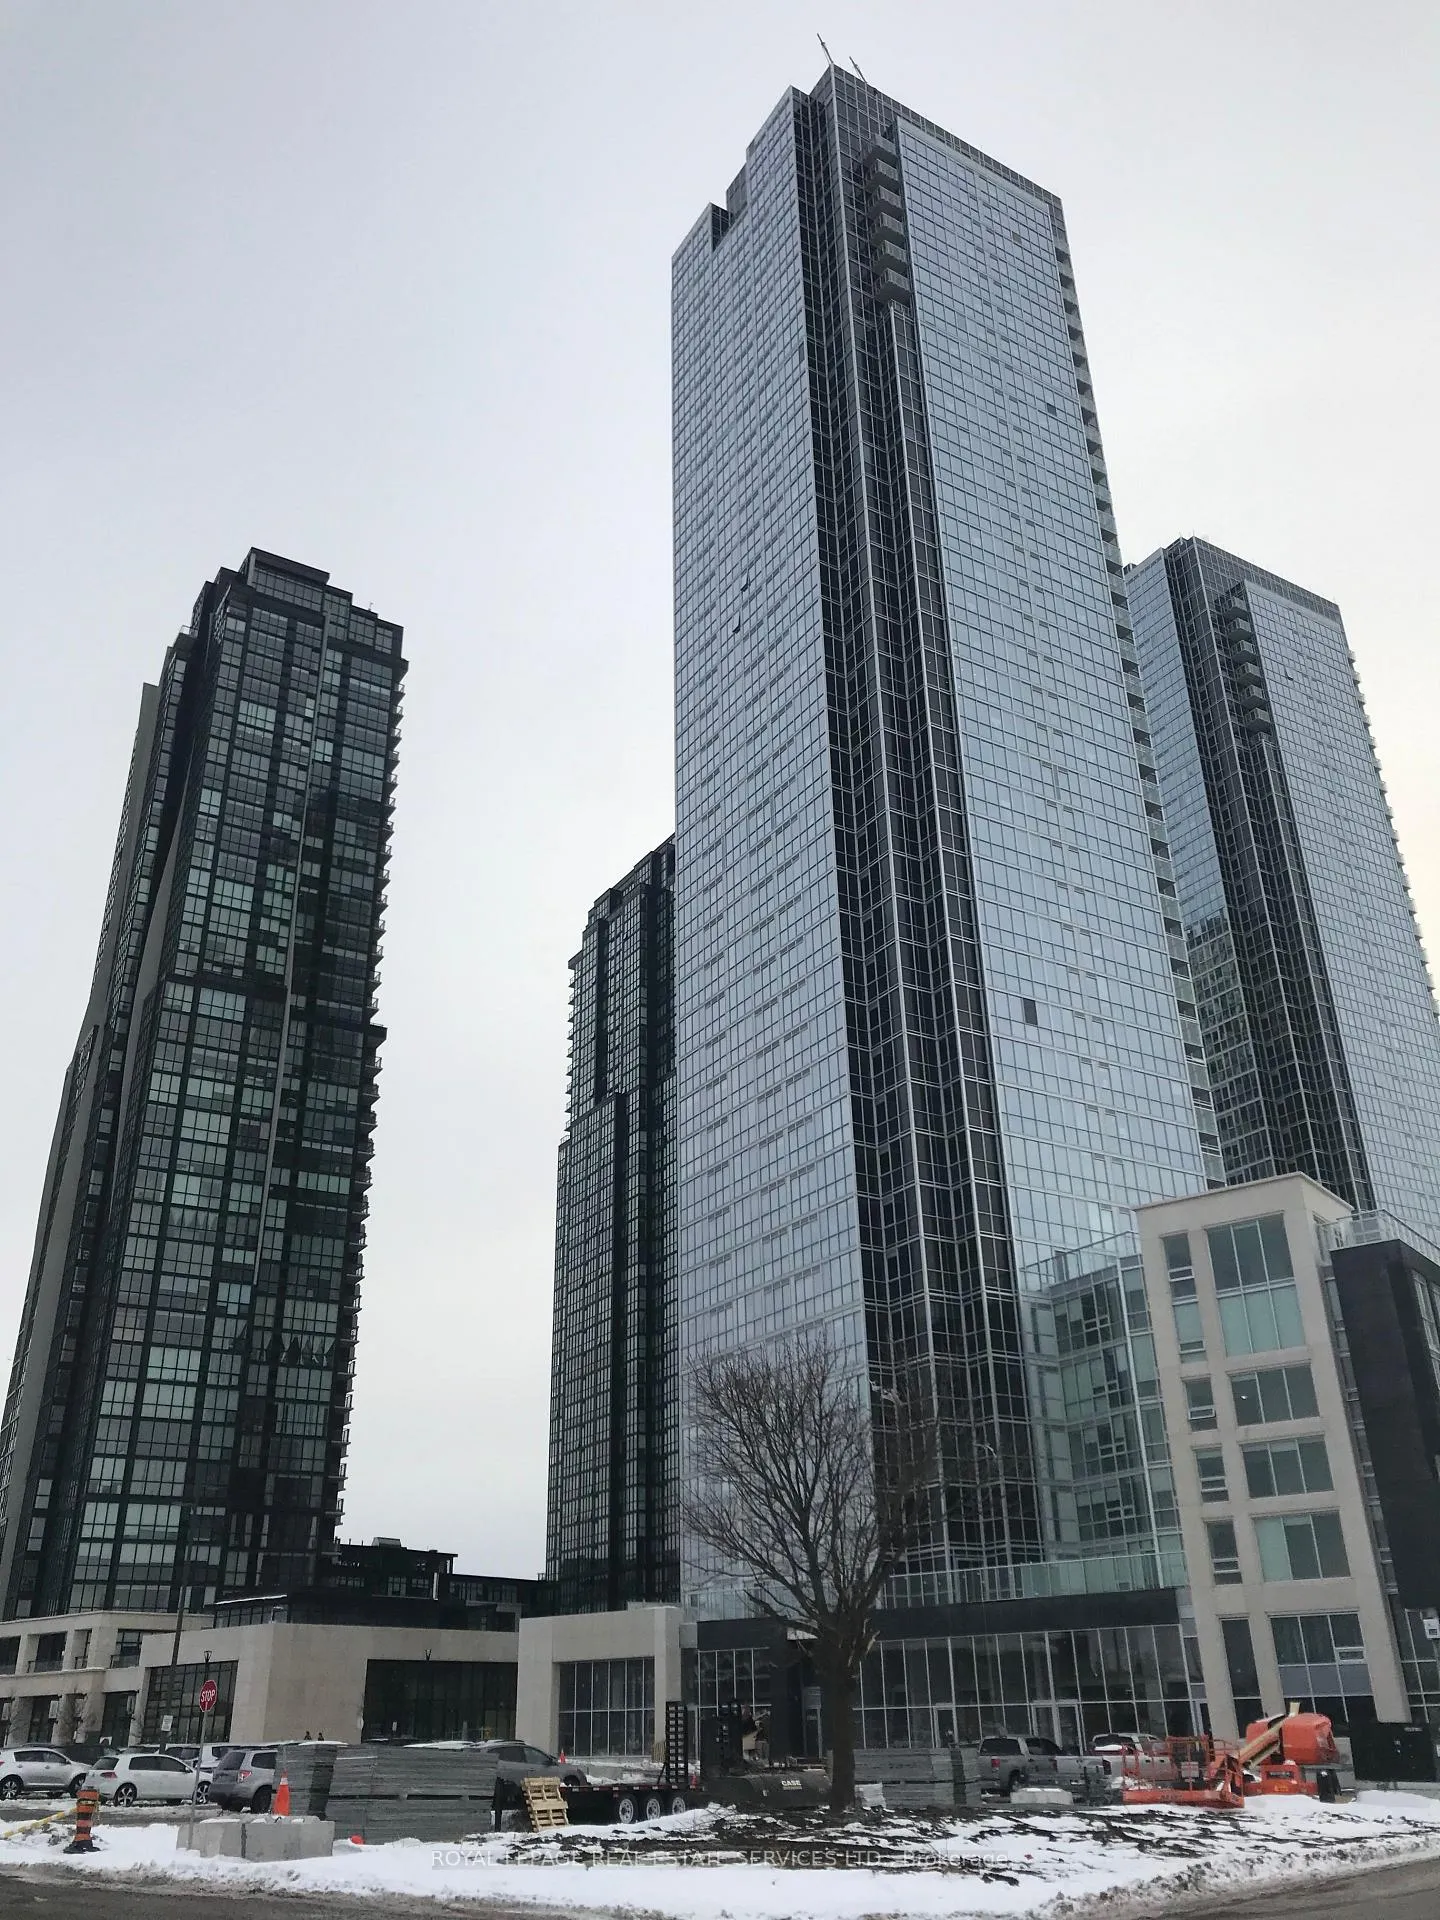
Unit 710, 2908 Highway 7
Unit 710, 2908 Highway 7
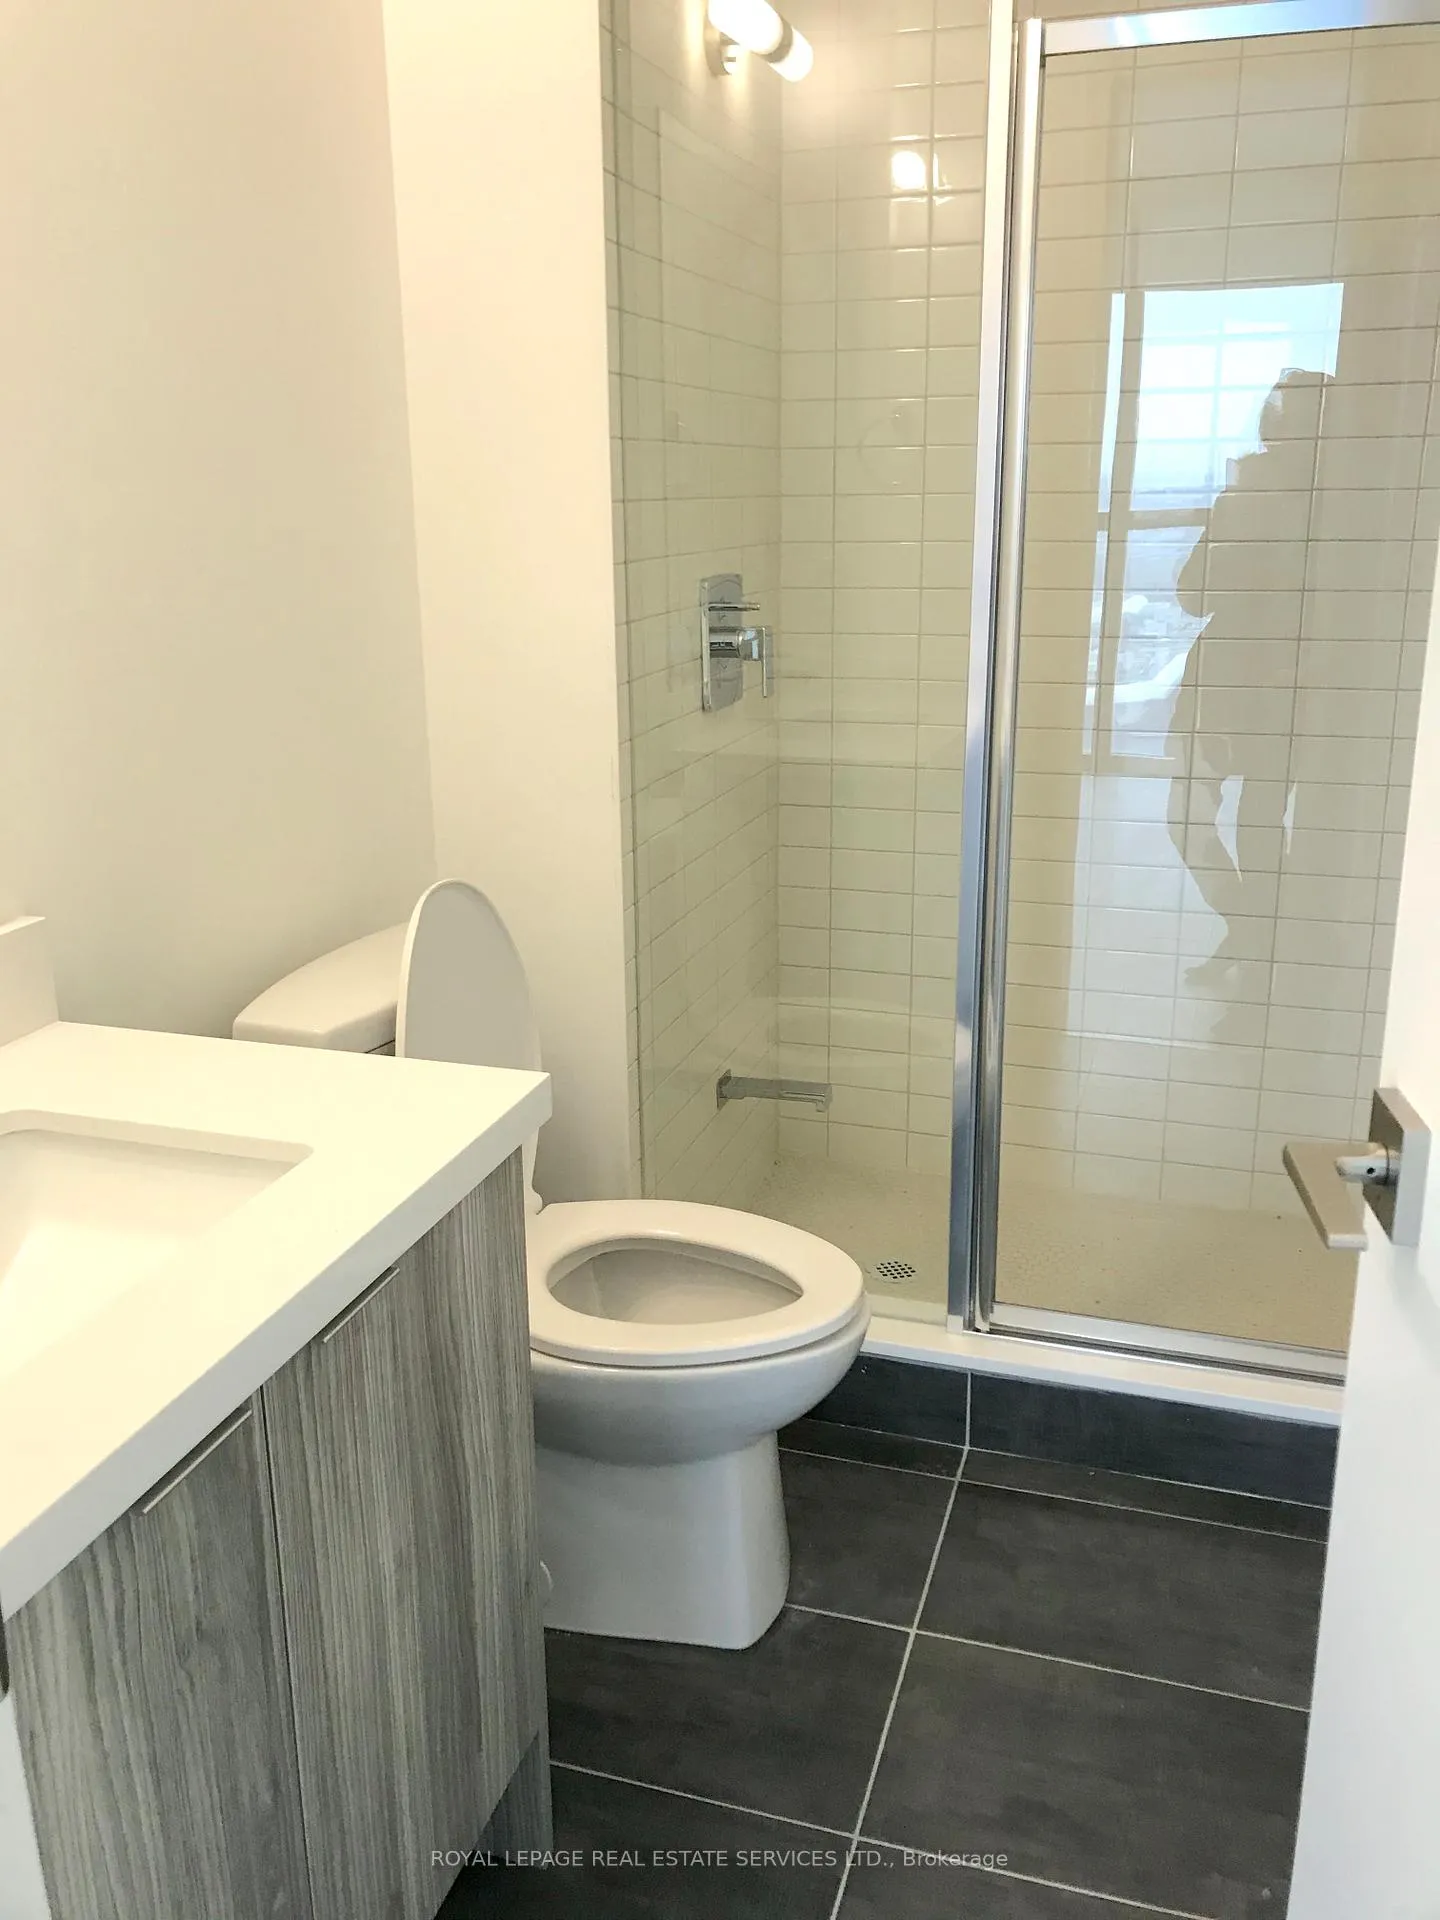 See all 19 photos
Property history
Facts and features
- ExposureNorth east
- LaundryEnsuite
- LockerExclusive
- BalconyNone
- Central air
- Exercise room
- Indoor pool
- Party room/meeting room
The homeCondo Apartment, Apartment, Age 6–10 years
- Type: Condo Apartment
- Style: Apartment
- Age: 6–10 years
- Living space: 600–699 sq ft
- Basement: None
- Exposure: North East
- View: Downtown
- Special designation: Other
InsideWindow floor to ceiling, Ensuite, Atrium, auto garage door remote, primary bedroom - main floor, separate hydro meter, storage, storage area lockers
- Flooring: Window floor to ceiling
- Laundry: Ensuite
- Features: Atrium, auto garage door remote, primary bedroom - main floor, separate hydro meter, storage, storage area lockers
- Elevator: Yes
- Rooms above ground: 5
- Bedrooms: 1
- Bathrooms: 2
- Kitchens: 1
OutsideConcrete, Block, concrete, Balcony None
- Exterior: Concrete
- Foundation: Block, concrete
- Balcony: None
Parking and locker1 Parking, Underground, Exclusive
- Spaces: 1 Parking
- Garage: Underground
- Parking type: Exclusive
- Driveway: Underground
- Locker: Exclusive
- Locker level: C
BuildingNord West & East, Storeys 38, Units 861
- Name: Nord West & East
- Storeys: 38
- Units: 861
- Registered: 2019
- Condo corporation: 1456
- Amenities: Car wash, exercise room, game room, guest suites, indoor pool, party room/meeting room
- Pets: Not allowed
Heating, water and powerForced air, gas, Central air
- Heating: Forced air, gas
- Cooling: Central air
Rent and termsRent $2,150 a month, Main, Unfurnished
- Rent: $2,150 a month
- Space for rent: Main
- Furnished: Unfurnished
- Lease: 12 months
- Rent includes: Building insurance, building maintenance, common elements, grounds maintenance, exterior maintenance, parking, recreation facility, snow removal
- Deposit: Required
- Credit check: Required
- Employment letter: Required
- Rental application: Required
- References: Required
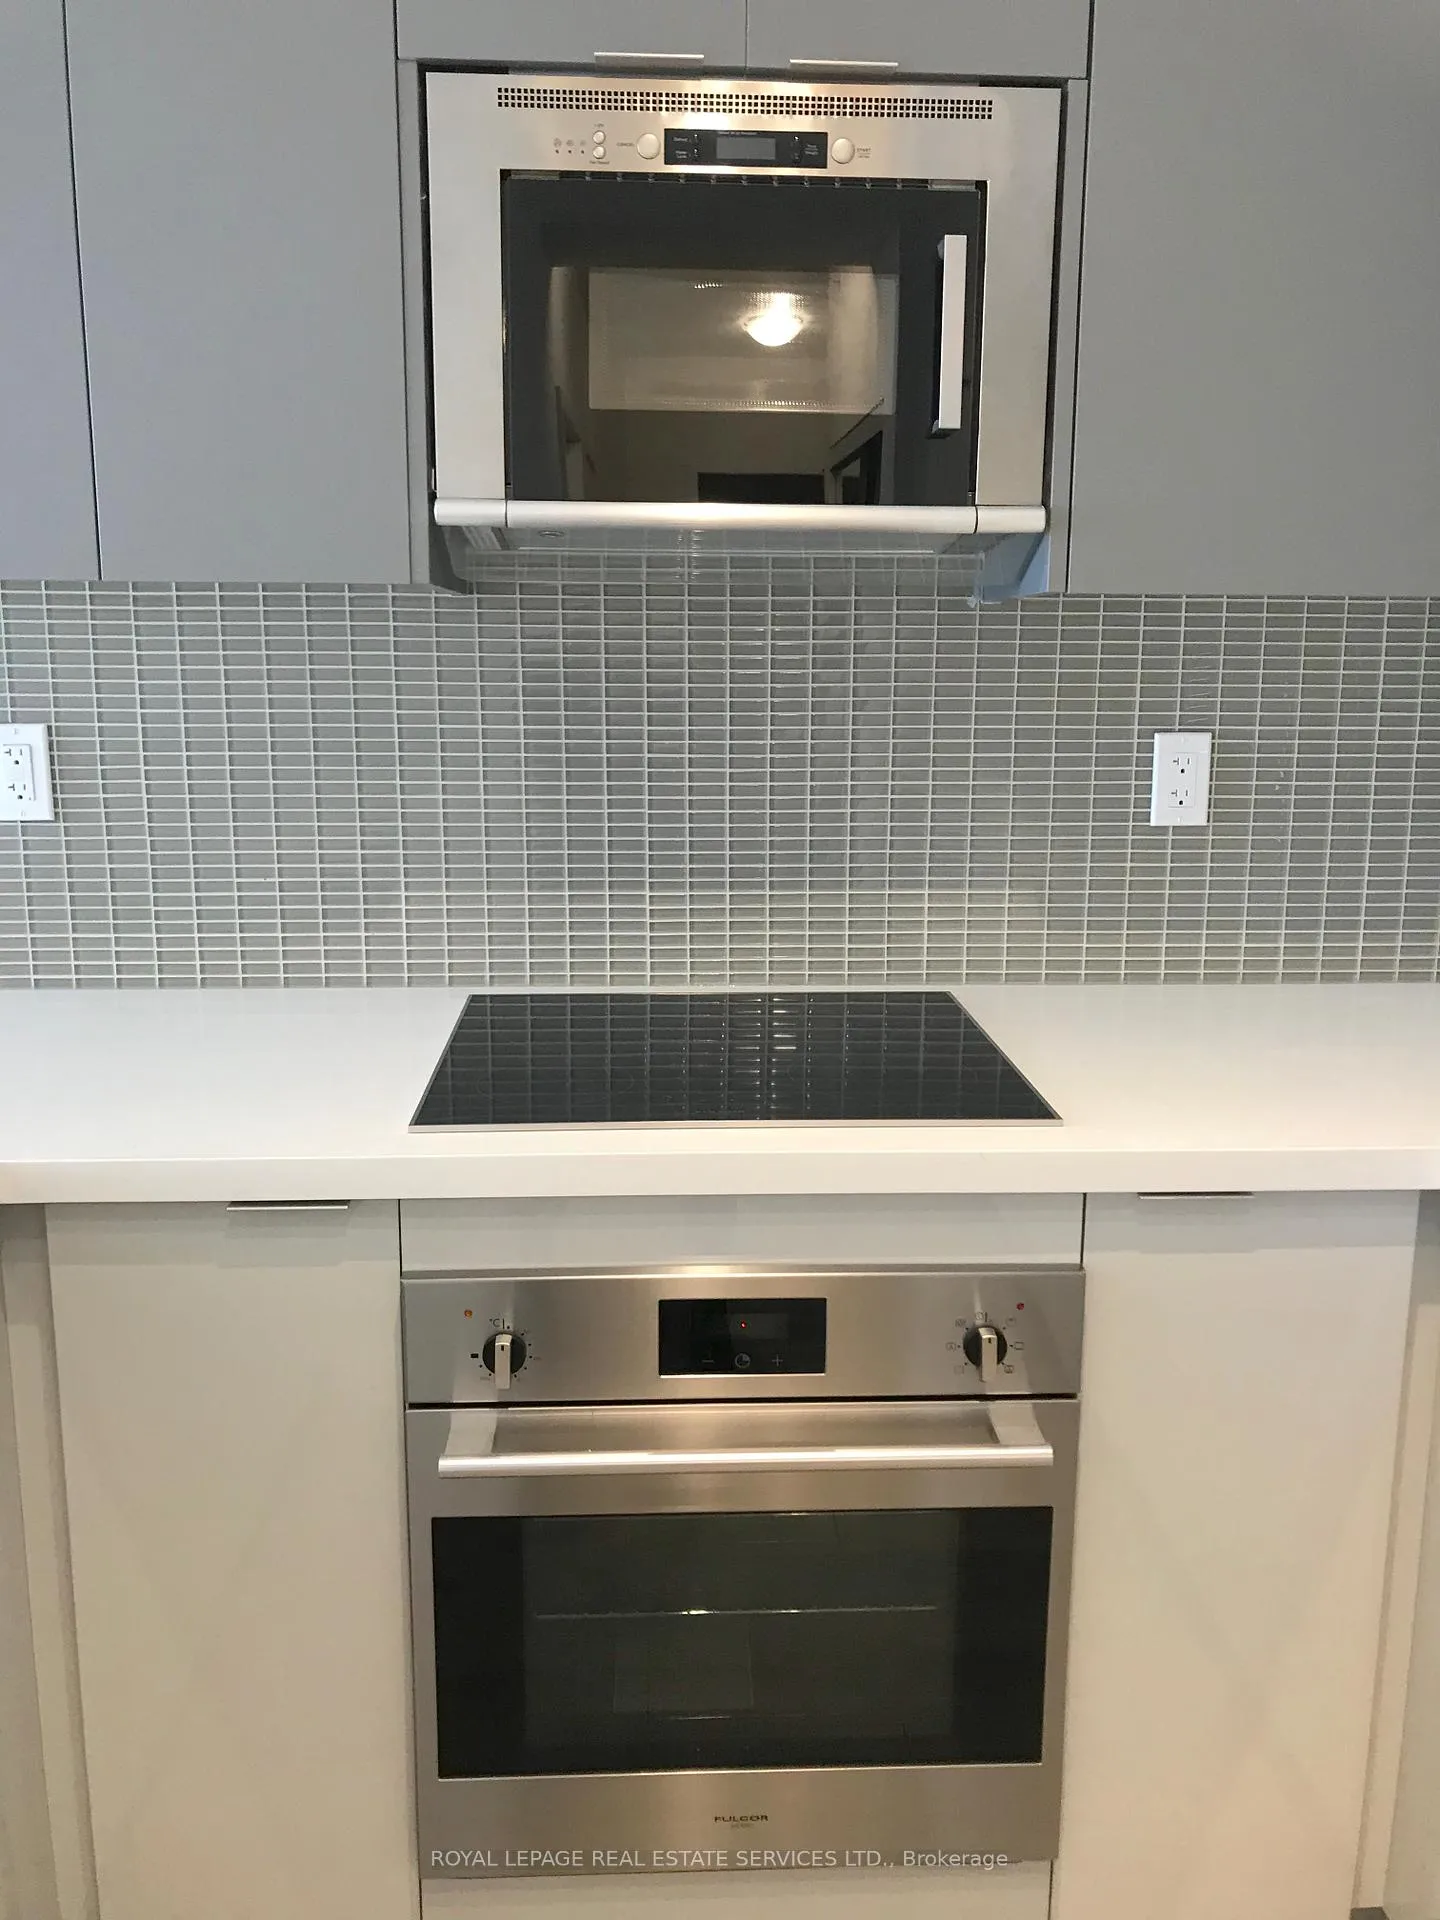
IncludedLocker, parking, fridge, stove, dishwasher, washer, dryer
- Included: Locker, parking, fridge, stove, dishwasher, washer, dryer
NearbyHospital, library, park, public transit, rec./commun.centre, school
- Close to: Hospital, library, park, public transit, rec./commun.centre, school
Listing detailsN12657604, Rented, Jan 2, 2026
- MLS® number: N12657604
- Status: Rented
- Listed on: Jan 2, 2026
- Days on market: 10
- Updated: Jan 12, 2026
- Possession: 2026-02-02 / 90+ days
- Occupied by: Tenant
- Listing brokerage: ROYAL LEPAGE REAL ESTATE SERVICES LTD.
About this home
Unit 710, 2908 Highway 7, Vaughan (Concord), ON N5A 6S5
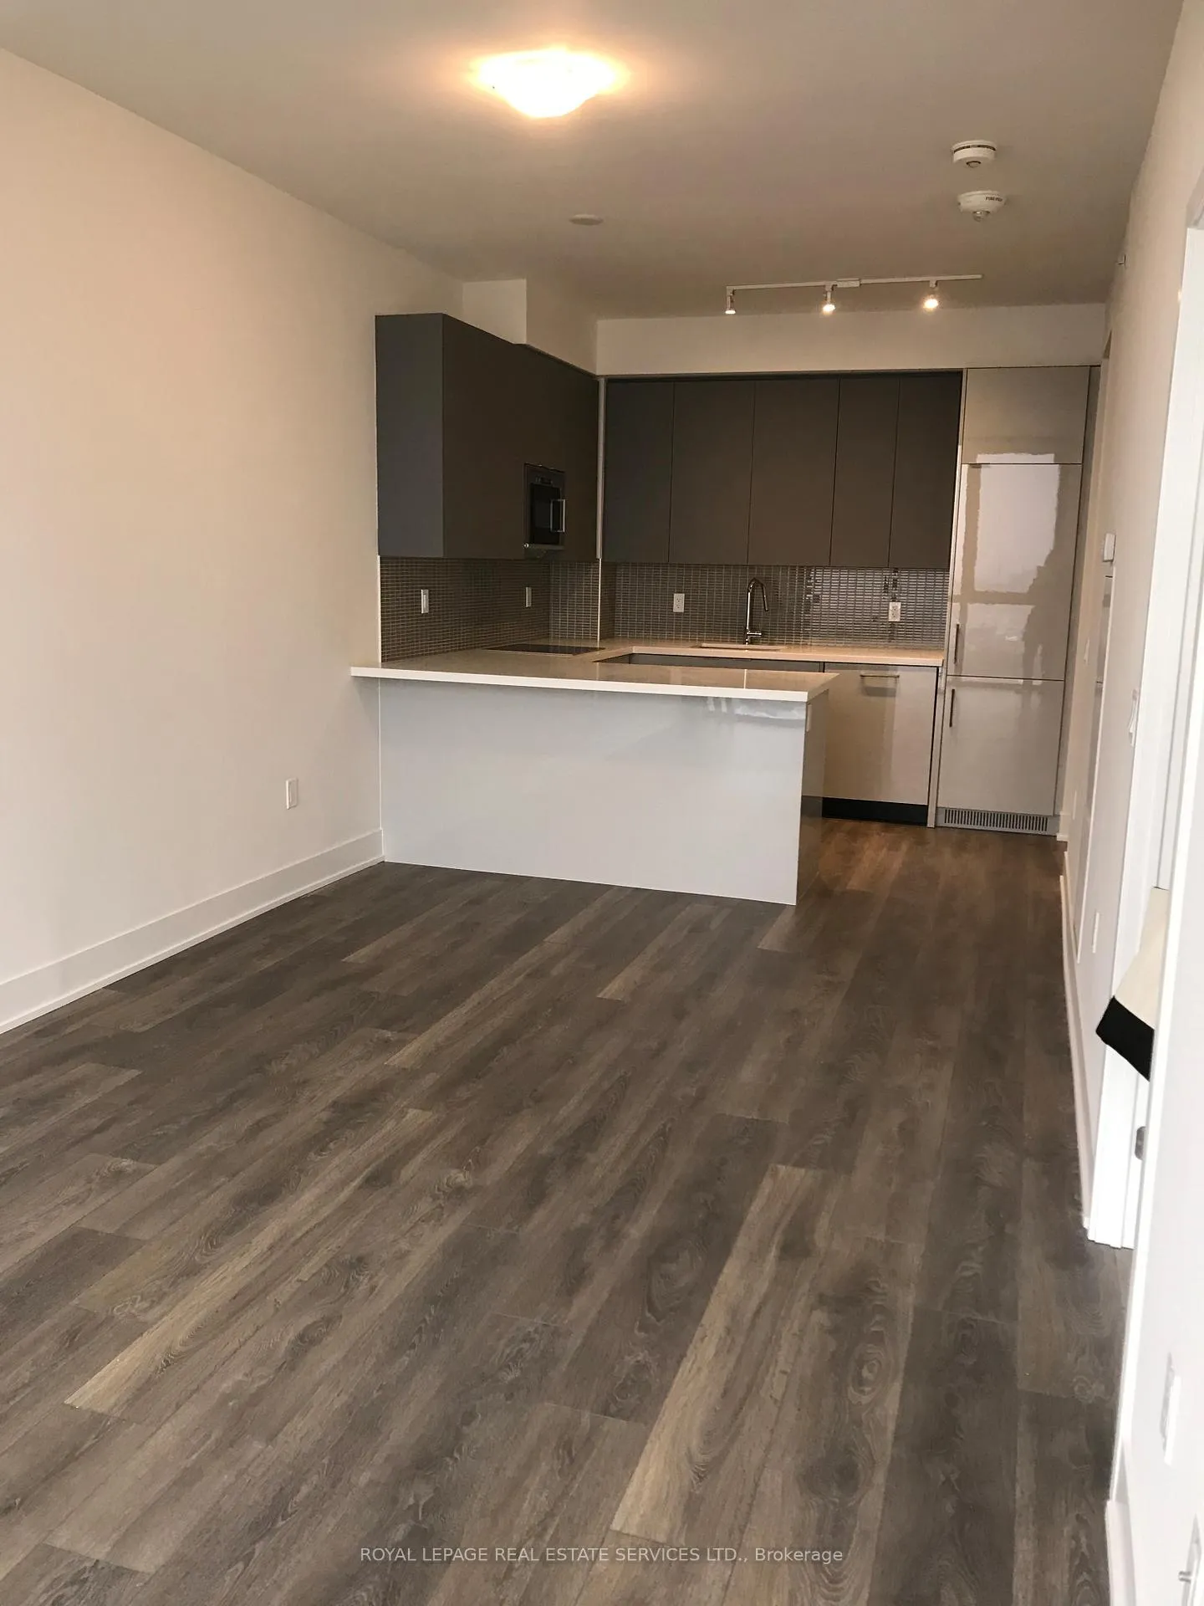
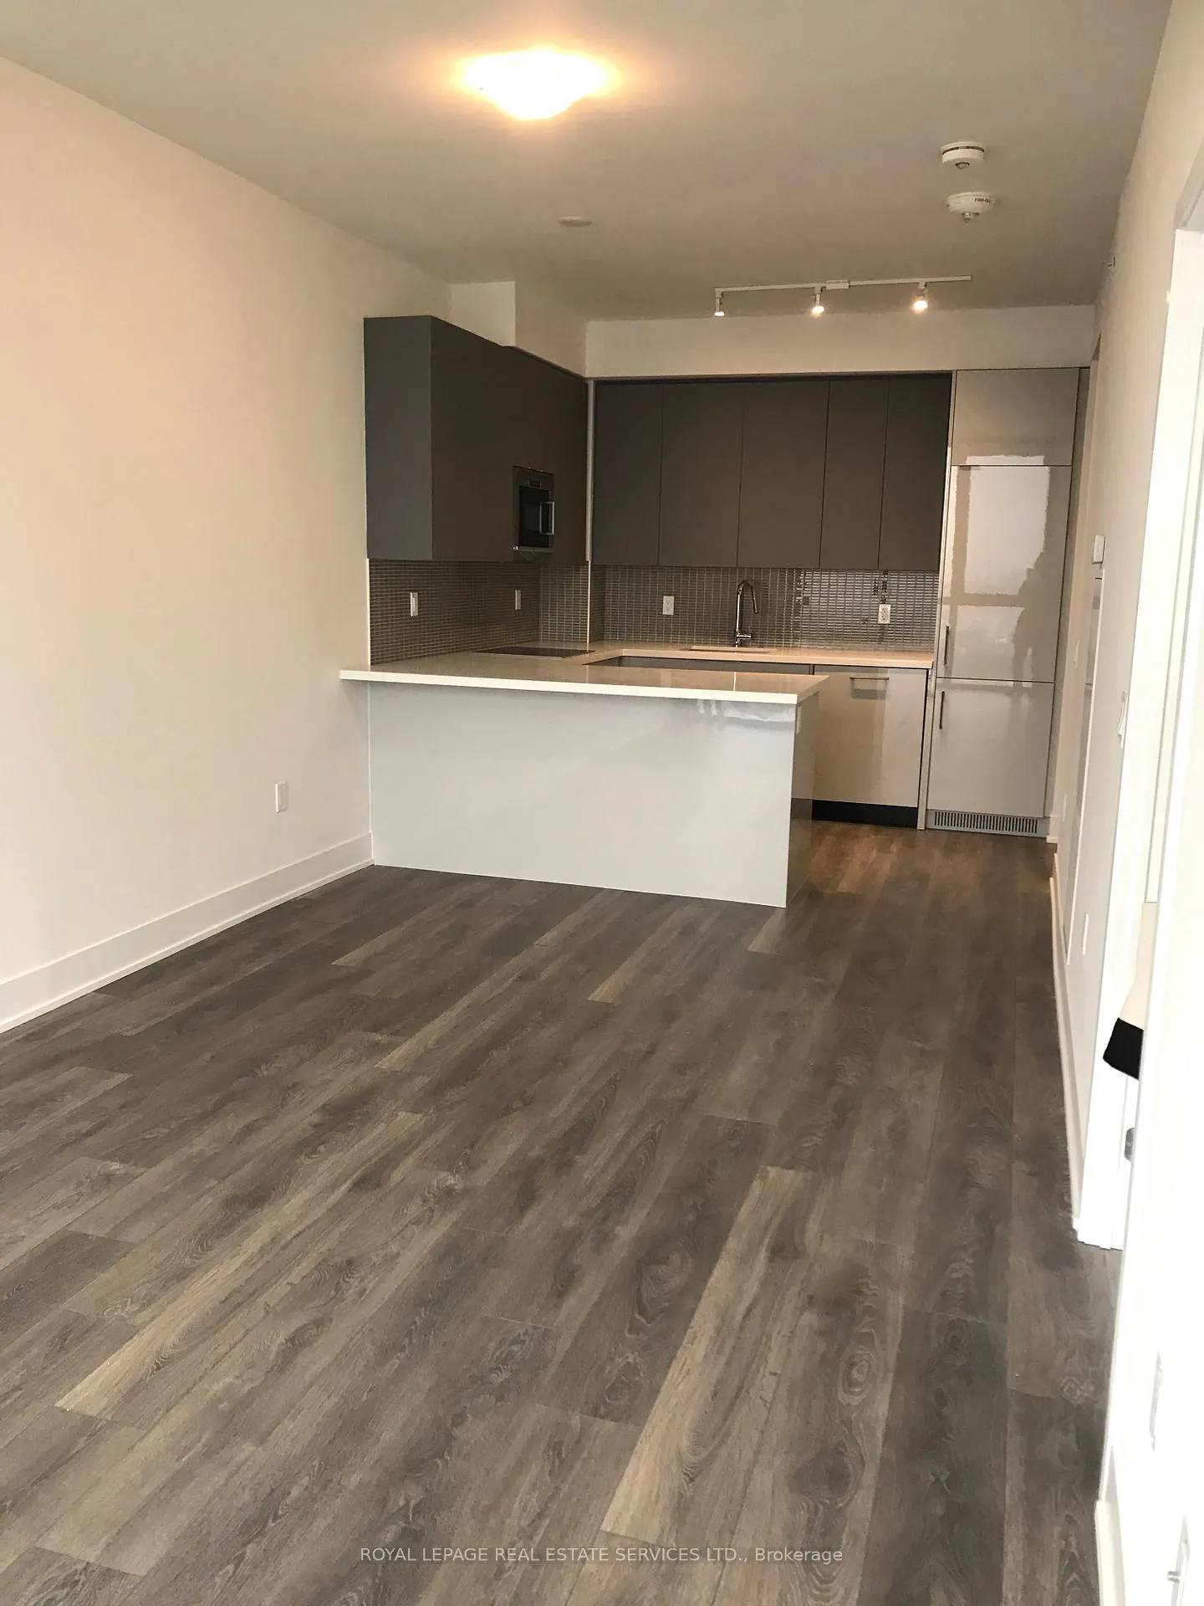
Location, Luxury and Lifestyle! Perched on the lucky 7th floor, this bright and thoughtfully designed 1-bedroom, 2 bathroomsuite offers a spacious sanctuary tucked away from the hustle, yet seconds from the action.Why YOu'll Love it:*The Suite: sleek granite counters, full sized S/S appliances and two bathrooms for ultimateconvenience, large primary rooms and functional kitchen design.*The Perks: Includes a dedicated parking spot and a storage locker.*The Amenities: 24/7 security, indoor pool,high performance fitness facility, a yoga studio,asauna, games room, guest suites, and an elegant party room for hosting.* Unmatched Connectivity: A commuter's dream! Steps to the TTC Subway/Go Station. Rapid accessto York U, major highways, the airport, Cortelucci Vaughan Hospital.*Lifestyle: Surrounded by award-winning dining,vibrant shopping, recreational facilities, andtop-tier schools. This condo offers great value at the heart of the Vaughan Metropolitan Centre. Don't wait-thisone will go fast!
Ask about this home
A HOMEH agent will answer your questions about this home.
Know more about Nord West & East
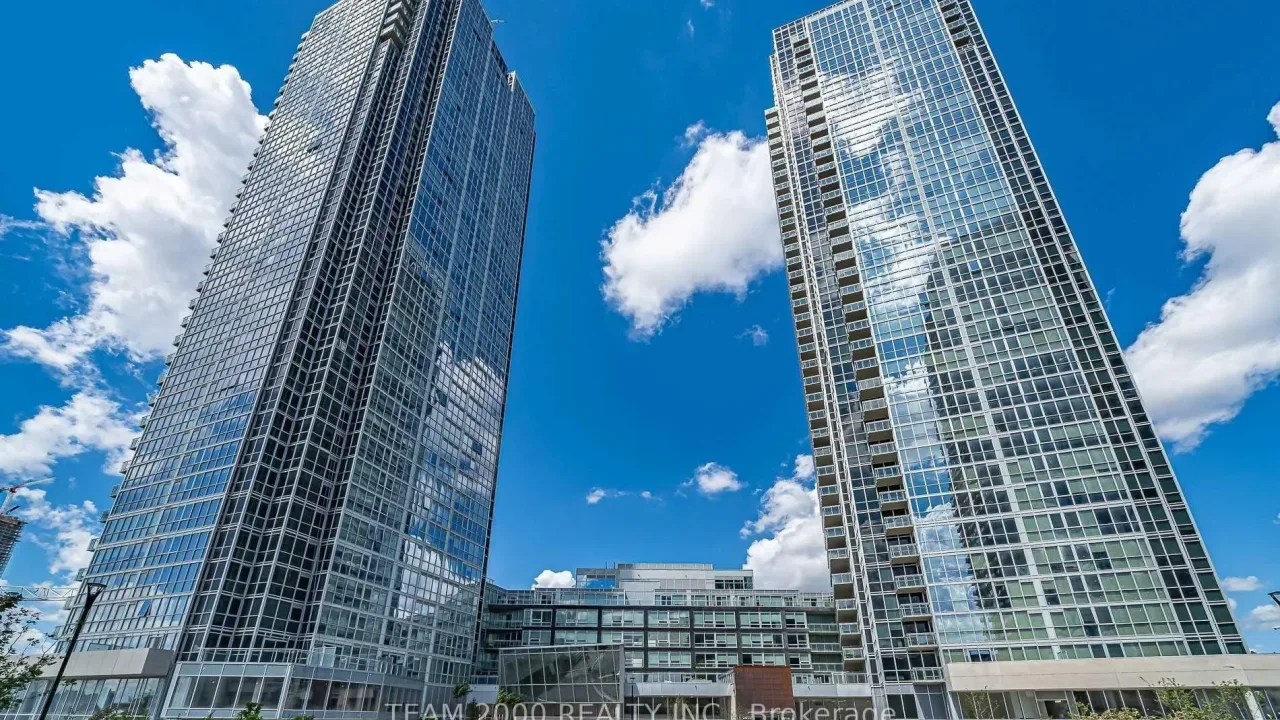
Condo building · 2908-2916 Highway 7
Nord West & East is a 38-storey condo with 861 suites, built in 2019 by Cortel Group. Right now 6 for sale and 4 for rent are on the market here.
- 38storeys
- 861suites
- $728/sq ft
- 2019built
No similar units for rent in Nord West & East right now.
Around this home
Daily convenience, out of 100, from the distances below
Schools nearby
School rating, out of 10.
Helpful calculators
Your HOMEH agent

"I would see it this week."