

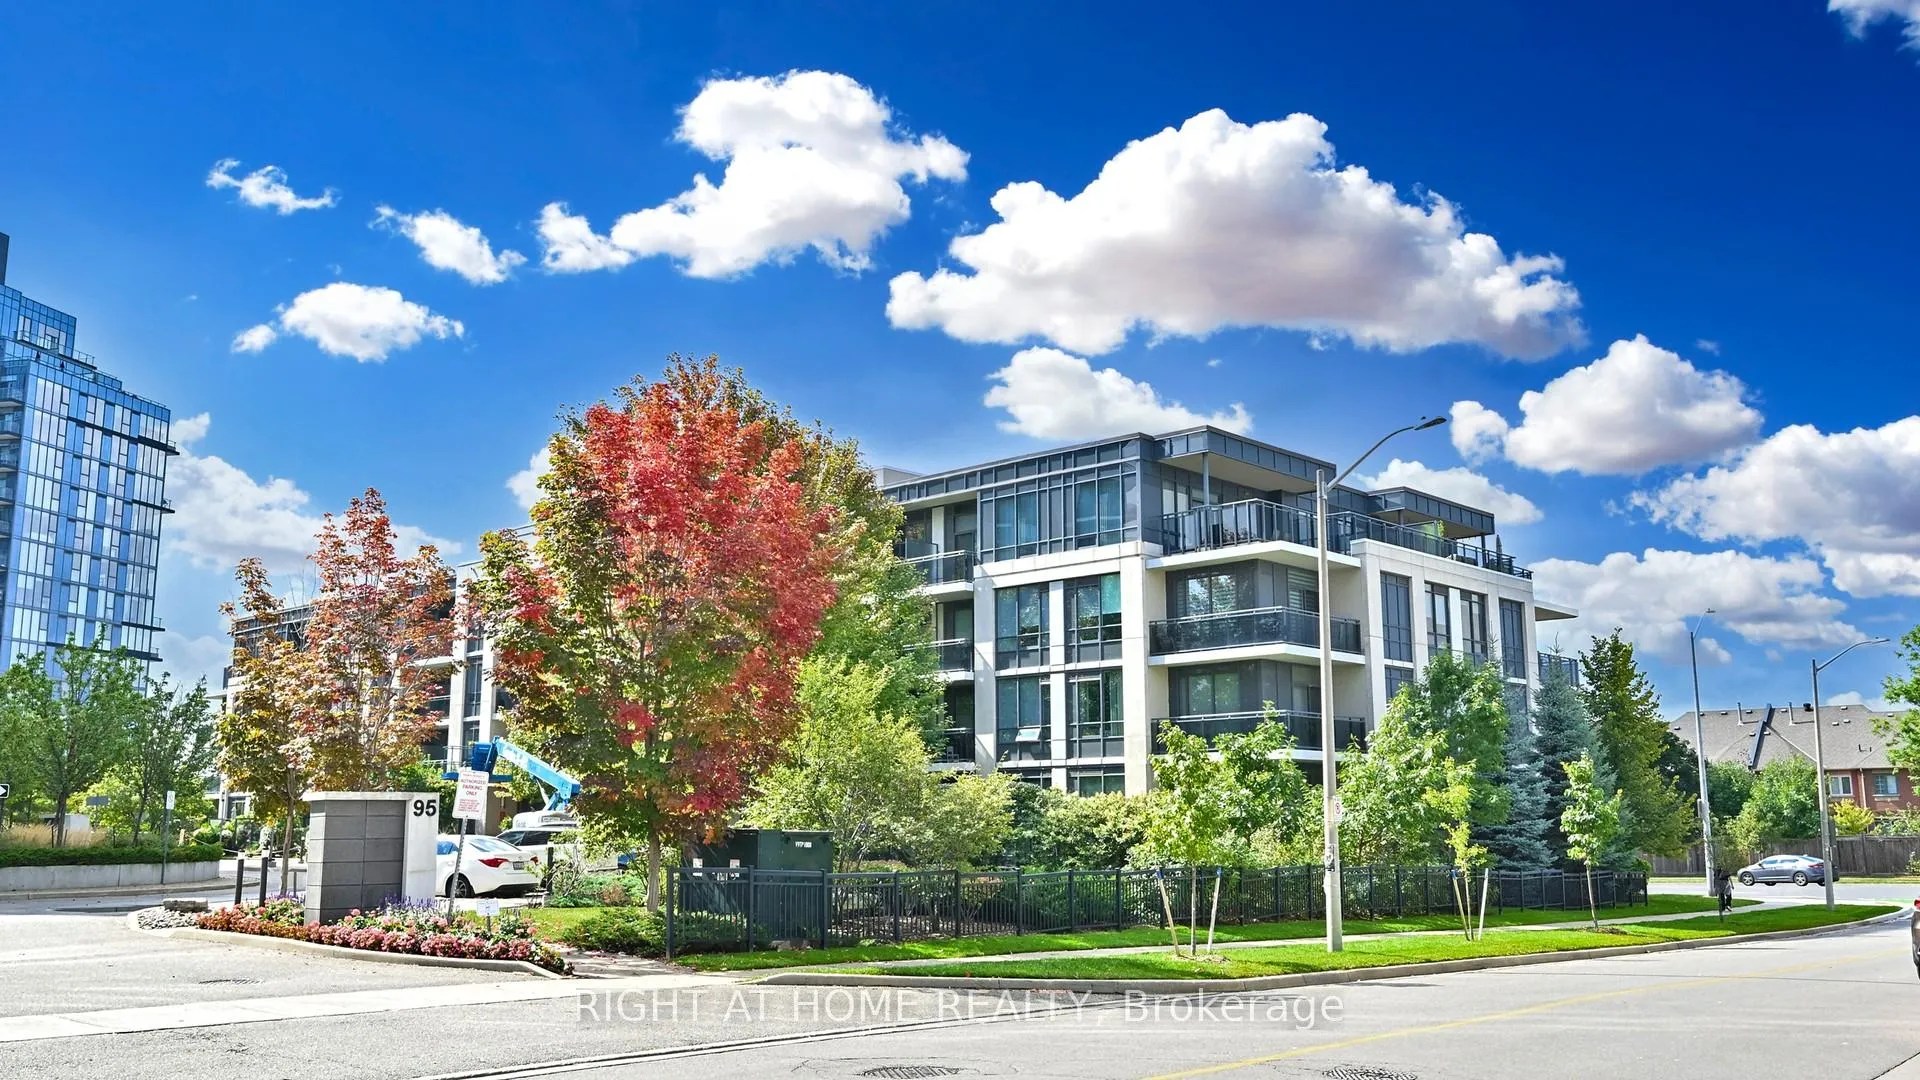
PH16, 95 North Park Road
PH16, 95 North Park Road
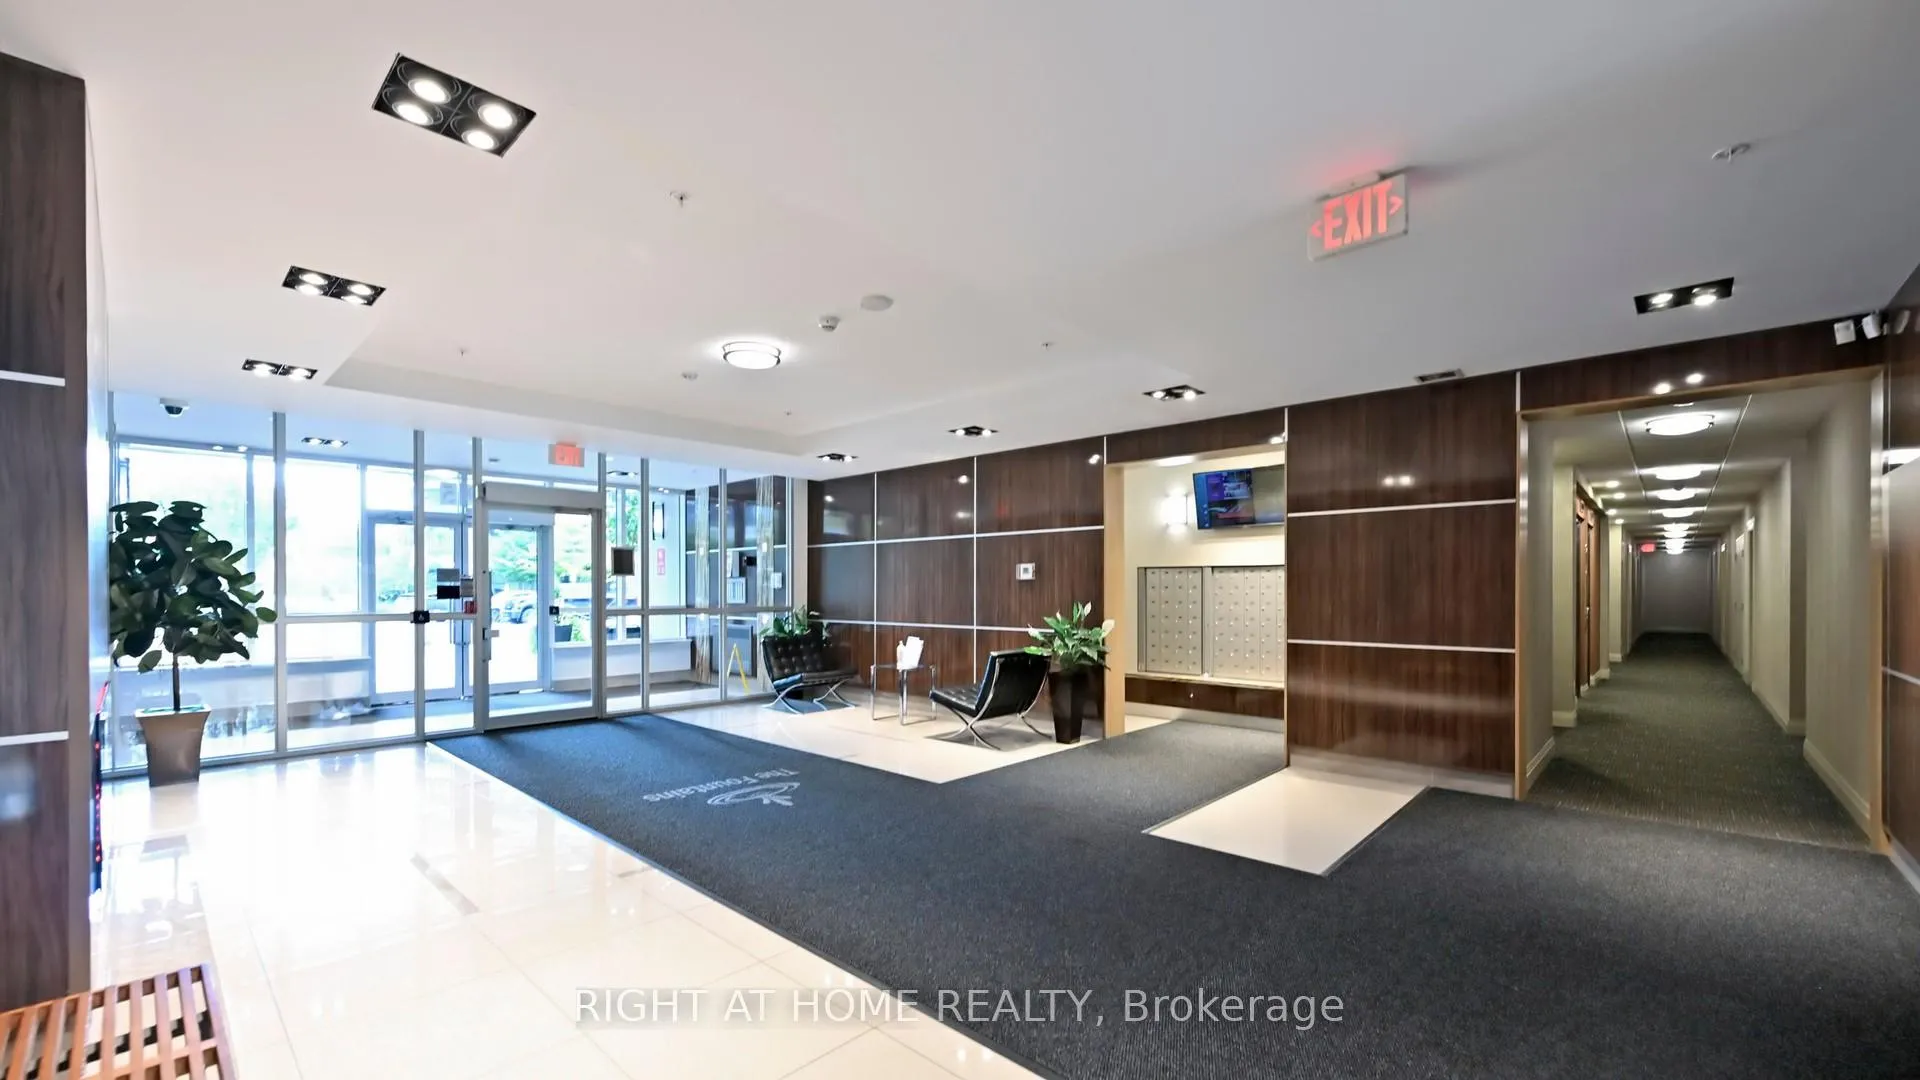 See all 42 photos
Facts and features
- ExposureEast
- LaundryEnsuite
- LockerOwned
- BalconyOpen
- Central air
- Concierge
- Gym
- Indoor pool
- Party room/meeting room
The homeCondo Apartment, Apartment, 600–699 sq ft
- Type: Condo Apartment
- Style: Apartment
- Living space: 600–699 sq ft
- Basement: None
- Exposure: East
InsideEnsuite, main level, Carpet free, Elevator Yes
- Laundry: Ensuite, main level
- Features: Carpet free
- Elevator: Yes
- Rooms above ground: 4
- Rooms in the basement: 1
- Bedrooms: 1 + 1 in the basement
- Bathrooms: 1
- Kitchens: 1
OutsideConcrete, Open
- Exterior: Concrete
- Balcony: Open
Parking and locker1 Parking, Underground, Parking type Owned
- Spaces: 1 Parking
- Garage: Underground
- Parking type: Owned
- Driveway: Underground
- Locker: Owned
- Locker level: A
BuildingFountains, Storeys 18, Units 497
- Name: Fountains
- Storeys: 18
- Units: 497
- Registered: 2014
- Condo corporation: 1253
- Amenities: Concierge, gym, indoor pool, party room/meeting room, visitor parking
- Pets: Allowed
Heating, water and powerForced air, gas, Central air
- Heating: Forced air, gas
- Cooling: Central air
Costs and taxesTaxes $2,447 a year, Condo fee $631 a month, Heat included, building insurance included, water included, common elements included, parking included, cac included
- Taxes, 2025: $2,447 a year
- Condo fee: $631 a month
- Fee includes: Heat included, building insurance included, water included, common elements included, parking included, cac included
- HST: HST included in the price
NearbyPark, public transit, school
- Close to: Park, public transit, school
Listing detailsN12403088, Sold, Sep 15, 2025
- MLS® number: N12403088
- Status: Sold
- Listed on: Sep 15, 2025
- Days on market: 90
- Updated: Dec 14, 2025
- Possession: 2025-09-19 / Immediate
- Occupied by: Vacant
- Listing brokerage: RIGHT AT HOME REALTY
About this home
PH16, 95 North Park Road, Vaughan (Beverley Glen), ON L4J 0J1
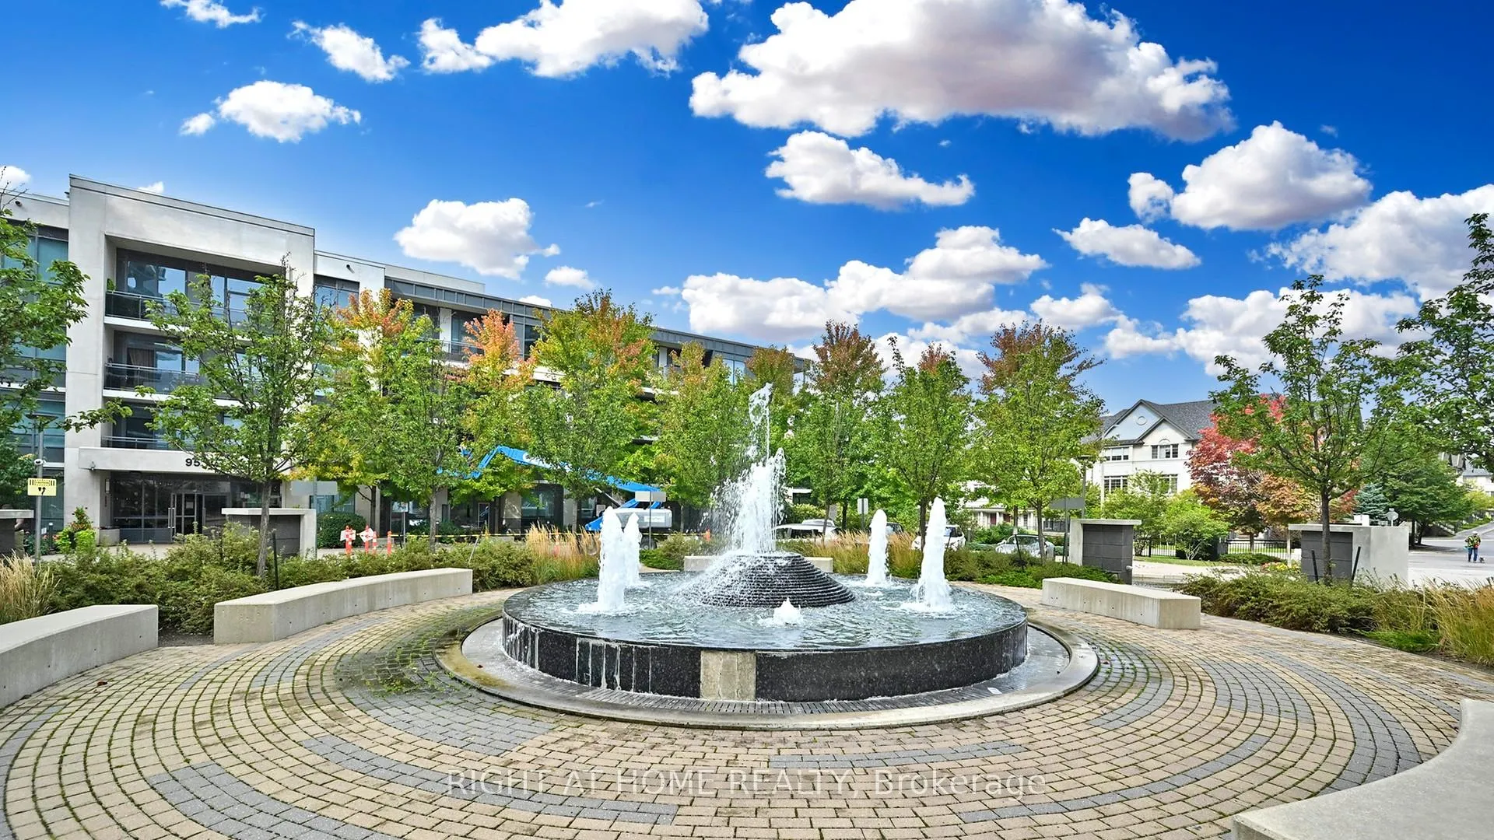
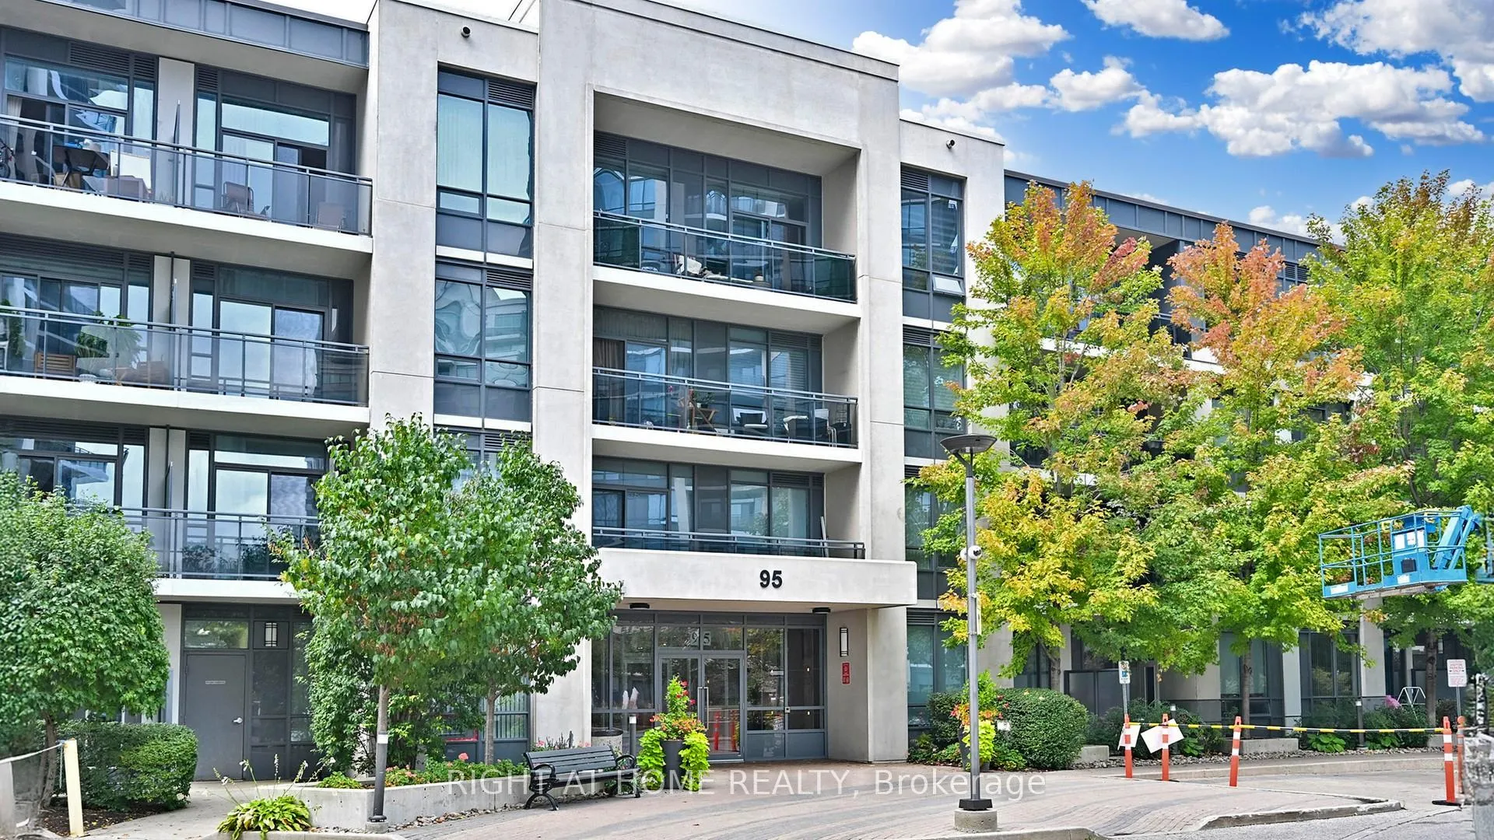
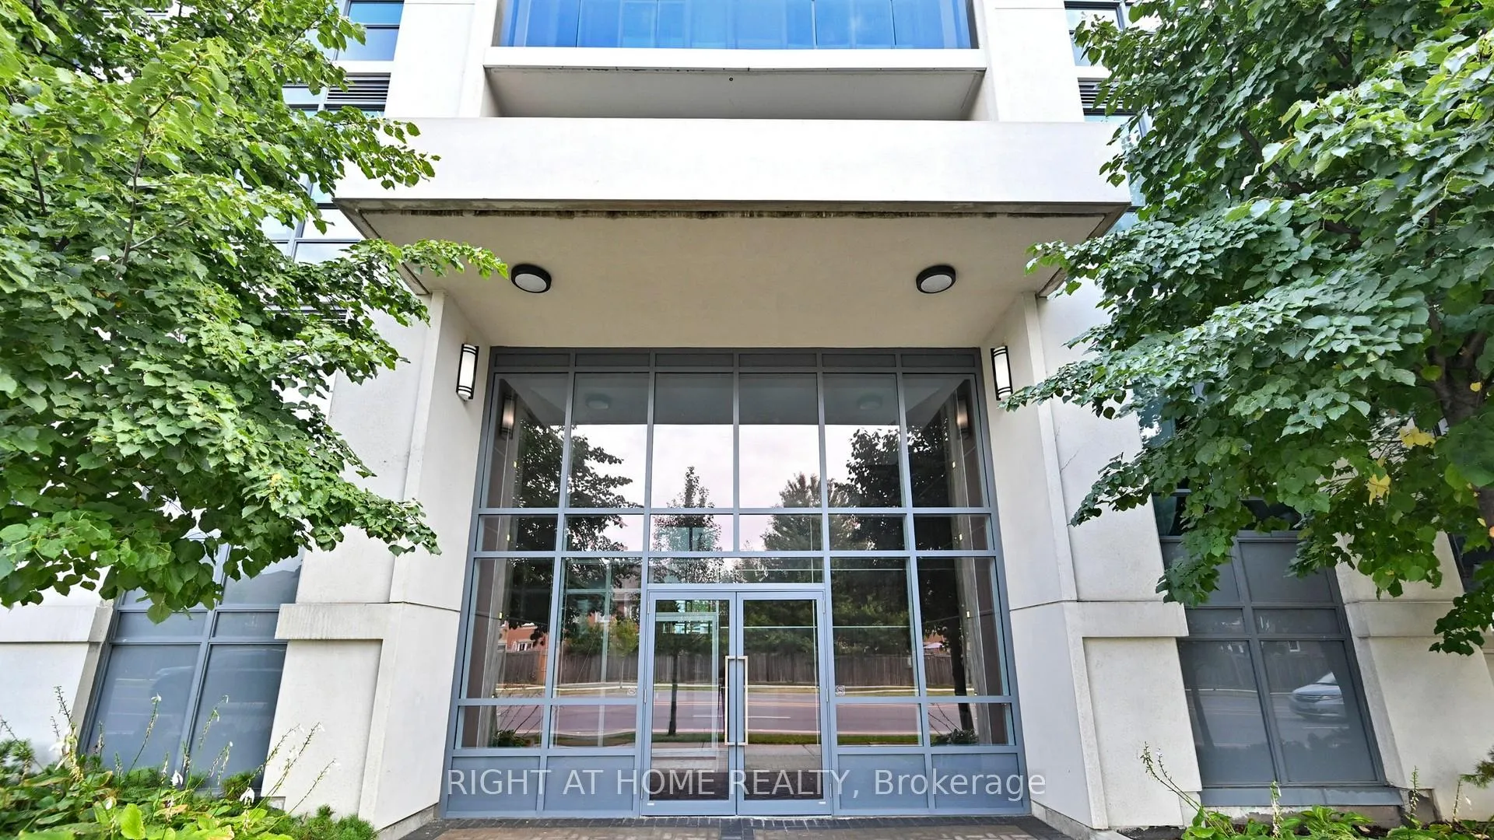
Welcome to PH16 at 95 North Park, The Fountains, an elegant 1-bedroom + den suite in the heart of Vaughans desirable Beverley Glen community. This bright, open-concept layout features high ceilings, expansive windows, and a thoughtfully designed floor plan. The spacious living and dining area flows seamlessly into a modern kitchen with quality finishes, while the versatile den is perfect as a home office, nursery, or guest space. The primary bedroom offers comfort and privacy. This unit also includes one underground parking space and a convenient locker for extra storage.New trend colour vinyl floor throughout, quartz countertop with back splash with stainless steel appliances. New LED lights and ready to move in unit. No unit aboveThe building offers an impressive array of amenities designed for lifestyle and convenience: indoor pool and whirlpool, fitness centre, sauna, party and games rooms, media lounge, 24-hour concierge, and more. Residents enjoy the perfect blend of relaxation, recreation, and security without leaving home.Location is truly unbeatable. Just steps to Promenade Mall, youre surrounded by an abundance of shops, restaurants, cafés, and everyday essentials. The Promenade Bus Terminal is nearby, offering direct access to York Region Transit and Viva routes, making commuting a breeze. Drivers will love the quick connections to Highway 407, Highway 7, and Bathurst Street, putting the entire GTA within easy reach. This central Vaughan location also offers close proximity to schools, parks, and community centres, making it ideal for both professionals and families.Penthouse 16 represents a rare opportunity to own a stylish and practical suite in a central, amenity-rich community. Whether youre a first-time buyer, investor, or downsizer, this is a property that combines comfort, convenience, and long-term value.
Ask about this home
A HOMEH agent will answer your questions about this home.
Know more about The Fountains Condos
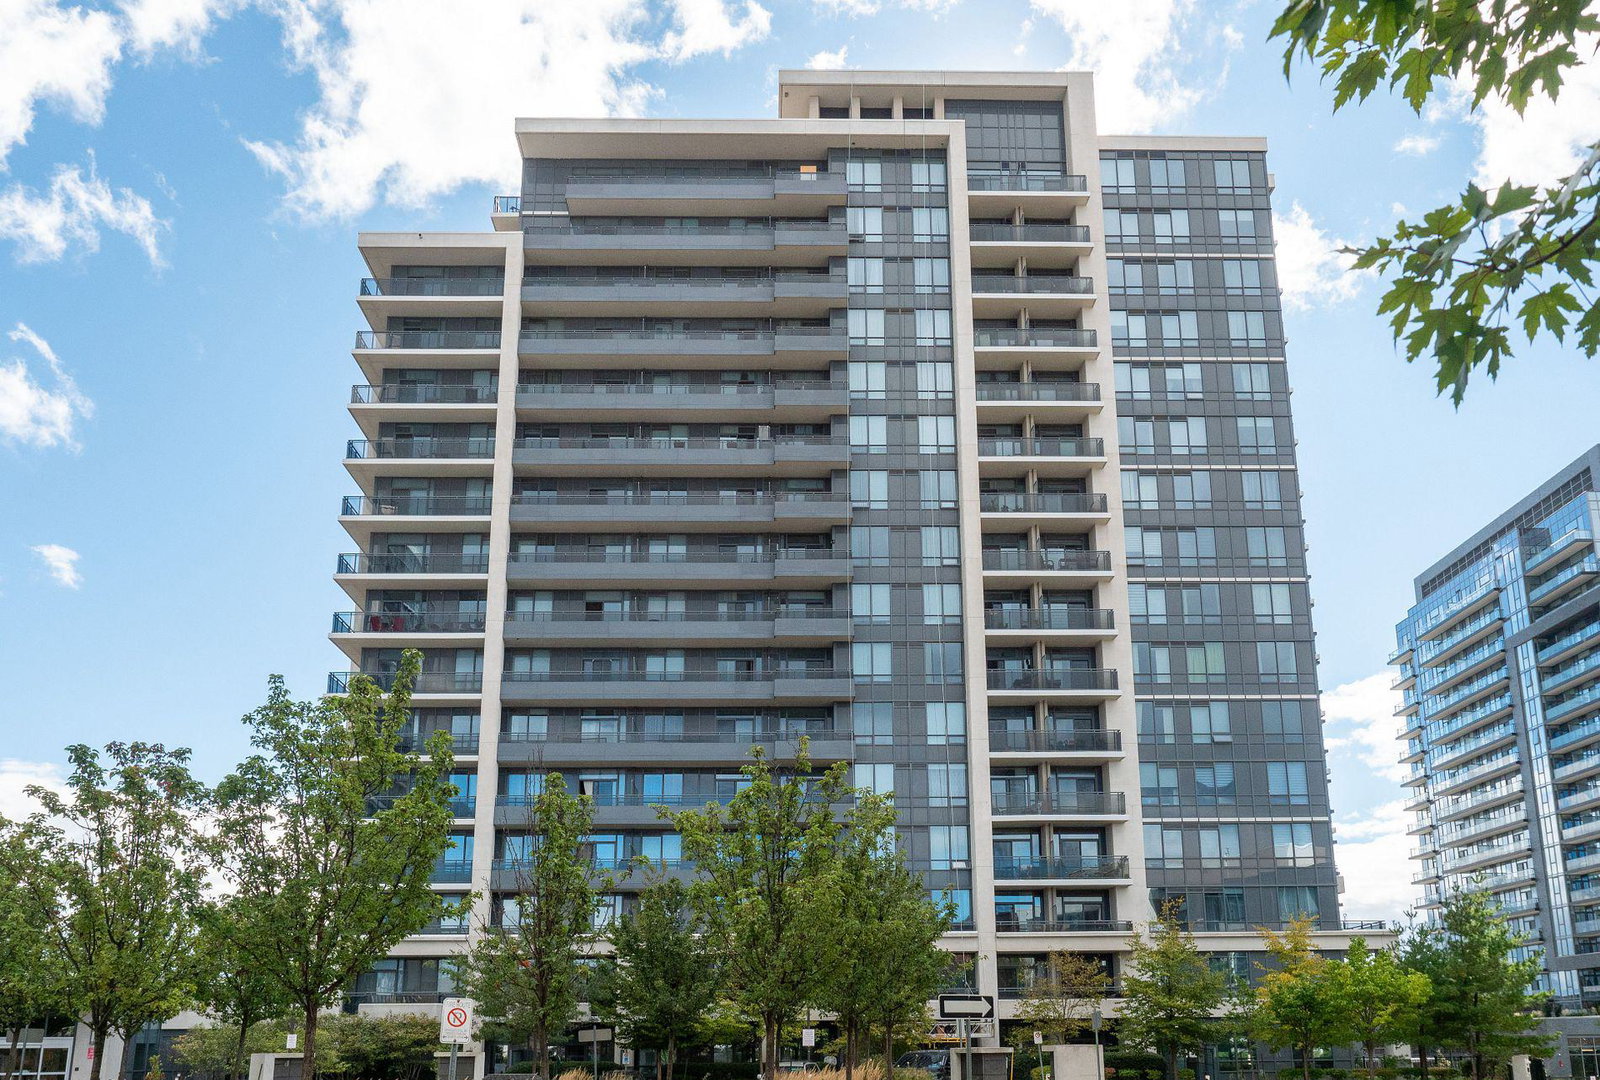
Condo building · 75 North Park Road
The Fountains Condos is an 18-storey condo with 497 suites, built in 2014 by Liberty Development Corporation. Right now 10 for sale and 2 for rent are on the market here.
- 18storeys
- 497suites
- $731/sq ft
- 2014built
No similar units for sale in The Fountains Condos right now.
Around this home
Daily convenience, out of 100, from the distances below
Schools nearby
School rating, out of 10.
Helpful calculators
Your HOMEH agent

"Priced 5% over the Hestimate. I would see it this week."